
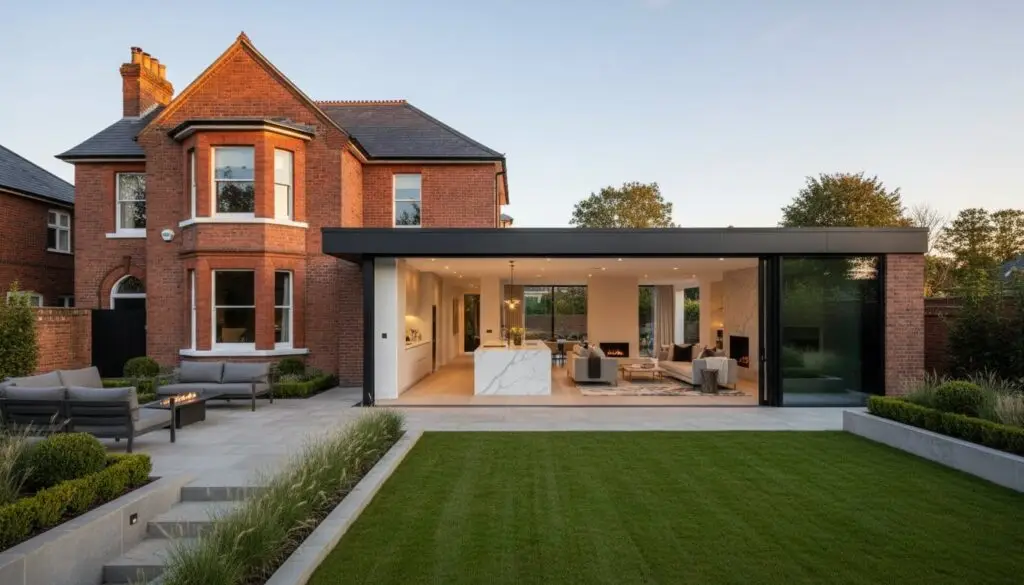
The value of your home isn’t just in its bricks, but in how those bricks are meticulously rearranged to serve your future. While a standard addition might increase your property value by 10% to 20%, a precision-engineered build transforms your daily quality of life. If you’re searching for house extension ideas Wellingborough offers a unique architectural canvas, from the red-brick heritage of Victorian terraces to the expansive plots of more contemporary estates.
It’s natural to feel apprehensive about the £548 householder application fees or the complexities of the North Northamptonshire Council’s 2019 local plan. You deserve a high-end living space without the typical anxieties of over-budget builds or planning delays. This article explores how to integrate smart technology and seamless indoor-outdoor living into your home while maintaining uncompromising standards. We’ll detail specific design concepts for 2026 and the exact steps required to manage a turnkey project that adds both beauty and technical perfection to your Wellingborough property.
Key Takeaways
- Understand why the “improve, don’t move” philosophy is the most cost-effective way to secure a luxury lifestyle in the 2026 Wellingborough property market.
- Explore tailored house extension ideas Wellingborough residents can implement to suit specific property types, from Victorian side-returns to detached double-storey builds.
- Learn to navigate local planning restrictions and Permitted Development rights to ensure your project proceeds without regulatory delays.
- Discover the “Kitchen-Plus” and orangery concepts designed to create seamless, multi-functional living zones flooded with natural light.
- Gain peace of mind by understanding how precision project management and fixed-price quoting eliminate the common stresses of high-end construction.
Transforming Wellingborough Homes: Why Extensions Are the 2026 Trend
Wellingborough’s residential landscape is undergoing a quiet revolution. As we enter 2026, the local property market has shifted towards a philosophy of “improve, don’t move.” Homeowners are increasingly choosing to reinvest in their current footprints rather than facing the friction of relocation. When you consider that moving costs, including legal fees and estate agent commissions, can consume a significant portion of a household’s equity, the logic of a bespoke extension becomes undeniable. By opting for high-end house extension ideas Wellingborough residents can bypass the stresses of the housing chain while adding between 10% and 20% to their property’s valuation. This strategic process of improving a home allows for a tailored environment that reflects a modern lifestyle, balancing the need for quiet home offices with expansive social zones.
Architectural precision is the cornerstone of this trend. It’s not enough to simply add space; the new structure must respect the town’s existing streetscape. Whether it’s a Victorian terrace near the town centre or a modern detached property, the goal is a seamless integration that feels like a natural evolution of the original building. This disciplined approach to design ensures that the investment pays dividends in both aesthetic beauty and long-term marketability.
The Evolving Wellingborough Property Landscape
The town’s architectural identity is a blend of heritage and rapid growth. In the town centre, Victorian terraces require meticulous side-return solutions to unlock their potential without compromising their historic character. Conversely, modern developments like Stanton Cross offer larger plots where double-storey rear extensions can flourish. With North Northamptonshire Council’s 2019 Plan for the Borough emphasizing sustainable growth, there is a heightened demand for energy-efficient materials. Using high-performance insulation and sustainable timber frames isn’t just an ethical choice; it’s a requirement for future-proofing property value in 2026.
Defining “Functional Luxury” in 2026
True luxury is no longer measured by raw square footage but by the precision of the environment. When exploring house extension ideas Wellingborough homeowners are looking for a marriage of form and function. A successful extension integrates smart home technology and high-spec glazing, such as the bespoke solutions from grabex.co.uk, to create a seamless transition between the interior and the garden. In 2026, we see a focus on:
- Zoned Open-Plan Living: Creating distinct areas for dining, relaxation, and work within a single, airy space.
- Natural Light Optimization: Using skylights and light wells to enhance well-being and reduce energy reliance.
- Technical Mastery: Ensuring that invisible elements, such as plumbing and heating systems, meet uncompromising standards.
This meticulous approach ensures that your home doesn’t just look stunning; it functions with the reliability of a Swiss timepiece. By focusing on these high-impact details, you create a space that is both aspirational and deeply practical.
Architectural Inspiration: Extension Ideas for Every Wellingborough Property
Wellingborough’s architectural identity is split between its historic core and its expanding residential borders. Successfully executing house extension ideas Wellingborough homeowners can trust requires a deep understanding of these distinct property types. Whether you reside in a red-brick Victorian terrace or a newly built detached home in Stanton Cross, the goal remains the same. You must create a space that feels intentional rather than bolted on. Precision is paramount. Every detail counts. By tailoring the design to the specific era of your home, you ensure a result that adds both aesthetic and financial value.
Modernising Victorian and Edwardian Terraces
Side-return extensions are the definitive solution for Wellingborough’s traditional terraces. By reclaiming the narrow alleyway at the side of the property, you can transform a cramped kitchen into a light-filled, open-plan sanctuary. We recommend using glass-to-glass corner details to dissolve the boundary between indoors and out, flooding the floor plan with natural light. To add further drama, a sunken floor design can provide the necessary ceiling height to create a sense of volume that these period homes often lack. While many of these projects fall under Permitted development rights, achieving a seamless finish requires meticulous attention to the original masonry and period features.
Contemporary Additions for Modern Estates
For the newer estates of Wellingborough, such as those found in Stanton Cross, the architectural freedom is greater. Double-storey rear extensions allow for a significant increase in square footage, accommodating both a larger kitchen-diner and an additional master suite above. Sleek, minimalist cubic designs offer a striking contrast to traditional brickwork, especially when finished with sustainable timber cladding for an organic touch. Flush-threshold bifold doors are essential here. They create a level transition to the garden that enhances the indoor-outdoor lifestyle so popular in 2026. This approach mirrors the disciplined management required for high-end construction.
Wraparound extensions offer the most comprehensive transformation, extending both to the side and the rear to create a true “heart of the home.” This layout is ideal for families who value a multi-functional kitchen-plus environment. For those seeking a total property overhaul, integrating ground-floor work with bespoke loft conversions ensures that every square meter of the home is optimized for luxury living. If you are ready to explore how these concepts can be tailored to your specific plot, our team can help you discuss your vision through a lens of technical mastery and absolute reliability.
Ultimately, the best house extension ideas Wellingborough offers are those that respect the past while embracing the future. By combining superior craftsmanship with systematic management, you can achieve a home that is both a sanctuary and a masterpiece of modern engineering.
Maximising Value: High-Impact Extension Concepts
The most successful house extension ideas Wellingborough homeowners pursue are those that prioritise multi-functional intelligence over simple square footage. In 2026, the focus has shifted from merely adding rooms to creating “high-impact zones” that elevate both daily living and property marketability. A meticulously planned extension should act as a catalyst for the entire home’s flow. Often, this structural change reveals the aesthetic gap in the existing property, making a comprehensive property refurbishment in Northampton a logical step for a unified, high-end finish.
Consider the orangery-style extension for a sophisticated balance of light and structure. Unlike a traditional conservatory, an orangery uses solid masonry pillars and a perimeter roof, providing the thermal stability of a standard extension with the aesthetic elegance of a glass roof lantern. This design is particularly effective for Wellingborough’s detached properties, where a blend of privacy and garden views is highly valued. It’s a disciplined approach to architecture that avoids the “greenhouse effect” while flooding the home with natural light. The result is a space that remains comfortable and usable throughout the entire year.
When exploring house extension ideas Wellingborough residents are increasingly looking for wellness spaces that move to the forefront of architectural demand. We’re seeing a rise in dedicated home gyms and spa-inspired bathrooms featuring wet-room technology and high-spec plumbing. For those looking to repurpose existing areas into such functional spaces, specialists like Rooster Construction demonstrate how loft and garage conversions can be expertly handled to meet these modern needs. These aren’t just lifestyle upgrades; they’re investments in the invisible quality of the build. Every pipe, tile, and ventilation duct must be installed with technical mastery to ensure long-term reliability and peace of mind.
The Ultimate Kitchen Extension
Designing for the “Social Island” is the epicentre of modern family life. This isn’t just a preparation area; it’s a command centre for dining, socialising, and casual work. To manage the noise of a busy household, we implement “broken-plan” zones. By using internal glass partitions or walk-in pantries, you can maintain a sense of openness while providing acoustic privacy. Strategic skylight placement is essential here to provide task lighting over islands without creating glare on screens or work surfaces. It’s a marriage of superior craftsmanship and systematic management.
Home Offices and Creative Studios
The shift toward permanent hybrid working requires more than a desk in a corner. We design sound-insulated pods that provide a professional environment within the home. Meticulous bespoke cabinetry and integrated storage ensure the space remains clutter-free, reflecting a disciplined mindset. For those seeking total separation from the main house, bespoke garden rooms offer a standalone alternative that maintains the same exacting technical standards as a traditional extension. This turnkey solution ensures total accountability from concept to execution.
Navigating Wellingborough Planning: SPD Guidelines and Regulations
Securing approval for your vision requires more than just creative house extension ideas Wellingborough residents must also master the local regulatory framework. The primary document governing these changes is the Plan for the Borough of Wellingborough, adopted in February 2019. This is supplemented by the Supplementary Planning Document (SPD) for residential extensions. While these documents can appear dense, they exist to ensure that every addition maintains the town’s architectural integrity. A disciplined approach to these guidelines is the only way to guarantee a seamless transition from conceptual drawings to a physical structure without the friction of rejected applications.
Many homeowners find that their projects fall under Permitted Development rights, which allow for certain extensions without a full planning application. However, these rights are specific and restrictive. For instance, the “45-degree rule” is a critical technicality used by North Northamptonshire Council to protect the amenity of neighbouring properties. It prevents extensions from overshadowing or blocking significant natural light to a neighbour’s habitable rooms. Navigating these nuances requires the steady hand of an expert who understands that a beautiful design is only successful if it is legally sound. Beyond planning, you must also ensure total compliance with building regulations in Northamptonshire to satisfy safety and energy efficiency standards.
Wellingborough-Specific Planning Constraints
The council often prioritises “materials matching” to preserve the character of local neighbourhoods. This means your extension may require specific red bricks or local ironstone to mirror the original masonry perfectly. In historic parts of Wellingborough or designated conservation areas, these requirements become even more meticulous. Additionally, if your extension increases the number of bedrooms, you must account for parking and highway safety requirements. Larger multi-bedroom additions often trigger a need for additional off-street parking spaces to comply with local infrastructure policies. These finer details are where a project’s success is truly determined.
The Path to Approval
High-quality architectural drawings are the foundation of a successful application. They provide the transparency the council requires to make an informed decision. While the national fee for a householder planning application is £548 as of April 2026, plus a £91.02 portal fee, the real cost lies in the time lost to poorly prepared submissions. Expert project management mitigates these risks by handling the technicalities of pre-application advice and the discharge of conditions. If you’re ready to move forward with absolute reliability, you can request a consultation for your project to ensure every detail is handled with Swiss-inspired precision.
By treating the planning process with the same rigour as the construction itself, you eliminate the typical anxieties associated with home improvements. This methodical progression ensures that your investment is protected and your vision is executed without error.
The Swiss Build Approach: Precision Project Management
The transition from the conceptual house extension ideas Wellingborough homeowners envision to a finished, high-end reality requires more than just skilled labour. It demands a level of administrative and technical discipline that is often absent in the domestic construction industry. At Swiss Build Ltd, we provide the antidote to the common “cowboy builder” narrative by applying rigorous management standards to every stage of the journey. Our approach is defined by a turnkey, end-to-end solution where total accountability rests with us. This removes the typical anxieties associated with managing multiple contractors and ensures the architectural integrity of the design is maintained through to the final meticulous finish.
Financial uncertainty is a primary source of stress in home renovations. We eliminate this through fixed-price quotes, providing a clear and uncompromising budgetary framework before a single brick is laid. This transparency is why we are frequently cited as the preferred builders in Northampton and Wellingborough. When you choose a partner like Swiss Build Ltd, you are selecting a team that values substance over hype. The result is a seamless experience that respects both your time and your investment. Precision is paramount. Every detail counts.
Our Meticulous Construction Process
Our methodology is built on a foundation of absolute reliability. We utilise phased milestone payments that are strictly aligned with tangible project progress, ensuring you only pay for completed, high-quality work. On-site, our teams maintain a level of discipline and cleanliness that is rarely seen in residential builds. We understand that your home is your sanctuary, so we work to minimise lifestyle disruption through systematic management. You’ll have direct access to an expert project manager from Swiss Build Ltd who provides transparent communication, keeping you informed without the need for you to chase updates.
Uncompromising Quality and Craftsmanship
The true value of an extension lies in its “invisible quality.” While the aesthetic finish is what people see, the structural integrity and thermal performance are what define the home’s longevity. We source premium materials designed to withstand the British climate, ensuring your house extension ideas Wellingborough project remains as stunning in twenty years as it is on day one. Our commitment to technical mastery extends to the final walkthrough. Swiss Build Ltd doesn’t consider a project finished until we’ve completed a meticulous snagging process, delivering a handover that is entirely free of defects. This focus on the finer details is our primary brand signature, providing you with the peace of mind that comes from a vision executed without error.
Securing Your Architectural Future in Wellingborough
Your home is a significant asset that deserves an uncompromising approach to development. By integrating sophisticated house extension ideas Wellingborough properties can transcend their original limitations, creating spaces that are as technically perfect as they are visually stunning. We’ve explored how navigating the local 2019 planning framework and selecting high-impact zones like the “Kitchen-Plus” concept can redefine your lifestyle while securing a measurable increase in property valuation. A successful build is the result of methodical planning and superior craftsmanship.
Realising this vision requires a partner who manages complexity with absolute reliability. With 26+ years of industry expertise, Swiss Build Ltd delivers a seamless turnkey experience through comprehensive end-to-end project management. We remove the typical financial anxieties of construction by providing fixed-price residential project fees; this ensures your journey is defined by calm expertise rather than unexpected costs. Now is the moment to transform your living environment into a masterpiece of modern engineering. Book Your Bespoke Extension Consultation with Swiss Build Ltd and take the first step toward a home built with uncompromising precision.
Frequently Asked Questions
Do I need planning permission for a small extension in Wellingborough?
Many small extensions fall under Permitted Development rights, meaning you won’t need a full planning application if you meet specific size and height criteria. However, these rights are often restricted in conservation areas or for listed buildings. We recommend obtaining a Lawful Development Certificate from North Northamptonshire Council to officially confirm your project’s status before work begins on site.
How much does a house extension cost in Wellingborough for 2026?
Average costs for a house extension in 2026 range between £1,800 and £3,000 per square meter. For a standard 20m² single-storey build, homeowners should budget between £40,000 and £56,000 depending on the complexity of the design. These figures reflect the national average and vary based on your choice of premium finishes and technical requirements for the build.
How long does a typical kitchen extension take from start to finish?
A typical kitchen extension usually requires between 12 and 16 weeks for the construction phase once ground is broken. This follows an initial period of 8 to 12 weeks for planning and building regulations approval. Our methodical project management ensures that each stage, from structural work to the final kitchen installation, proceeds according to a disciplined and predictable timeline.
Can I extend my Wellingborough home if it is in a conservation area?
You can extend a property in a conservation area, but the process requires a full planning application and strict adherence to heritage guidelines. North Northamptonshire Council will require materials that meticulously match the existing ironstone or period brickwork. Our expertise in handling complex house extension ideas Wellingborough projects ensures that these sensitive designs meet the uncompromising standards required by local authorities.
What is the Wellingborough Extensions SPD and how does it affect me?
The Supplementary Planning Document (SPD) provides specific design guidance to ensure extensions are sympathetic to the local architectural character. It includes technical rules like the 45-degree light test to protect the privacy and natural light of your neighbours. Adhering to these guidelines is essential for a smooth approval process and ensures your new space integrates seamlessly with the existing streetscape.
Will a house extension add more value than it costs to build?
A professionally executed house extension typically adds between 10% and 20% to a property’s market value. While the initial investment is substantial, the long-term increase in equity often exceeds the construction costs, especially in sought-after Wellingborough neighbourhoods. Beyond the financial return, a bespoke extension offers a significant improvement in functional luxury and daily quality of life for your family.
Do you provide architectural drawings as part of your extension service?
We provide a comprehensive turnkey solution that includes the coordination of all necessary technical drawings for your build. While we don’t sell standalone architectural planning, our managed service ensures that every drawing is technically sound and ready for execution. This end-to-end approach means we take total accountability for the project, from the initial conceptual vision to the final meticulous finish.
How do you handle building regulations and council inspections?
We manage the entire building regulations process, including the submission of plans and the scheduling of all required council inspections. Our team ensures that every structural element, plumbing system, and electrical installation meets the rigorous 2026 safety and energy efficiency standards. This systematic oversight provides you with absolute peace of mind, as we handle all technical dialogue with the local authorities on your behalf.