
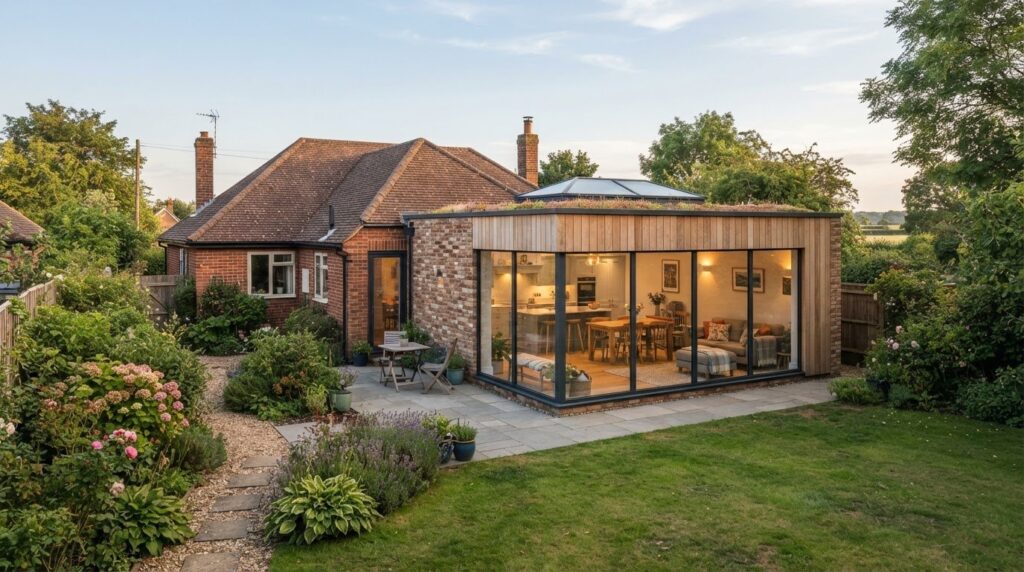
A successful bungalow extension in Northampton is shaped by how well it fits the home, the plot and the way you want to live. The right design can create useful space while preserving a practical layout, but planning requirements depend on the property and the proposed work.
When planning a bungalow extension in Northampton, it helps to understand what affects the project and whether your plans are workable before committing to a design. The scope, structural changes, materials and site conditions all shape the work, while the property’s constraints influence the planning route.
This guide explains how to assess your bungalow, compare extension layouts and approach planning in England. It also covers key project stages and decisions that can help you avoid late changes, moving your idea towards a practical, well-considered plan.
Key Takeaways
- Start by identifying what your home needs, then shape the extension around the existing layout and garden.
- Understand which design and site factors can influence the project budget before settling on a final plan.
- Consider planning requirements and Building Regulations early, as they depend on the property and proposed work.
- Compare extending outwards with making better use of the space already available in your bungalow.
- See how Swiss Build’s home extension and loft conversion services could support your next steps.
Bungalow extension northampton
Start with a measured survey of the bungalow, its boundaries and the rooms you use every day. Mark the kitchen, living areas, bedrooms, doors and windows on a simple plan. Then identify where the household feels cramped, such as a narrow kitchen or a dark dining area. This gives the design a clear purpose before you consider the extension’s shape or finishes.
Bungalows often have generous rooflines and a strong connection to the garden, but their layouts vary. According to Encyclopedia of Milwaukee, from approximately 1900 to 1930, the bungalow was a popular house type throughout the United States. For a Northampton home, its age, structure and plot matter more than the label. A detached bungalow may have room for a side addition, while a semi-detached home may need a more carefully positioned rear extension.
Decide what the new space needs to do before choosing its footprint. A kitchen-diner needs practical preparation space, comfortable circulation and an easy route to the garden. A larger living room may work better with a modest rear addition than an extension across the full width. Sketch how furniture, storage and door swings will fit, then check how the arrangement connects with the existing rooms.
- For a kitchen-diner: plan the cooking zone, dining table and garden doors together.
- For a family room: consider how daylight reaches the existing lounge and adjoining hall.
- For an accessible layout: review thresholds, turning space and the route between rooms.
- For a side addition: assess the boundary, neighbouring windows and available access.
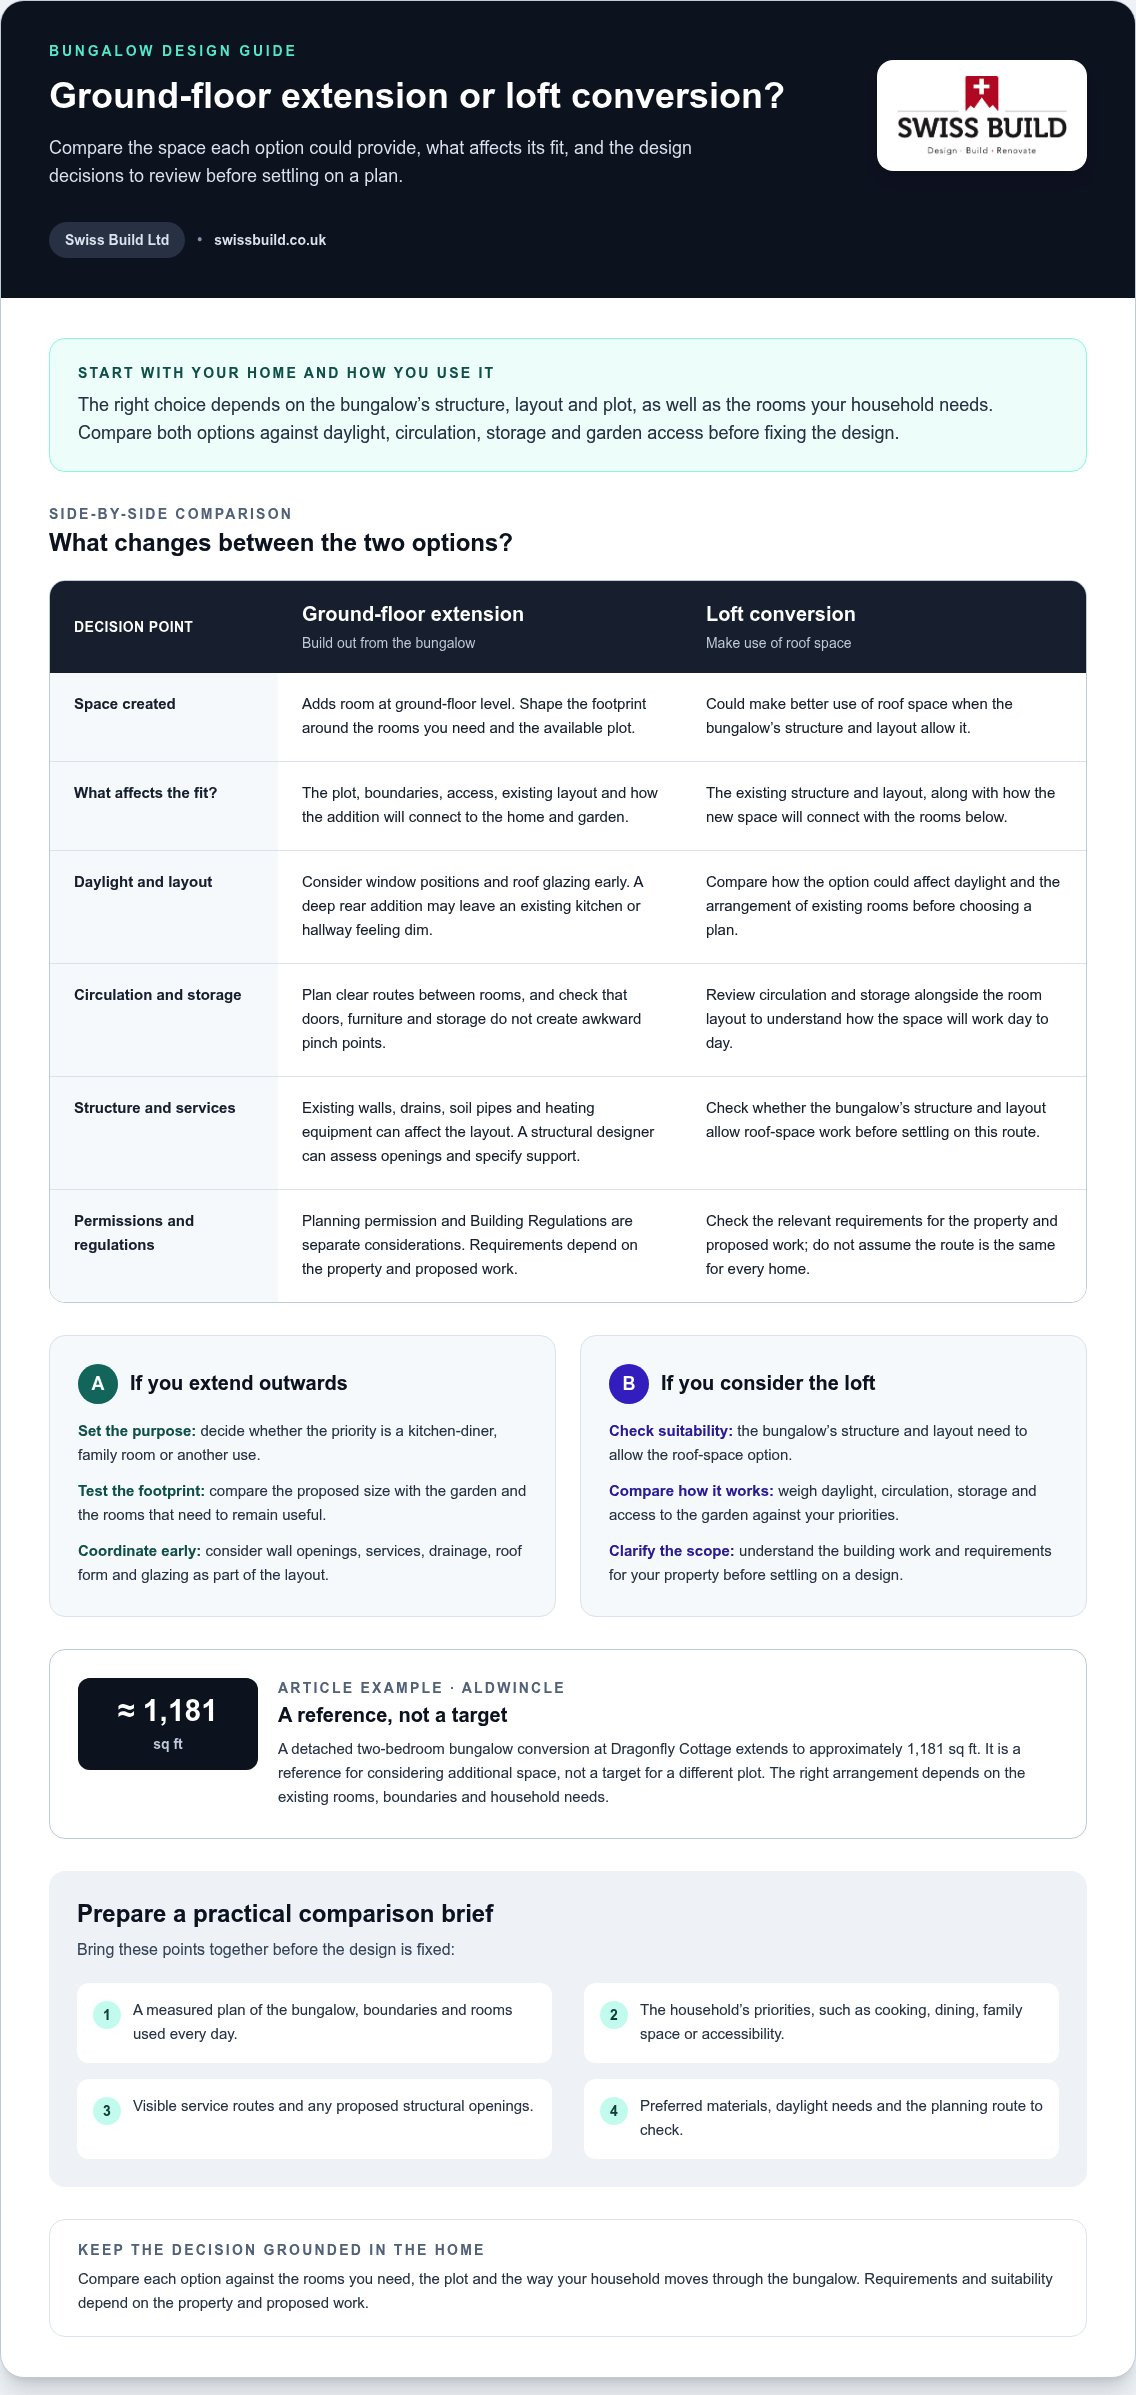
Plan for natural light early. A deep rear extension can leave the original kitchen or hallway feeling dim if the new roof and openings limit daylight. Consider window positions, whether roof glazing suits the layout, and how sunlight moves across the garden. For example, a rooflight above the centre of a kitchen-diner can brighten an area set back from the external walls.
The structure and services will also influence the layout. Existing walls may support roof loads, while drains, soil pipes or heating equipment can affect where new rooms go. Record visible service routes and identify proposed wall openings before settling the plan. A structural designer can assess openings and specify the support required. Coordinating these decisions with the room layout helps reduce redesign and clarify the work involved.
Planning permission and Building Regulations are separate considerations in England. The route depends on the property and the proposed extension, including its position, scale and design. Review the property’s planning history and any constraints before commissioning detailed drawings. Building Regulations cover how the work is constructed and performs, so the design needs to address structure, insulation, ventilation and safe access.
Set budget priorities around the design. The footprint, ground conditions, structural openings, drainage changes, roof form, glazing and internal finishes all affect the project scope. Agree what is essential, then identify choices that can change without compromising the layout. For example, deciding where a kitchen island will sit early helps coordinate services and avoids leaving it as a last-minute furnishing choice.
Keep the local context in view: an extension’s design must respond to its home, plot and surroundings. Before progressing, bring together the measured plan, room priorities, service locations and preferred materials. Those steps give the design team a practical brief and make it easier to compare options on function, appearance and build complexity.
Before settling the design, compare the proposed footprint with the rooms and garden areas that need to remain useful during and after construction. Keep circulation routes clear on the plan, and check that new doors, furniture and storage will not create awkward pinch points. Review how the extension joins the existing roofline and whether its scale feels balanced with the bungalow. Revisit your original priorities whenever a change is proposed, so extra floor area does not come at the expense of daylight, access or the way your household uses the home.
A detached two-bedroom bungalow conversion at Dragonfly Cottage in Aldwincle extends to approximately 1,181 sq ft. Use this as a reference for considering how a conversion can provide additional space, rather than as a target for a different plot. The right arrangement depends on the existing rooms, boundaries and household needs. A clear plan, tested against everyday use, can help guide decisions about the extension’s footprint and connection to the garden. Keep the design decisions coordinated with the structural assessment and the permissions route, and resolve uncertainties before the layout is fixed.
Swiss Build: Bespoke Loft Conversions
Swiss Build Ltd can help you weigh a home extension against making better use of the roof space. Its Home Extensions service is suited to homeowners who need more ground-floor room, while a bespoke loft conversion may be worth considering when the bungalow’s structure and layout allow it. Comparing both options early can clarify how each would affect daylight, circulation, storage and access to the garden.
Bring your priorities, existing plans and any ideas for room use to an initial discussion. Swiss Build Ltd can talk through the building work involved and how the design choices relate to your home. If the extension centres on a new kitchen layout, Kitchen Renovations may also be relevant.
Contact Swiss Build Ltd to discuss your bungalow project.
Shape the next step around your home
Before turning ideas into a defined brief, decide which changes matter most to your household. Note what you want the finished space to make easier and what should remain untouched. Clear priorities keep later decisions focused and give your project discussion a useful starting point.
Swiss Build Ltd can discuss your bungalow extension plans and the practical considerations involved in developing them. Bring your preferred layout and key requirements to clarify the next steps for your home.
A considered brief gives you a clearer foundation for moving forward.