GARAGE CONVERSIONS BY SWISS BUILD
Make more of the space you already have. Swiss Build converts garages into comfortable home offices, bedrooms, gyms and family rooms across Northampton.
Because every garage is different, we first assess the space and discuss your ideas. We then coordinate the building work and specialist trades around an agreed plan.
Full conversions · Partial conversions · Offices · Bedrooms · Home gyms
✓ Northampton based
✓ FMB member
✓ TrustMark registered
✓ £5m public liability cover
DESIGNED AROUND YOUR HOME
Your garage could become a room you use every day. For example, you may need a quiet office, an extra bedroom or more space for the family.
First, we look at the existing structure and the layout you have in mind. We then plan access, insulation, heating and lighting so the new space can work comfortably alongside the rest of your home.
ONE COORDINATED PROJECT
Swiss Build brings building work and specialist trades together within one agreed scope. As a result, the structural work, plumbing, electrics and finishing can be planned in the right order.
Before we begin, your quotation sets out the agreed work, options and customer-supplied items. Throughout the project, we keep you informed about progress.
WHAT WE CAN CREATE
We tailor the conversion to your existing garage and the way you want to use the space. For example, the same footprint could support a home office, family room or a practical utility area.
01
Use the available garage space for a new living area, office, bedroom or gym. First, we assess the structure, openings and services, then agree the layout and finishing work.
02
Retain useful storage at the front while creating a finished room behind it. At the same time, we plan the partition, access, insulation and separation between the spaces.
03
Explore adding a laundry area, toilet or shower room. Before pricing the work, we check suitable water supplies, drainage and ventilation for the proposed layout.
THE WORK BEHIND THE FINISH
A sound conversion starts with the existing garage. Because the floor, walls and roof were built for a different use, we check what needs to change before agreeing the work.
Finally, we agree the flooring, decoration and other finishing details included in your quotation.
BUILT IN THE RIGHT ORDER
First, we prepare the space and carry out the agreed structural work. Next, we coordinate the services, insulation and internal construction.
After that, plastering, carpentry and flooring bring the room together. As a result, your conversion is planned around your requirements, with the practical details considered from the start.
In addition, we assess drainage, water supplies and ventilation before confirming the specification for a utility or shower room.
CHOOSING THE SCOPE
Both approaches can work well. However, the right choice depends on the available space, access and what your household needs the garage to do.
A full conversion can make the available garage footprint part of your everyday living space. We can then plan the windows, access, sockets and heating around the room’s intended use.
For example, an attached or integral garage may connect directly to the house. A detached garage needs a separate assessment of its structure, services and proposed use.
You may still need space for bikes, tools or garden equipment. In that case, a partial garage conversion can retain a storage area and create a room behind it.
We then agree the partition and access arrangements. The design also needs to address insulation, ventilation and any required fire separation.
Tell us what you want to create, and we can help you plan the next step.
OUR APPROACH
01 / DISCUSS
First, send your postcode, photos and ideas. We can then discuss the existing garage and what you want the new room to provide.
02 / SURVEY
Next, we review the layout, structure, services and access. We also consider the required approvals and practical constraints.
03 / QUOTE
Your written quotation sets out the agreed work and options. Before work starts, we confirm the specification and discuss the programme.
04 / BUILD
Once the details are agreed, we coordinate the trades and finishing work. Finally, we review the completed room and relevant handover information.
PROJECT GALLERY
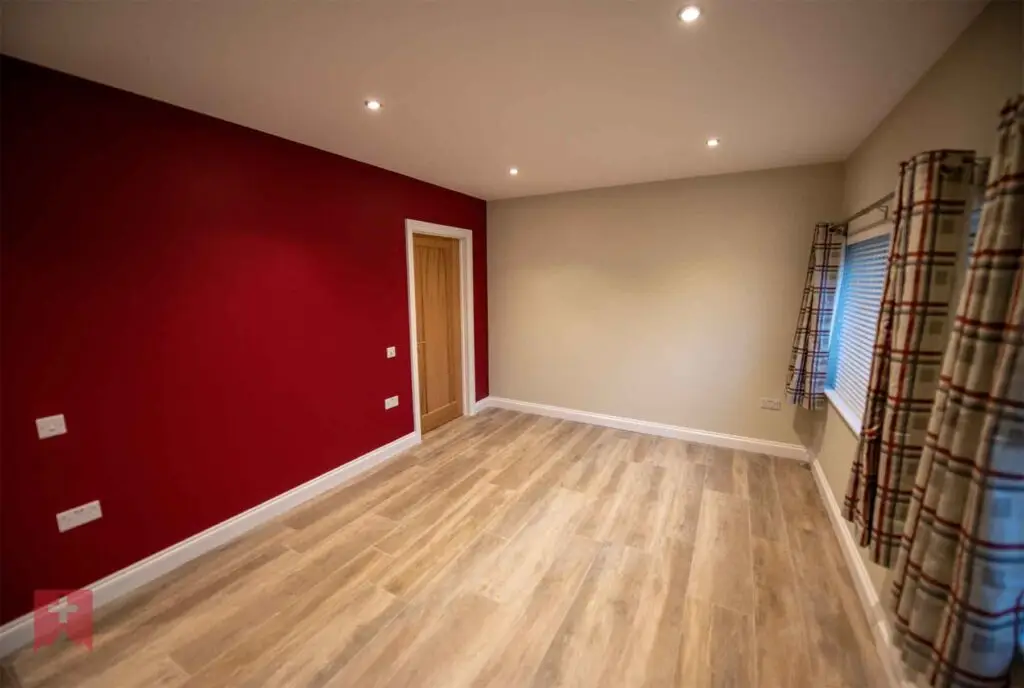
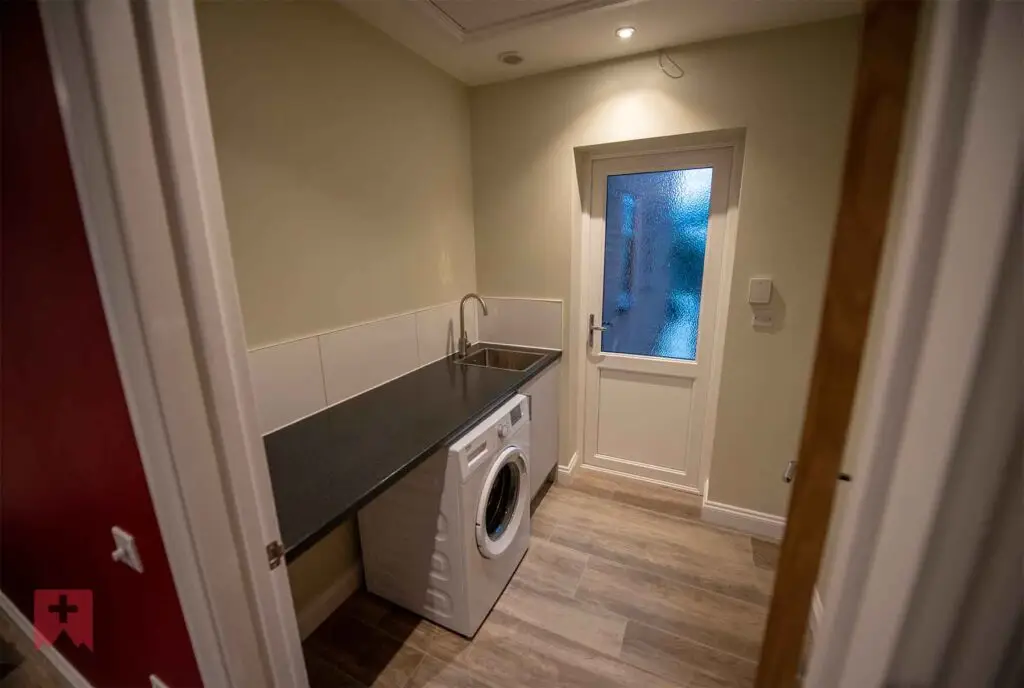
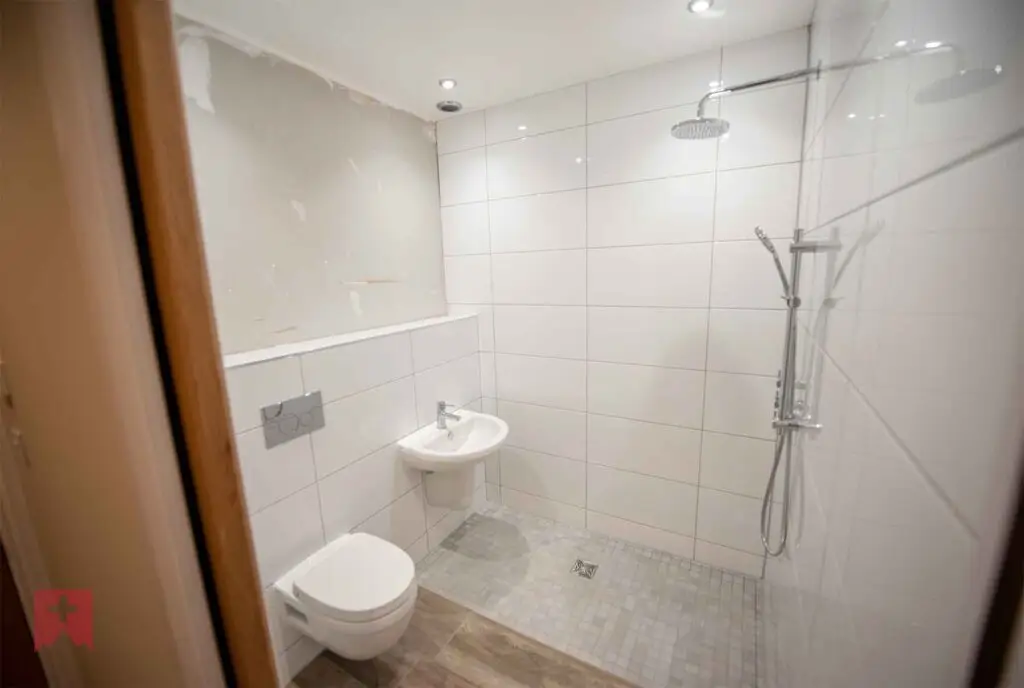
These original Swiss Build photographs show finished living, utility and shower spaces. Together, they show how the layout and finishes can support different uses.
PLANNING YOUR BUDGET
Because garage construction and layouts vary, we price each conversion around the work required. For example, a straightforward office conversion has a different scope from a bedroom with a shower room.
We first assess the space and discuss your priorities. We then provide a written quotation based on the agreed work, so you can see the inclusions before deciding.
If you already have drawings, send them with your enquiry. This helps us discuss the scope in more detail.
BEFORE WORK STARTS
These are separate checks, so they should be considered before work starts.
Some internal garage conversions that do not enlarge the building may not need a planning application. However, planning conditions, removed permitted development rights and the proposed use can change the position.
For this reason, check the position for your property with the local planning authority. External alterations or separate accommodation also need careful assessment.
Converting a garage into living space normally needs building regulations approval, even when a planning application is unnecessary. Relevant work can include the structure, insulation, ventilation, drainage, fire safety and electrics.
Therefore, the approval route and inspection stages should be agreed early. We can discuss how these fit into your project.
View West Northamptonshire Council’s building-control advice.
FREQUENTLY ASKED QUESTIONS
We can give more specific advice after seeing the garage and discussing how you want to use it. In the meantime, these answers explain the main points to consider.
It depends on the property and proposed work. Some internal conversions may not need an application; however, planning conditions or restrictions can alter this. Check with the local planning authority before starting.
A conversion into living space normally needs building regulations approval. Therefore, insulation, structure, ventilation, fire safety and the relevant services need to be considered as part of the design.
Yes, where the layout allows, a partial conversion can retain storage at the front. We then plan a partition and suitable access, alongside the insulation and separation needed between the spaces.
Yes, these can be included where the layout and services are suitable. First, we assess the water supply, drainage route and ventilation so the additional work can be priced properly.
The programme depends on the scope, existing structure and any approvals required. Once we have assessed the garage and agreed the specification, we can discuss a realistic schedule for your project.
We can assess detached garages as well as attached and integral garages. However, the structure, services, access and intended use need checking separately, particularly if you are considering accommodation independent of the house.
We cover Northampton and surrounding areas, including Kingsthorpe, Moulton, Duston, Abington, Wootton, Upton, Parklands and Weston Favell. If you are elsewhere in Northamptonshire, send your postcode so we can confirm availability.
LOCAL SERVICE
Swiss Build is based in Northampton and works across the town and surrounding Northamptonshire areas. Because our team covers building work and specialist trades, we can coordinate the different parts of your conversion within one agreed scope.
If you are comparing ways to gain more space, we can also discuss a house extension, loft conversion or garden room. This helps you choose an approach that suits your home.
Northampton
Kingsthorpe
Abington
Moulton
Duston
Wootton
Upton
Parklands
YOUR NEXT PROJECT
Tell us your postcode, how you want to use the room and whether you need to retain storage. We can then discuss the next step and prepare a free, no-obligation quotation around the proposed work.
Tap Swiss Build to message us on WhatsApp.