
Garden rooms by Swiss Build
A space of your own, just beyond the back door. Swiss Build creates garden rooms in Northampton and across Northamptonshire for working from home, keeping fit and entertaining family and friends.
Garden offices • Home gyms • Entertainment rooms
Make more of your garden
Give work, exercise or relaxation a place of its own. A well-planned garden room can give you useful extra space while keeping the garden as part of everyday life.
Swiss Build plans the construction around your garden, the way you want to use the room and the finish you have in mind. From the base and structure to insulation, electrical work and internal finishing, we coordinate the agreed build scope.
Designed around your life
Start with what you want the room to do. We consider the garden’s size and access, the best position for doors and windows, privacy, natural light and the route for services. Your layout and specification are then agreed around your priorities and the way you will use the space.
Three ways to use your space
Create a quiet place to concentrate, a gym just steps from home, or a garden room made for evenings and weekends.
01
Separate your working day from the main house with a dedicated garden office. Plan your desk, storage, sockets, lighting and internet connection together, with glazing and insulation suited to a comfortable workspace.
02
03
Make space for a garden bar, cinema room, games room or relaxed lounge for family and friends. We can plan lighting, power, storage and doors that open towards your patio, with sound control and neighbouring properties considered.
Have another use in mind? We can also discuss hobby rooms, creative studios and flexible spaces that combine more than one purpose.
A complete garden room
A useful garden room starts with the practical details. We review the site, base, structure, weatherproofing, insulation and service routes, then set out the work and finishes in a clear quotation.
A space that fits your routine
The best layout depends on how often you will use the room, what needs to fit inside and whether its role may change over time.
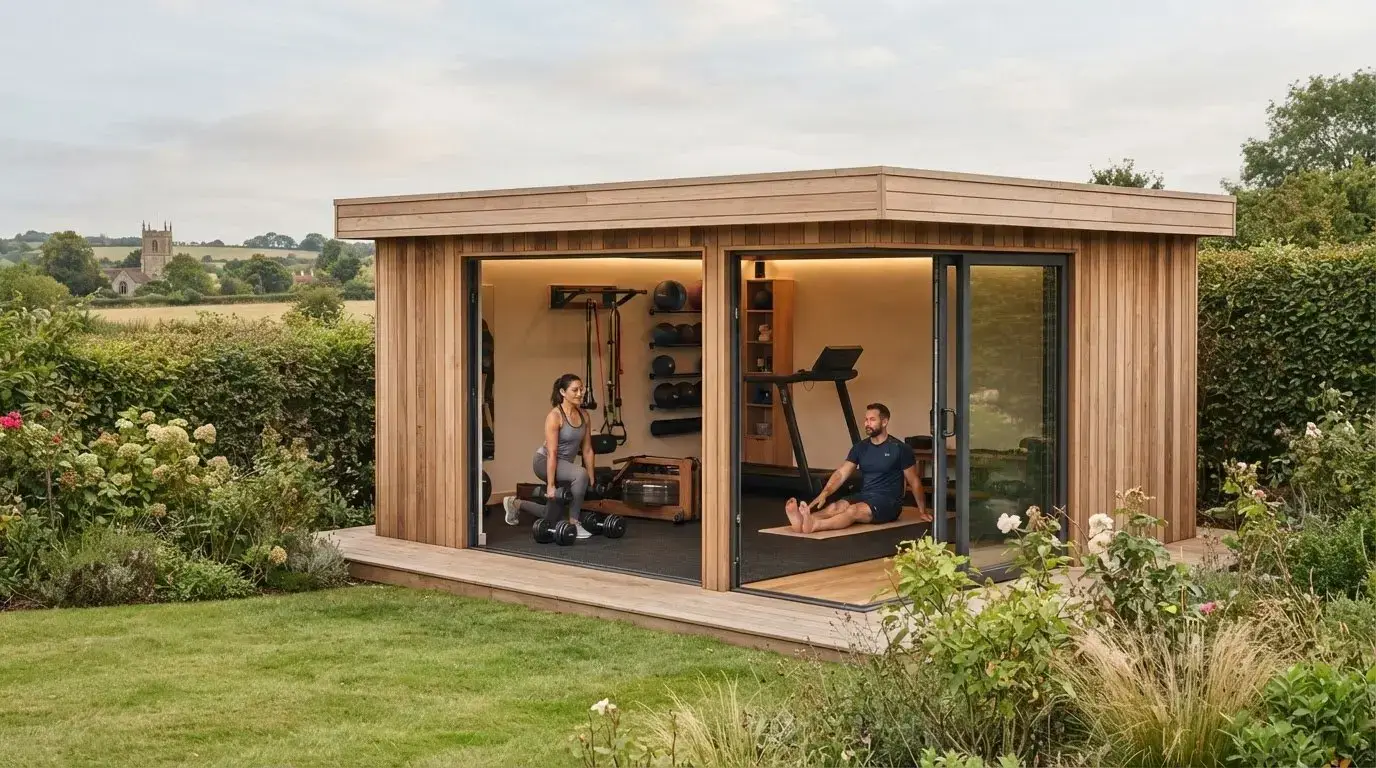
Build the room around the main activity. An office needs a practical desk position, lighting and connectivity. A gym needs suitable space, floor construction and ventilation for the equipment you want to use.
Combine a quiet daytime retreat with an evening entertainment space. We can consider adaptable furniture positions, storage, lighting and electrical points so the room can suit more than one part of your routine.
Tell us whether you want to work, train, entertain — or combine all three.
How we work
A practical process with the room’s use, design, services and finishing details agreed before the build starts.
01 / DISCUSS
Send your postcode, garden photos, approximate room size and how you would like to use the space.
02 / SURVEY
We review access, ground levels, the proposed position, service routes and practical site requirements.
03 / PLAN & QUOTE
Review the proposed layout, specification, inclusions and price, with the approvals position confirmed before work.
04 / BUILD
We coordinate the agreed works, complete the fitting out and hand over your new garden room.
Frequently asked questions
Every garden and project is different. We can give more specific advice after seeing the site and understanding how you want to use the room.
The price depends on the room size, site access, foundations, structure, glazing, insulation and finishes. Electrical supply routes, heating and any plumbing also affect the scope. Share your ideas and garden photos so we can review the project and prepare a quotation but garden rooms start from £11,995 ex VAT.
Some garden rooms can fall within permitted development, but this depends on the property, position, size and intended use. Planning permission and building regulations are separate requirements. Confirm the approvals position for your particular project before construction begins.
Read the council’s planning guidance.A room can be designed for regular use with suitable insulation, glazing, ventilation and heating. We discuss comfort, solar gain and how often you will use it when agreeing the specification. Heating or air conditioning can be considered as part of the agreed works.
Yes. Tell us what equipment you plan to use, including any weights, racks or cardio machines. We review the floor construction, loads, headroom, circulation and ventilation, along with sound and vibration considerations, before agreeing the gym specification.
Power and lighting can form part of the quotation. We can also discuss wired data, heating and cooling, and plumbing for a toilet where the site and design allow. Service routes, connection requirements and the relevant approvals need checking before these items are confirmed.
The programme depends on access, groundworks, construction method, product lead times, services and the internal finish. We discuss the proposed sequence and expected timescale after the site assessment and once the scope is agreed.
Local garden room builders
Swiss Build is based in Northampton and works in surrounding towns and villages, including Kingsthorpe, Abington, Moulton, Duston and Wootton. Include your postcode when you enquire so we can confirm availability and discuss a site visit.
Your garden. More possibilities.
Whether it is an office, a gym or somewhere to enjoy time with family and friends, tell us about your garden and your ideas. We will help you take the next step towards a clear plan and quotation.
Need help? Our team is just a message away