Single Storey Rear Extension in Cogenhoe, Northampton
This single storey rear extension in Cogenhoe, Northampton, created a bright new living space with underfloor heating, a VELUX roof window and flush casement windows and doors. Alongside the extension, we improved the side elevation for a more balanced finish.
The homeowners wanted more usable space at the rear of their Cogenhoe home. They also wanted the side of the house to look more attractive, so the project brought the extension and exterior alterations together.
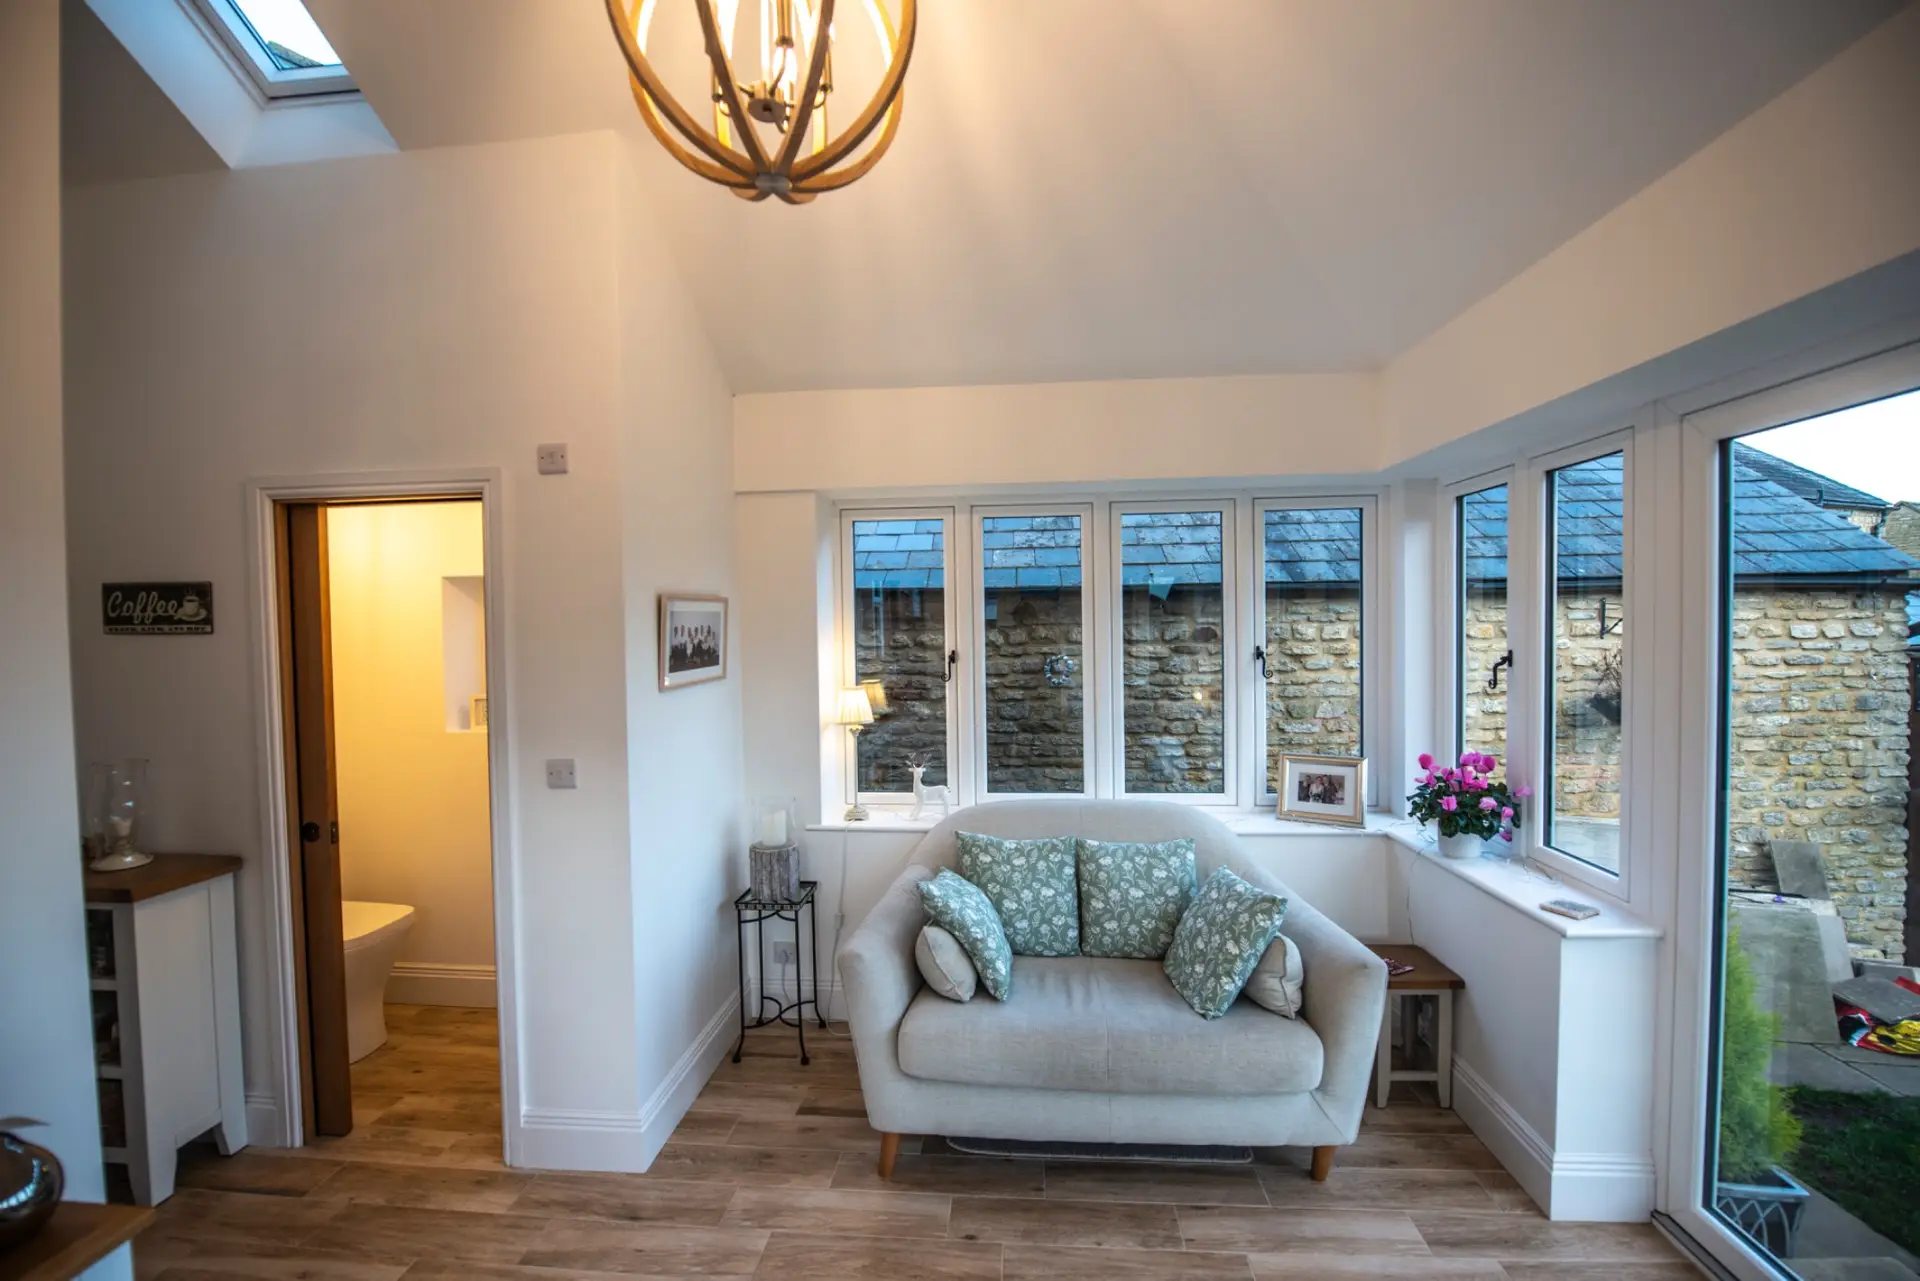
Inside, the new room combines generous glazing with underfloor heating and a VELUX roof window. In addition, a downstairs toilet and basin sit behind a pocket door, making practical use of the available space.
However, the build also involved tight site access and an incoming electricity supply that served the neighbouring property. These details needed attention alongside the visible building work.
Completed by Swiss Build · Northampton-based, FMB award-winning builder
PROJECT AT A GLANCE
Space, light and everyday comfort
Location Cogenhoe, Northamptonshire
Build Single storey rear extension and side alterations
Comfort Underfloor heating and a VELUX roof window
Facilities Downstairs toilet and basin with pocket-door access
The original side elevation and the completed alterations show how the exterior changed. The new rear extension also adds a bright room opening onto the garden.
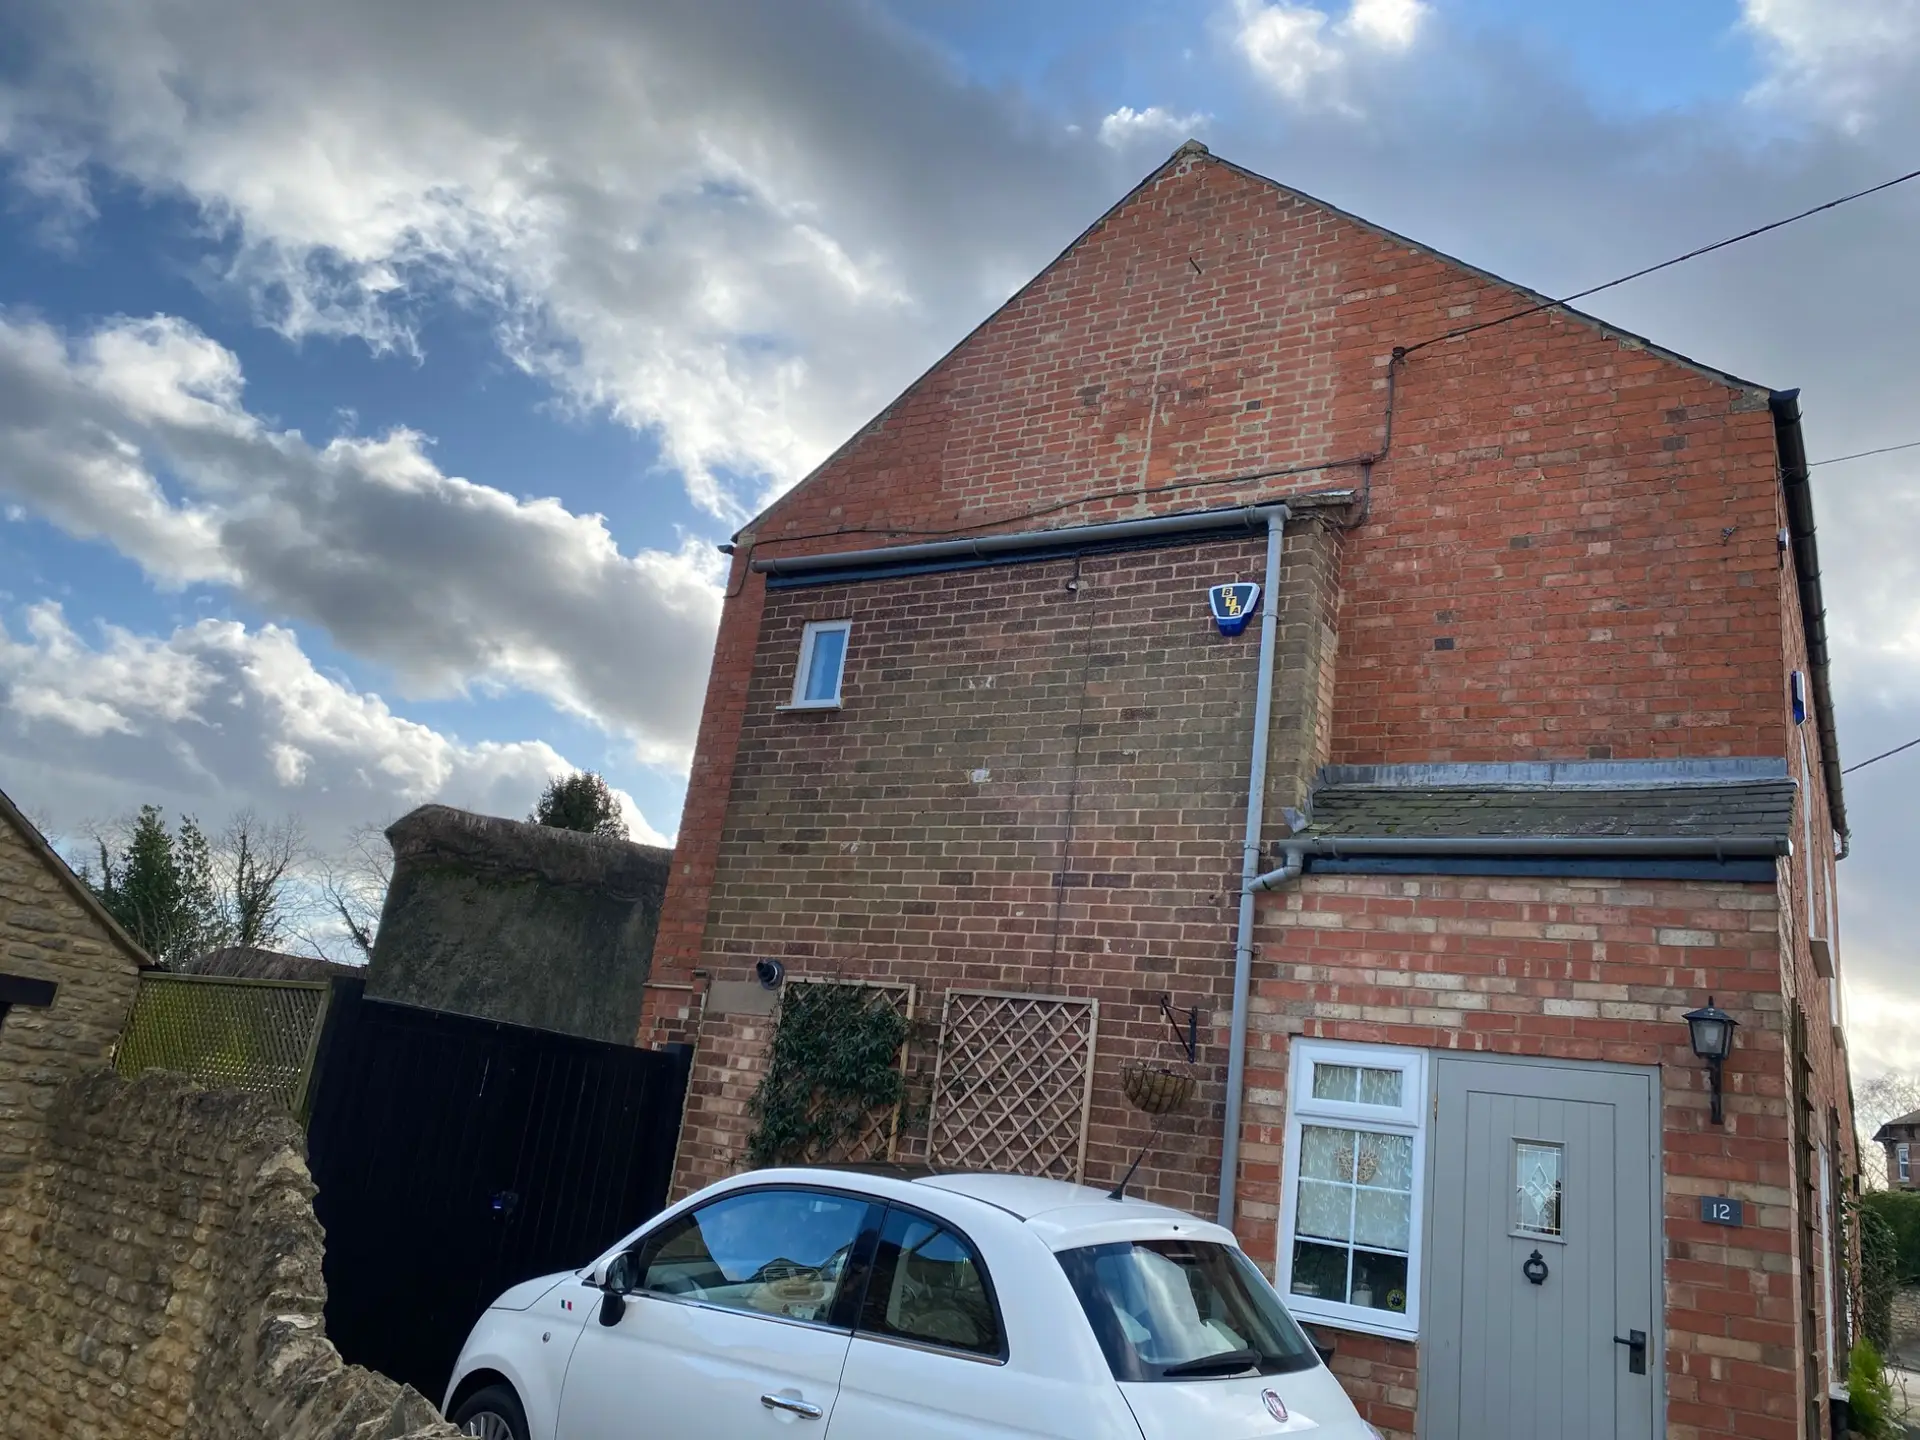
Before: the original side elevation.
Before: the original side elevation
Before the work, the side elevation combined different brick finishes and roof levels. The incoming overhead electricity supply also needed to be considered.
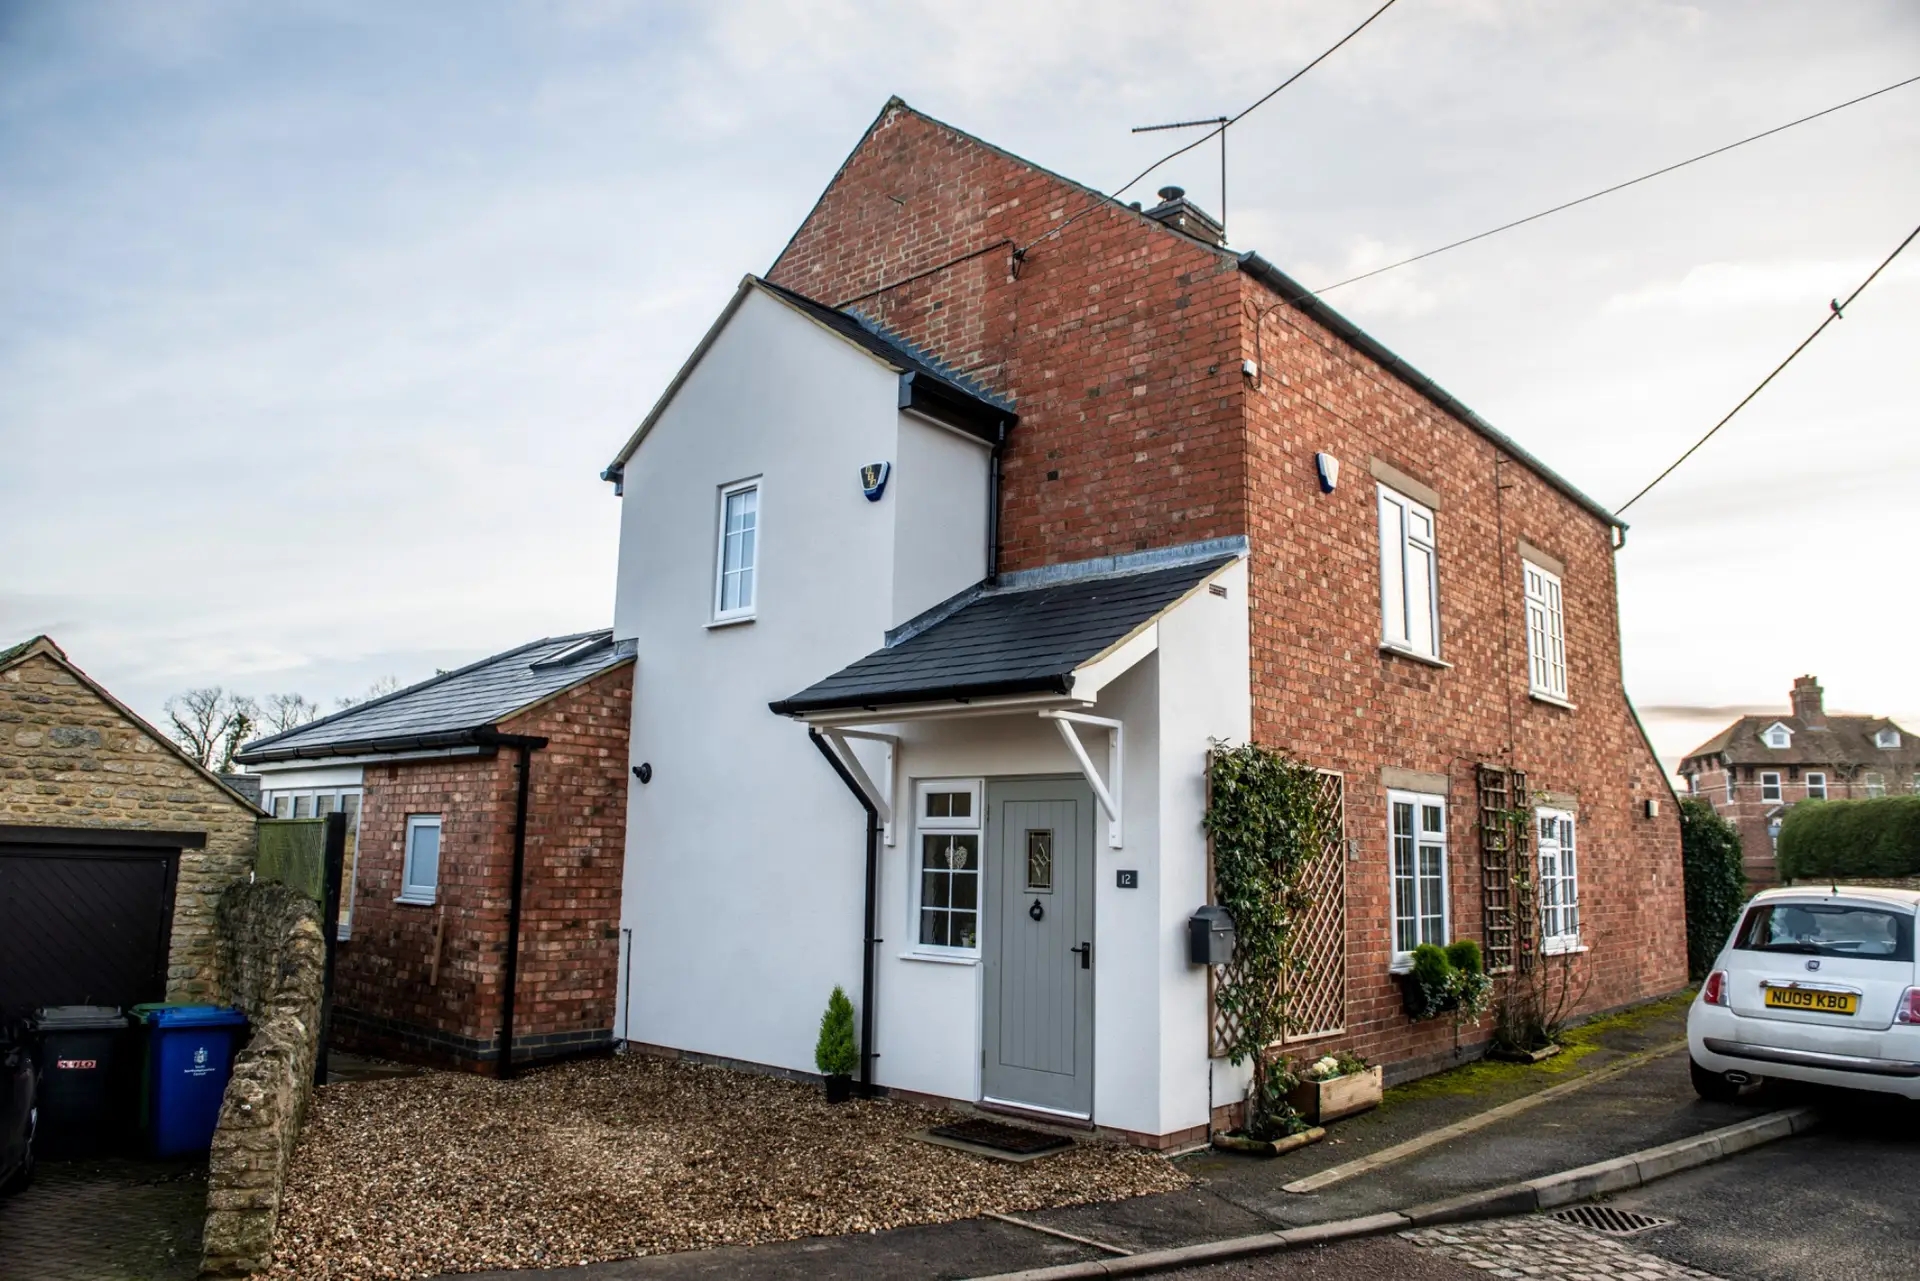
After: the rendered side elevation and revised roof detailing.
After: a more balanced exterior
The completed side alterations combine a rendered finish and revised roof detailing for a more coherent appearance. Meanwhile, the new rear extension sits alongside the existing home.
WHAT SWISS BUILD DELIVERED
What this Cogenhoe extension included
The work combined extra living space with practical facilities and improvements to the outside of the house.
01
Single storey rear extension
First, we built the rear extension to provide a welcoming new living area with a direct connection to the garden. The finished room sits beneath a pitched roof.
02
Side alterations and kerb appeal
Alongside the new space, we altered the side of the property. The rendered finish and roof detailing give the elevation a more balanced, coordinated appearance.
03
Underfloor heating
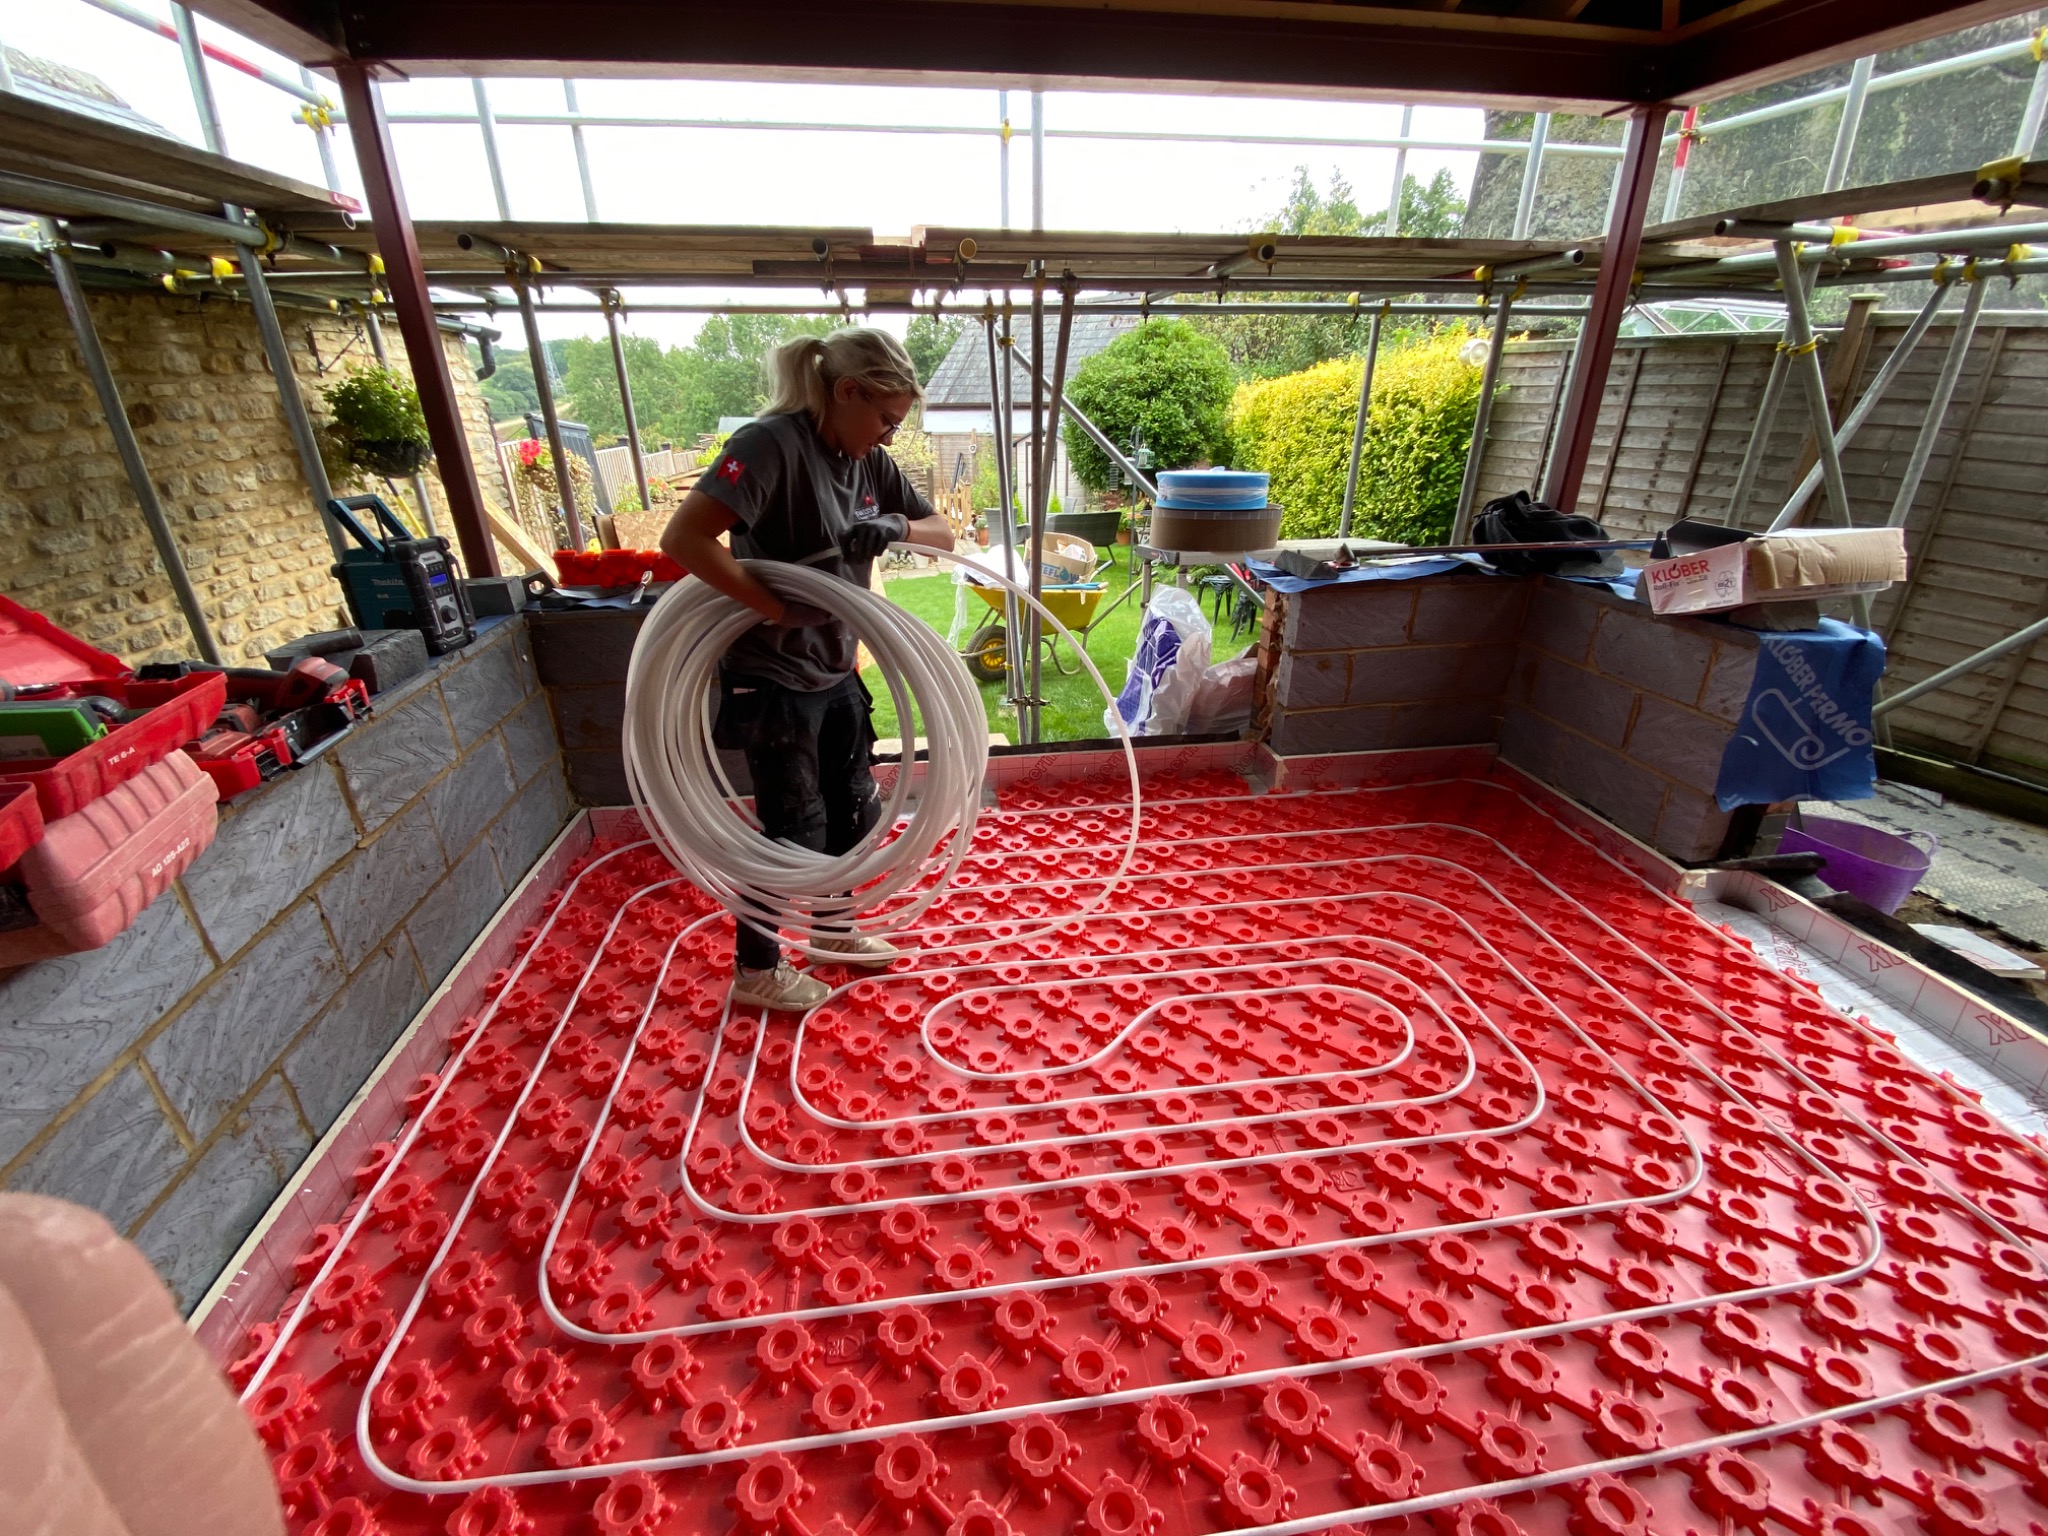
Underfloor heating provides warmth within the new extension. As a result, the walls remain available for furniture and glazing without radiators occupying those positions.
04
VELUX roof window
A VELUX roof window brings daylight in from above. Together with the windows and glazed doors, it helps the room feel bright and open.
05
Downstairs toilet and pocket door
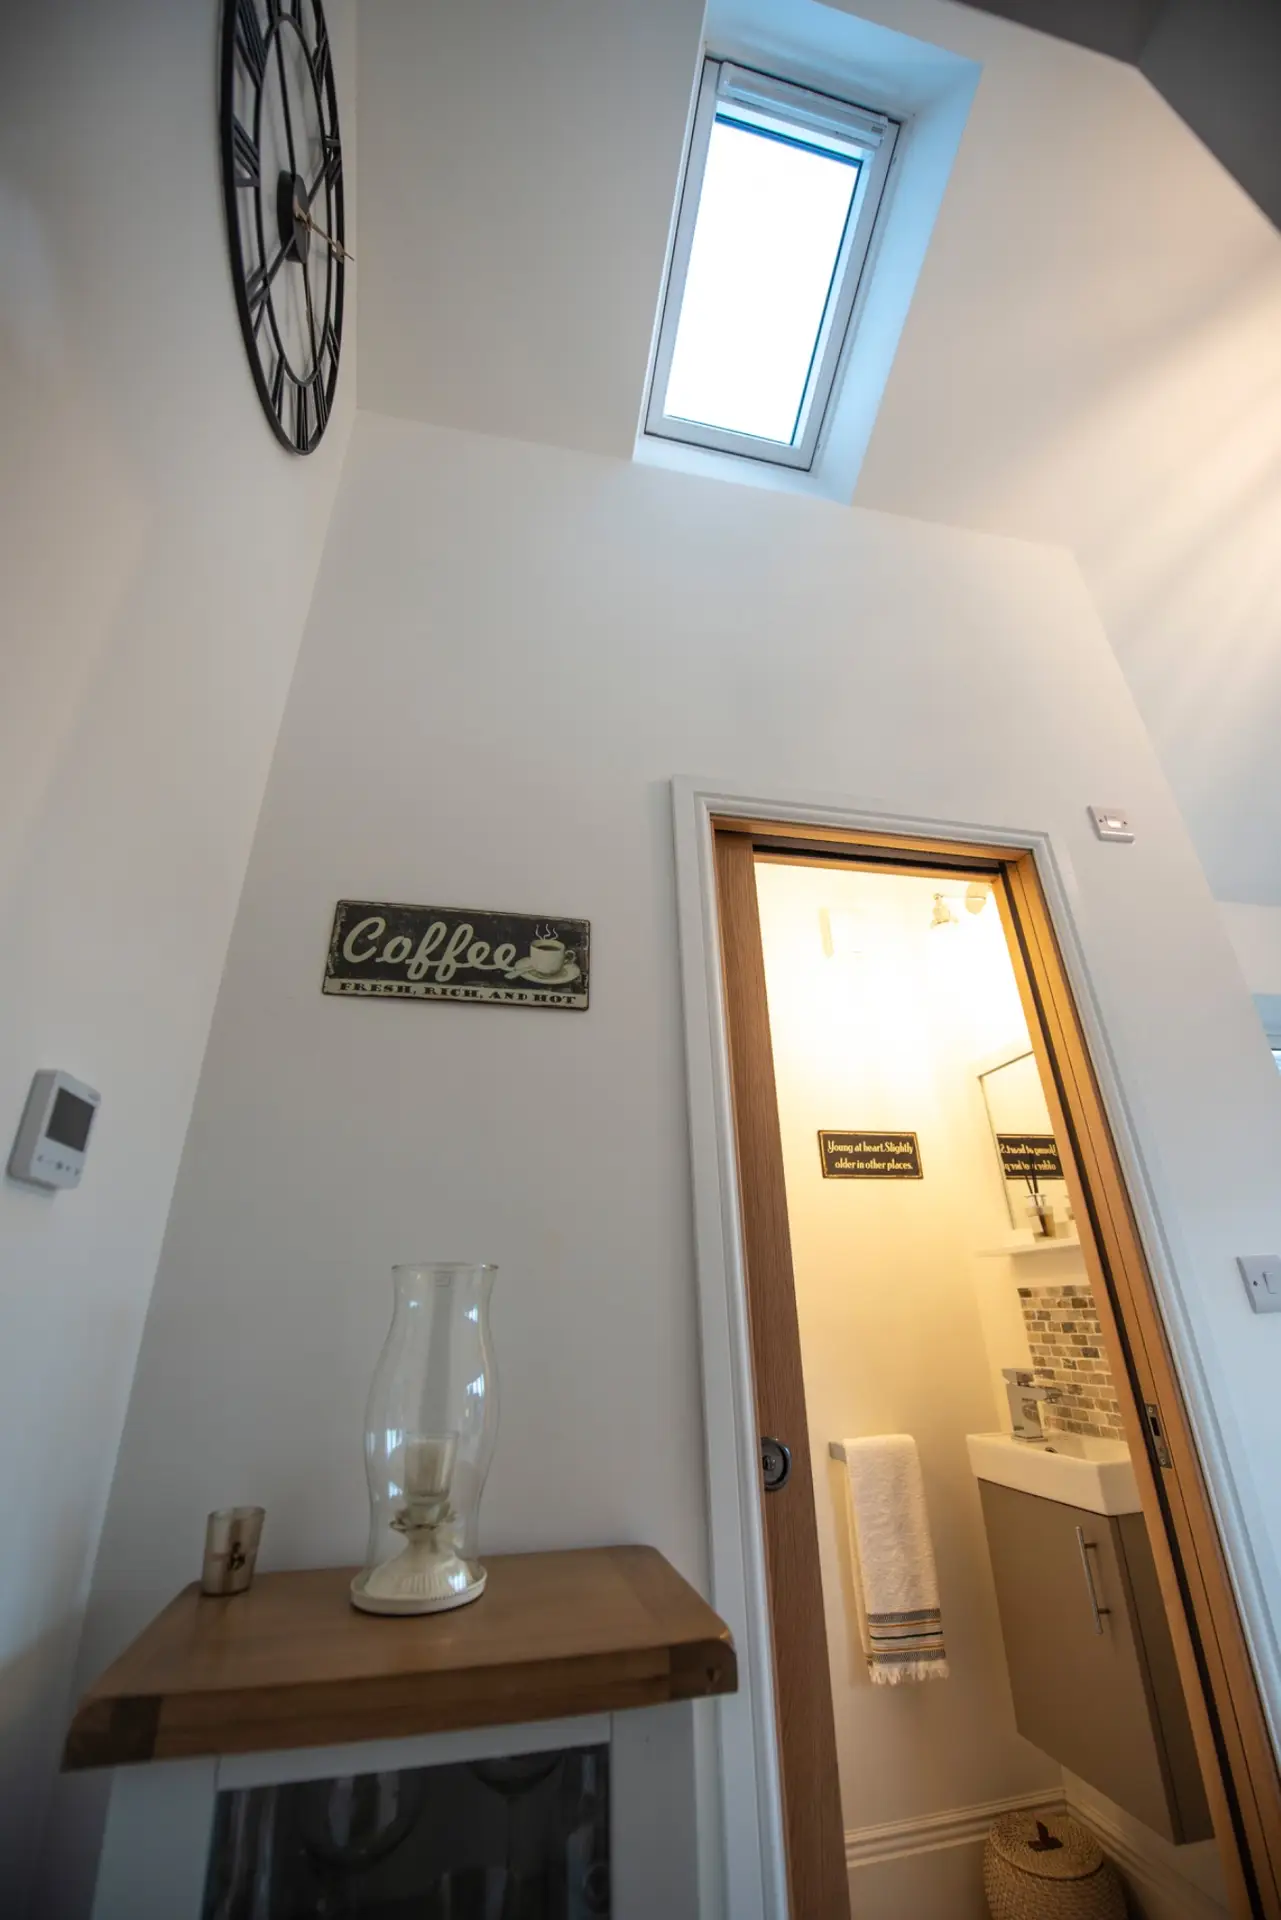
We also fitted a downstairs toilet and basin. A sliding pocket door provides access while avoiding the floor space needed for a conventional door to swing open.
06
Flush casement windows and doors
Finally, flush casement windows and glazed doors complete the extension. Their clean lines complement the brickwork and connect the living space with the garden.
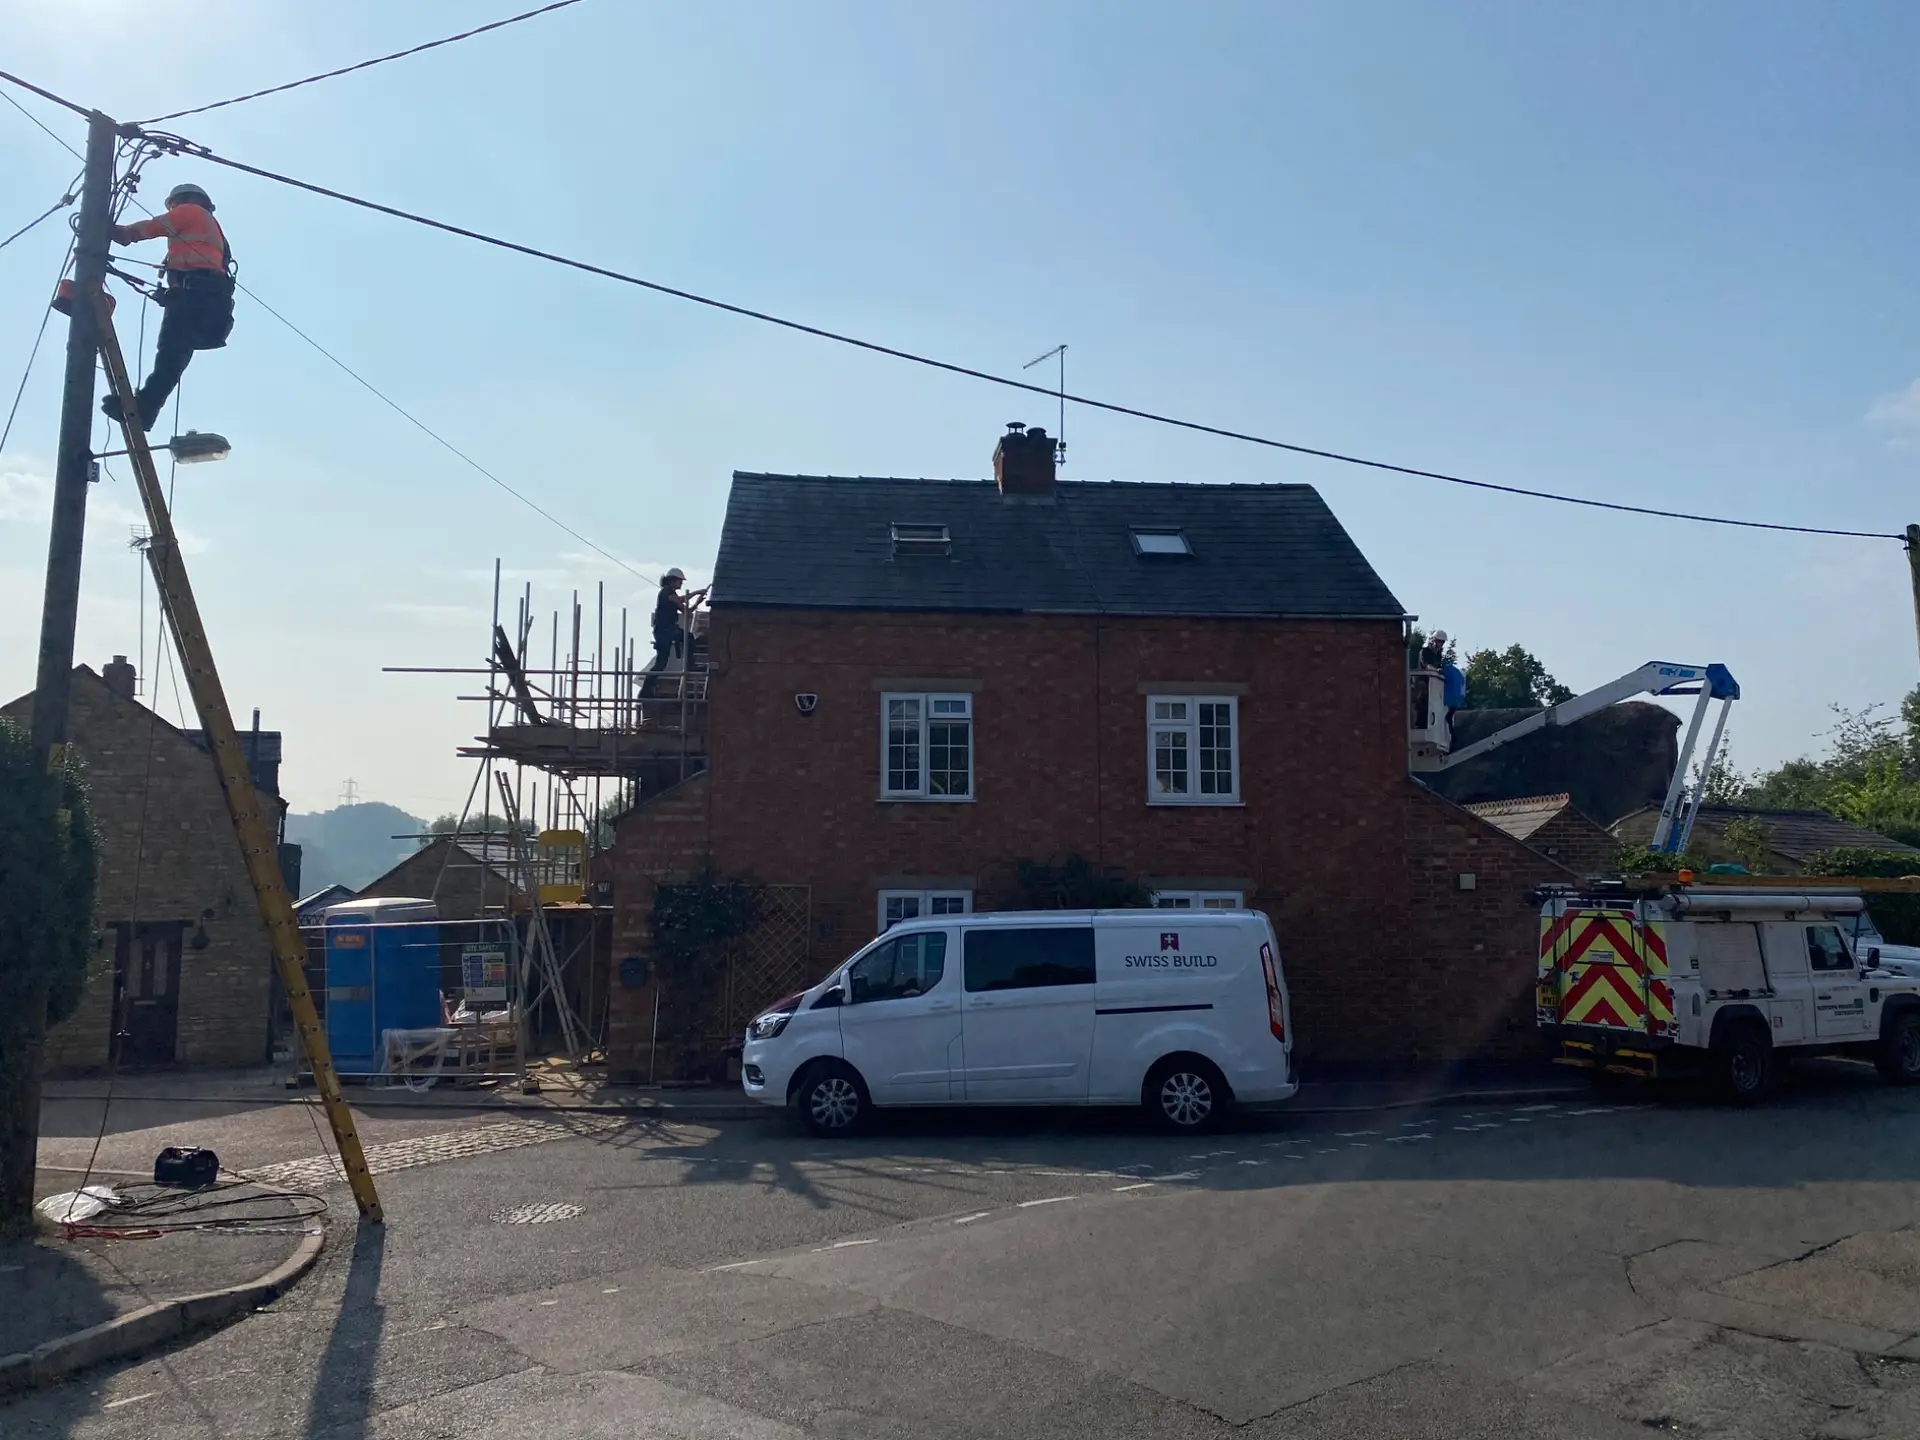
Western Power attended to alter the electricity supply serving the neighbouring property.
THE SITE CHALLENGES
Managing tight access and the incoming supply
Restricted access was one of the main challenges on this Cogenhoe extension. The working area needed careful planning for the movement of materials, equipment and people.
Western Power supply alterations
The incoming electricity supply also served the neighbouring property. We therefore arranged for Western Power to attend and carry out the necessary alterations, coordinating their work with the building project.
A coordinated build on a restricted site
These practical details mattered as much as the finished appearance. By considering the access restrictions and electricity supply alongside the extension and side alterations, we brought the separate parts of the project together.
A CLOSER LOOK
Inside the extension and behind the build
From the aerial view to the underfloor heating installation, these photographs show the project in more detail. The finished interior also reveals the glazing, VELUX roof window and pocket-door cloakroom. Select a photograph to enlarge it.
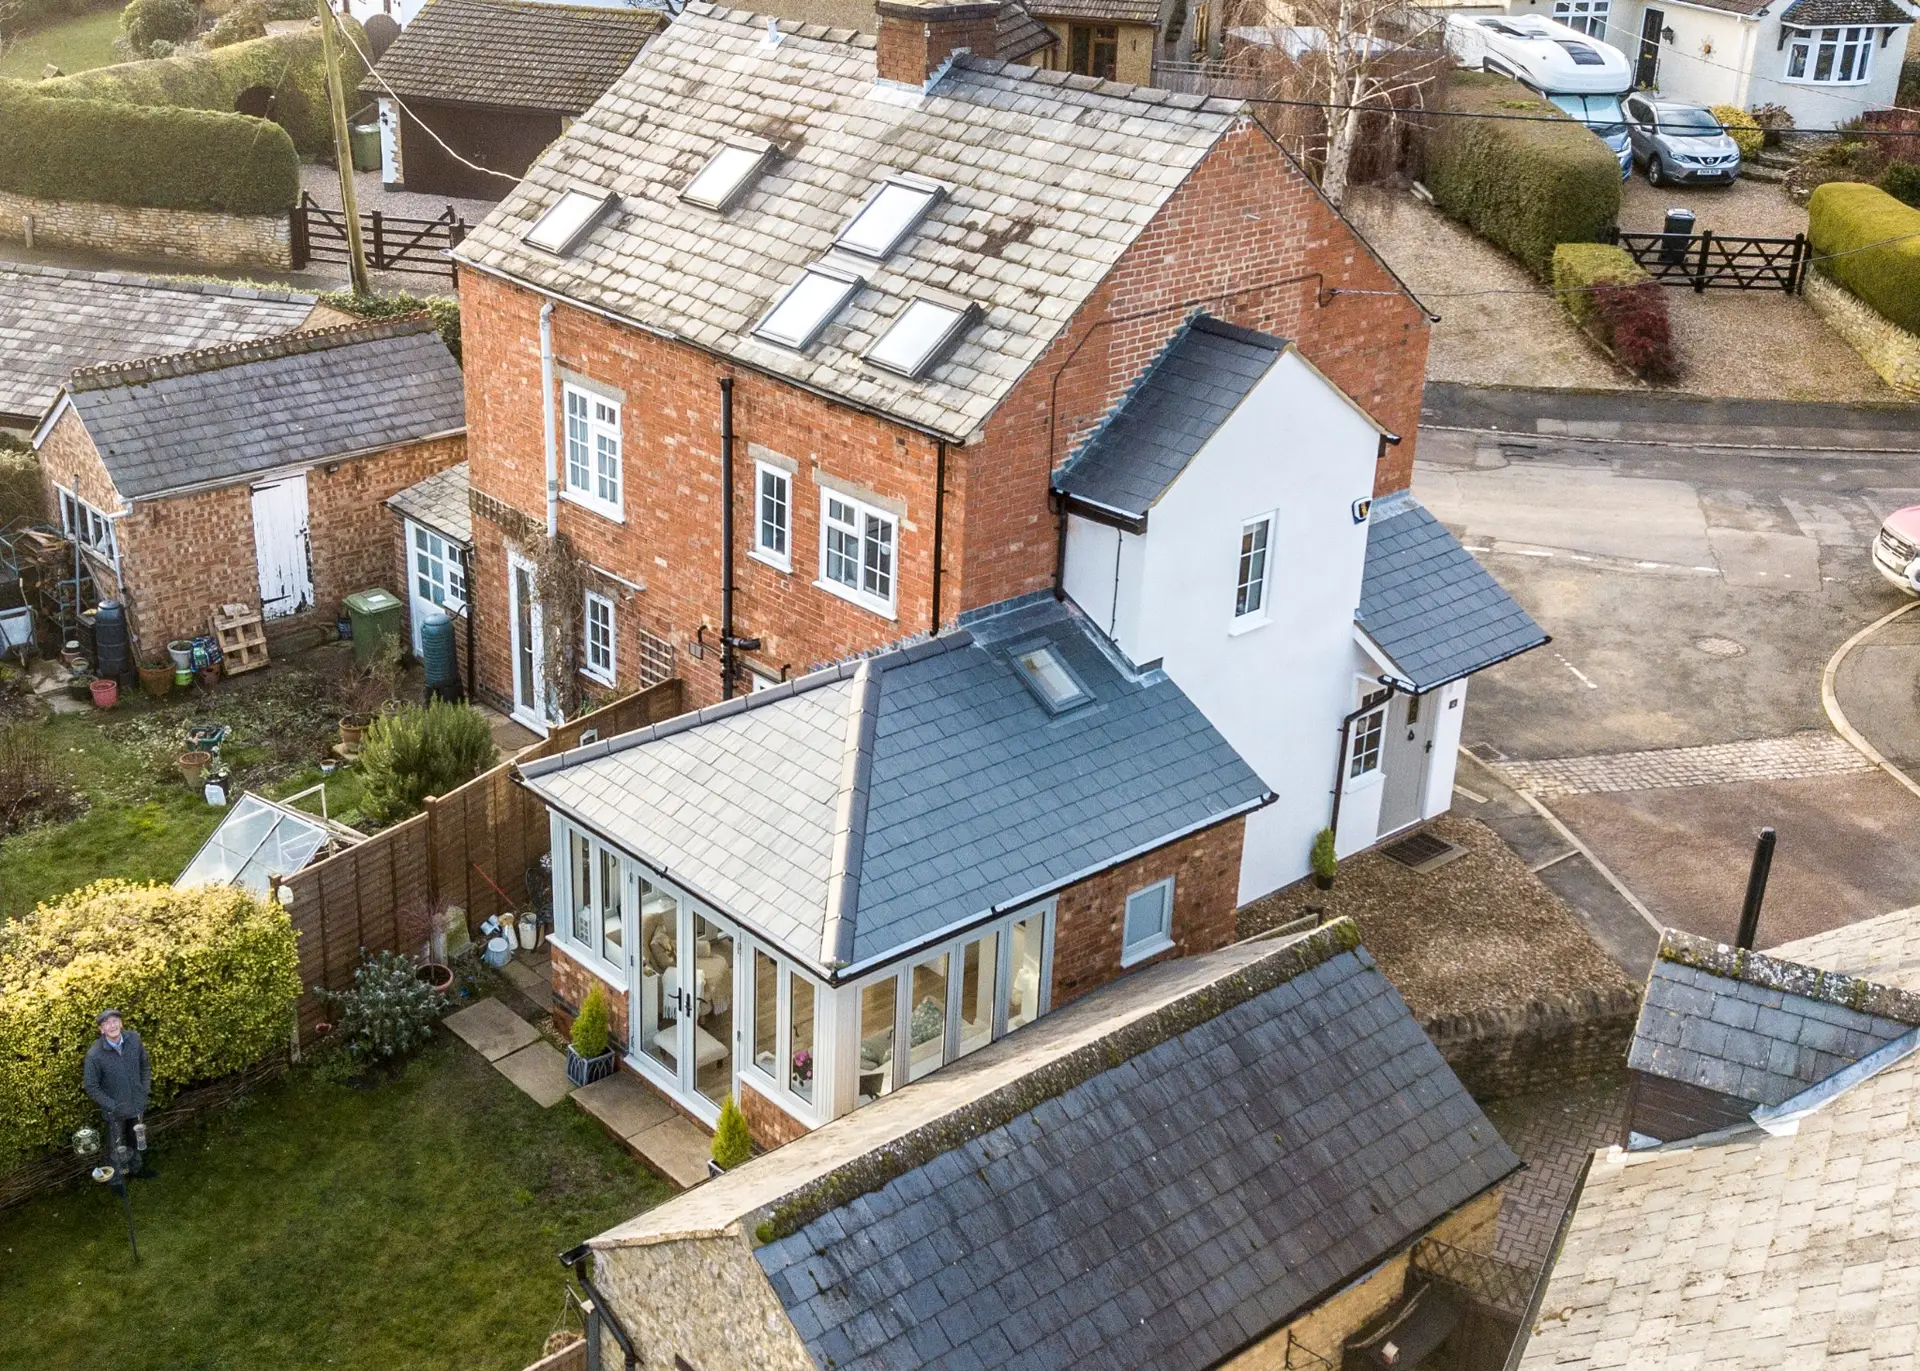
An aerial view shows how the extension and side alterations sit alongside the existing house.
Underfloor heating pipework being installed during the build.
The finished living space, with generous glazing and a direct view into the garden.
The VELUX roof window and space-saving pocket door to the downstairs cloakroom.
PROJECT QUESTIONS
Questions about this Cogenhoe project
A closer look at the access, electricity supply and features that shaped this extension.
The project included a single storey rear extension, side alterations, underfloor heating, a VELUX roof window, flush casement windows and doors, and a downstairs toilet and basin accessed through a pocket door.
The incoming electricity supply also served the neighbouring property. Western Power attended to carry out the necessary supply alterations, which we coordinated with the building work.
The pocket door slides into the wall rather than swinging into the room. This provides access to the downstairs toilet and basin while making better use of the available floor space.
Yes. Contact our Northampton team to discuss your home and the access available. This Cogenhoe project is an example of an extension where restricted access and existing services needed careful consideration.
Explore our house extension service for homes across Northampton and the surrounding villages, from new living space to alterations that bring the whole property together.
Talk to our Northampton team about your ideas for more space. We can discuss your existing home, the access available and the features you would like to include, then arrange a site visit and quotation.