Start with the rooms you want to heat. Then compare the system, floor height and controls before you choose your finish.
Water-based underfloor heating
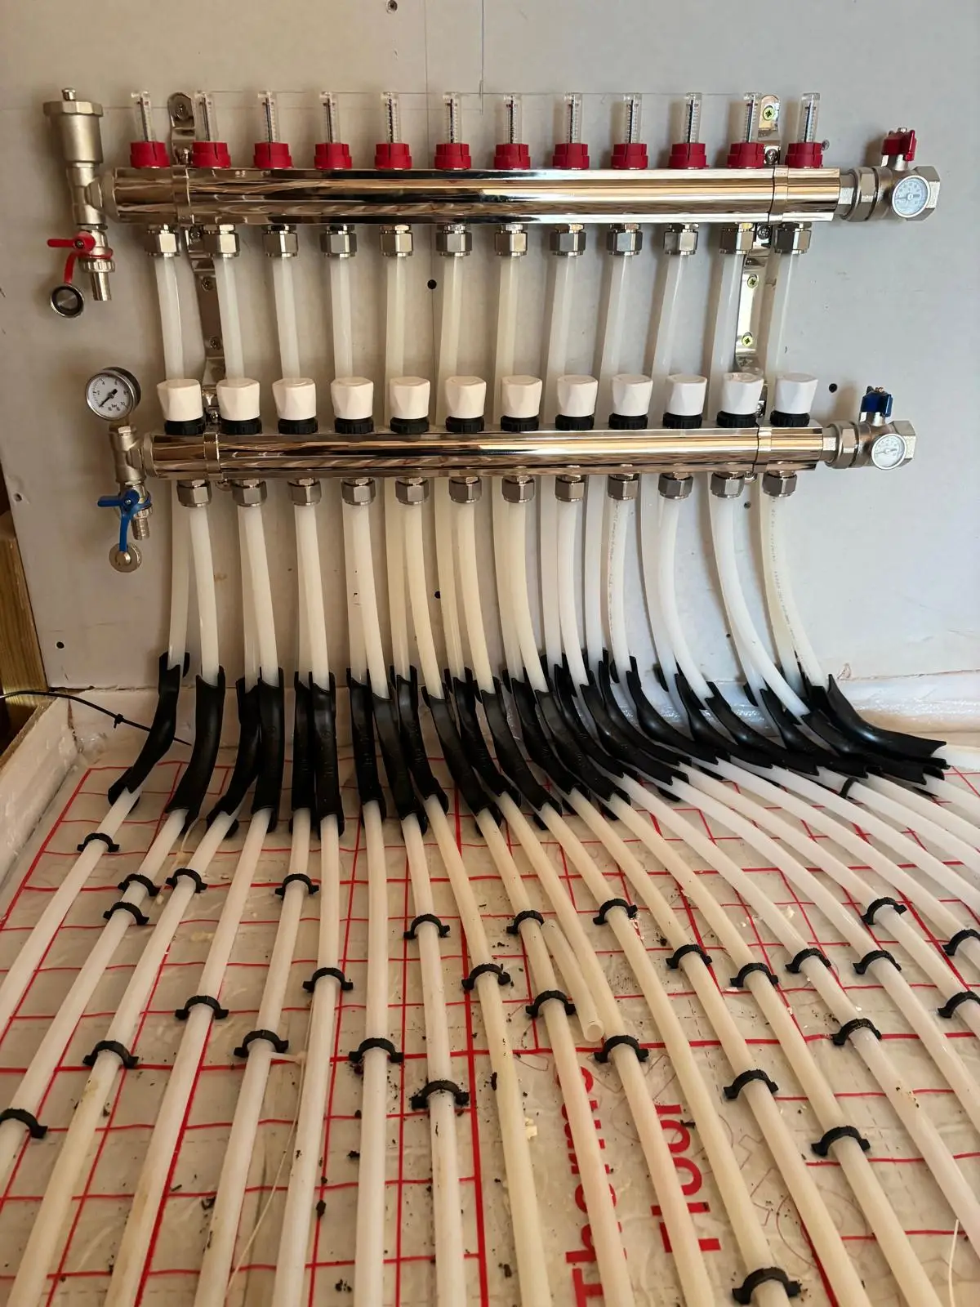
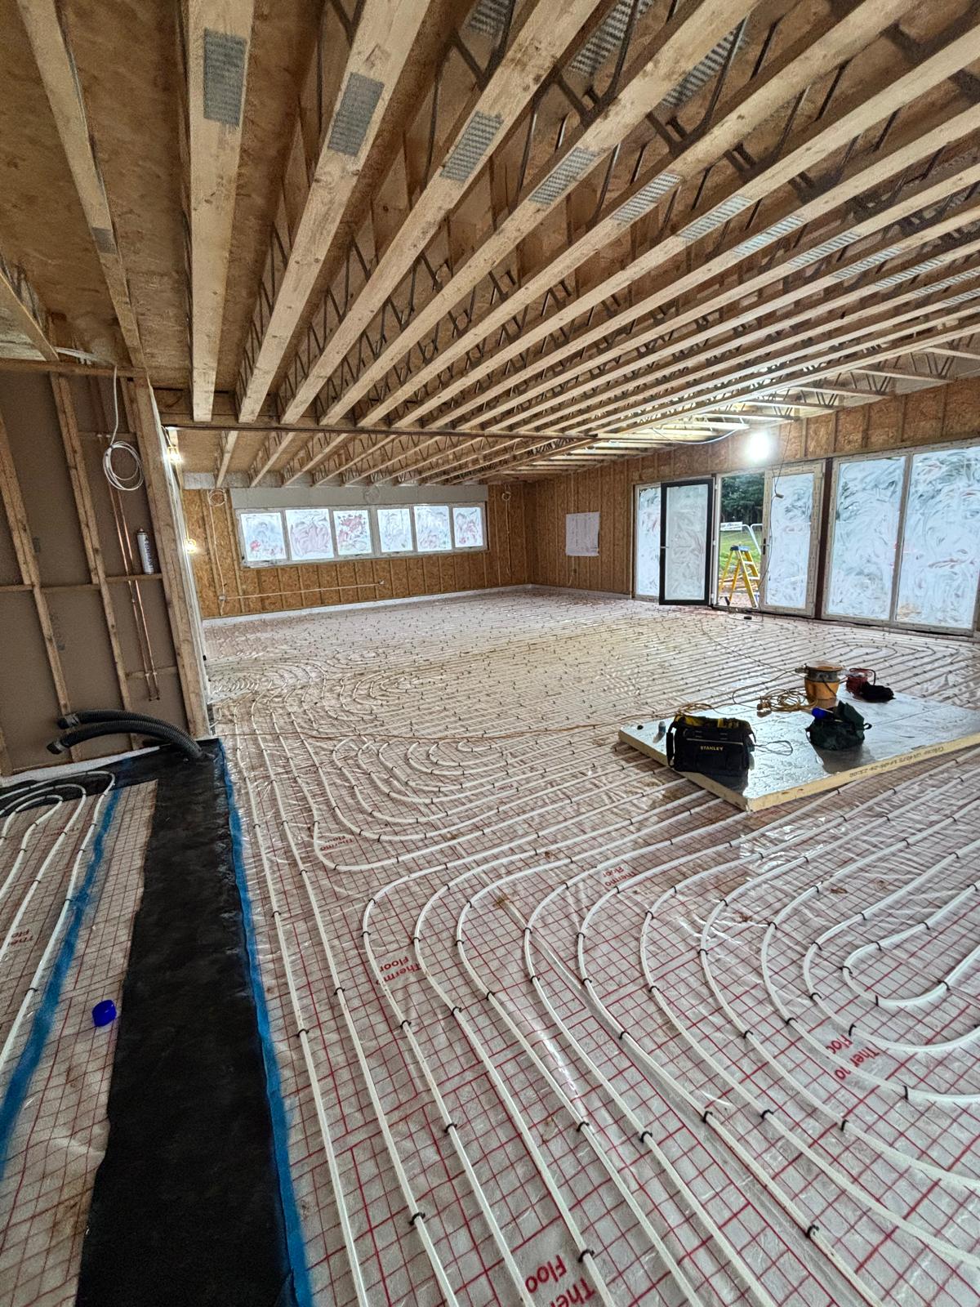
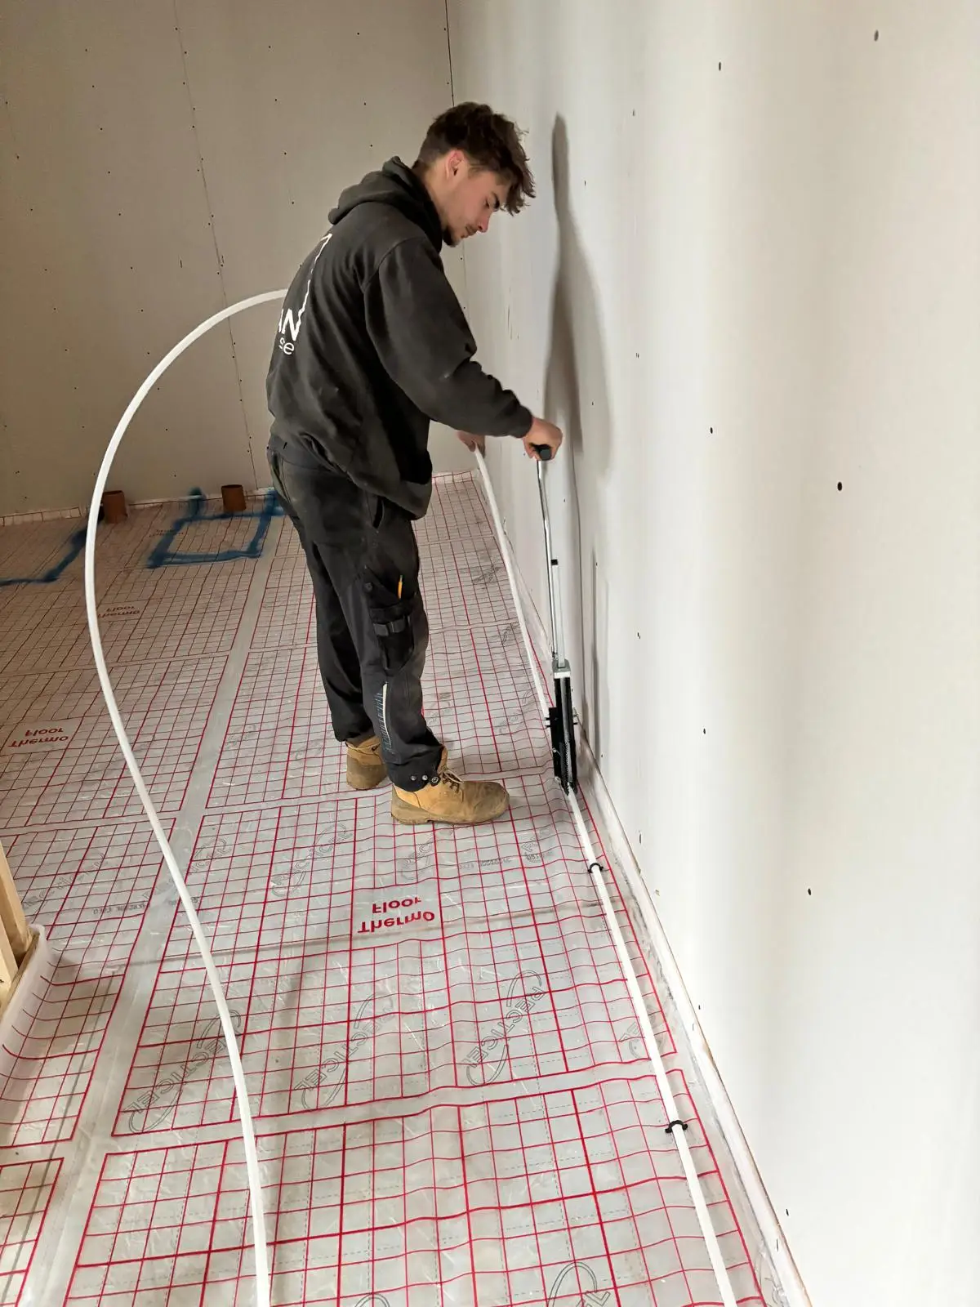
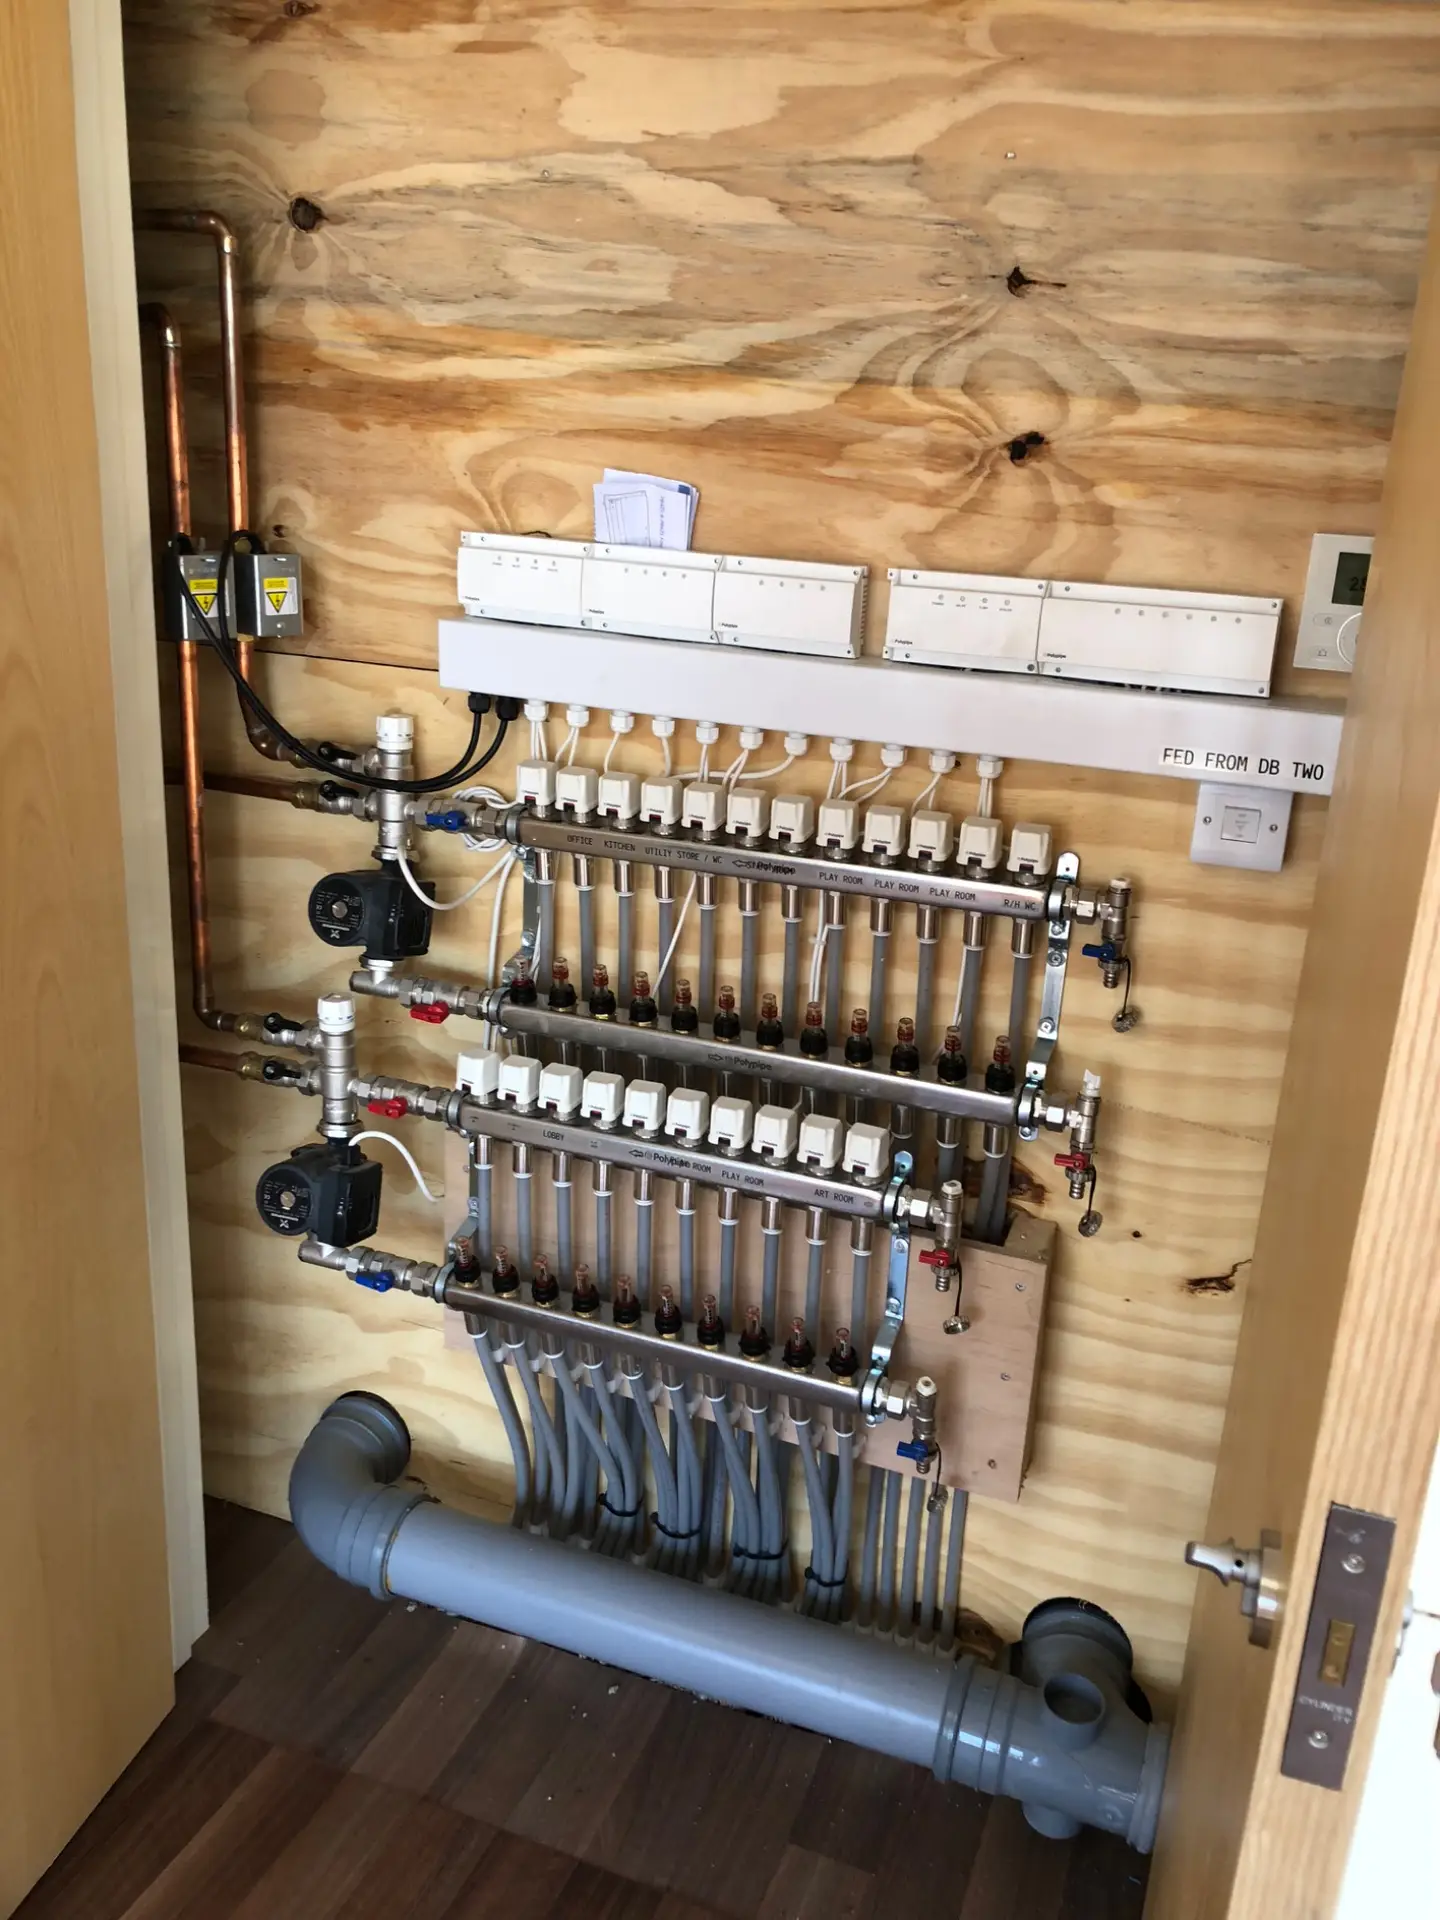
Warm water flows through pipes beneath the floor. This can suit larger areas, such as an extension or a new ground floor. We also plan the manifold, room controls and links to your heating source.
Wet systems · Pipe circuits · Manifolds
Electric underfloor heating
Electric mats or cables can suit a bathroom or a single room. For example, they can add comfort beneath tiled floors. Our electrical team also fits the sensors, controls and connections.
Bathrooms · Single rooms · Electric controls
Underfloor heating for renovations
First, we check your existing floor, insulation and available height. We then explain options that suit your room, including any work needed at doors and thresholds.
Existing homes · Floor height · Preparation
Extensions & new builds
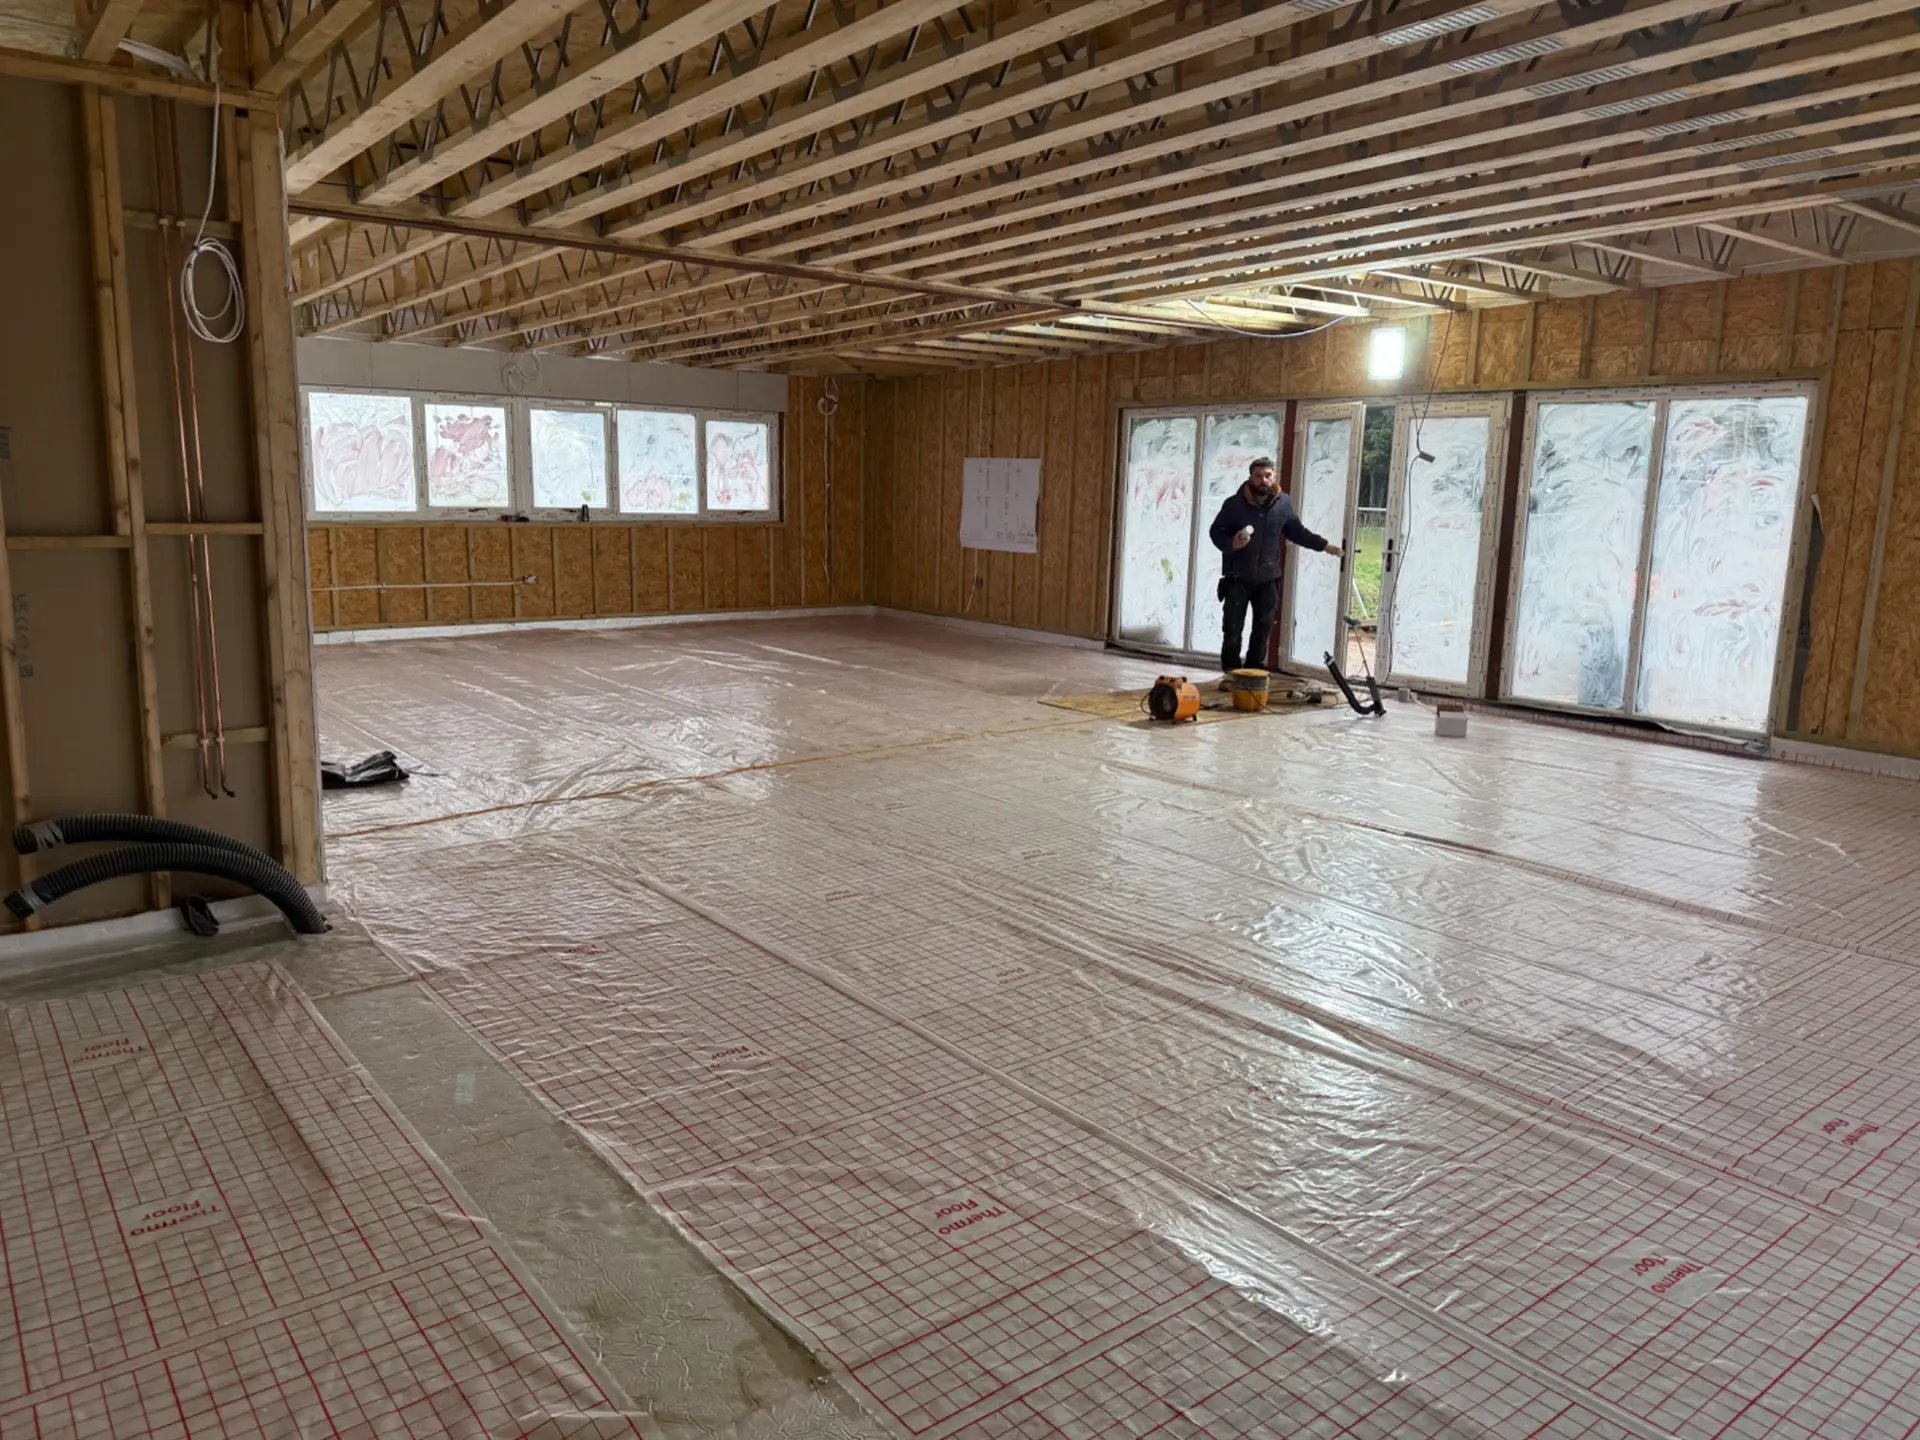
Plan the heating before the new floor goes down. That way, we can bring the insulation, pipe layout and floor levels together from the start.
Extensions · New floors · Planned layouts
Room controls & manifolds
Use separate controls for the rooms you want to heat. We also plan the pipe circuits and manifold position, so the controls and valves remain easy to reach.
Room controls · Thermostats · Manifolds
Floor preparation & finishing
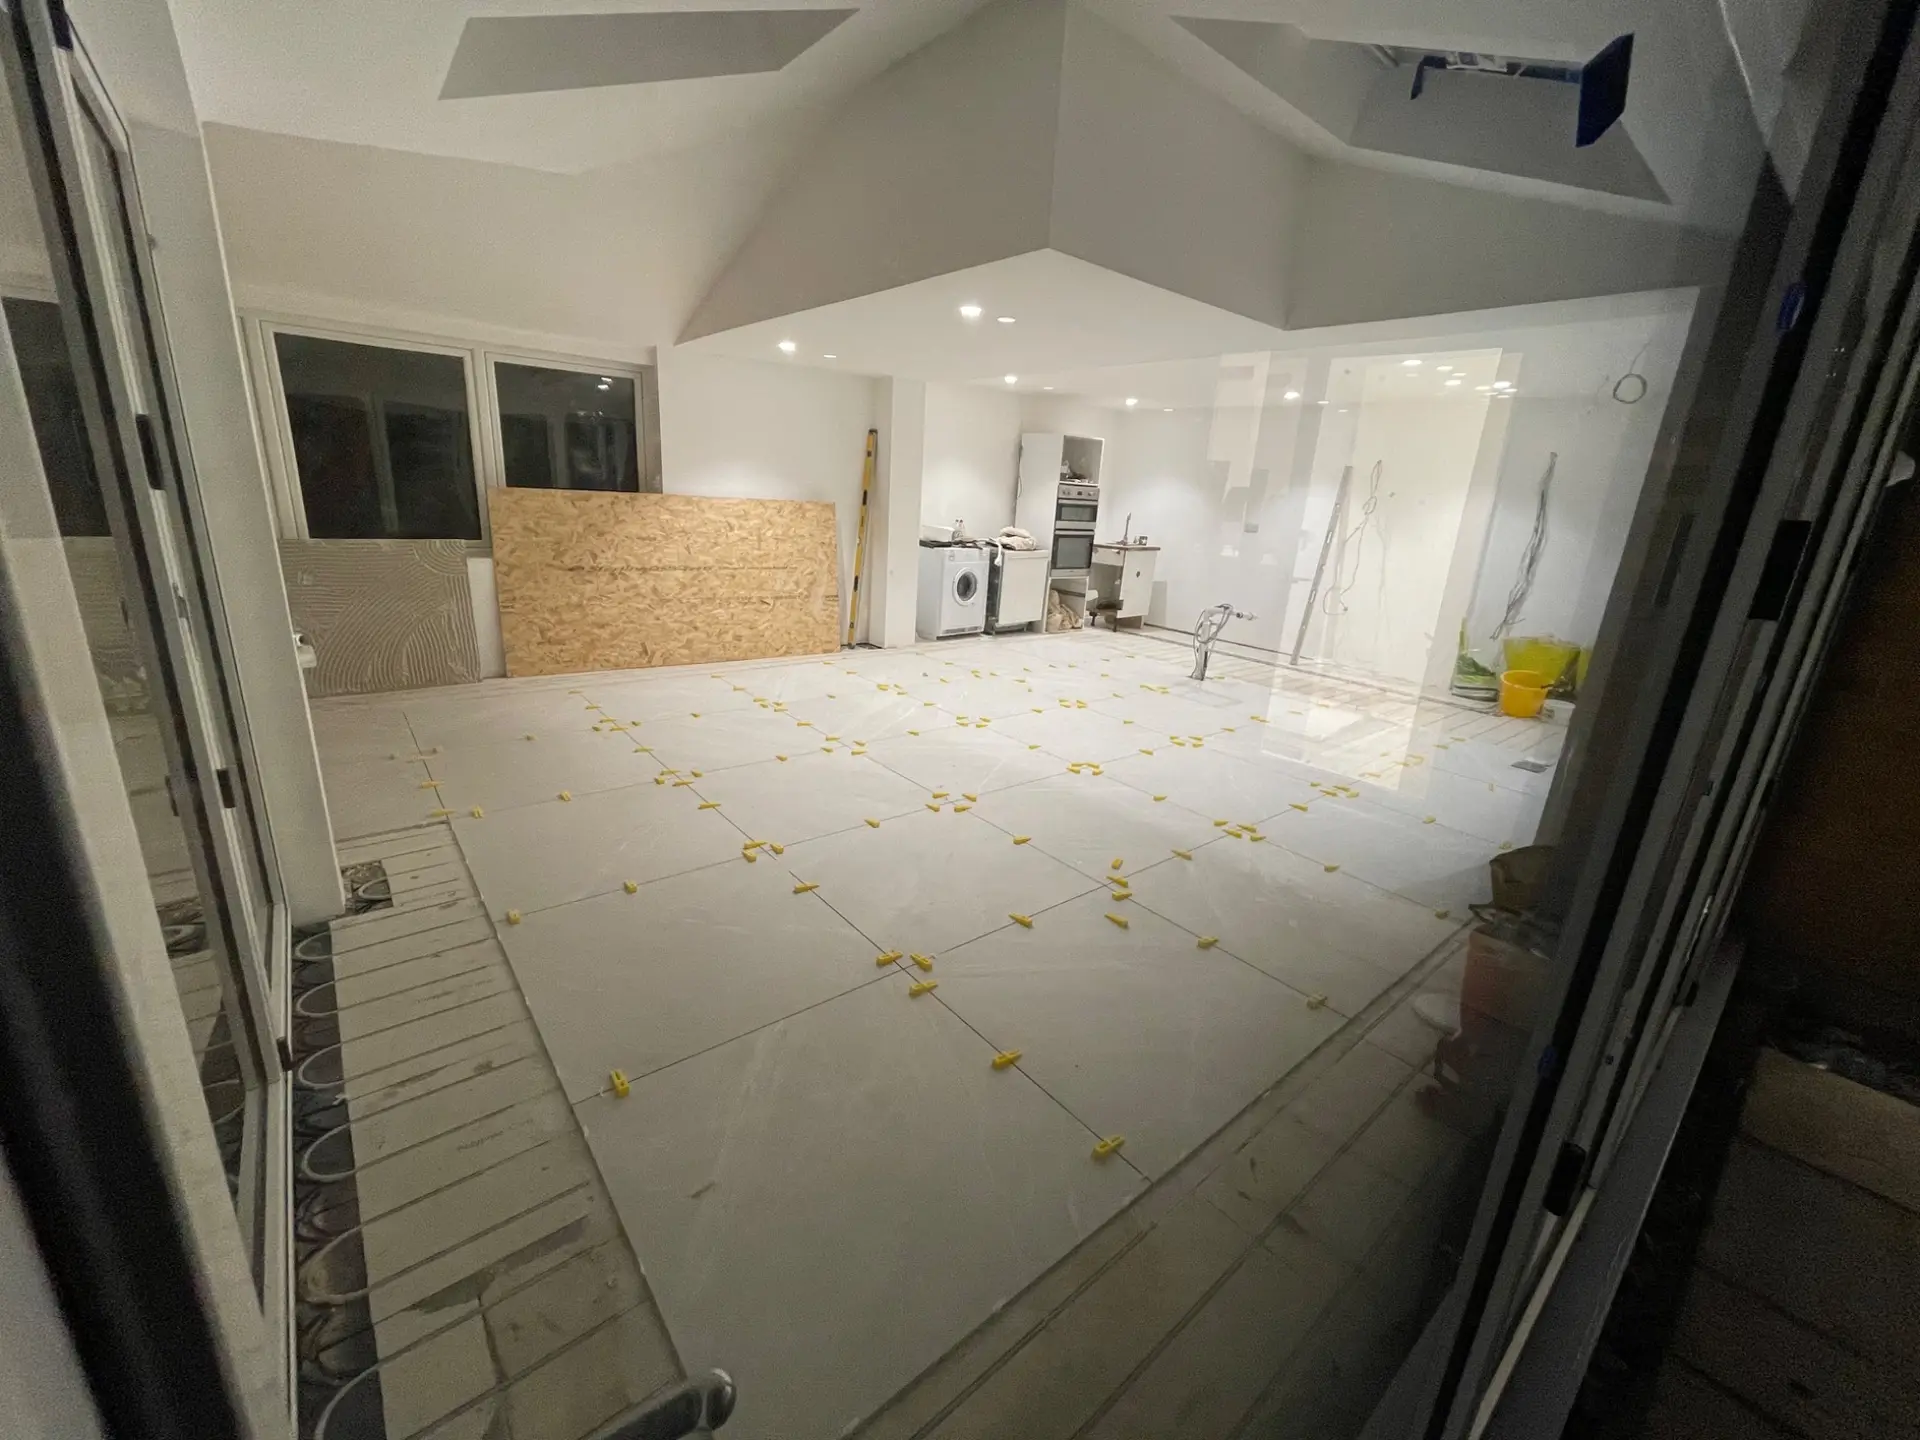
We prepare the agreed floor areas and fit the heating system. Next, we complete the required checks. Our flooring trades then lay your chosen, compatible finish.
Preparation · Testing · Tiling & flooring