
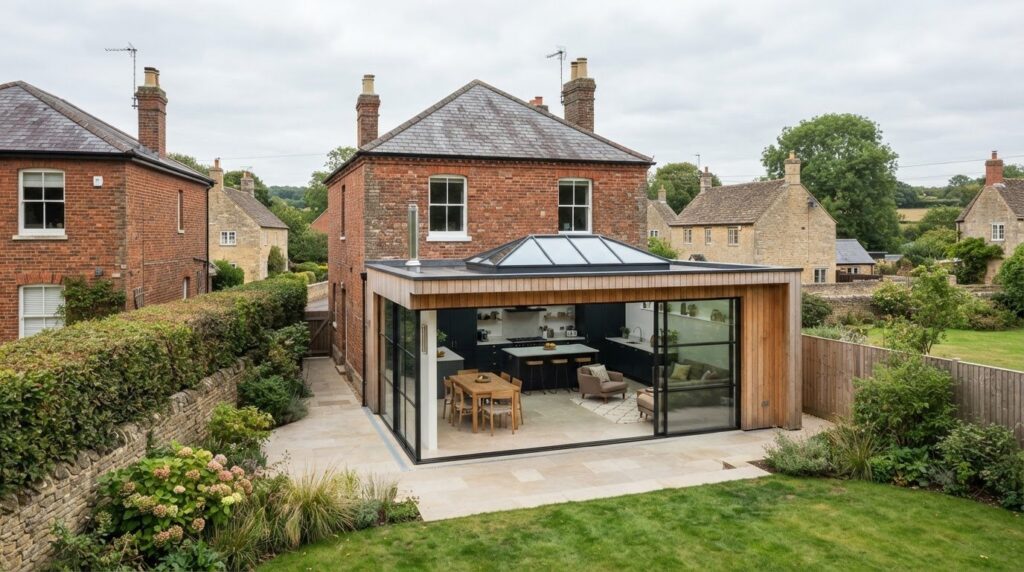
The narrow passage beside your house could be the key to a more practical kitchen and living space, but its dimensions and position will shape what’s possible. A side return extension in Northampton should respond to the home, not follow a standard template. That’s the starting point for a considered design.
It’s understandable to wonder whether your side space is suitable, how much disruption the work may involve and which approvals apply. The answer depends on the property and the proposed design, including its relationship to boundaries, neighbouring homes and the existing structure.
This guide explains what a side return extension involves and the property-specific details to consider before requesting a quotation. It also outlines how design, planning permission, Building Regulations and Party Wall matters fit into the process, helping you approach your project with a clearer picture of the work ahead.
Key Takeaways
- A side return extension brings a suitable side passage into the home, making underused space part of a more functional interior.
- For a side return extension northampton project, shape the design around your household’s needs, daylight and any access you want to retain.
- Plan the proposal and scope before arranging delivery; planning permission and Building Regulations depend on the property and work involved.
- Swiss Build Ltd undertakes side-return extensions through its Home Extensions service, with an in-house trade team and project management.
What is a side return extension, and could it suit a Northampton home?
A side return extension uses a suitable passage alongside an existing home to bring that underused space into the building’s footprint. In Northampton, as elsewhere, whether it’s practical depends on the individual property, the available space and what you want the rooms to do. It isn’t a standard shape or a solution that fits every home.
Unlike a rear extension, which extends from the back of the house, a side return makes use of space along its side. The two approaches can serve different purposes, and neither is automatically preferable. The right direction depends on how each option would affect your home, access and the way you use the rooms.
How does a side return extension use the space beside a home?
The design can incorporate a suitable side passage into an existing room or create a reconfigured interior. Depending on the house and brief, the added area might help accommodate a kitchen-dining space, provide more room for cooking, or create a practical link between the kitchen and garden. These are possibilities, not guaranteed outcomes: the final layout needs to work with the existing structure and your household’s priorities.
Before settling on a layout, consider how you use the rooms now and what feels constrained. A plan should show how the new area connects with the existing interior, rather than treating the extension as a separate strip of space.
Which homes may be suitable for a side return?
A usable side passage is a starting point, but it doesn’t establish suitability on its own. An assessment should consider the passage’s dimensions and current use, how people access the rear of the property, and how the proposed work relates to adjoining boundaries. The existing layout and structure also influence what can sensibly be changed.
For a side return extension Northampton project, begin by noting the passage’s approximate width and length, what currently occupies it, and which rooms it borders. Photos and a simple sketch can help describe your initial brief, but they can’t replace a site-specific assessment. This early review helps identify constraints before the design and scope are developed.
Designing a Northampton side return around light, layout and the existing home
A useful design brief starts with daily life: which rooms feel cramped, how people move between them, and what you need the space to do. For a side return extension in Northampton, the aim isn’t simply to fill the available footprint. The design needs to connect naturally with the existing home while balancing additional room with daylight and any access you want to retain.
A good side-return design is shaped by the house it joins and the way its occupants use it. That means considering the existing layout and character together, rather than choosing finishes or a floor plan in isolation. Think about how new surfaces, openings and transitions will sit alongside the rooms already in place.
How can a side return improve a kitchen or dining layout?
If the kitchen and dining area currently feel disconnected, an extension could create an opportunity to reconsider their relationship. A kitchen-diner is one possible outcome, not a guaranteed fit. Depending on the house and brief, the layout might instead improve circulation, make space for a dining table, or give the kitchen a clearer connection to the garden.
Describe what currently interrupts movement or limits how you use the room. A plan can then explore where people cook, eat and pass through without making one function obstruct another. For broader context, consider the overall home-extension brief alongside this specific design.
What design constraints should be considered early?
Start with the footprint available, existing doors and windows, and the rooms the new space will join. These details influence how the extension can connect to the home and whether existing openings remain useful. Consider how much side access matters to your household, too, rather than assuming every part of the passage should be absorbed.
Daylight needs careful thought. A new roof or altered openings can affect how light reaches both the added space and rooms further inside. The relationship with neighbouring properties also needs to be considered in the context of the specific design. Avoid settling on dimensions, materials or structural changes before the home has been assessed.
Planning permission is a separate question from design suitability, and requirements depend on the property and proposal. GOV.UK explains planning permission for extensions; check the guidance that applies to your circumstances before the scheme is finalised.
If you’re developing a brief, you can discuss your home extension plans with Swiss Build as part of shaping a design around your property.
Planning, Building Regulations and project stages for a side return extension
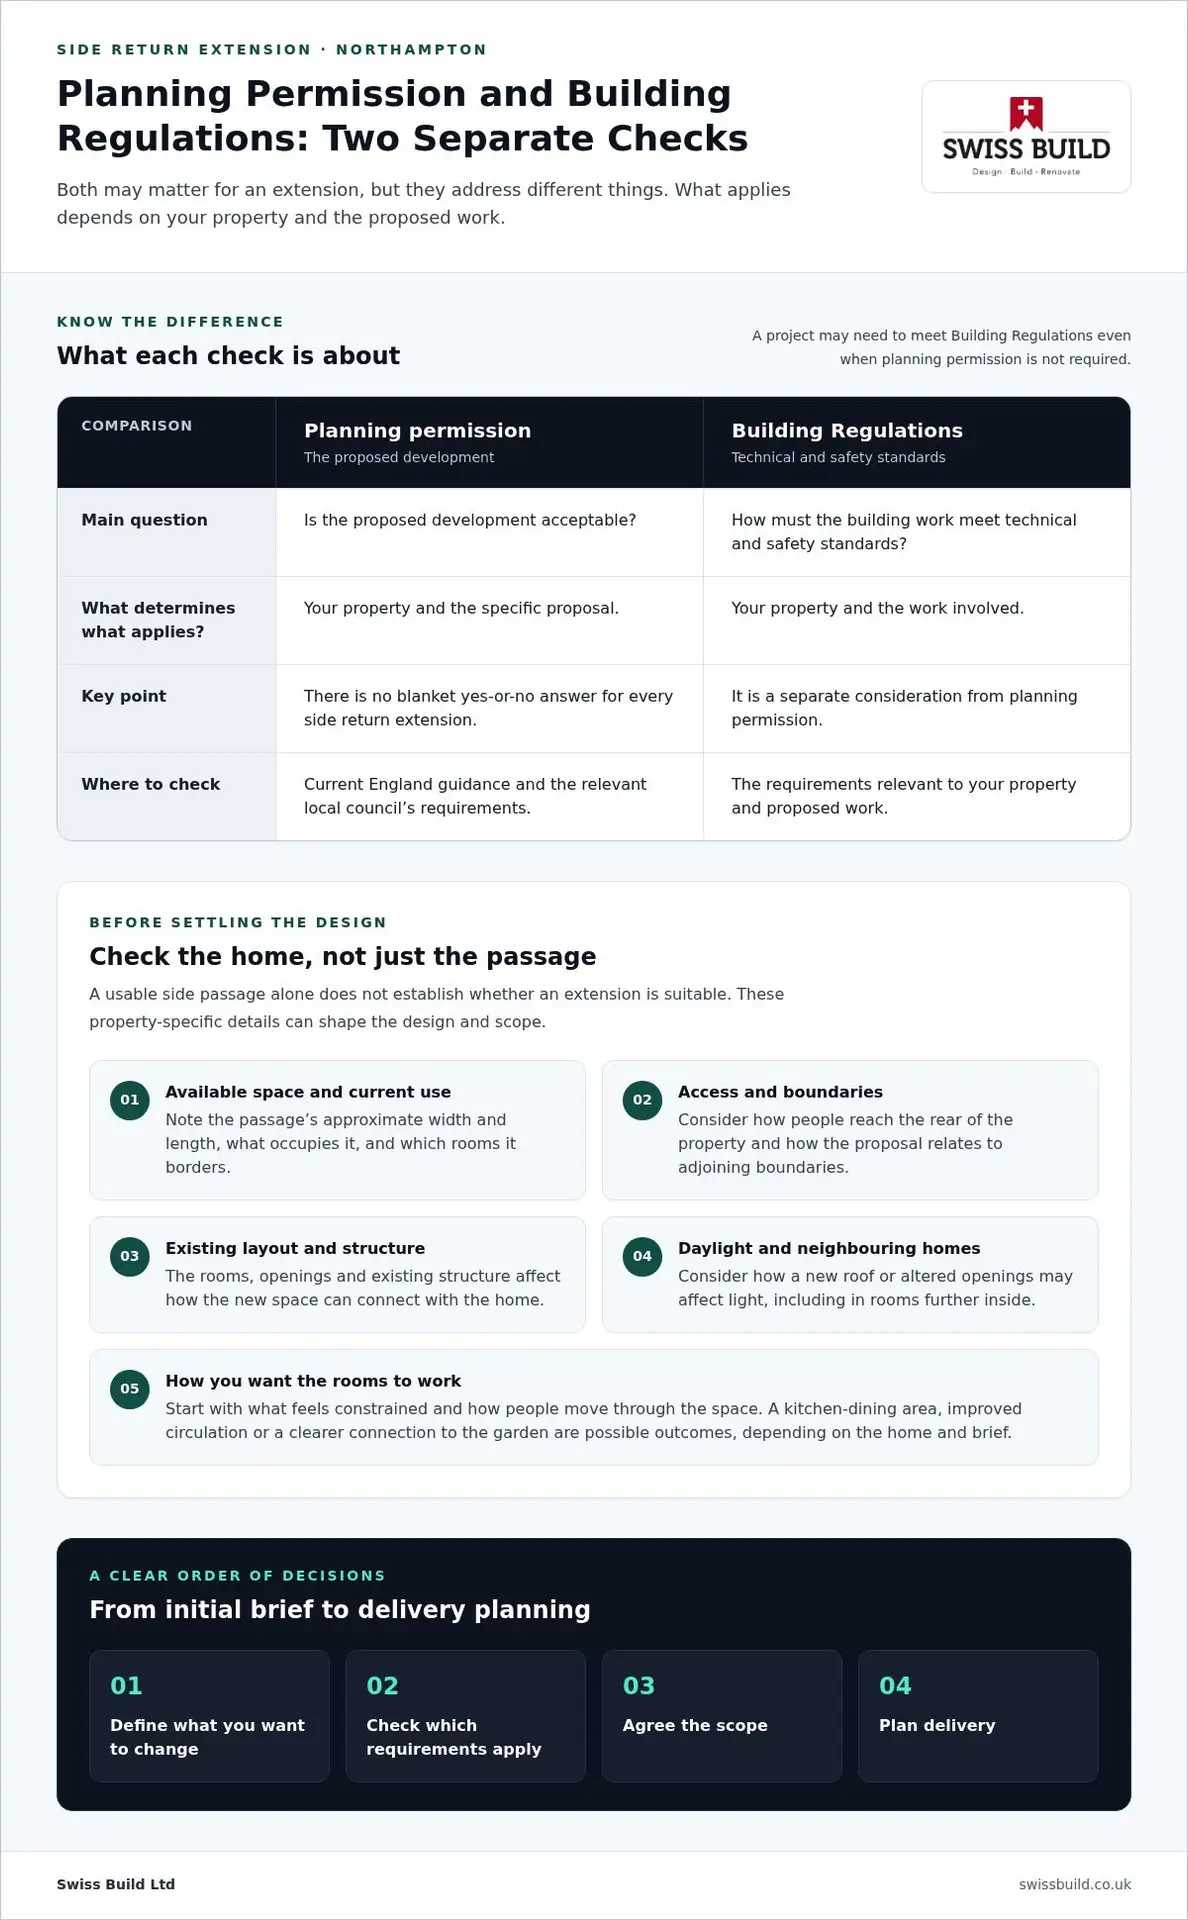
For a side return extension northampton project, work through the decisions in a clear order: define what you want to change, check which requirements apply, agree the scope and then plan delivery. The rules depend on both the property and the proposal, so a general example cannot confirm what applies to your home.
Does a side return extension need planning permission?
There isn’t a blanket yes-or-no answer. Planning permission considers whether the proposed development is acceptable, while Building Regulations address how the work must meet technical and safety standards. GOV.UK explains when permission is required, including guidance on home improvements. Check current England guidance and the relevant local council’s requirements against your specific property and design.
Building Regulations are a separate consideration. An extension may need to meet these requirements even if planning permission isn’t required. For a side return extension northampton proposal, identify the local planning authority that applies to your address and review its current guidance. Don’t treat a permitted development assumption as confirmation that every other approval or requirement has been addressed.
What happens from the initial brief to the build?
A considered sequence helps turn an initial idea into a defined project. Start by describing the problem the extension should solve, then develop the proposal and check its requirements before agreeing the work and planning delivery.
- Set out the brief. Note which rooms are affected, what you want to improve and any access you need to keep.
- Assess the proposal. Review the property and intended design, then identify planning, Building Regulations and other relevant considerations.
- Define the scope. Record what the work includes and how the extension connects with the existing home. Clear project details help inform the quotation.
- Plan delivery. Once the scope and relevant requirements are understood, organise the work and trades within the agreed project.
This sequence keeps design decisions, approvals and construction planning connected, rather than leaving important questions until the work is ready to start. Swiss Build manages home extension projects with an in-house trade team and project management.
Planning your side return extension with Swiss Build in Northampton
Swiss Build undertakes side-return projects as part of its Home Extensions service. Each proposal is shaped around the home and the agreed brief, rather than a standard design. For a side return extension in Northampton, that means setting out what you want the added space to achieve and defining the work before the quotation is prepared.
An in-house trade team and project management support delivery within the agreed scope. Swiss Build also provides transparent pricing, so the quotation can be considered alongside the work it covers. The next step is a free, no-obligation quote, informed by the details of your project.
What information helps shape a side return project brief?
You don’t need a finished design to start a useful discussion. Explain how you’d like the space to work and which rooms it should connect. For example, you might want to improve the flow between a kitchen and dining area, or make the route to the garden more practical.
Share relevant details about the property and your priorities, such as how the side passage is used now or what you want to retain. A few notes, photographs or an outline sketch can help describe your starting point. The agreed scope then sets out the work being considered and informs the quotation, so it’s worth being clear about what matters most to you.
How can Northampton homeowners take the next step?
Start by clarifying the purpose of the extension. Then discuss the property, your priorities and the proposed scope with Swiss Build. This gives the project a practical basis for a quotation and helps keep the conversation focused on the work you’re considering. Planning or building requirements still depend on the property and proposal, and aren’t guaranteed by a quotation.
Swiss Build is FMB approved and has received the FMB Eastern Counties Winner award in 2019 and 2021, and the Central Region Winner award in 2023.
Take the next step towards a better-connected home
A side return extension in Northampton is an opportunity to make a considered change to how your home works day to day. Before moving forward, take a moment to decide what you most want to improve. A short list of priorities can help keep the conversation focused, even if you haven’t settled every design detail.
Think beyond the added floor area. How would you like the rooms to feel and function once they connect? Which parts of your current routine would you like the new layout to support? These answers can help shape a proposal that feels specific to your home, rather than driven by a standard plan.
There’s no need to have every detail resolved before exploring the idea. A clear starting point is enough to begin discussing what may be possible and what needs further consideration. From there, you can approach the project one decision at a time, with a better understanding of the work involved.
With a well-defined brief, you can take the next step with confidence and work towards a home that better suits your needs.
Frequently Asked Questions
What is a side return extension?
A side return extension brings a suitable strip of space beside a home into its interior footprint. The exact design can vary: it may extend an existing room or form part of a wider change to the ground-floor layout. It’s different from extending directly out at the rear. Whether it’s a practical option depends on the side space, the house and what you want the altered rooms to do.
Could a side return extension work for a terraced house in Northampton?
It could, provided the property has usable side space and the proposed work suits its layout and boundaries. A terraced house may have restricted access along the side, or existing doors and windows that affect how the new area connects indoors. The house type alone can’t establish suitability. A site-specific assessment is needed to understand the passage, neighbouring boundaries and the rooms affected.
Do I need planning permission for a side return extension in England?
It depends on the property and the proposed design, so don’t assume permission is either always needed or never needed. The relevant planning authority can advise on requirements for the specific address and proposal. Check the current GOV.UK guidance and the council’s information, particularly if the property has restrictions that may affect development rights. Planning permission is separate from Building Regulations requirements.
Are Building Regulations relevant to a side return extension?
Yes. The extension must meet the Building Regulations that apply to the work, whether or not planning permission is required. These rules cover construction standards, with the relevant requirements depending on the project. For example, changing an opening between the existing house and the extension may involve structural considerations. Identify the building control route and requirements for your proposal before the work begins.
Can a side return extension create a kitchen-diner?
It may create an opportunity to rework the kitchen and dining areas as a connected space, but a kitchen-diner won’t suit every home or brief. The layout needs to account for practical details such as where food is prepared, where people sit and how they move through the room. The available footprint and existing arrangement will influence whether this is a workable outcome.
What affects the quotation for a side return extension?
The quotation reflects the agreed project scope, not simply the presence of a side passage. Relevant details can include the proposed footprint, how the extension connects to the existing house, structural alterations, and the finishes or services included. Changes to the brief can affect what work is required, so set out your priorities and desired layout clearly. Swiss Build provides transparent pricing and a free, no-obligation quote.