
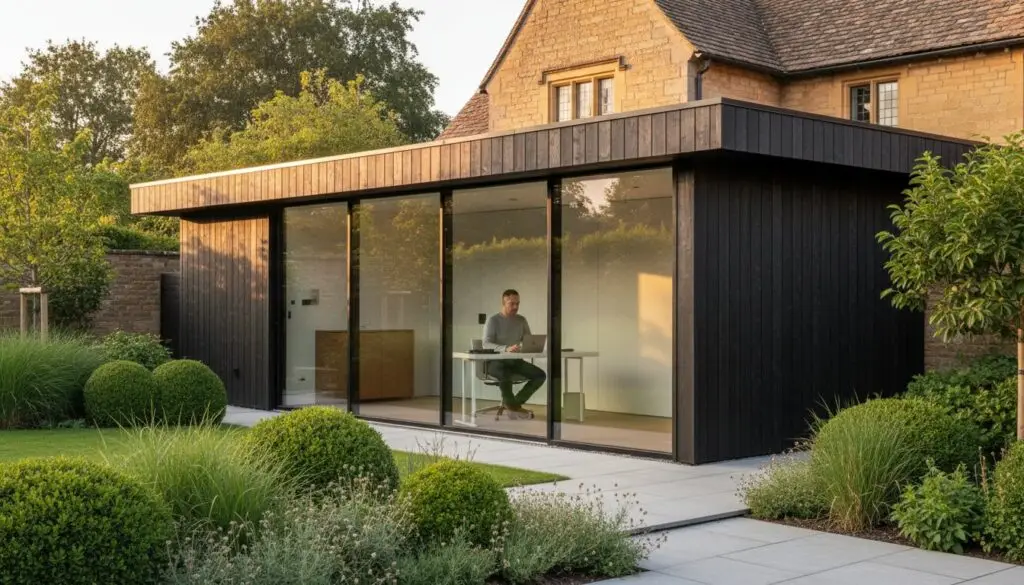
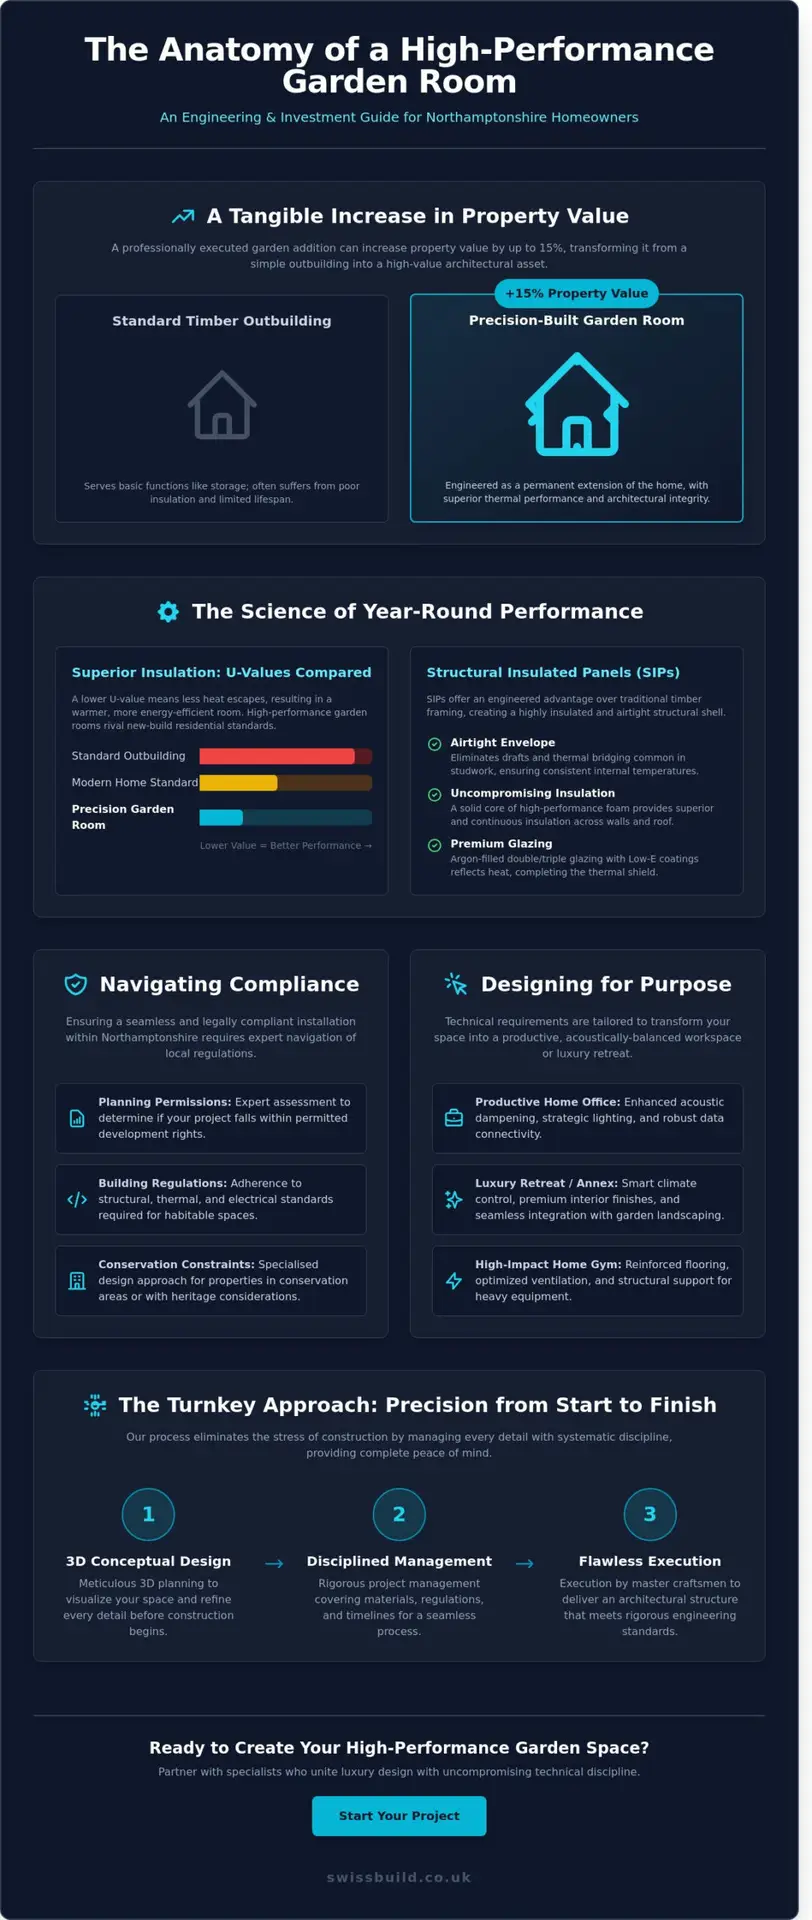
An extra room in your garden shouldn’t just be a seasonal luxury; it should be a structural masterpiece that performs with the same thermal integrity as your primary residence. For homeowners investing in high-end garden rooms northampton, the distinction between a simple timber outbuilding and a bespoke architectural addition often comes down to a single millimeter of precision. In 2024, data from the Royal Institution of Chartered Surveyors suggested that a professionally executed garden addition can increase property value by up to 15 percent. However, achieving that valuation requires an uncompromising commitment to technical excellence that transcends the standard “flat-pack” approach.
You likely recognize that a home office or gym is only as valuable as its insulation during a freezing January morning. It’s a common frustration to see beautiful designs fail due to poor climate control or the complex maze of local building regulations. This guide promises to demystify the path to a high-performance living space, ensuring your investment remains both functional and legally compliant. We’ll explore the specific engineering standards, premium materials, and turnkey management strategies that define the next generation of Northamptonshire garden architecture.
Key Takeaways
- Learn how architectural precision distinguishes high-performance garden rooms northampton from standard timber outbuildings, ensuring a significant increase in property value.
- Master the science of thermal efficiency by evaluating structural systems that guarantee year-round comfort through superior insulation and uncompromising build quality.
- Gain clarity on navigating current planning permissions and conservation constraints within Northamptonshire to ensure a seamless and compliant installation.
- Identify the specific technical requirements needed to transform your garden room into a productive, acoustically-balanced professional workspace or luxury retreat.
- Discover the peace of mind offered by a turnkey approach, where meticulous 3D planning and disciplined project management eliminate the stresses of construction.
Defining the Precision-Built Garden Room in Northampton
In 2026, the distinction between a basic timber shed and a high-performance architectural structure is absolute. While traditional ancillary buildings often serve as mere storage, modern garden rooms northampton are engineered as permanent extensions of the primary residence. These structures represent a synthesis of thermal efficiency, structural integrity, and aesthetic continuity. Swiss Build approaches each project with a philosophy rooted in technical discipline. We don’t just build rooms; we execute a meticulous architectural vision where luxury design meets rigorous engineering standards.
The role of these spaces has evolved significantly. They are no longer seasonal retreats but essential hubs for professional and personal growth. Our turnkey approach ensures that every detail, from the foundation depth to the acoustic dampening, is managed with systematic precision. It’s a process designed to provide peace of mind for the discerning homeowner, delivering a space that feels as substantial and permanent as the main house itself. This commitment to the invisible quality of the build is what defines our signature delivery.
From Victorian Abington to Modern Moulton
Northamptonshire’s housing stock is exceptionally diverse. A red-brick Victorian terrace in Abington requires a different design language than a contemporary new build in Moulton. Precision building means selecting external finishes, such as charred timber or specialist masonry, that harmonize with the local vernacular. In 2026, bespoke footprints are the standard for maximizing value. We design each structure to fit the specific contours of your land, ensuring that the new addition complements the existing primary residence without compromising outdoor utility. For inspiration on how to further elevate your landscape, you might explore Deck Platforms to see how high-end design can transform an outdoor space.
The Investment Case for High-End Outdoor Spaces
Property valuations in 2026 increasingly favor multi-functional, energy-efficient square footage. A bespoke garden room often provides a more seamless transition than traditional loft conversions in Northampton, especially when site constraints make attic work complex. Local market data indicates that a permanent, fully insulated garden structure can add between 5% and 10% to a property’s total valuation. By prioritizing high-specification thermal envelopes and smart climate systems, these spaces become future-proof assets that adapt to the changing needs of the modern household. Homeowners who want to maximise their overall investment often pair a garden room project with a broader property refurbishment northampton programme, ensuring every element of the home performs to the same uncompromising standard.
- Structural Integrity: Using premium-grade materials that exceed standard building regulations.
- Thermal Performance: Achieving U-values comparable to new-build residential standards.
- Architectural Continuity: Ensuring the design language speaks to the heritage of the main property.
Evaluating Materials and Insulation for Year-Round Performance
The science of thermal efficiency represents the silent foundation of architectural luxury. While aesthetics draw the initial gaze, U-values define the long-term experience of the space. A U-value measures the rate of heat transfer through a structure; lower figures indicate superior insulation and lower energy costs. For high-end garden rooms northampton, achieving a thermal performance that rivals or exceeds a modern residential dwelling is the non-negotiable baseline for any 2026 project.
Structural systems dictate this performance. Traditional timber framing offers familiar flexibility, yet Structural Insulated Panels (SIPs) provide a precision-engineered alternative that is increasingly favored. SIPs consist of an insulating foam core sandwiched between two structural facings, which eliminates the thermal bridging often found in standard studwork. This creates an airtight envelope, ensuring the structure remains a functional sanctuary during the damp, cold winters typical of the East Midlands. This technical mastery ensures your retreat is as comfortable in January as it is in July.
Premium glazing completes this thermal envelope. We specify argon-filled double or triple glazing units featuring low-emissivity (Low-E) coatings. These advanced units reflect internal heat back into the room during winter while reflecting solar radiation in the summer to prevent overheating. It’s this commitment to the invisible quality of the build that ensures the space remains usable 365 days a year.
The Anatomy of an Insulated Garden Room
High-performance builds require a meticulous, multi-layered approach to every surface. We utilize rigid PIR insulation boards within the floor, wall, and ceiling voids to prevent heat escape and rising damp. Breathable membranes and vapour barriers are essential components that act as the building’s “skin.” These layers allow internal moisture to exit while preventing external water ingress, which is vital for protecting the structural timber from interstitial condensation and rot. To achieve true year-round comfort in 2026, a garden room must target a U-value of 0.15 to 0.18 W/m²K for walls and roofs, significantly exceeding the minimum requirements found in Planning Portal guidance.
Premium Cladding and External Finishes
Exterior finishes must balance visual elegance with uncompromising durability. Western Red Cedar remains a premier choice due to its natural oils and inherent resistance to decay, though Northampton homeowners should note it requires UV-protective treatments every 24 months to maintain its warm hue. Siberian Larch offers a denser, highly durable alternative with a projected 30-year lifespan even if left untreated to weather to a silver-grey. For those seeking a zero-maintenance solution, high-end capped composites provide a seamless finish that won’t warp or fade. We pair these claddings with EPDM rubber roofing, a synthetic material proven to remain waterproof for over 50 years. This level of technical specification ensures your investment is protected against the elements. If you’re ready to begin your journey, reviewing our bespoke design services will help translate these technical standards into your personal vision.
Navigating Planning Permission and Building Regulations in Northamptonshire
Precision in architecture begins long before the first foundation is poured. In 2026, the regulatory framework for garden rooms northampton residents must follow remains a blend of national standards and local nuances. Achieving a seamless build requires a disciplined understanding of how these rules protect both the homeowner and the surrounding landscape. We approach these constraints as a design framework, ensuring your investment is legally secure and structurally uncompromising.
Permitted Development vs. Full Planning
Most bespoke projects fall under Permitted Development rights, provided they adhere to strict height and size constraints. The 2.5-metre maximum height rule for buildings situated within 2 metres of a boundary is a non-negotiable metric that often dictates the roofline of contemporary designs. Additionally, the total footprint of all outbuildings must not exceed 50% of the original land area surrounding your house. For those residing in conservation areas such as Moulton or Kingsthorpe, the rules are more stringent. Local authorities in these pockets of Northamptonshire often restrict certain materials or styles to preserve the village’s architectural heritage. For a deeper look at these specific boundary rules, consult our comprehensive guide on planning permission in Northamptonshire. The Planning Portal guidance on outbuildings provides a standard baseline, yet the nuanced interpretations by West Northamptonshire Council in 2026 require professional oversight to avoid costly errors.
Building Regulations for Habitable Use
A garden room crosses the line into “habitable space” the moment it includes sleeping accommodation. This shift triggers a rigorous set of Building Regulations that cover everything from ventilation to thermal performance. Even for non-habitable studios, any structure over 15 square metres built within 1 metre of a boundary must be constructed from substantially non-combustible materials to ensure fire safety. Structural integrity is paramount for the high-end garden rooms northampton homeowners commission. We ensure all electrical and plumbing installations are certified by qualified professionals to meet Part P and Part G standards. Larger bespoke designs often require detailed structural calculations for floor joists and roof spans, particularly when incorporating expansive floor-to-ceiling glazing or heavy living roofs. For homeowners considering sleeping accommodation or full-time occupation, our guide to bespoke garden annexes in Northampton outlines the precise regulatory pathway for achieving a compliant, luxury ancillary living space. This meticulous attention to the invisible quality of the build is what defines our end-to-end solution, providing you with absolute peace of mind.
- Boundary Proximity: Structures within 1 metre of a boundary require fire-rated cladding.
- Internal Height: Designs exceeding 2.5 metres in total height usually require full planning permission.
- Professional Certification: All 2026 builds must comply with updated energy efficiency ratings for external buildings.
Designing for Purpose: Home Offices, Gyms, and Annexes
A garden room serves as a deliberate departure from the domestic routine. Successful design relies on functional zoning, a process where we map the spatial flow to match your daily habits. This philosophy of creating purpose-built environments is shared by established firms like ASunroom4You, whose decades of experience in custom outdoor living spaces highlight the importance of tailoring a structure to its specific use. When planning garden rooms northampton clients often discover that by defining clear boundaries between work, rest, and movement, they can eliminate the friction of multi-use areas and ensure every square metre performs to its full potential.
The Ultimate Garden Office in Northampton
The technical requirements for a professional garden office extend beyond aesthetics. We integrate Cat6a data cabling to support 10Gbps transfer speeds, ensuring your connectivity remains uncompromising. Acoustic integrity is achieved through high-density mineral wool insulation and decoupled wall layers, providing a quiet environment even in busy residential areas. Lighting design is equally critical; we balance natural light from floor-to-ceiling glazing with task-oriented interior schemes, typically targeting 500 lux for workspace surfaces. If you’re calculating the financial viability of such an investment, consult our guide on garden office costs and ROI for detailed budget planning.
Bespoke Garden Gyms and Wellness Studios
Engineering a bespoke garden gym requires a focus on structural resilience. Standard residential flooring isn’t sufficient for deadlifts or heavy machinery. We specify reinforced floor joists at 300mm intervals to manage point loads exceeding 250kg safely. High-performance ventilation and air conditioning are essential to regulate temperature and manage the humidity generated during intensive workouts. For a deeper look at these technical specifications, read our specialized guide on bespoke garden gyms in Northampton.
Creating a luxury retreat involves the meticulous integration of architectural elements like slimline aluminium bi-fold doors. These installations dissolve the barrier between the interior and the landscape, extending your living zone into the garden. In 2026, the trend for garden rooms northampton residents prefer involves the addition of external porcelain decking and integrated LED lighting, transforming a simple structure into a year-round sanctuary. Our approach ensures that these features aren’t just decorative but are engineered for longevity and ease of maintenance. Homeowners seeking a fully self-contained solution may also wish to explore a garden annex northampton specialists design, which delivers the same architectural precision with the added capability of independent living accommodation.
- Acoustic Performance: Multi-layered soundproofing to achieve a weighted sound reduction index (Rw) of 45dB or higher.
- Climate Control: Dual-purpose HVAC systems for year-round thermal comfort and moisture regulation.
- Structural Integrity: Industrial-grade sub-floors designed to withstand high-impact movement.
Begin your journey toward a precision-engineered space by exploring our bespoke construction services today.
The Swiss Build Turnkey Approach: From Conceptual Design to Execution
Choosing a single partner for your project isn’t just about convenience; it’s about total accountability. We provide an end-to-end solution that eliminates the friction of managing multiple contractors, ensuring that the architectural vision for your garden rooms northampton remains uncompromised from start to finish. This singular point of contact reduces project stress and guarantees that every technical detail aligns with the initial design intent.
Our meticulous design phase utilizes high-fidelity 3D visualisations and rigorous technical planning. We don’t rely on guesswork. Every structural element is calculated to ensure longevity and thermal efficiency. By the time the first spade hits the ground, we’ve already solved the complex engineering challenges that often derail lesser builds. This level of preparation allows us to offer fixed-price transparency. We eliminate the hidden costs and “budget creep” that plague the construction industry, providing you with a definitive investment figure before work begins.
Precision Project Management
We orchestrate a symphony of specialised trades, including certified plumbing, electrical, and gas engineers, all under one management umbrella. Our timeline is a disciplined progression, typically moving from the initial site survey to a completed handover within a 6 to 10 week window, depending on the bespoke nature of the build. We manage the heavy lifting of groundworks and structural assembly with the same rigour we apply to the final decor. Our 26 years of experience ensures a seamless transition between project phases, allowing us to anticipate challenges before they impact the construction schedule.
Final Fit-Out and Craftsmanship
The final stage is where our dedication to technical perfection becomes visible. We treat the internal fit-out with the reverence of a high-end residential renovation. This includes the installation of premium engineered flooring, bespoke cabinetry tailored to your specific workflow, and sophisticated lighting schemes that enhance both mood and functionality. Many of our clients choose to extend this same standard of craftsmanship throughout their home by commissioning a full property refurbishment northampton project, ensuring the interior of the main residence matches the precision of their new garden structure.
The Swiss Build signature is found in the details that others might overlook. We check every mitre joint for millimetre precision and ensure every electrical socket is perfectly flush and level. This uncompromising approach to craftsmanship ensures that your new space feels like a natural, high-quality extension of your home rather than a secondary structure. It’s this marriage of superior materials and systematic management that defines our reputation in Northamptonshire.
Ready to transform your garden? Contact Swiss Build for a bespoke consultation.
Realizing Your Vision with Architectural Excellence
Realizing a sophisticated outdoor space demands a marriage of aesthetic vision and technical mastery. As the 2026 architectural landscape evolves, the benchmark for garden rooms northampton residents choose is defined by superior thermal insulation and strict adherence to local building regulations. These structures are no longer mere seasonal additions; they’re high-performance environments designed for permanent, year-round use. Swiss Build leverages over 26 years of construction expertise to deliver this level of excellence through a disciplined, turnkey project management framework. Our methodology ensures every detail is handled with professional authority, from the first conceptual sketch to the final meticulous handover.
By providing fixed-price residential construction quotes, we remove the financial ambiguity that often accompanies high-end bespoke renovations. Choosing a partner who prioritizes systematic management allows you to enjoy the creative process while we manage the technical complexities of the build. It’s time to transform your property with a space that reflects your uncompromising standards of quality and architectural precision.
Request a Precision-Led Consultation with Swiss Build
Frequently Asked Questions
Do I need planning permission for a garden room in Northampton?
Most garden rooms in Northampton fall under Permitted Development rights, so you won’t usually need full planning permission. This applies if the structure’s eaves height is under 2.5 metres and it doesn’t occupy more than 50% of your total garden area. We manage the entire verification process through West Northamptonshire Council to ensure 100% compliance with current 2026 building regulations.
How much does a bespoke garden room cost in 2026?
While costs depend on your specific architectural requirements, the 2026 UK average for a high-specification garden building starts at approximately £1,500 per square metre according to industry benchmarks. Our turnkey service provides a fixed-price contract after the initial design phase. This eliminates the 15% budget creep often seen in standard construction projects, ensuring your investment is managed with absolute financial discipline.
Can I use my garden room as a bedroom or guest annexe?
You can certainly use your garden room as a guest annexe, provided it complies with full UK Building Regulations. Sleeping accommodation requires specific standards for fire safety and thermal insulation under Part B and Part L of the 2026 Building Control standards. We handle every technical detail, from structural calculations to final certification, ensuring your garden rooms northampton project is legally habitable and safe for overnight guests.
How long does it take to build a bespoke garden room?
A bespoke garden room typically takes between 4 and 6 weeks to complete from the first ground excavation to the final handover. We utilize a systematic project management approach that allocates 5 days for foundation work and 10 days for the structural shell. This disciplined schedule ensures we meet our completion dates with 98% accuracy, minimizing disruption to your daily routine while maintaining uncompromising quality.
Are garden rooms warm enough to use in the winter?
Our garden rooms are engineered for year-round comfort, utilizing high-performance PIR insulation and double-glazed units with a U-value of 1.2 or lower. This level of thermal efficiency exceeds standard residential requirements, ensuring the space remains warm even when Northampton temperatures drop below zero. We integrate discreet underfloor heating systems that provide a consistent 21 degrees Celsius throughout the winter months, regardless of external conditions.
What kind of foundations are required for a garden building?
We primarily utilize precision-engineered ground screws or reinforced concrete pads depending on your garden’s specific soil composition. Ground screws are often preferred as they reach depths of 1.5 metres to ensure absolute structural stability without the environmental impact of heavy excavation. Every project begins with a technical site survey to determine the exact load-bearing requirements, ensuring your garden building remains level for decades.
Does a garden room add more value than a garage conversion?
A bespoke garden room often yields a higher return on investment than a garage conversion, with property experts citing a 5% to 15% increase in total house value. Unlike garages, which are frequently constrained by narrow dimensions, a garden rooms northampton installation offers a tailored architectural space that buyers view as a premium lifestyle asset. It adds dedicated square footage without sacrificing valuable storage or parking space within the main residence.
How do you handle electricity and internet connectivity in the garden?
We install dedicated armoured cabling from your main consumer unit to ensure a safe, high-capacity power supply. For internet connectivity, we rely on hardwired CAT6 ethernet cables rather than unstable Wi-Fi extenders, guaranteeing speeds of up to 1Gbps. This professional-grade infrastructure is essential for modern home offices, providing a reliable connection that mirrors the technical sophistication of your main home.