
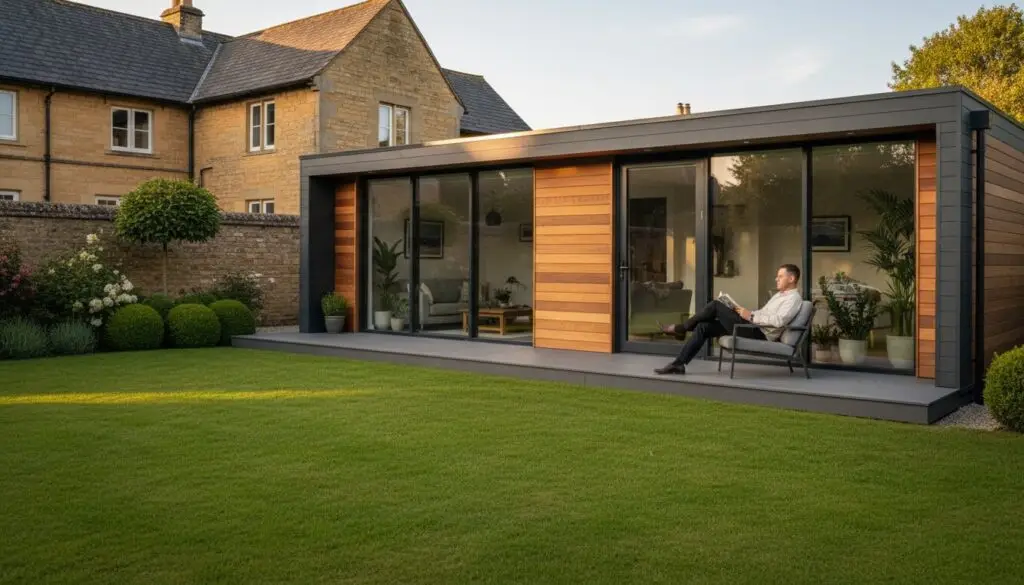
Bespoke Garden Annexes in Northampton: The 2026 Guide to Luxury Ancillary Living
A garden annex isn’t a temporary structure; it’s a permanent architectural evolution that should command the same respect as your primary residence. You likely recognise that the era of the draughty, timber-clad outbuilding is over. Discerning homeowners now demand a standard of construction that rivals the main home. However, the anxiety of managing West Northamptonshire Council planning requirements or the fear of a “shed-like” finish often stalls these ambitions. This guide reveals how a precision-engineered garden annex northampton residents can trust will secure your family’s future and provide an uncompromising standard of luxury.
It’s understandable to feel cautious when the market is flooded with low-quality alternatives that fail the test of a British winter. We believe that true peace of mind comes from a marriage of superior craftsmanship and systematic management. By reading this 2026 guide, you’ll discover how to achieve a seamless, turnkey extension of your home with zero hidden costs. We’ll detail the technical specifications required for year-round thermal efficiency and the methodical process we use to handle every complexity on your behalf.
Key Takeaways
- Distinguish between standard garden rooms and residential-grade ancillary spaces to ensure your investment supports long-term multi-generational living.
- Evaluate the structural advantages of precision-engineered timber frames over modular kits for superior thermal performance and year-round comfort.
- Gain professional clarity on navigating West Northamptonshire Council’s regulations and the strategic application of the Caravan Act for your garden annex northampton.
- Discover how bespoke architectural features, such as precision-placed glazing and optimized layouts, can maximize luxury within a compact residential footprint.
- Learn how a turnkey methodology provides total accountability and eliminates construction anxiety through a disciplined, end-to-end management process.
Understanding the Garden Annex: More Than Just a Garden Room
The concept of the garden annex northampton has undergone a fundamental transformation since the initial surge of home working in 2020. What began as a demand for simple timber studios has matured into a requirement for sophisticated, permanent residential structures. A bespoke garden annex is defined as a self-contained ancillary dwelling unit (ADU). It’s a residence that operates independently of the main house while remaining within its curtilage. These structures represent the pinnacle of ancillary living, offering a seamless blend of privacy and proximity.
In Northamptonshire, homeowners are increasingly viewing their outdoor space as a canvas for high-end residential expansion. This shift reflects a move toward long-term property investment rather than temporary fixes. Whether the objective is to create a luxury guest suite or a high-end rental opportunity, architectural precision remains the non-negotiable foundation. At Swiss Build, we treat every annex with the same rigorous discipline as a primary residence; the technical execution must always match the aesthetic vision. The evolution from a simple garden room to a full-time residence requires a partner who understands that a beautiful space is only successful if it’s built to an exacting technical standard.
Annex vs. Garden Room: The Legal and Functional Differences
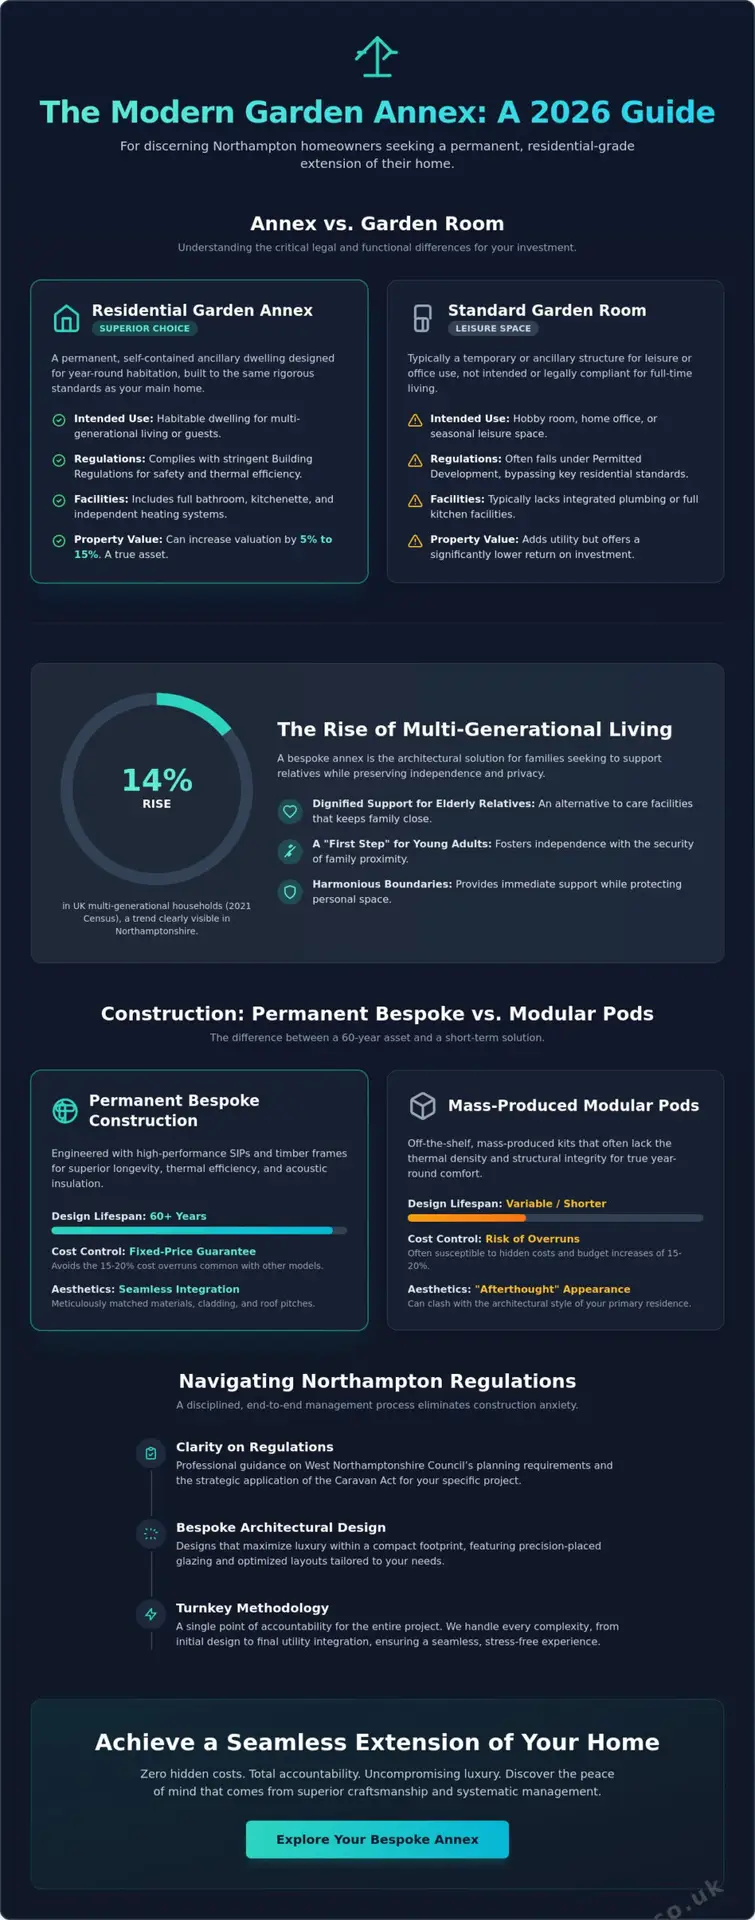
The distinction between a garden room and a garden annex northampton lies in the intended use and the subsequent building regulations. A garden room is typically a leisure space; an annex is a habitable dwelling. To achieve residential status, an annex must comply with stringent building standards regarding thermal efficiency, fire safety, and structural integrity. It requires integrated facilities including a kitchenette, a full bathroom, and independent heating systems. From a financial perspective, a professionally constructed annex can increase property valuation by 5% to 15%, depending on the specification and local market conditions observed in 2024 and 2025.
The Rise of Multi-Generational Living in Northamptonshire
The 2021 Census data indicated a 14% rise in multi-generational households across the UK, a trend clearly visible in areas like Moulton and Kingsthorpe. Families are seeking ways to support elderly relatives while preserving their dignity and independence. A bespoke annex provides a private sanctuary that avoids the emotional and financial strain of traditional care facilities. Similarly, it offers a “first step” for young adults who require a transition toward independent living. This architectural solution fosters a unique environment where family support is immediate, yet personal boundaries remain uncompromisingly protected. The result is a harmonious living arrangement built on the principles of systematic management and superior craftsmanship.
Comparing Construction Methods: Permanent Bespoke vs. Modular Pods
A garden annex northampton is more than a supplementary room; it’s a permanent extension of your lifestyle. When choosing between modular pods and permanent bespoke construction, the difference lies in structural substance. Modular kits are often mass-produced units that lack the thermal density required for true year-round comfort. In contrast, Swiss Build utilizes high-performance SIPs (Structural Insulated Panels) and traditional timber frames to create structures with a design life exceeding 60 years. These permanent buildings offer acoustic insulation that rivals a primary residence, ensuring that external noise remains outside. Every project includes a fixed-price guarantee, protecting your investment from the 15% to 20% cost overruns common in less disciplined construction models.
Architectural Integration: Matching Your Northampton Home
Off-the-shelf garden buildings often look like an afterthought, clashing with the established aesthetics of Northamptonshire’s residential areas. A bespoke approach allows for meticulous matching of materials. We recently completed a project in Abington where we sourced reclaimed bricks to mirror the specific 19th-century masonry of the main house. By selecting matching cladding and roof pitches, your garden annex northampton becomes a seamless architectural continuation rather than a detached addition. This level of detail preserves the visual harmony and market value of your property.
Utility Integration and Technical Mastery
True luxury is invisible. It exists in the reliability of a high-speed data connection and the steady pressure of a hot shower. Many modular providers deliver a shell but leave the complex utility connections to the homeowner. We manage the entire technical scope, from trenching mains water and sewage to installing independent heating systems. It’s vital to consult the official government guidance on outbuildings to ensure your project remains compliant with local standards.
Our turnkey service means we handle every pipe and wire, ensuring your annex meets the same Building Regulations as a main dwelling. This includes professional plumbing and high-spec electrical fit-outs as standard. If you’re ready to discuss a project built to these exacting standards, you can explore our architectural process to see how we manage complexity with absolute precision. We don’t just deliver a building; we provide a fully integrated living solution that’s ready the moment we hand over the keys.
Navigating Planning Permission and Regulations in Northampton
West Northamptonshire Council maintains a precise framework regarding ancillary dwellings, reflecting a commitment to high-quality urban and rural development. Securing a garden annex northampton requires a nuanced understanding of how local authorities distinguish between simple outbuildings and habitable living spaces. While many garden rooms fall under Permitted Development, any structure intended for primary living, sleeping, and independent residency typically necessitates a formal planning application. This process ensures the new dwelling integrates seamlessly with the existing neighbourhood character.
Homeowners often weigh the merits of the Caravan Act against full Planning Permission. The Caravan Act allows for structures that meet specific mobility and size criteria to be placed within the curtilage of a house without traditional planning, provided they remain ancillary to the main home. However, for a luxury annex designed for permanence and structural integrity, full Planning Permission is often the superior route. It provides a robust legal foundation that enhances property value and ensures the building is recognised as a legitimate residential asset.
The Planning Process for Northamptonshire Homeowners
The journey toward a successful build starts with a meticulous site assessment. We evaluate boundary lines, existing utility access, and any local constraints that might impact the footprint of the annex. In historic areas such as Moulton and Kingsthorpe, Conservation Area restrictions require a more sensitive architectural approach. These locations demand designs that respect the local stone and heritage aesthetic while providing contemporary luxury. Success in these zones depends on the quality of the submission. Professional architectural drawings and detailed design statements are essential to demonstrate that the project preserves the area’s visual harmony. You can explore these requirements further in our resource on Planning Permission for Garden Rooms in Northamptonshire.
Achieving Compliance with Building Regulations
Technical precision is the hallmark of a Swiss Build project. Building Regulations are not merely a legal hurdle; they are a guarantee of safety and longevity. Fire safety standards are particularly stringent for residential structures built within one metre of a property boundary. In these instances, we utilise non-combustible materials and fire-rated external cladding to meet life-safety requirements.
Energy efficiency is another critical pillar of compliance. Under Part L of the Building Regulations, new ancillary dwellings must meet rigorous thermal performance targets. This involves the integration of high-specification insulation, high-performance glazing, and efficient heating systems. These measures ensure your annex remains comfortable throughout the year while minimising environmental impact. For a comprehensive overview of the standards required for your project, consult our Building Regulations Northamptonshire: A Complete Guide. This disciplined adherence to regulation ensures your investment is protected by uncompromising structural standards.
Designing Your Bespoke Annex: Luxury Interior and Exterior Considerations
Creating a garden annex northampton homeowners can truly inhabit requires a meticulous balance between aesthetic elegance and technical precision. Every square metre must serve a dual purpose of utility and comfort. We prioritise the ingress of natural light by integrating precision-placed Velux windows and expansive bi-fold doors. These architectural elements do more than just brighten a room; they dissolve the boundary between the internal sanctuary and the landscaped exterior. This connection to the garden is essential for maintaining a sense of space within a compact footprint. For the exterior, we select materials based on their longevity and visual harmony. Whether you choose the organic warmth of sustainable Siberian Larch or the enduring, low-maintenance profile of premium composite finishes, the result is a structure that ages gracefully. You can explore our wider architectural philosophy by viewing our guide on Bespoke Garden Rooms in Northampton.
The Kitchen and Bathroom: Functional Excellence
High-luxury living in a small footprint demands uncompromising utility. We design compact, high-spec kitchens featuring integrated appliances that provide full functionality without overwhelming the living area. Every drawer and cabinet is planned with millimetre precision to ensure storage is maximised. In the bathroom, a wet room configuration often proves superior to traditional layouts. It offers a seamless, spa-like experience that makes the most of the available floor plan while providing an accessible, modern aesthetic. Every garden annex northampton project we undertake includes smart home integration as standard. This allows for the precise control of climate, lighting, and security systems from a single interface, ensuring the environment remains effortless to manage throughout the year.
Acoustic and Thermal Comfort
True luxury is often found in the invisible details of the build. Our structures utilise high-performance insulation to create a quiet, sanctuary-like environment that remains detached from the noise of the main household or the street. Underfloor heating systems provide consistent, efficient warmth throughout the winter months, eliminating the need for bulky radiators and freeing up valuable wall space for furniture or art. This methodical approach to climate control ensures the annex is a viable living space regardless of the British weather. In the context of Northamptonshire building standards, the U-value is a numerical measure of the rate of heat loss through a structural element, where a lower figure indicates superior thermal efficiency and lower running costs.
Our turnkey approach ensures that every design choice is backed by rigorous engineering and project management. Contact our specialist team to discuss the technical specifications of your luxury annex project.
The Swiss Build Approach: A Turnkey Solution for Northampton
Swiss Build represents a standard of construction where technical mastery meets aesthetic elegance. Our “Swiss Precision” methodology isn’t a mere branding choice; it’s a disciplined framework that governs every stage of development, from the first architectural sketch to the final handover. When you invest in a garden annex northampton project, you’re securing a legacy built on over 26 years of industry heritage. This experience allows our team to navigate complex builds with a calm expertise, removing the friction often associated with high-end construction.
Our commitment to absolute reliability means your project remains on schedule and within the agreed scope. We understand that a luxury annex is more than just an extension of your home; it’s a significant capital investment. By applying rigorous project management and using high-value materials, we ensure the invisible quality of the build matches the visible beauty of the design. This systematic approach is why local expertise in Northamptonshire is vital. We understand the specific soil conditions, local planning nuances, and logistical requirements unique to the region, ensuring a seamless delivery. For those still evaluating their options, our guide on Choosing the Best Builders in Northampton provides a comprehensive framework for identifying quality craftsmanship.
End-to-End Management: The Peace of Mind Promise
The primary anxiety in bespoke construction usually stems from fragmented communication between architects, groundworkers, and specialist trades. We eliminate this stress by providing a complete turnkey solution. Our project managers maintain total accountability, ensuring every electrician, plumber, and carpenter adheres to our uncompromising standards. You’ll experience transparent communication and disciplined timelines, allowing you to enjoy the creative process while we handle the technical complexities.
Your Next Steps: Conceptualising Your Garden Annex
The journey toward your new garden annex northampton begins with a meticulous site survey. Our Northampton-based team will visit your property to assess the terrain, orientation, and utility connections. To prepare for your initial design consultation, we recommend gathering any architectural inspirations or specific functional requirements you have, such as integrated smart home technology or specific floor plans for multi-generational living. This tailored approach ensures the final structure is a perfect reflection of your lifestyle.
Ready to transform your property with a signature build? Enquire about your bespoke garden annex today and take the first step toward a precision-engineered living space.
Securing the Future of Your Northampton Estate
Investing in a garden annex northampton is a strategic decision that balances immediate lifestyle enhancement with long-term property appreciation. As we move into 2026, the distinction between temporary modular structures and permanent, bespoke architecture has never been more critical. Achieving a seamless result requires a deep understanding of West Northamptonshire Council planning regulations and a commitment to meticulous interior design. It’s about ensuring every technical detail, from thermal efficiency to structural integrity, meets an uncompromising standard of excellence.
Swiss Build leverages over 26 years of construction expertise to deliver spaces that are as durable as they are beautiful. We remove the stress of complex renovations by providing a fixed-price contract guarantee and full turnkey project management. This disciplined approach ensures your project remains on schedule and within budget, allowing you to focus on the creative vision while we handle the technical precision. Your path to a sophisticated ancillary living space starts with a partner who values reliability as much as aesthetics.
Begin your bespoke garden annex journey with Swiss Build
We’re ready to transform your garden into a masterpiece of functional luxury.
Frequently Asked Questions
Do I always need planning permission for a garden annex in Northampton?
You’ll almost certainly require full planning permission for a garden annex in Northampton because it contains primary living accommodation. While some garden buildings fall under permitted development, any structure intended for sleeping must comply with the Caravan Sites and Control of Development Act 1960 or receive formal approval from West Northamptonshire Council. Our team manages this entire application process to ensure your project meets all local density and design criteria.
How much does a bespoke garden annex cost in Northamptonshire?
A high-spec bespoke garden annex in Northamptonshire typically starts from £1,500 to £2,500 per square metre based on 2024 industry benchmarks. For a luxury 30-square-metre unit, you should budget between £75,000 and £120,000 for a complete turnkey solution. These figures reflect the premium materials and technical precision required to create a space that mirrors the quality of a primary residence. We provide a fixed-price contract to ensure financial transparency.
Can a garden annex be used as a permanent residence?
A garden annex can be used as a permanent residence provided it adheres to strict UK Building Regulations. This means the structure must feature residential-grade insulation, ventilation, and fire safety measures. We design every garden annex northampton project to these exact standards, ensuring the space remains comfortable and safe for year-round habitation. Our uncompromising focus on the invisible quality of the build ensures your guests or family members enjoy total comfort.
How long does it take to construct a bespoke garden annex?
The physical construction of a bespoke annex generally spans 8 to 12 weeks once the groundworks are complete. This timeline depends on the complexity of your architectural design and the specific interior finishes selected. We employ a disciplined project management system to ensure every stage, from the initial timber frame assembly to the final plumbing installation, proceeds without unnecessary delays. Our methodical approach ensures your vision is executed with absolute punctuality.
What is the difference between a garden room and a garden annex?
The primary distinction lies in the intended use and the legal requirements for habitation. A garden room is typically a non-habitable space for daytime use, whereas an annex is a self-contained home featuring a kitchen, bathroom, and sleeping area. Because an annex is designed for living, it must meet higher thermal efficiency standards and rigorous building control inspections. We specialize in these complex, self-contained structures that require a higher level of technical mastery.
Can I rent out my garden annex in Northampton?
You can rent out your garden annex, but this often requires a separate planning application for a change of use. West Northamptonshire Council may also assess the unit for its own Council Tax band or business rates if it’s used as a short-term holiday let. It’s essential to clarify these legalities early in the design phase. We provide the professional authority needed to navigate these regulations, ensuring your investment remains fully compliant.
Does a garden annex add value to my home in Northamptonshire?
A well-executed garden annex can increase your property’s market value by 5% to 15% according to data from the Royal Institution of Chartered Surveyors (RICS). In a competitive market like Northamptonshire, the addition of a self-contained living space provides a unique selling point that appeals to multi-generational families. This investment offers both immediate lifestyle benefits and long-term financial appreciation. Our meticulous craftsmanship ensures the annex feels like a seamless extension of your home.
What utilities are required for a self-contained annex?
A fully functional garden annex northampton requires dedicated connections to electricity, mains water, and a foul sewage system. We integrate these utilities through meticulous subterranean trenching, often installing a separate consumer unit to manage the annex’s power independently from the main house. High-speed data cabling is also standard in our builds to ensure seamless connectivity. This end-to-end solution handles all technical complexities, leaving you with a space that’s ready for immediate use.