

A budget for a premium home renovation doesn’t fail because of bad luck; it fails because of a lack of architectural precision. While the vision of a bespoke new living space is aspirational, the reality is that many homeowners are haunted by the fear of the hidden costs of a house extension. This anxiety is often rooted in the opaque nature of professional fees, the complexities of 2026 building regulation compliance, and the new Building Safety Levy taking effect in October. It’s a valid concern for anyone who values transparency and technical mastery over guesswork.
In this guide, we provide the clarity you need to move forward with absolute confidence. You’ll learn how to identify overlooked expenses, from the £548 householder planning application fee to the nuances of VAT and party wall awards, before they impact your project. We’ll show you how a systematic management approach and a fixed-price commitment can eliminate financial surprises, ensuring your investment is as stable as the craftsmanship itself. We’ll examine the specific requirements of the 2026 Future Homes Standards and provide a comprehensive checklist to help you achieve total cost certainty.
Key Takeaways
- Distinguish between a builder’s shell-and-core quote and a total “Project Cost” to create a realistic budget that covers every phase of the build.
- Uncover the hidden costs of a house extension by accounting for professional consultancy fees and the standard 20% VAT rate before breaking ground.
- Mitigate the financial impact of site preparation and ground-condition wildcards through rigorous pre-construction surveys and structural contingencies.
- Align your internal specifications with high-end expectations early to avoid the “empty shell” syndrome that often follows basic construction.
- Achieve total cost certainty by leveraging a fixed-price model that translates architectural precision into a disciplined, transparent financial plan.
Defining the True Cost of a House Extension in 2026
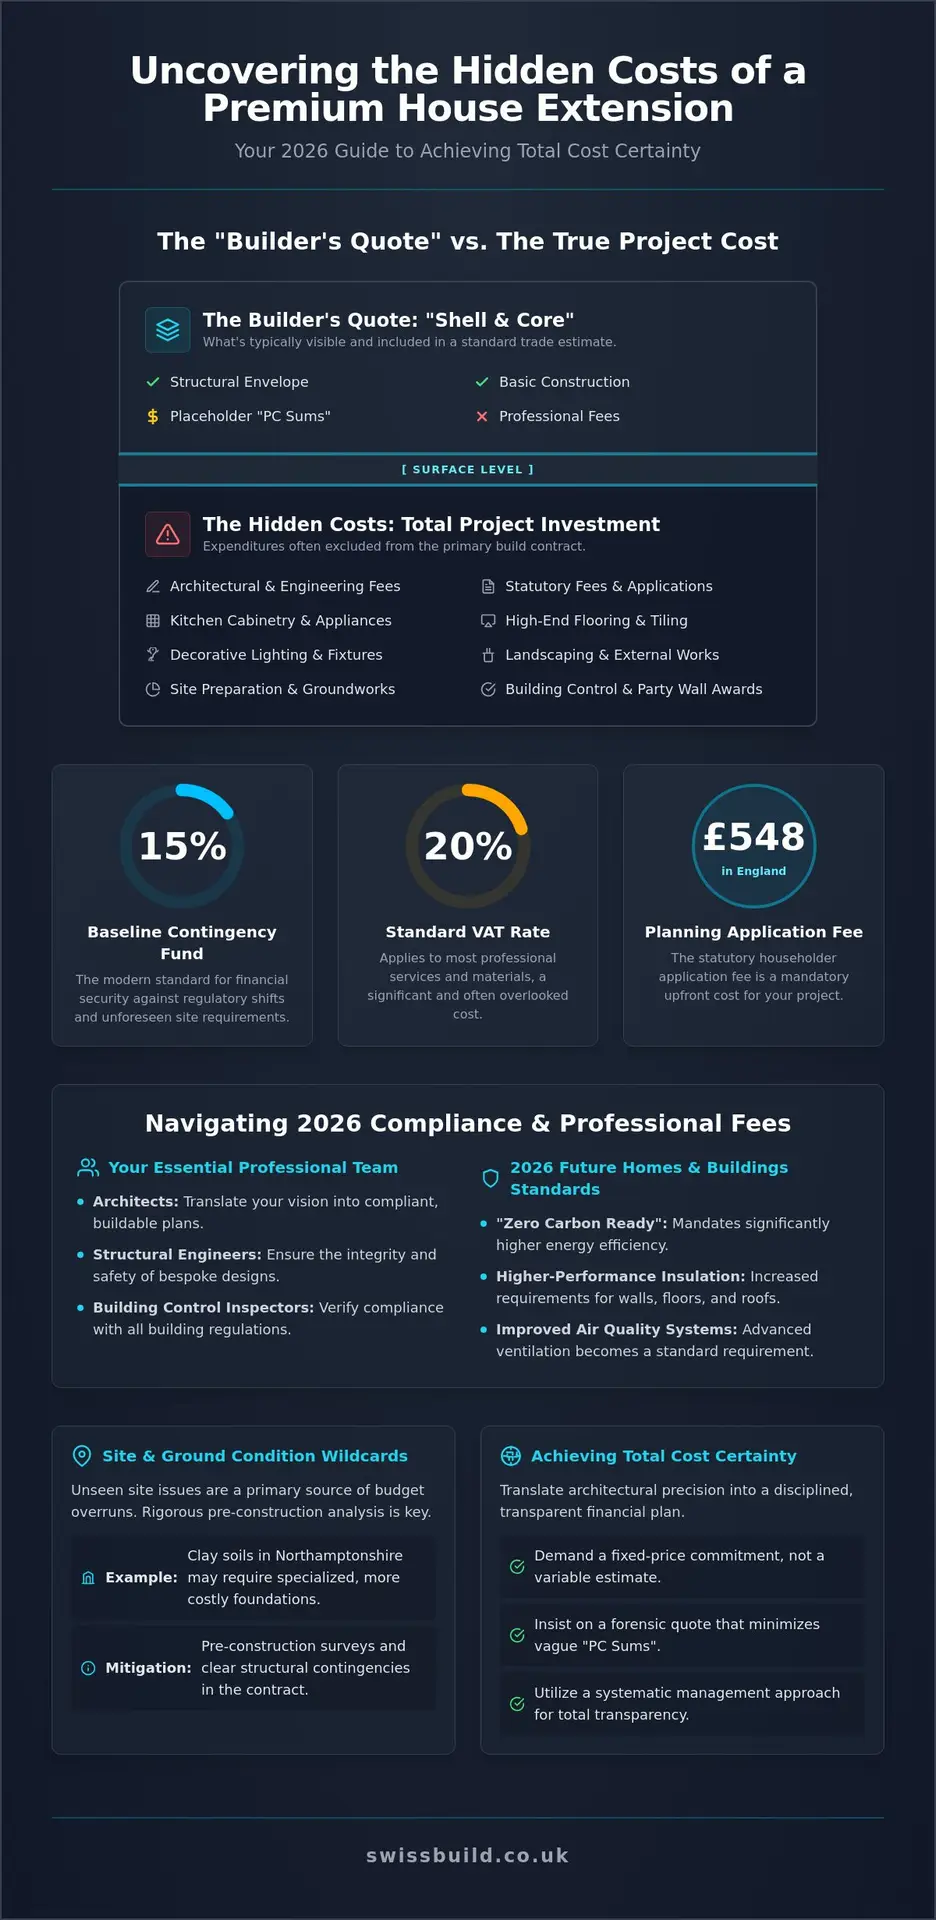
Many homeowners mistake the initial construction quote for the final investment. When you decide to upgrade an existing home, the architectural vision is often the primary focus, yet the financial reality is frequently more complex. A standard trade estimate often only covers the “shell and core,” which is the structural envelope without the refined details that make a space liveable. We define “hidden costs” as any expenditure not included in the primary build contract.
Total project cost is the only figure that matters for long-term financial health. It encompasses professional fees, VAT, interior finishes, and structural landscaping. While material costs have stabilized in 2026, rising labour rates and the introduction of the Building Safety Levy mean that a 15% contingency fund is now the baseline for security. This buffer protects your vision from the hidden costs of a house extension that arise from regulatory shifts or unforeseen site requirements. Achieving this level of precision requires moving beyond surface-level estimates toward a disciplined, all-inclusive budget.
The “Builder’s Quote” vs. The Final Project Bill
A basic trade quote usually excludes essential elements like kitchen cabinetry, high-end flooring, and decorative lighting. These are often listed as “Prime Cost Sums” (PC Sums), which act as placeholders for items not yet specified. If your final selection exceeds the placeholder, the bill rises unexpectedly. This transparency is a hallmark of choosing the best builders in Northampton, where a commitment to forensic quoting replaces the ambiguity of standard trade estimates. A partner with 26 years of experience provides a breakdown that reduces the reliance on vague PC Sums, effectively mitigating the hidden costs of a house extension before work begins.
Regional Price Drivers in Northamptonshire
Location dictates more than just property value. In high-demand areas like Kingsthorpe and Moulton, the concentration of high-end renovation projects creates significant demand for specialist craftsmen, which naturally influences local labour rates. Logistics also play a role; narrow access in established Northamptonshire villages can increase material delivery fees and waste removal costs. Even the ground itself presents variables. The specific clay content in certain Northamptonshire soils can lead to unexpected foundation requirements that aren’t always apparent during a surface-level walkthrough. Precision in the early planning stages ensures these geological and logistical factors are priced accurately from the start.
Compliance and Professional Fees: The “Paperwork” Costs
Precision in construction is predicated on a foundation of regulatory compliance. Before a spade hits the ground, a suite of professional consultants is required to ensure the structural integrity and aesthetic value of your project. Architects, structural engineers, and building control inspectors form an invisible team whose expertise is essential. A structural engineer is particularly vital for bespoke architectural designs, as they translate ambitious visions into technically sound reality. These early-stage investments are often where the hidden costs of a house extension begin to accumulate, especially when the mandatory 20% VAT burden is applied to professional fees.
Many homeowners overlook the fact that VAT applies to almost every professional service and material purchase. While some energy-saving materials currently benefit from a 0% rate until March 2027, the vast majority of your extension costs will carry the full 20% charge. Managing this cash flow requires a disciplined approach to budgeting. Integrating these complexities into a single, managed workflow provides the peace of mind that defines a premium build. For those seeking total clarity, exploring our full project management service can ensure no detail is overlooked.
2026 Building Regulations and Statutory Fees
The 2026 Building Regulations, which implement the Future Homes and Buildings Standards, mark a significant shift in how we approach insulation and ventilation. These standards require new spaces to be “zero carbon ready,” necessitating higher-performance insulation and improved air quality systems. In Northamptonshire, homeowners must navigate these changes alongside local statutory fees. The householder planning application fee in England rose to £548 as of April 1, 2026. Understanding building regulations in Northamptonshire is essential when deciding between local authority inspectors and private approved inspectors. Private inspectors often provide a more tailored, responsive service, though their fee structures differ from council rates. You must also account for specific fees related to the Discharge of Conditions, which are necessary to satisfy planning requirements before or during construction.
The Party Wall Act and Legal Protection
If your property is semi-detached or terraced, the Party Wall Act 1996 becomes a critical financial and legal consideration. A formal agreement is legally required if you are building on or near a boundary or excavating within three to six metres of a neighbour’s structure. This process involves serving formal notices and, if a neighbour dissents, appointing surveyors. Costs for a Party Wall Award can average approximately £1,000, with surveyor fees ranging significantly depending on complexity. Professional mediation at this stage is a wise investment; it prevents the hidden costs of a house extension that stem from legal disputes or project-halting injunctions. By managing these relationships with professional authority, you ensure the project journey remains methodical and serene.
Site Preparation and Structural Contingencies
The ground beneath your property represents the most significant financial wildcard in any construction project. While the architectural plans focus on the structure above, the technical reality often depends on what lies hidden beneath the surface. In Northampton, the geological landscape varies from heavy clay to areas with high water tables, both of which can necessitate deeper, more complex foundations than initially estimated. These ground-level variables are a primary source of the hidden costs of a house extension, turning a standard build into a complex engineering exercise.
Soil disposal, professionally known as “muck away,” has become a substantial line item in 2026 budgets. It isn’t merely the act of digging; it involves the logistical challenge of transporting tonnes of earth to licensed facilities while adhering to strict environmental and landfill tax regulations. When planning home extensions in Northampton, a forensic approach to site preparation is essential. This includes accounting for the removal of existing patios, old footings, and the potential discovery of unmapped Victorian drainage systems common in the town’s more established residential areas.
The Invisible Cost of Groundworks and Drainage
Clay soil requires meticulous management; it expands and contracts with moisture levels, often forcing foundation depths well beyond the standard one metre. CCTV drainage surveys are a non-negotiable pre-construction expense to identify the condition and location of existing pipes. If your extension plans involve building over or near a public sewer, you must secure an Anglian Water Build Over Agreement. This process involves specific application fees and often requires structural modifications, such as bridging lintels or encasing pipes in concrete, to protect the utility infrastructure. Ignoring these requirements early in the design phase leads to project-halting surprises during the inspection stage.
Utility Diversions and Infrastructure Upgrades
Modern extensions often demand more from a home’s infrastructure than the original builders ever intended. Moving a gas meter or an external boiler to accommodate a new footprint involves specialist Gas Safe engineers and, in some cases, coordination with the network provider. Similarly, a high-specification kitchen or an ambitious lighting scheme may require an upgrade to your consumer unit to handle the increased electrical load safely. Re-routing waste pipes and stack vents to maintain proper falls and ventilation is another technical necessity that adds to the hidden costs of a house extension. By addressing these utility diversions during the initial planning phase, you maintain the disciplined management required for a successful, high-end renovation.
Internal Specification Gaps and Finishing Touches
A completed structural envelope is only the beginning of the journey toward a luxury living space. Many homeowners encounter what is known as “empty shell” syndrome, where the primary contractor departs, leaving a space that is structurally sound but lacks the refined finishes that define a home. This gap between a basic build and an aspirational interior is a frequent source of the hidden costs of a house extension. High-end expectations require a level of detail that standard trade specifications often fail to address, from the tactile quality of door hardware to the seamless integration of bespoke cabinetry.
Integrating new systems with your existing house infrastructure is a technical challenge that demands forensic planning. In 2026, we are seeing a clear trend toward bespoke joinery and smart home technology that is woven into the very fabric of the architecture. Achieving this level of sophistication requires early coordination between designers and specialist installers. It ensures that cabling, structural supports, and ventilation ducts are hidden, maintaining the clean lines and aesthetic integrity of the design. For those who value this level of technical perfection, our kitchen renovations and extension services provide a comprehensive, all-inclusive approach to the final finish.
Specification Creep and Material Volatility
The choice between “off-the-shelf” components and bespoke elements significantly impacts the final investment. For instance, while standard roof lights are functional, specifying high-performance Velux Windows requires precise structural opening sizes and specific flashing kits that must be accounted for early. Flooring transitions also demand meticulous attention. If you are installing underfloor heating, you must budget for specialized screeds and the necessary drying times, which can extend a project timeline by several weeks. Lighting is another area where costs are underestimated; a standard electrical “point” rarely covers the complexity of a layered lighting design or the integration of dimmable, smart-controlled circuits. These variables represent the hidden costs of a house extension that often catch homeowners off guard during the final stages of the build.
Landscaping and External Transitions
The architectural vision shouldn’t stop at the threshold of the new extension. Heavy machinery and site traffic often leave the surrounding garden in a state of disrepair, and restoring this space is an essential finishing touch. Budgeting for paving, decking, and external lighting ensures the transition between the new interior and the outdoors is fluid and aesthetically pleasing. Finally, the “snagging” phase is a vital part of a disciplined management process. This period allows for minor adjustments and material refinements, ensuring the final result meets our exacting technical standards before the project is considered complete.
The Swiss Build Approach: Achieving Cost Certainty through Precision
Financial precision is the ultimate luxury in high-end construction. While many providers lead with the lowest possible estimate to secure a contract, this approach often masks the inevitable hidden costs of a house extension that emerge once work begins. At Swiss Build, we counter this industry trend with a fixed-price residential construction model. Our methodology is built on over 26 years of industry experience, allowing us to provide forensic quoting that accounts for every technical requirement and aesthetic detail from the outset. This disciplined approach transforms the building process from a source of anxiety into a managed, predictable journey.
We believe that a successful project requires a single point of accountability. By overseeing every element from the initial conceptual vision to the final execution, we de-risk your investment. Whether you’re planning a bespoke loft conversion or a complex multi-storey extension, our integrated management ensures that the “Project Cost” we define at the start remains the cost you pay at the end. This commitment to transparency is not just a service; it’s a cultural dedication to technical mastery and client peace of mind.
Eliminating Uncertainty Through Rigorous Pre-Construction
The pre-construction phase is where project success is decided. We conduct detailed site surveys to identify potential ground issues or utility diversions before any contracts are signed, effectively neutralizing the hidden costs of a house extension before they can manifest. Our milestone-based payment structures provide a clear financial roadmap, ensuring you only pay for verified progress. This level of architectural precision is the most effective way to avoid “Variation of Contract” fees, which typically arise from poor initial planning or vague specifications. We leave nothing to chance.
The Advantage of All-Inclusive Project Management
Managing a high-end renovation involves a complex web of professional liaisons. Our team handles all interactions with surveyors, structural engineers, and local authority inspectors under one roof. This synergy is particularly vital for ensuring 2026 building regulation compliance; we integrate the necessary Future Homes Standards into the primary build plan to prevent surprise upgrades later. This all-inclusive approach delivers peace of mind through a disciplined, Swiss-inspired building culture. It allows you to focus on the excitement of your new space while we manage the complexity with a steady, expert hand.
Securing Your Vision with Financial Precision
The path to an aesthetically stunning home extension is paved with technical discipline. By distinguishing a simple trade quote from a comprehensive project budget, you protect your investment from the many hidden costs of a house extension that often derail less rigorous plans. From the geological wildcards of Northamptonshire to the exacting requirements of the 2026 Future Homes Standard, success depends on identifying every variable before the first spade hits the ground. Precision isn’t merely a preference; it’s the baseline for luxury living.
True peace of mind is found in the marriage of superior craftsmanship and systematic management. Swiss Build Ltd provides the steady hand required to execute your vision without error, backed by over 26 years of bespoke construction expertise and a signature commitment to total accountability. Our all-inclusive project management ensures that your journey from conceptual design to completion is as refined and orderly as the final result itself. It’s time to move beyond the anxiety of the unknown toward a future defined by excellence.
To begin your journey with absolute budget security, Request a Fixed-Price Precision Quote from Swiss Build Ltd. Your vision deserves a foundation of certainty; let’s build it together.
Frequently Asked Questions
How much should I set aside for a contingency fund in 2026?
A 15% contingency fund is the baseline recommendation for 2026 projects to ensure total budget security. While a 10% buffer was historically sufficient, the introduction of the Building Safety Levy and continued labour rate adjustments necessitate a more robust reserve. This fund protects your vision against the hidden costs of a house extension that can arise from technical surprises or regulatory shifts during the build.
Is VAT always 20% for home extensions in the UK?
VAT is standard at 20% for most residential extensions, though specific exceptions can provide significant relief. If a property has been vacant for over two years or you are converting a non-residential building, you may qualify for a reduced rate of 5%. Additionally, certain energy-saving materials such as high-performance insulation currently benefit from a 0% VAT rate until March 2027, rewarding a focus on efficiency.
Do I need a structural engineer if my architect has already drawn the plans?
A structural engineer is essential to translate architectural visions into safe, buildable technical specifications. While an architect defines the aesthetic and spatial layout, the engineer calculates the load-bearing requirements for steel beams, foundations, and roof structures. Their detailed calculations are a mandatory requirement for building control approval and ensure the invisible quality of your home meets exacting standards.
What are the hidden costs of a kitchen extension specifically?
Kitchen extensions often involve significant infrastructure costs such as gas meter relocation and complex waste pipe re-routing. The power requirements of modern, high-specification appliances may also necessitate an upgrade to your consumer unit to handle increased electrical loads safely. These technical necessities, alongside bespoke joinery and layered lighting design, represent common hidden costs of a house extension that require early identification.
How much do planning application fees cost in Northamptonshire for 2026?
The national householder planning application fee in England is £548 as of April 1, 2026. Beyond this initial fee, you should also account for building control inspection fees and potential charges for the Discharge of Conditions. Choosing a private approved inspector in Northamptonshire can provide a more tailored, responsive service, though their fee structures will differ from standard local authority council rates.
Will a fixed-price quote really cover every single cost of my extension?
A fixed-price quote covers the entire agreed scope of construction to eliminate the ambiguity of standard trade estimates. It provides total budget security by detailing every material and labour requirement within the build contract. For absolute certainty, homeowners must ensure their total “Project Cost” also includes professional fees, VAT, and internal finishes, which are often handled as separate line items from the core construction.
What happens if we find unexpected issues in the ground during excavation?
Unexpected ground conditions found during excavation usually require structural modifications such as deeper footings or specialist piling. This is why forensic pre-construction surveys are a non-negotiable part of a disciplined management approach. Identifying soil composition or unmapped drainage early allows these variables to be priced accurately, ensuring that ground-level wildcards don’t disrupt the financial stability of your project.
Are there hidden costs in “Permitted Development” projects?
Permitted Development projects still require significant investment in professional fees for building regulations compliance and structural engineering. Many homeowners also choose to apply for a Lawful Development Certificate to provide legal certainty for future property sales, which incurs its own statutory fee. These compliance costs, along with mandatory site surveys and inspections, ensure that even projects exempt from full planning meet rigorous technical standards.