
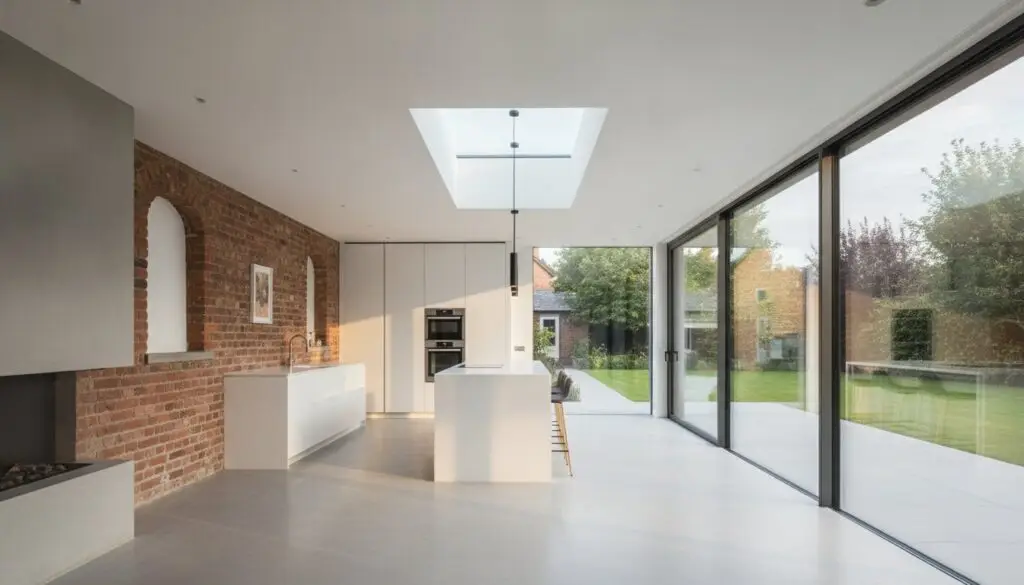
What if the narrow footprint of your Northampton terrace wasn’t a limitation, but rather the catalyst for a masterclass in architectural precision? Most homeowners feel confined by the dark, cramped galley kitchens so common in our local heritage properties. It’s natural to feel a sense of hesitation when considering rear extension ideas for terraced house Northampton projects, particularly when managing the anxieties of Party Wall Agreements and the proximity of neighbours.
A truly beautiful space is only successful if it’s built to an exacting technical standard. This guide will show you how to transform your home into a light-filled, expansive sanctuary that balances high-end aesthetics with rigorous structural discipline. You’ll discover how bespoke design creates a seamless flow between the original house and the garden, ensuring your renovation remains future-proofed against the latest building regulations. We’ll explore everything from broken-plan layouts to the integration of extensive glazing, providing the steady hand you need to execute your vision with total confidence and technical mastery.
Key Takeaways
- Understand how to reconfigure the traditional Victorian “long and thin” layout to eliminate dark, disconnected rooms.
- Explore bespoke rear extension ideas for terraced house Northampton projects, comparing the efficiency of side returns with the grandeur of full-width designs.
- Navigate the complexities of the Party Wall Act 1996 and 2026 planning regulations with professional discipline and foresight.
- Learn how to use vaulted ceilings and high-specification glazing to create an immediate sense of volume and luxury within a narrow footprint.
- Gain peace of mind through a methodical construction approach that prioritises technical mastery and fixed-price transparency.
The Potential of Northampton Terraced Properties: Why Extend to the Rear?
Northampton’s architectural identity is deeply rooted in its rows of Victorian and Edwardian terraces. While these properties offer undeniable character and heritage, they were designed for a different era. The history of terraced houses reveals a focus on dense, efficient urban planning, which often resulted in the “long and thin” internal geometry we see today. This linear layout creates a sequence of dark, disconnected rooms that can feel restrictive. A rear extension serves as more than just an add-on; it’s a strategic architectural anchor designed to unlock the flow and light required for modern open-plan living.
Addressing the Traditional Northampton Layout
The primary bottleneck in these homes is almost always the original “outrigger” kitchen. Historically, these were functional, isolated spaces kept separate from the formal living areas. In neighbourhoods like Kingsthorpe and Moulton, the side return, which is the narrow strip of land running alongside this outrigger, is frequently the most underutilised part of the property. By reclaiming this space, you can dissolve the walls of a cramped galley kitchen and create a wide, purposeful heart for the home. The psychological impact of this change is immense. Establishing a clear “view through” from the front entrance hall directly to the garden creates an immediate sense of arrival and space. When considering rear extension ideas for terraced house Northampton homeowners often discover that this single structural change eliminates the feeling of being “boxed in.”
The 2026 Perspective on “Improve, Don’t Move”
In the current 2026 Northamptonshire property market, the decision to extend is increasingly driven by financial pragmatism. With the substantial costs associated with relocation, such as stamp duty, legal fees, and the general volatility of moving, investing in your existing footprint is a disciplined hedge against inflation. High-specification architectural changes don’t just improve your quality of life; they significantly bolster property value in a market that increasingly prizes precision and energy efficiency. It’s about moving away from “quick fixes” toward permanent, high-value improvements. The Swiss Build standard for luxury residential extensions is defined by a marriage of technical mastery and rigorous project management, ensuring that every millimetre of your new space is executed to an exacting standard. By selecting the right rear extension ideas for terraced house Northampton projects, you can transform a period terrace into a contemporary masterpiece without the upheaval of leaving your community.
- Strategic Flow: Breaking the cycle of small, dark rooms.
- Natural Light: Using the rear aspect to flood the home with sun.
- Asset Growth: Increasing equity through architectural excellence.
- Future-Proofing: Designing for 2026 living standards and beyond.
Top Rear Extension Ideas for Terraced Houses in Northampton
Selecting the right architectural approach depends on your specific lifestyle requirements and the unique constraints of your plot. When exploring rear extension ideas for terraced house Northampton projects, we categorise solutions by their structural impact and the way they manipulate natural light. These designs are not merely about adding square footage; they are about correcting the architectural imbalances of the original terrace to create a cohesive, high-specification home.
The Side Return: The Northampton Terrace Specialist
For many properties in areas like Kingsthorpe, the side return extension is the most sophisticated way to gain space without sacrificing the entire garden. This involves reclaiming the narrow alleyway that runs alongside the original outrigger. By removing the existing external wall and installing a continuous steel frame, we create a wide, seamless floor plan that transforms a cramped galley into a professional-grade chef’s kitchen. A critical challenge with side returns is maintaining light in the original middle room of the house. We solve this through the precision installation of lean-to glass roofs or high-performance roof lanterns, ensuring the core of your home remains bright and inviting. This level of technical mastery is essential for a result that feels like a natural evolution of the building rather than a disjointed addition.
The Full-Width and Wrap-Around Alternatives
If your goal is to create a grand “Great Room” that serves as the social hub of the home, a full-width rear extension is the superior choice. This design pushes the entire rear elevation out into the garden, providing a vast, flexible area for dining, lounging, and entertaining. For those seeking the absolute maximum footprint expansion, the wrap-around extension combines both the side return and a rear push-out. This L-shaped configuration offers unparalleled volume, though it requires meticulous attention to official planning permission guidance to ensure the design respects the privacy of neighbouring residents. For growing families, a two-storey rear extension can even accommodate a new master suite or additional bathroom above the ground-floor living space, significantly increasing the property’s long-term utility.
The Glass Box Extension for Contemporary Contrast
In Abington, where traditional red-brick terraces are the norm, a glass box extension offers a striking minimalist architectural statement. Using frameless glazing creates a sharp, contemporary contrast with the heritage masonry, allowing the garden to feel like an extension of the interior. These structures rely on precision engineering to maintain thermal efficiency while providing unobstructed views. Integrating high-quality Velux windows into the flat roof sections can further enhance overhead light, particularly in deeper footprints. If you are ready to explore how these bespoke designs can be tailored to your specific terrace, our team at Swiss Build provides the disciplined management required for such complex builds.
- Side Return: Widens the kitchen while preserving garden length.
- Full-Width: Creates a singular, expansive living and dining zone.
- Wrap-Around: The most ambitious footprint for maximum internal volume.
- Glass Box: A high-design solution for maximum light and modern aesthetics.
Navigating Constraints: Party Walls and Planning in Northamptonshire
Executing rear extension ideas for terraced house Northampton projects requires more than just architectural vision; it demands a disciplined navigation of legal boundaries and logistical hurdles. In a dense urban environment, your project doesn’t exist in isolation. Success depends on a methodical approach to neighbour relations and a deep understanding of local authority requirements. We view these constraints not as obstacles, but as parameters that define the precision of the final build.
The Party Wall Process: Ensuring Peace of Mind
For any terrace owner, the Party Wall etc. Act 1996 is the primary framework governing the build. You’ll likely need a Party Wall Agreement if your extension involves excavating for foundations within three metres of a neighbour’s structure or cutting into a shared wall. This is a technical necessity. Precision foundations are required to ensure the structural integrity of both your new space and the existing terrace. Our role is to act as the steady hand, managing these sensitivities with professional transparency. By appointing a surveyor early, typically costing between £90 and £450 per hour depending on complexity, we avoid the friction and delays that often derail less disciplined projects.
Logistically, many Northampton terraces in areas like Abington or Far Cotton feature “landlocked” gardens with narrow rear access. This presents a significant challenge for material delivery and waste removal. Our site discipline ensures that even with restricted street access, the construction process remains orderly and respectful of the community. We manage the flow of materials with punctuality, ensuring that the heavy lifting of a high-specification build doesn’t become a burden to your neighbours.
West Northamptonshire Council Planning Insights
While many single-storey rear extensions up to three metres in depth fall under Permitted Development, others require a full householder application to West Northamptonshire Council. As of April 2026, the statutory fee for this application is £548, with an additional Planning Portal service charge of £75.83 plus VAT. It’s vital to consider local factors, such as Conservation Area status, which may apply to your property. We pay particular attention to the “45-degree rule,” a planning standard used to protect the natural light of neighbouring windows. This rule often dictates the maximum depth and height of your extension to prevent overshadowing.
To ensure your project meets all technical requirements, we recommend reviewing our guide on building regulations Northamptonshire. This ensures your extension is future-proofed against evolving standards, such as the 2026 amendments to Part L and Part F regarding energy efficiency and ventilation.
- Party Wall Notices: Served at least two months before work begins.
- Access Strategy: Custom plans for narrow Northampton terrace streets.
- Planning Fees: Budgeting for the £548 statutory fee and portal charges.
- Technical Compliance: Adhering to the 45-degree rule for light preservation.
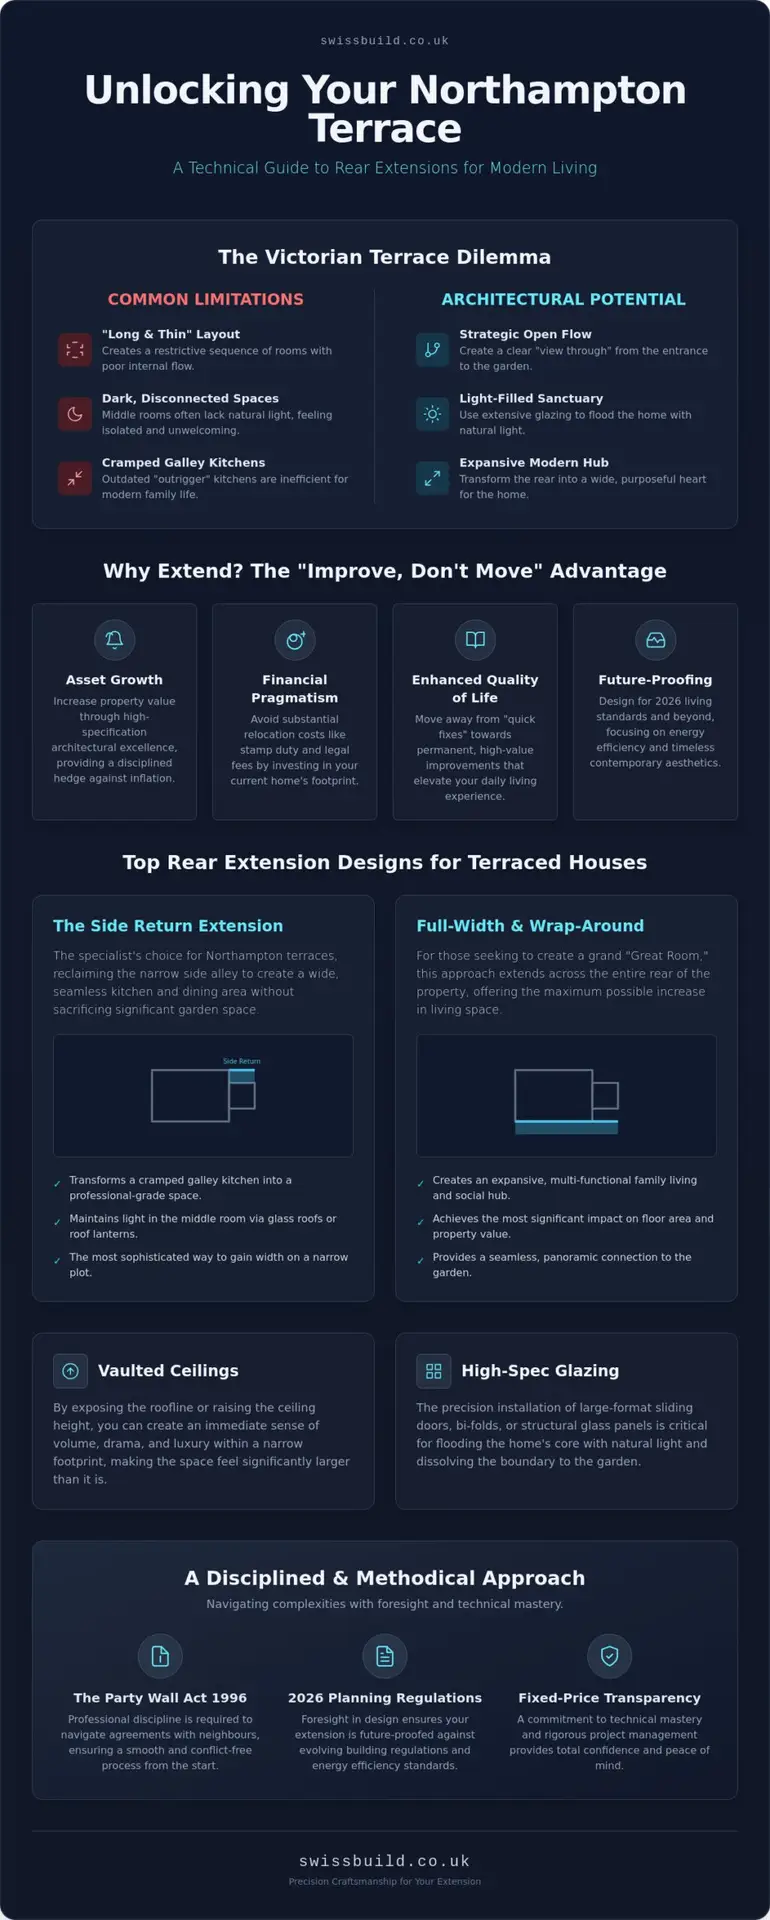
Maximising Light and Volume in Narrow Footprints
A successful extension on a Northampton terrace is not merely a matter of adding square footage; it’s an exercise in manipulating volume to create a sense of understated luxury. When evaluating rear extension ideas for terraced house Northampton projects, we find that vertical space becomes as valuable as horizontal area. Incorporating vaulted ceilings or pitched roof designs can immediately alleviate the “tunnel” effect often found in narrow properties. These architectural choices draw the eye upward, providing an airy, expansive atmosphere that belies the actual dimensions of the site.
Materiality plays a vital role in this transformation. For many of our clients, the choice between traditional brick-matching and contemporary contrast is a pivotal design decision. While matching the heritage masonry of an Abington terrace ensures a timeless aesthetic, using high-specification cladding or zinc finishes can mark the extension as a distinct, modern addition. This bespoke approach allows the new structure to reflect your personal style, perhaps by exploring the historical context of decorative arts and period furniture through Nicholas Wells Antiques, while adhering to the exacting technical standards required for longevity and thermal performance.
Architectural Glazing Solutions
Selecting the correct glazing is the most effective way to pull natural light into the core of the house. While bi-fold doors are popular, high-performance sliding doors often suit narrow Northampton gardens better because they don’t require the same clearance space when open. Slim-profile aluminium frames provide a minimalist look that maximises the glass-to-frame ratio, ensuring that even on overcast days, your living space remains bright. A bespoke roof lantern acts as a primary light-well, drawing the midday sun deep into the heart of the extension while providing an elegant architectural focal point. For properties where side-facing windows might overlook neighbours, “slot” windows or high-level glazing can offer privacy without sacrificing illumination. If you’re looking for technical mastery in your next project, our team specialises in bespoke home extensions that balance light and structure perfectly.
Internal Flow and Zone Design
The interior of your extension should be managed with the same discipline as the exterior shell. The current trend for 2026 is moving away from entirely open-plan layouts toward “broken-plan” designs. This involves creating defined zones for the kitchen, dining, and a relaxed “snug” area using partial walls or changes in floor material. Maintaining a level floor finish from the original house through to the new extension and out onto the garden terrace is essential for a fluid transition. This seamlessness is achieved through precise structural engineering and careful sub-floor preparation. At night, a well-considered lighting design can enhance these architectural features, using recessed LEDs and pendant light-wells to maintain the sense of volume long after the sun has set.
- Vaulted Ceilings: Increasing perceived volume in narrow rooms.
- Sliding Doors: Space-efficient glazing for compact urban gardens.
- Slot Windows: Strategic light placement for privacy.
- Level Thresholds: Creating a seamless indoor-outdoor connection.
The Swiss Build Approach: Precision Craftsmanship for Your Extension
Swiss Build represents a departure from the typical construction experience. With 26 years of experience, we’ve refined a process that prioritises architectural integrity and technical mastery above all else. For those exploring rear extension ideas for terraced house Northampton projects, our involvement provides a steady hand through the complexities of structural changes and boundary management. We understand that a high-end renovation is a significant investment; therefore, we provide fixed-price residential construction fees to offer absolute budget certainty from the outset. This financial transparency is a cornerstone of our professional authority, ensuring your peace of mind throughout the project journey.
Our commitment to excellence extends to the physical environment of the build. In the restricted rows of Northamptonshire terraces, site discipline isn’t just a preference; it’s a necessity. We maintain a tidy, respectful site that minimises disruption to your daily life and your relationship with neighbours. This orderly internal culture ensures that nothing is left to chance, allowing you to focus on the evolving beauty of your home while we manage the technicalities of execution with rigorous discipline. Northampton homeowners trust us because we provide a comprehensive, all-inclusive service that handles every complexity without error.
Exacting Standards and Systematic Management
The Swiss Build philosophy is rooted in the belief that a beautiful space is only successful if it’s built to an exacting technical standard. We focus heavily on the “invisible quality” of the build. This includes high-specification insulation that exceeds current building regulations, robust structural reinforcements, and meticulously planned drainage systems. Our systematic management approach means every milestone is met with punctuality and transparency. We don’t just build extensions; we engineer living environments that are designed to perform for decades, ensuring that the functionality of your new kitchen or living area matches its high-end design.
Starting Your Northampton Extension Journey
Every project begins with a conceptual vision that must be grounded in practical reality. An initial consultation allows us to explore bespoke architectural possibilities tailored to your specific terrace. Whether you’re looking to reclaim a side return or push out with a full-width “Great Room,” we provide the expert artisan’s eye and the project manager’s efficiency. To understand the full scope of our capabilities in the region, you can learn more about our home extensions Northampton services.
We invite you to experience a renovation process defined by technical mastery and superior craftsmanship. Contact Swiss Build Ltd for a precision-led consultation on your rear extension and discover how we can transform your property with absolute reliability and understated luxury.
- 26 Years of Expertise: Deep local knowledge of Northampton terrace structures.
- Fixed-Price Certainty: Eliminating the anxiety of budget overruns.
- Site Discipline: A respectful, orderly approach to urban construction.
- Invisible Quality: Engineering excellence that goes beyond the surface.
Redefining Your Northampton Terrace with Precision
Transforming a heritage property into a contemporary sanctuary requires a marriage of architectural vision and technical discipline. We’ve explored how strategic side returns and full-width designs can dissolve the limitations of a narrow footprint, creating a fluid transition between your original home and the garden. By prioritising high-specification glazing and vaulted volumes, you don’t just gain square footage; you elevate the entire living experience. Navigating the legalities of the Party Wall Act and local planning becomes a seamless process when managed with the steady hand of a dedicated partner.
With over 26 years of industry-leading construction experience, Swiss Build specialises in the complex logistics of terraced house renovations. We provide fixed-price quotes for total financial transparency, ensuring your investment is managed with absolute accountability from the first conceptual sketch to the final structural detail. If you’re ready to explore bespoke rear extension ideas for terraced house Northampton projects, we’re here to execute your vision without error. Book a Bespoke Extension Consultation with Swiss Build Ltd and take the first step toward a home built to an exacting technical standard. We look forward to helping you unlock the hidden potential of your property.
Frequently Asked Questions
Do I need planning permission for a rear extension on a terraced house in Northampton?
You may not need full planning permission if your project falls under Permitted Development rights. For many terraced houses, single-storey extensions up to three metres in depth are often exempt, provided they meet specific height and material criteria. It’s essential to verify this with West Northamptonshire Council or apply for a Lawful Development Certificate to ensure total compliance before any structural work begins.
How much does a rear extension typically cost for a terraced house in 2026?
The investment required for a high-specification extension depends on the architectural complexity and the quality of materials selected. Factors such as the extent of structural steelwork, the choice of premium glazing, and the level of internal finish will influence the final figure. We provide fixed-price quotes following a rigorous technical assessment, ensuring total financial transparency and protecting you from the uncertainty of fluctuating costs during the build.
How long does it take to build a side return or rear extension?
A typical side return or rear extension generally takes between 12 and 16 weeks to reach structural completion. This timeline allows for the precision required in groundworks, steel installation, and the weatherproofing of the new envelope. Internal fit-outs and bespoke finishes may add to this duration, but a disciplined project management approach ensures every milestone is met with methodical punctuality and technical mastery.
Will I lose too much garden space if I extend my terrace house?
Extending your home doesn’t necessarily mean sacrificing the utility of your outdoor area. Many rear extension ideas for terraced house Northampton projects, such as side returns, reclaim underutilised alleyway space rather than pushing deep into the lawn. By integrating flush floor levels and expansive glazing, the remaining garden often feels more connected and purposeful, serving as a seamless architectural extension of your indoor sanctuary.
What is a Party Wall Agreement and do I need one for my Northampton extension?
A Party Wall Agreement is a legal requirement under the Party Wall etc. Act 1996 if your build affects a shared boundary or involves deep excavations near a neighbour’s structure. This process protects the structural integrity of both properties and ensures professional accountability. Managing these technicalities early with a qualified surveyor provides peace of mind and maintains positive relations with your neighbours throughout the construction journey.
Can I stay in my house while the rear extension is being built?
Many homeowners remain in their properties during the build, provided the project is managed with rigorous site discipline. We establish clear physical barriers and temporary partitions to isolate the construction zone from your primary living areas. While the most intensive structural phases involve some noise, our methodical workflow ensures the environment remains as orderly and respectful as possible, allowing you to witness the transformation firsthand.
What are the best ways to get natural light into a long terraced extension?
Incorporating overhead glazing is the most effective way to flood a deep footprint with natural light. Features like bespoke roof lanterns, high-performance Velux windows, and strategic “slot” windows pull sun into the core of the house where traditional side windows aren’t an option. Using slim-profile aluminium frames for rear doors also maximises the glass-to-frame ratio, ensuring your new living space remains bright and inviting throughout the year.
How do builders get materials into the back garden of a terraced house?
We manage the logistical challenges of narrow Northampton street access through meticulous planning and specialized manual handling. Materials are frequently transported through the main house using heavy-duty protective floor coverings and temporary hoardings to ensure your existing interior remains pristine. Our team is experienced in handling complex terraced house logistics, ensuring that even the most restricted sites are managed with punctuality and professional care.