Swiss Build linked an existing outbuilding to this Brixworth home, creating open plan space for cooking, relaxing and entertaining. The project included a new kitchen, internal alterations and an air-to-air heat pump.
Our clients wanted to extend their ground floor by linking an existing outbuilding to their house in Brixworth, near Northampton. Their aim was an open living space where they could welcome family and friends with ease.
The clients supplied the plans and architectural designs. Swiss Build then carried out the building work to connect the two buildings, along with a new kitchen and alterations to the internal layout.
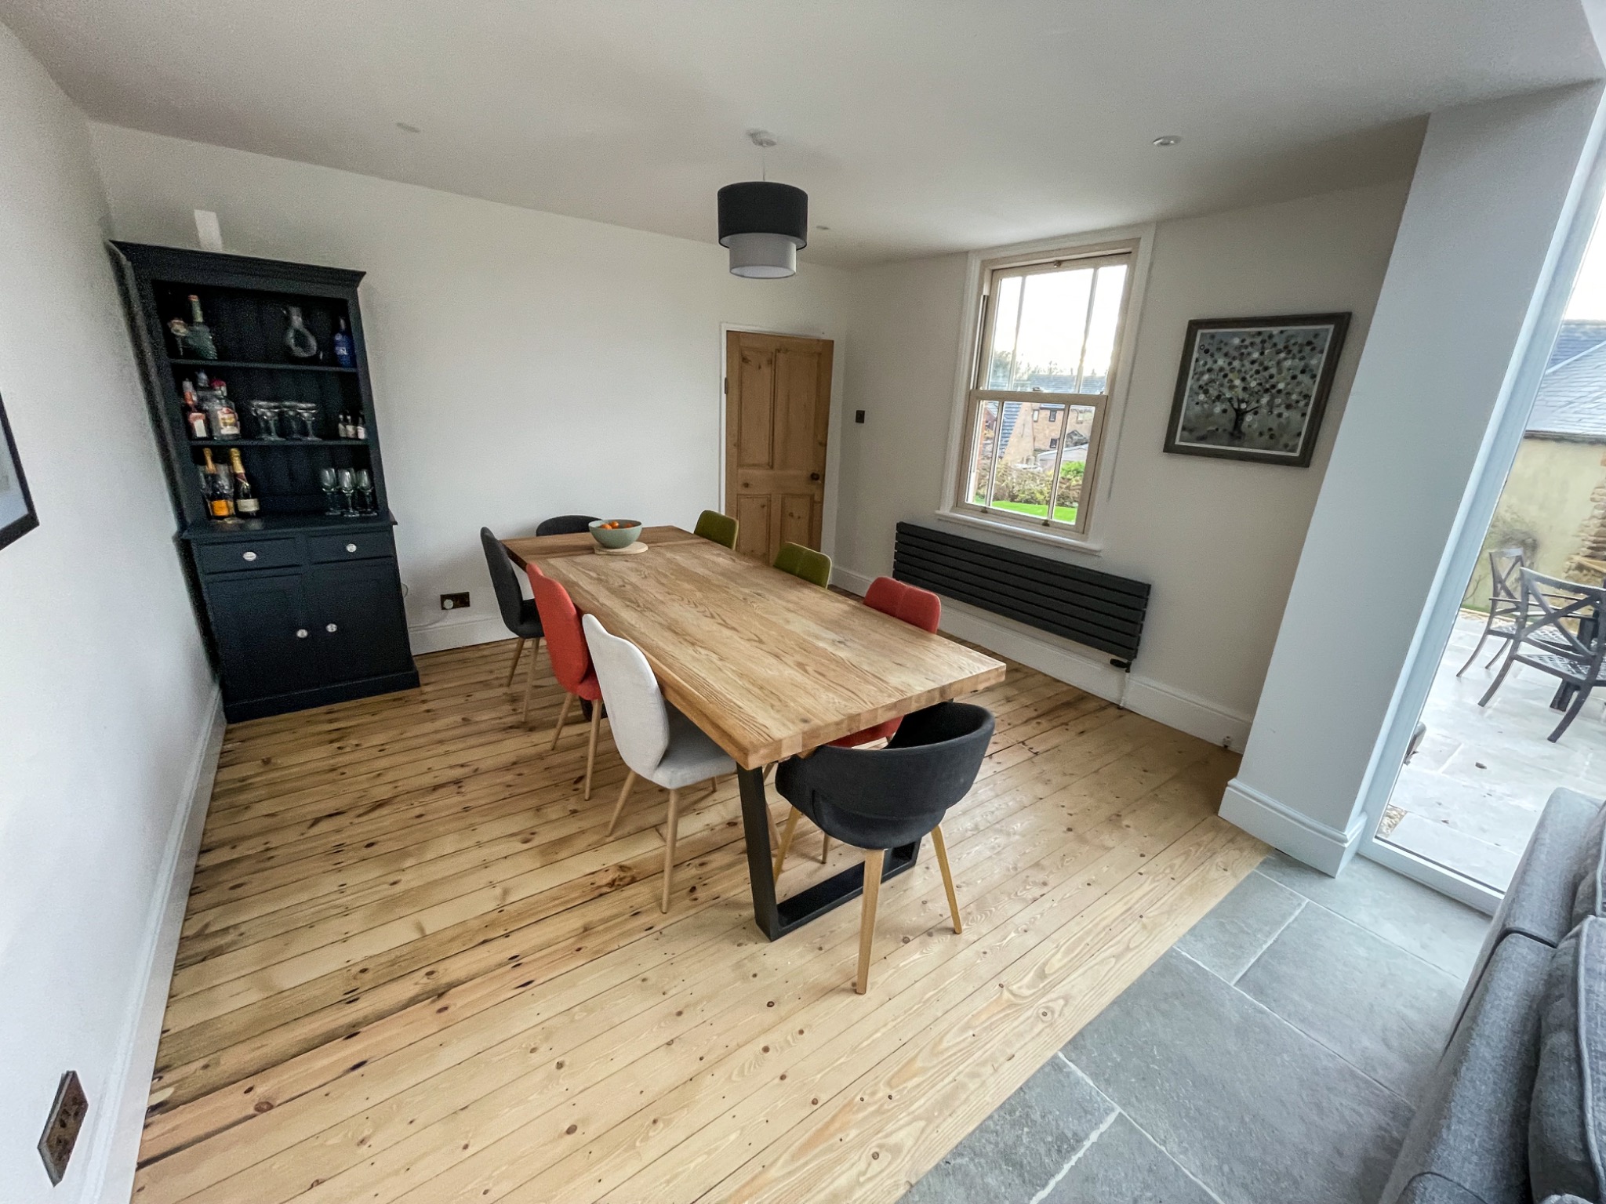
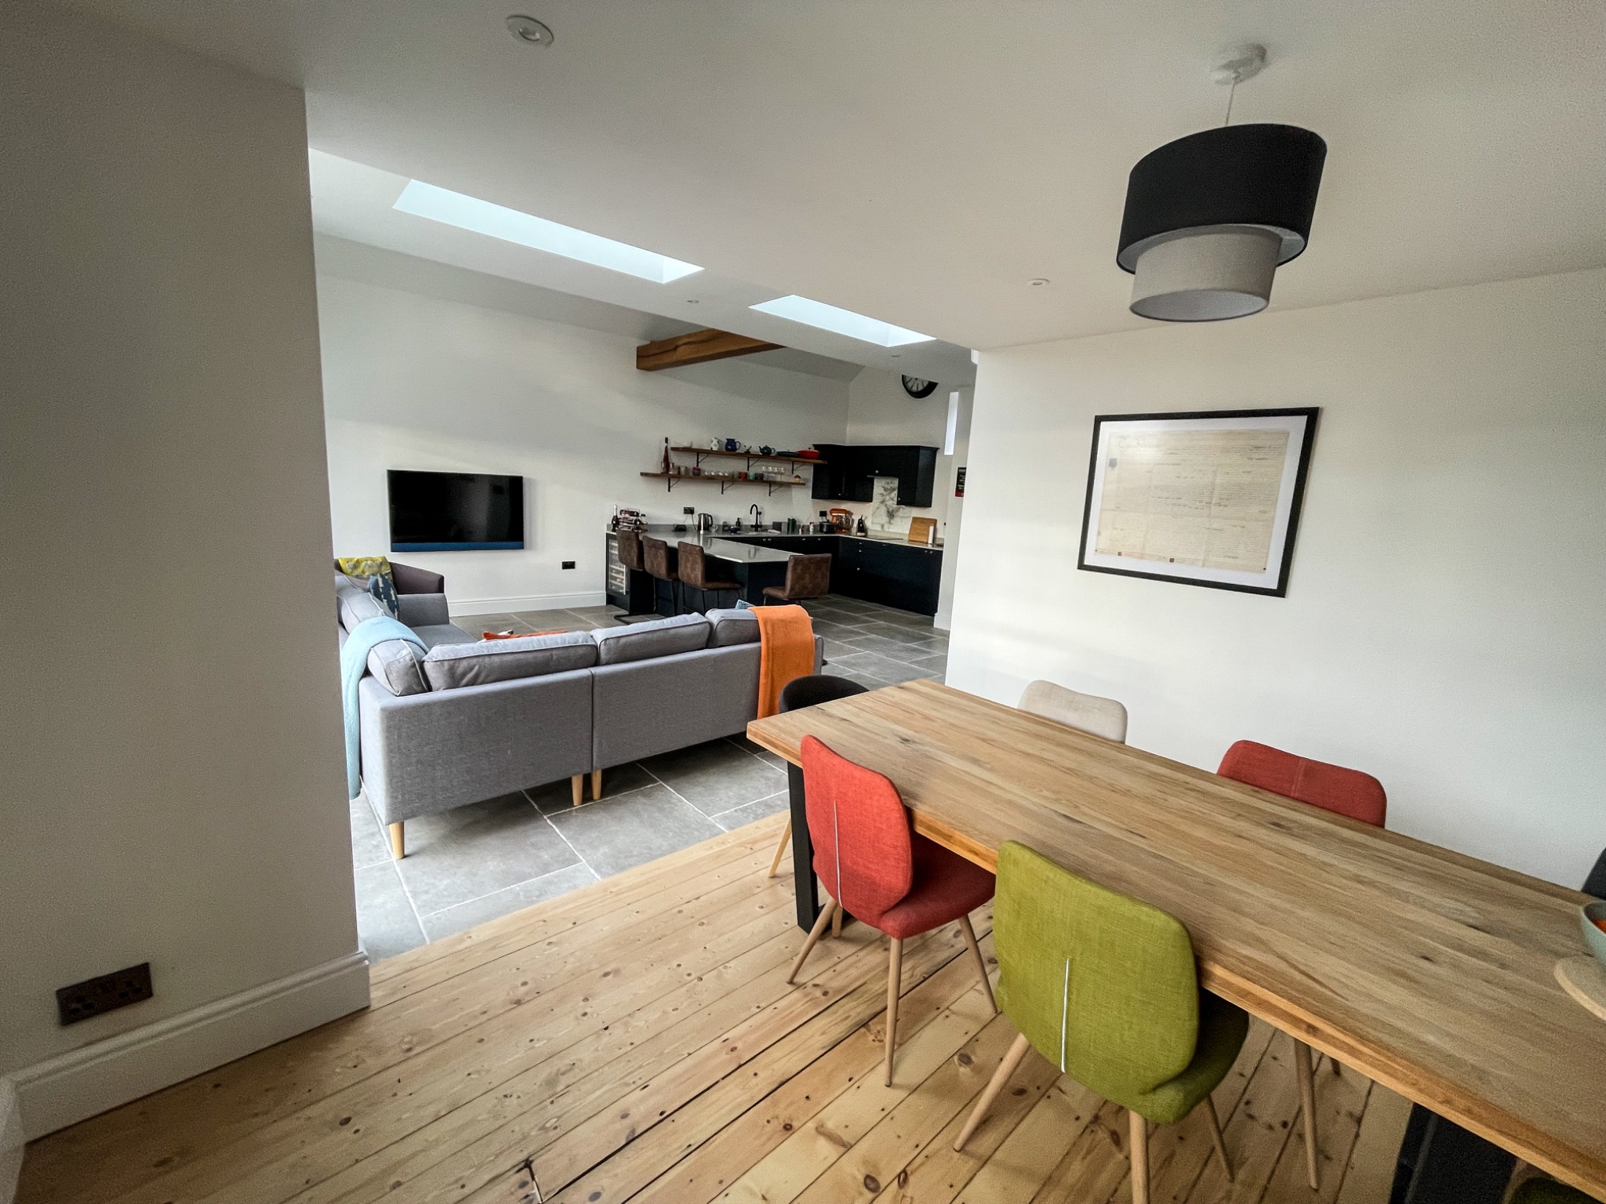
The finished home brings cooking, dining and relaxing closer together. Rooflights, tall glazing and light finishes help the connected spaces feel bright, while timber details and the original brick buildings give the project its character.
Client-supplied plans and architectural designs · Building work by Swiss Build
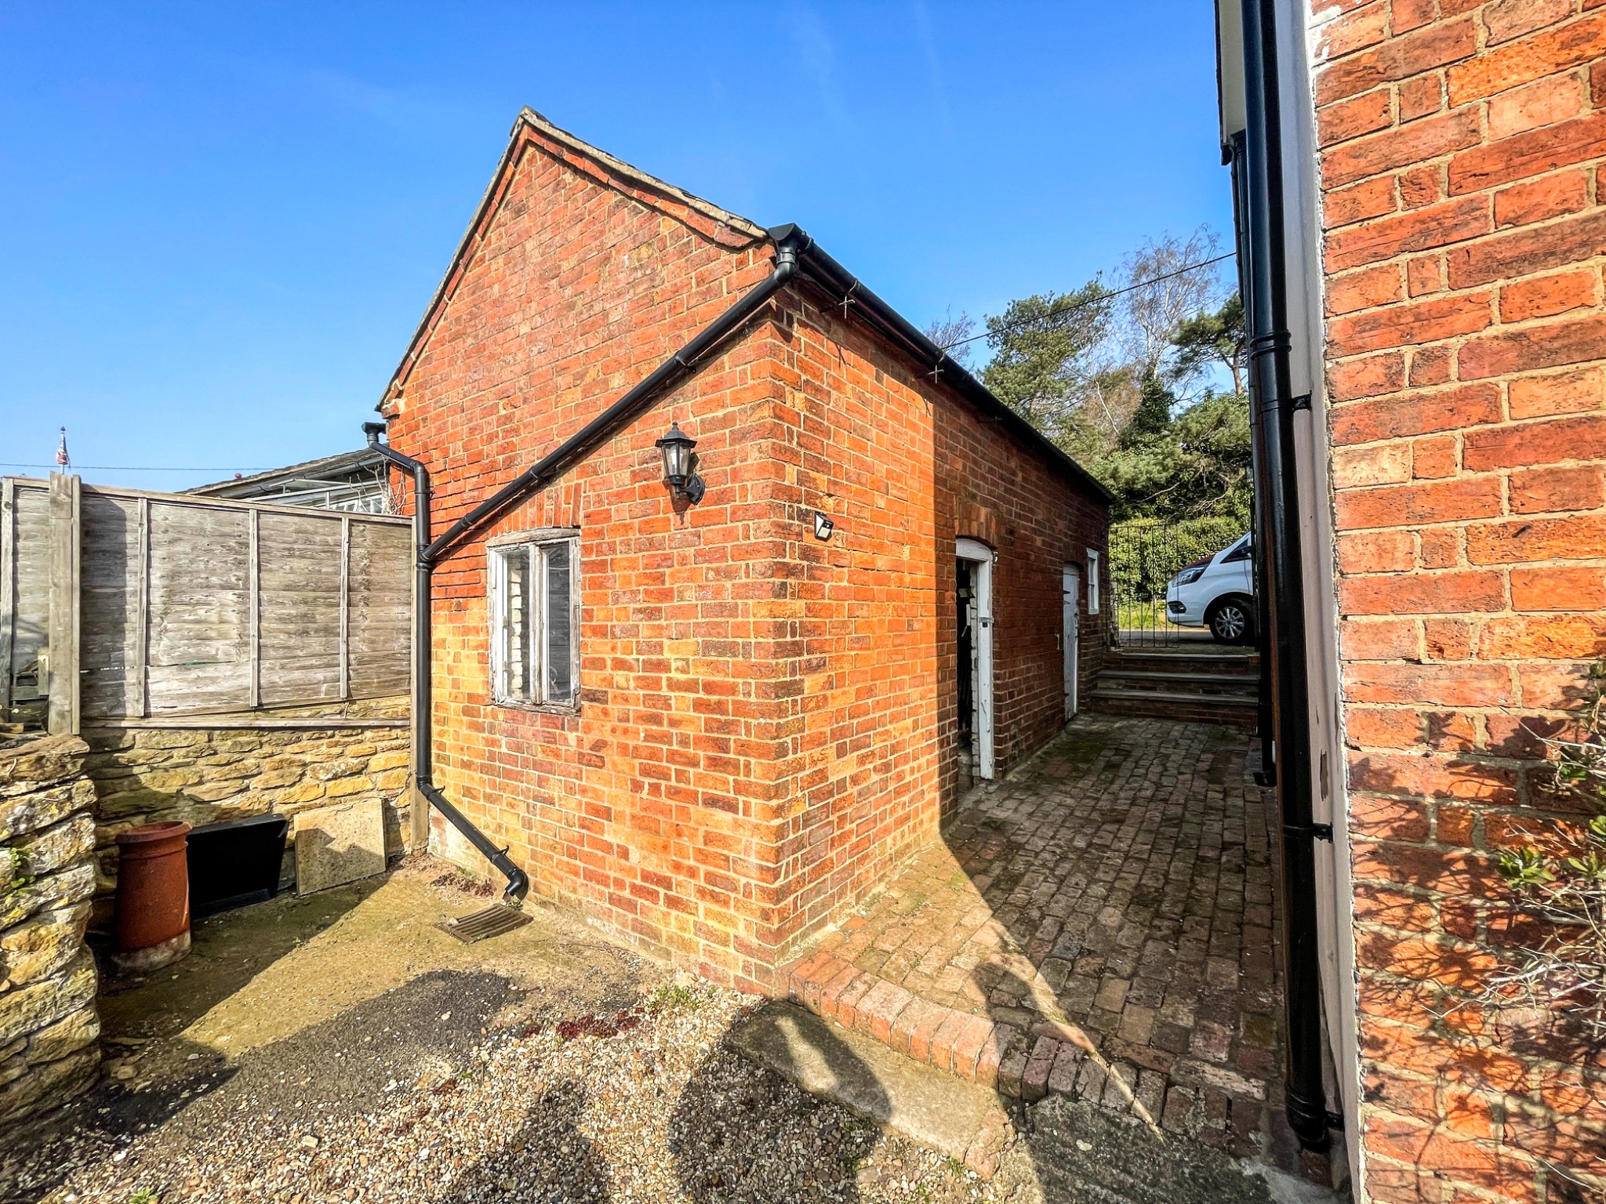
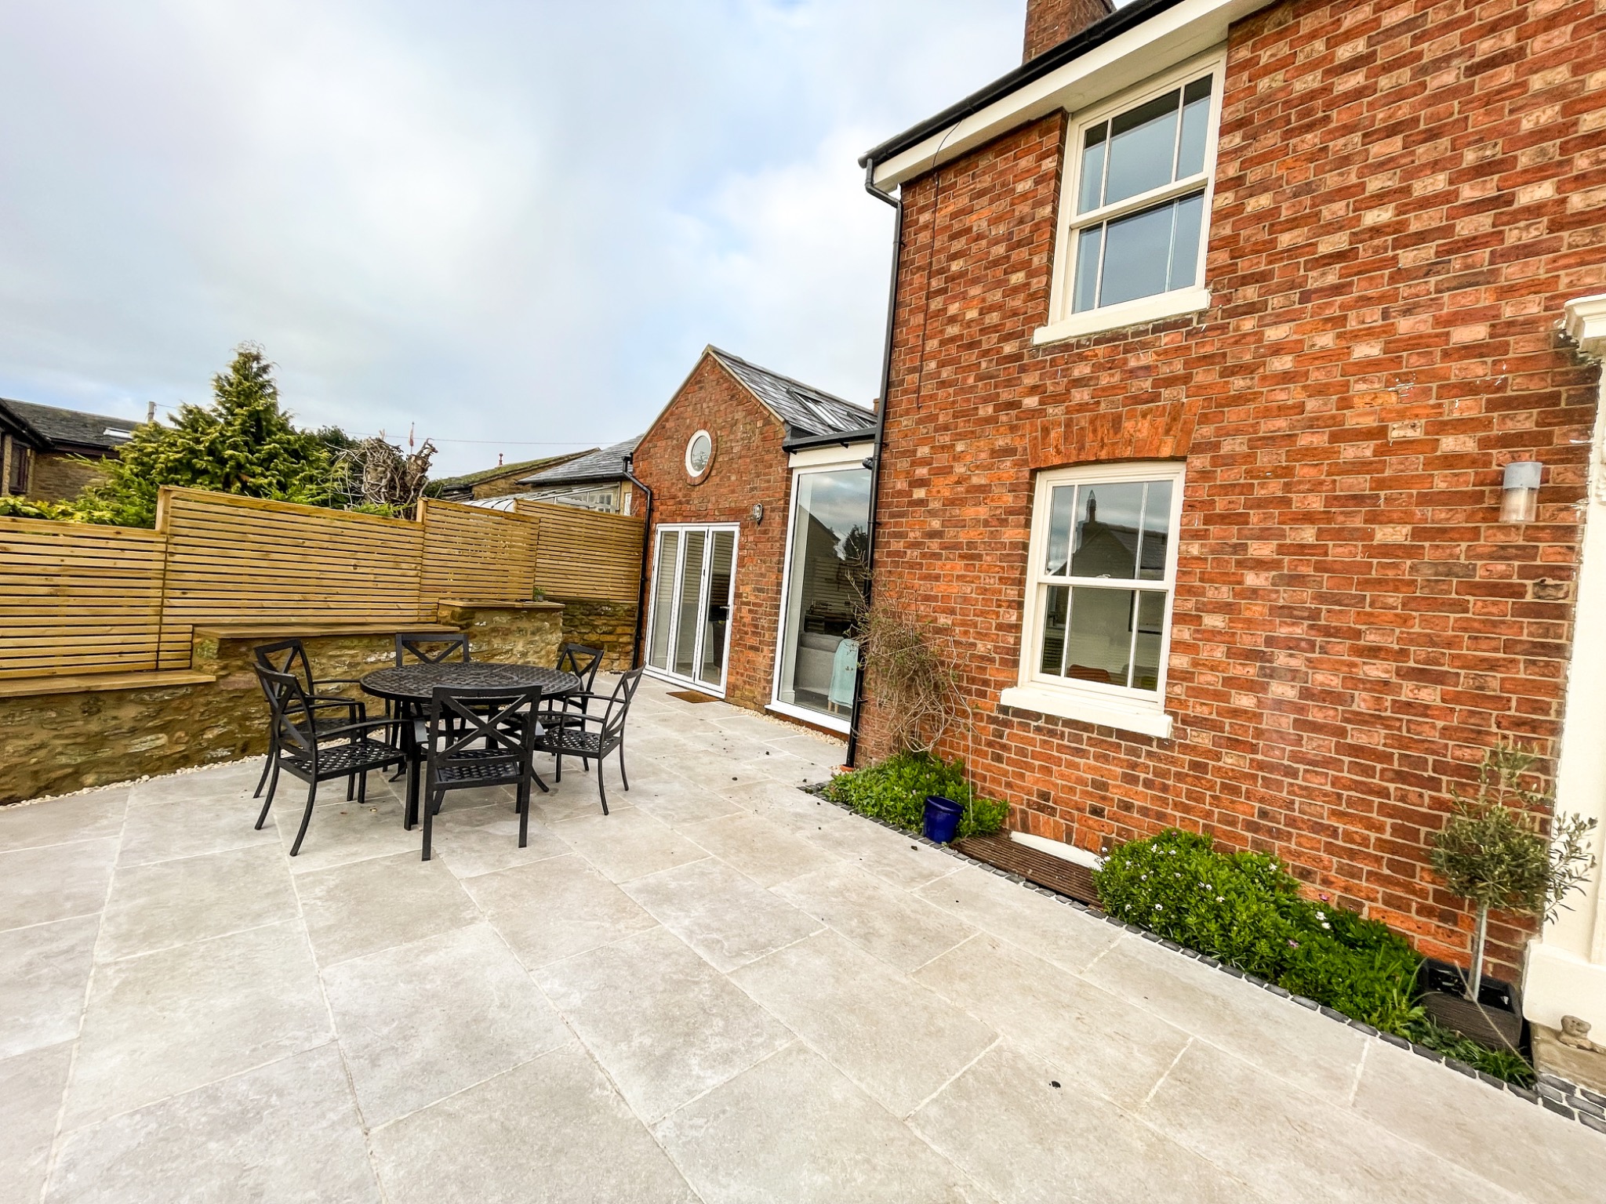
The original outbuilding and the completed exterior show the change clearly. The new link brings the two buildings together and opens the home towards the courtyard.
Before: the separate brick outbuilding beside the main house.
The original outbuilding
Before the works, the brick outbuilding stood apart from the main house, with a narrow outdoor space between them. The clients wanted to bring this space into everyday use as part of their home.
After: the house and outbuilding linked together, viewed from the courtyard.
A direct link to the house
The completed exterior shows the outbuilding connected to the house, with tall glazing in the link and doors opening onto the courtyard. Inside, the rooms now work together as one living space.
WHAT SWISS BUILD DELIVERED
What Swiss Build completed
Working from the clients’ supplied plans, we brought the building work, new kitchen and internal alterations together around the way they wanted to live.
01
Connecting the two buildings
First, we carried out the work to link the house and outbuilding. This made the previously separate building part of the home’s ground-floor layout.
02
A new fitted kitchen
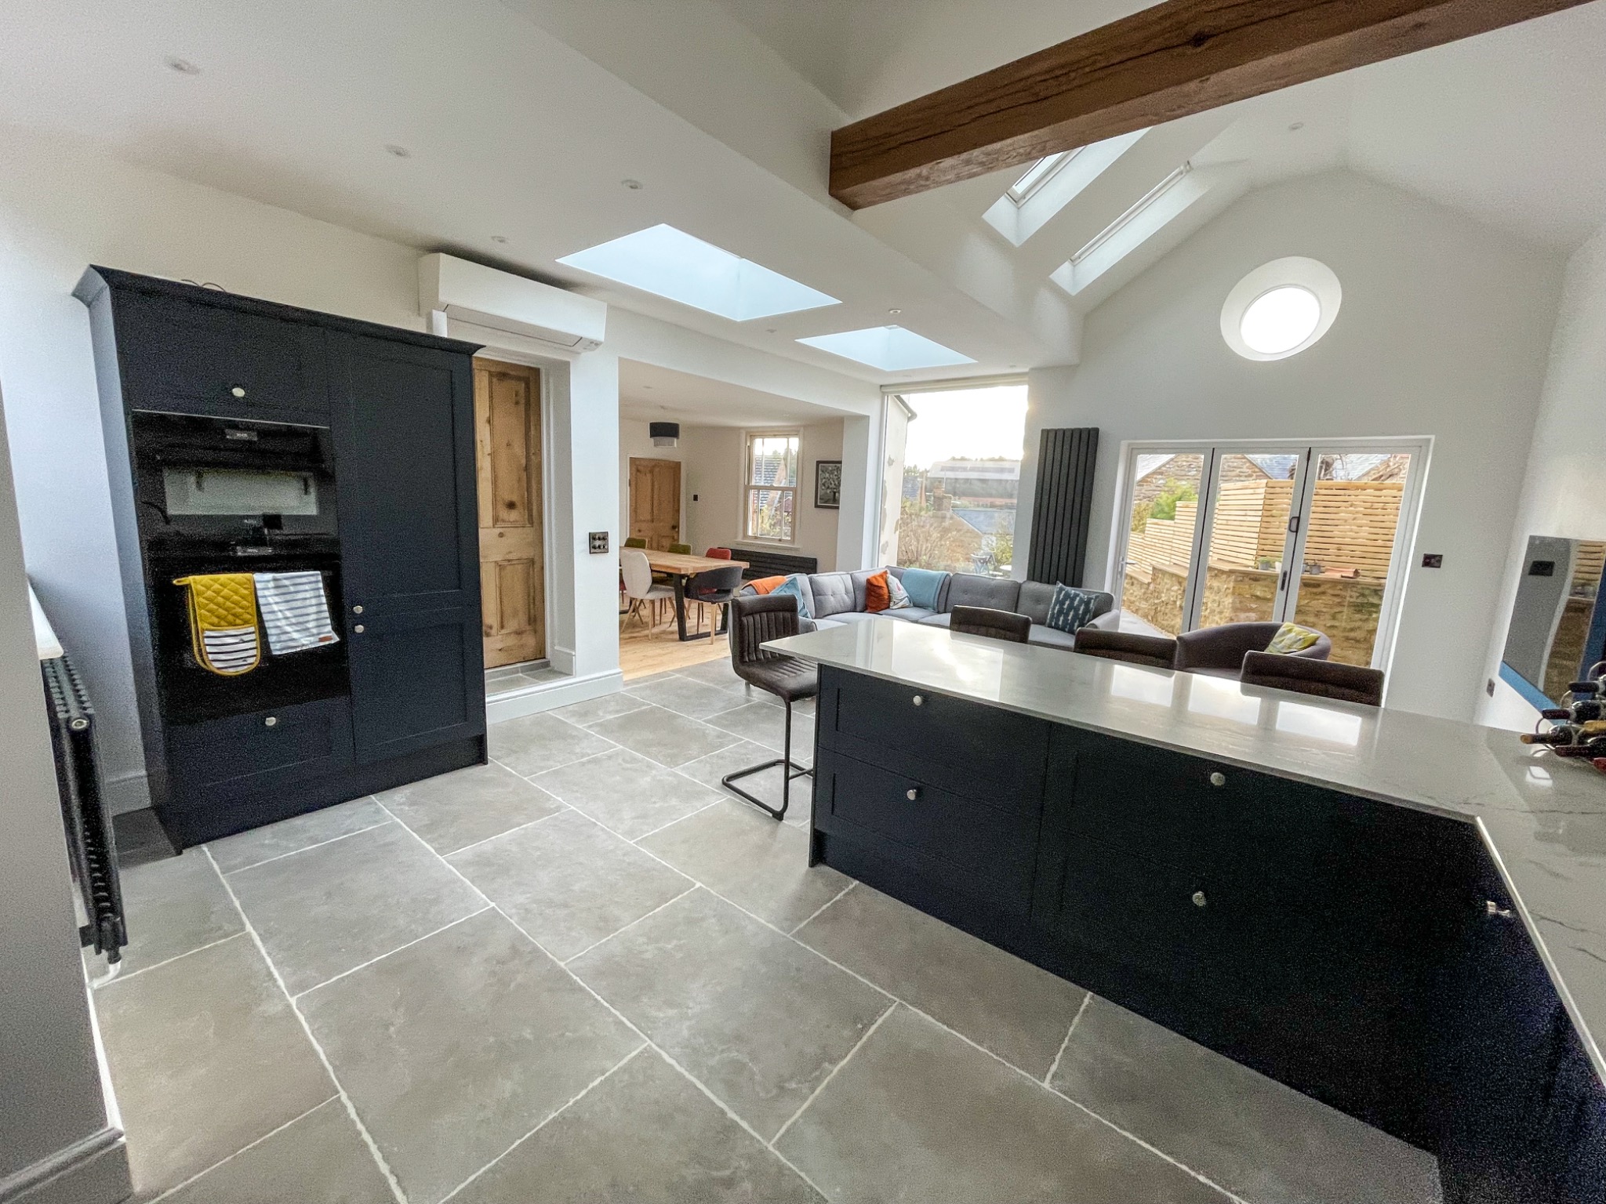
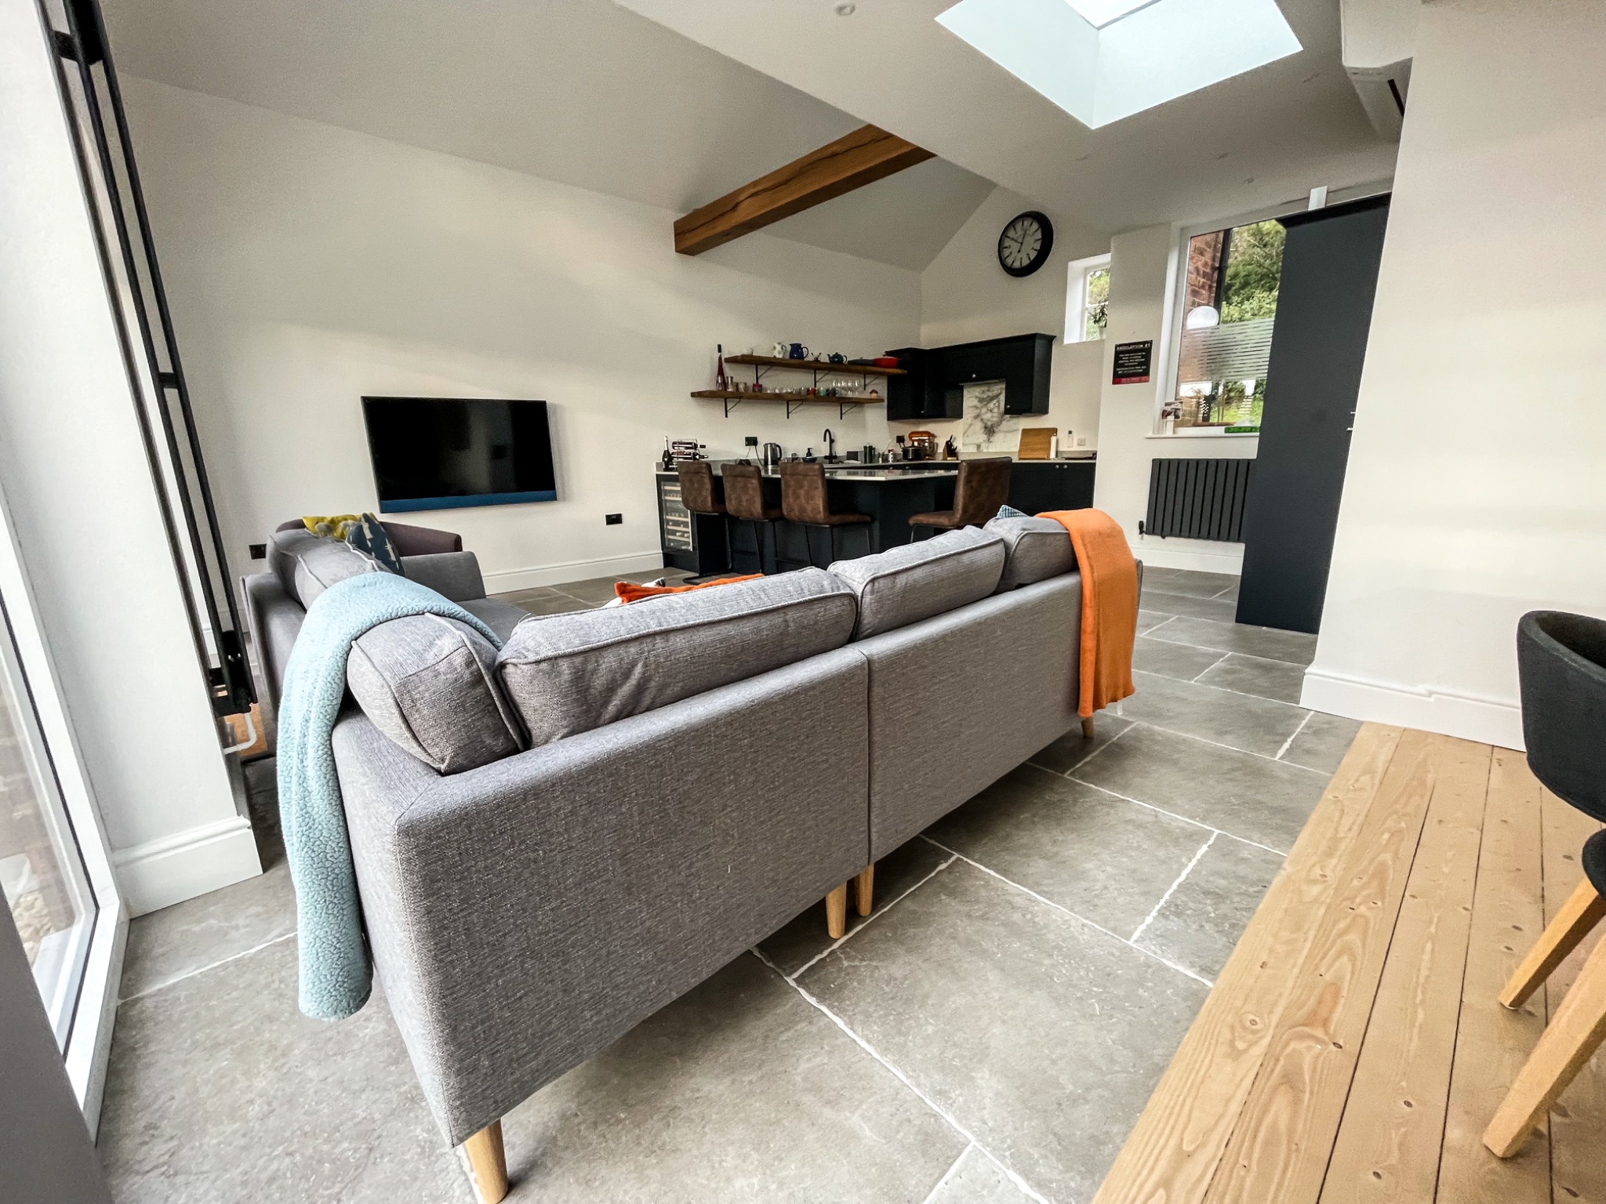
The project included a new kitchen with dark cabinetry, pale worktops and a breakfast bar. Its position lets the owners cook while staying connected to the living area.
03
Internal layout alterations
We also completed internal alterations to connect the spaces. Open sightlines between the kitchen, sitting area and dining room help the ground floor work as a whole.
04
Space for family and friends
The finished layout combines a generous dining area with comfortable seating beside the kitchen. As a result, guests can gather without everyone being separated into different rooms.
05
Air-to-air heat pump
We fitted an air-to-air heat pump as part of the project. The wall-mounted indoor unit can be seen above the timber doorway in the completed kitchen and living space.
06
Light and finishing details
Rooflights and tall glazing bring daylight into the linked spaces. Meanwhile, white walls, timber details and the contrast between the floor finishes give each area its own place within the open layout.
The new kitchen and open living space, with the air-to-air heat pump above the doorway.
A HOME FOR COOKING, RELAXING AND ENTERTAINING
A kitchen at the heart of the new space
The kitchen opens directly onto the sitting area, with a breakfast bar providing a place to sit and chat. Beyond it, the dining table offers room for shared meals, keeping family and friends connected across the ground floor.
An air-to-air heat pump within the project
Alongside the kitchen and building alterations, we installed an air-to-air heat pump. Including it in the project allowed its position to be considered as part of the finished room layout.
Working from the clients’ plans
The planning information and architectural designs were supplied by the clients. Our role was to carry out the building work and fit-out, turning those plans into a connected home that suited their brief for everyday living and entertaining.
A CLOSER LOOK
A closer look at the project
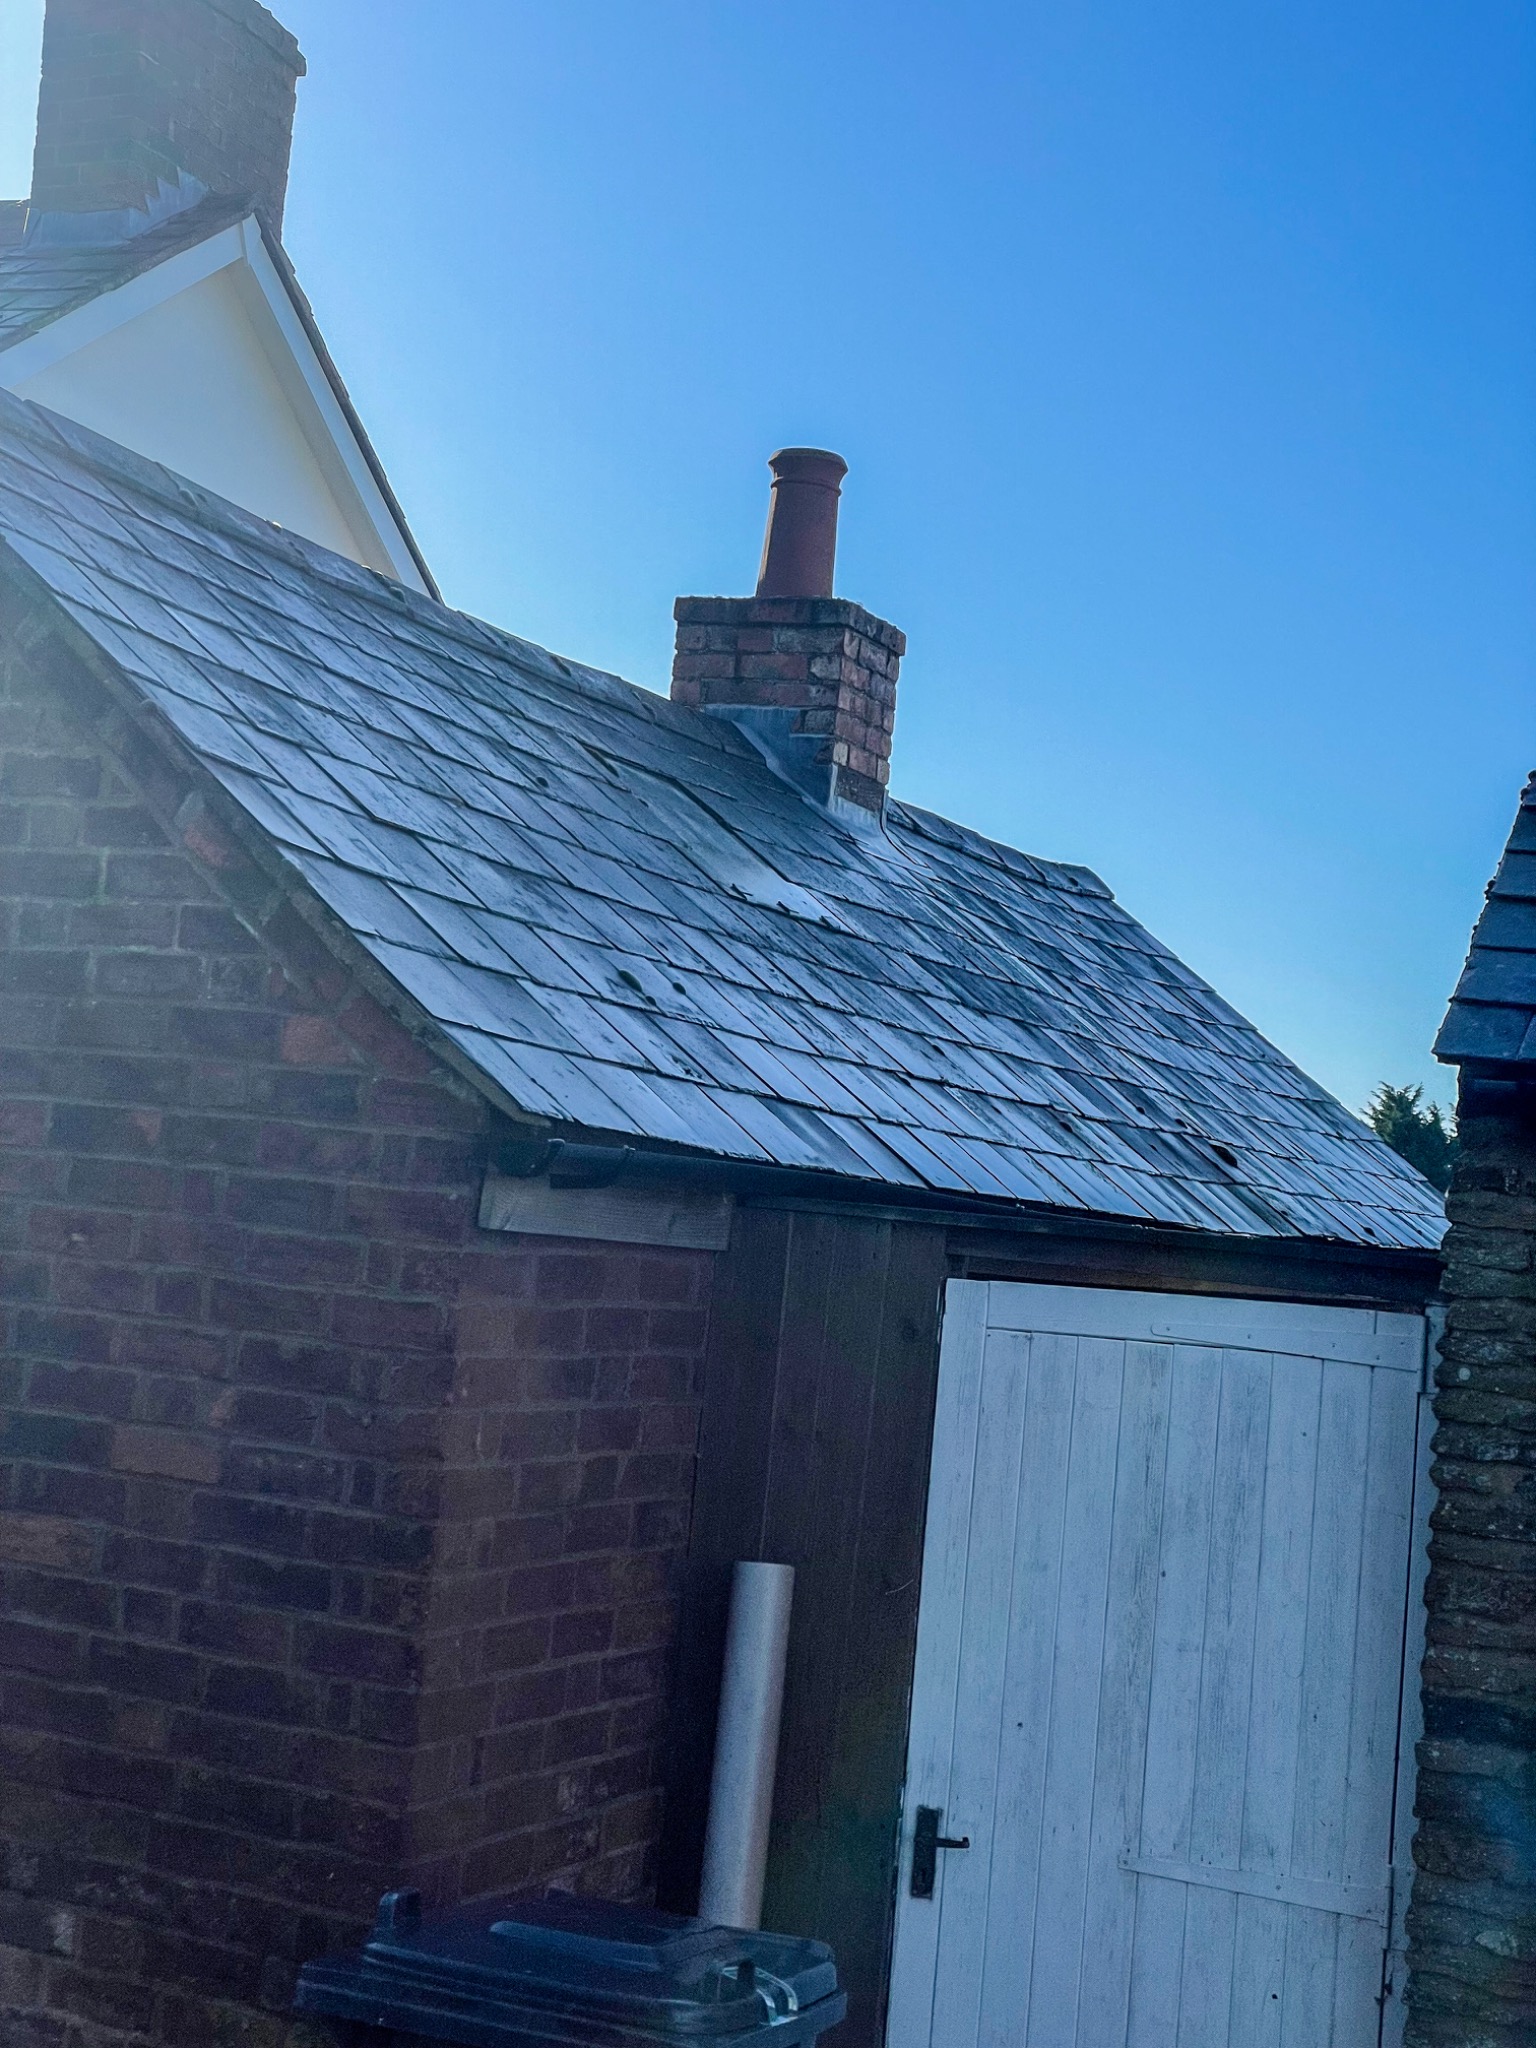
A detail of the original outbuilding, followed by the finished dining, kitchen and sitting areas. Select a photograph to enlarge it.
Before: a detail of the original outbuilding roof and external door.
The completed dining area, connected to the new kitchen and living space.
An open view from the dining area through to the sitting area and kitchen.
The new sitting area beside the kitchen, with room to relax together.
PROJECT QUESTIONS
Questions about this Brixworth project
The starting point, the supplied plans and the work behind the finished home.
Yes. If you already have drawings for an extension or home alteration, share them with us along with your location and project brief. We can then discuss the building work and the next steps.
Talk to Swiss Build about your ideas for an extension, outbuilding link or home alteration in Brixworth and the surrounding area. Share your photographs and any drawings so we can discuss the work you have in mind.

9 responses