
SWISS BUILD / RENOVATIONS & GARAGES
Property Refurbishment in Northampton
Compare building companies, define your refurbishment scope and plan the changes that will make your home work better.
Key Takeaways
01
Compare written quotes against the same defined scope of work, and look for clear explanations of what each proposal includes.
02
Set out your priorities, existing concerns and finish choices before work begins to help shape a practical refurbishment plan.
03
Check how your proposed alterations relate to planning permission and Building Regulations before construction starts.
More key points
- Allow for the condition of the property and any structural or services work when deciding the project scope.
- Consider whether a loft conversion, extension or kitchen renovation would address your home’s needs as part of a wider refurbishment.
In this guide
Choosing a home improvement company is easier when you compare written proposals and check exactly what each includes. For property refurbishment in Northampton, a clear scope, reliable communication and a practical work plan matter as much as the finished design. The right approach starts with understanding the changes you want and the condition of your home.
It’s natural to want a well-finished result and clarity about what happens along the way. This guide explains how to assess a building company, plan refurbishment work and understand when planning permission or Building Regulations may apply. It also covers factors that can shape the project scope, helping you make informed decisions before work begins.
How do I find a good home improvement company?
Choose a company whose experience matches your proposed work, then compare written scopes, communication and project management. For refurbishment and maintenance, clarity about what happens inside your home is as important as the finished surfaces.
Choosing a Refurbishment Company
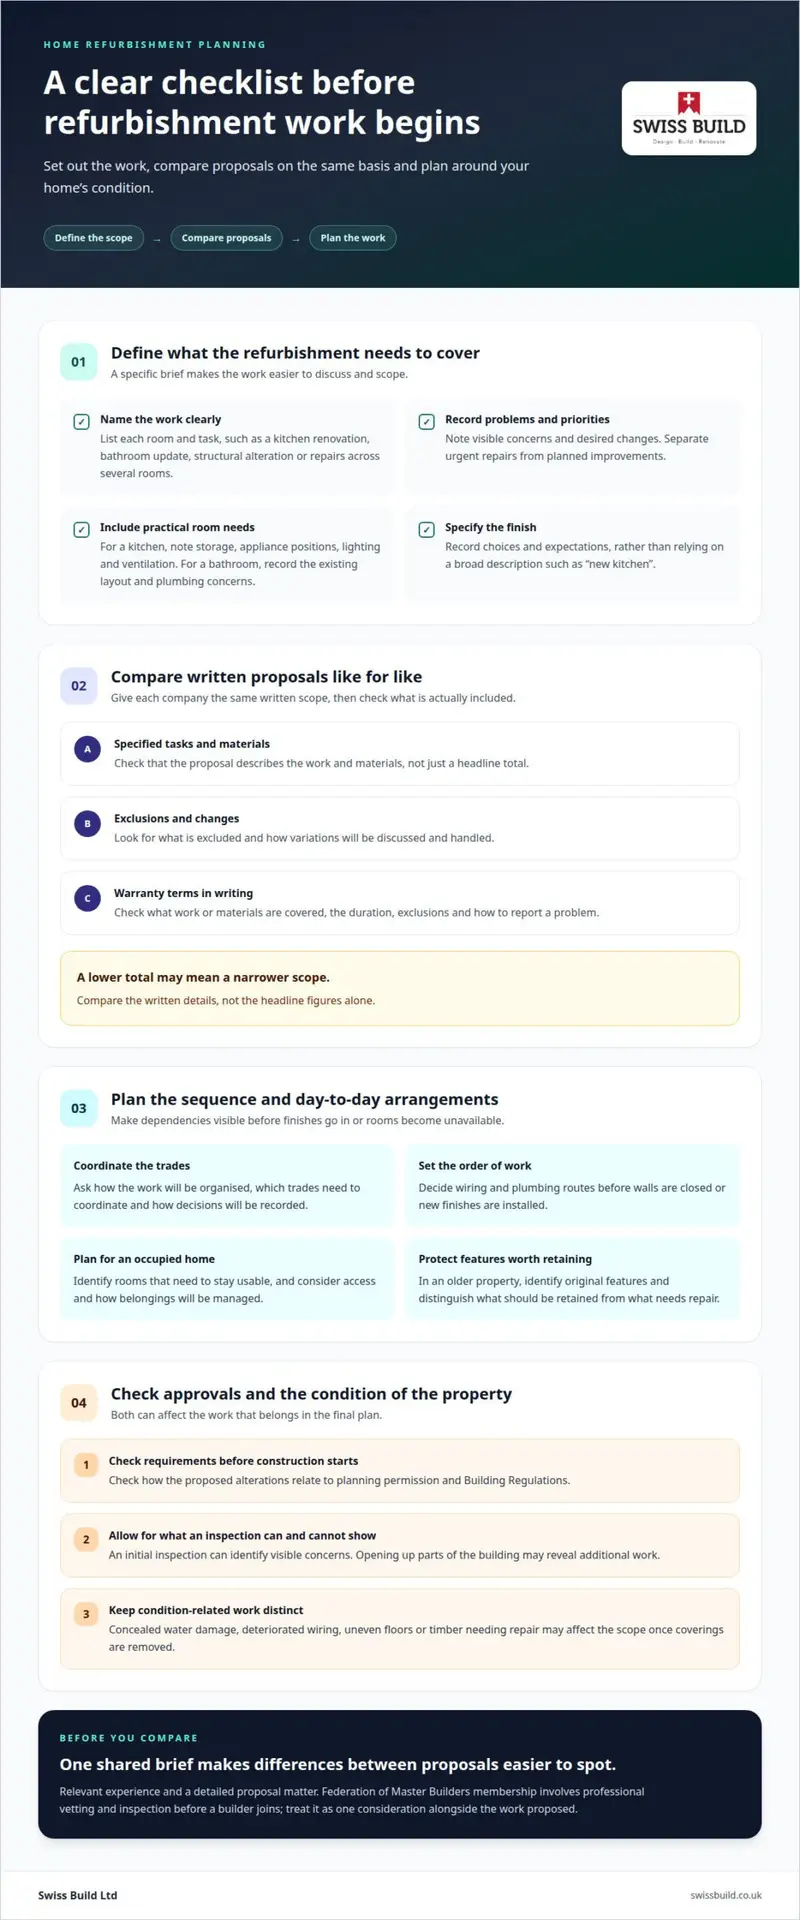
Start by describing the work precisely: a kitchen renovation, bathroom update, structural alteration or repairs across several rooms. Ask how the work will be organised, what the scope includes and how changes will be discussed. Federation of Master Builders membership involves professional vetting and inspection before a builder joins. Treat it as one consideration alongside relevant experience and a detailed proposal.
For maintenance, separate urgent repairs from planned improvements. A leaking pipe, damaged plaster and replacement kitchen units involve different trades and work sequences. Note visible problems and desired changes before discussing the project, then check that the written scope addresses each item. This helps prevent smaller repairs from being overlooked during a larger refurbishment.
For a kitchen or bathroom, list practical requirements as well as finishes. Note storage needs, appliance positions, lighting and ventilation before choosing units or tiles. In a bathroom, record the existing layout and any plumbing concerns. These details clarify what the work needs to cover, rather than leaving it at a broad description such as “new kitchen”.
Energy-efficiency improvements should also start with the problem you want to address, such as draughts, poor insulation or an ageing heating system. For a period property, identify original features that need careful handling before agreeing changes. The Federation of Master Builders lists its “How to update a period property” article with the date 28 January 2019; use it as background, not a substitute for a property-specific assessment.
Comparing Quotes and Warranties
How can I compare refurbishment quotes and warranties? Give each company the same written scope, then compare specified tasks, materials, exclusions and how variations will be handled. Ask for warranty terms in writing, including what work or materials they cover, the duration, exclusions and how to report a problem. A lower total may reflect a narrower scope, so compare like with like.
For grants or funding in Northamptonshire, availability depends on the household, property and proposed improvements. Check current council and GOV.UK information for schemes relating to home improvements or energy efficiency. Read each scheme’s eligibility and application requirements before including funding in your project budget. Note the relevant measure, such as insulation or heating, and check whether the scheme covers that type of work.
If you’re planning improvements for business premises rather than a home, the scope may involve different operational needs; see commercial refurbishment in Northampton.
Home renovation and refurbishment
A successful renovation brings the design, work sequence and condition of the building together in a practical plan. The right approach depends on whether you’re updating one room, restoring older features or refurbishing the whole house.
Home Renovation Experience
Relevant experience means understanding the type of work involved, not simply having completed general building jobs. Ask how the project will be sequenced, which trades need to coordinate and how decisions will be recorded. A kitchen renovation, for example, may involve plumbing, electrical work, units and finishes, all requiring a clear order. Good project management keeps these details visible and handles changes through an agreed process.
Historic properties need particular care. Identify features such as original fireplaces, timber floors or older plaster before work is scoped, then distinguish what should be retained from what needs repair. The Federation of Master Builders lists “Thinking of buying a heritage property?” dated 29 March 2017 and “FMB member renovates historic school house” dated 7 February 2020. These examples show why the building’s age and fabric should inform the plan.
Full House Renovations
A whole-house refurbishment is easier to manage when divided into clear work packages. List each room, shared areas, structural changes and essential services, then note which tasks depend on others. Wiring and plumbing routes, for example, may need to be decided before walls are closed or new finishes are installed. A written sequence helps coordinate trades and gives the household a clearer picture of each stage.
Set priorities before finalising the scope. Separate necessary repairs from optional finish choices, and record decisions about flooring, storage, lighting and heating. If the home will remain occupied, identify which rooms need to stay usable and plan how access and belongings will be managed. These practical details can affect the work sequence as much as the design.
Refurbishment Costs per Square Metre
There is no single reliable average cost per square metre for a UK house refurbishment: the figure depends on the scope and condition of the property. A surface refresh differs from work involving structural alterations, replacement services or repairs uncovered during opening-up. Floor area alone does not capture those differences.
For a useful estimate, define the rooms and tasks, specify the expected finish, and separate known work from items that depend on inspection. The Federation of Master Builders lists “How to handle renovation costs and find reliable prices”, dated 4 March 2022. Use a detailed scope to understand what a quote covers rather than comparing headline rates alone.
Risks and Hidden Costs
What risks and hidden costs should I budget for during a refurbishment? Changes can arise from concealed water damage, deteriorated wiring, uneven floors or timber needing repair once coverings are removed. An initial inspection can identify visible concerns, while opening up parts of the building may reveal more work. Agree how discoveries and changes to the scope will be assessed and recorded.
Other pressures can come from choices made after work starts, such as changing the kitchen layout or upgrading finishes. Keep a written record of selections, approvals and any revised tasks, and review their effect on the remaining work before proceeding. For a clear project scope, you can discuss a refurbishment plan.
Planning permissions and building regulations
Check which approvals may apply before finalising the design, scope or start date. Planning permission and Building Regulations are separate considerations, and both the proposed work and the property matter.
Planning Permission Considerations
For work in England, use GOV.UK and Planning Portal guidance to understand whether your proposal may need planning permission or fall within permitted development rules. These routes have conditions, so consider the actual property and proposed changes rather than relying on a general description of the work.
Prepare a brief with the property address, existing layout and proposed alterations. Describe whether the work changes the external appearance, adds space or alters an existing opening. The relevant local planning authority can consider the details. If the property has a special designation or restriction, include that information when seeking guidance, as it may affect the process.
Building Regulations Requirements
Building Regulations address technical requirements for building work, rather than whether a proposal is acceptable in planning terms. According to UK Government, legislation.gov.uk, under regulation 4, building work must comply with the applicable requirements in Schedule 1, which can affect refurbishment scope and costs.
Set out the work clearly and identify where it could affect the building’s structure or fabric. Removing a wall, changing insulation or altering ventilation, for example, may need technical consideration. Establish the relevant compliance route and any inspection arrangements before construction begins, then keep associated documents with the project records.
Let the approvals process inform the project sequence. Prepare drawings and a written description of the work, then identify the relevant planning and Building Regulations questions. Avoid ordering materials or setting a start date on the assumption that approval is automatic. If the proposal changes, revisit the requirements before proceeding with the revised scope.
When selecting a builder, look for clear explanations of how the proposed work relates to the drawings, approvals and construction sequence. Ask who will coordinate the required information, how design changes will be recorded and how requested adjustments will be handled. This helps keep the written scope aligned with the work on site.
Exterior maintenance can also be planned alongside refurbishment. List visible issues such as damaged render, defective gutters or deteriorating paint, then separate routine upkeep from alterations. Northamptonshire Partnership Homes agrees its ongoing exterior property maintenance programme in consultation with tenants and leaseholders. For homeowners, recording repair priorities and access needs helps clarify what to include in the project scope.
Property refurbishments in Northampton
A property refurbishment in Northampton should start with a clear account of the home’s condition, intended changes and household priorities. This local project brief gives builders a practical basis for assessing the work, planning its sequence and identifying decisions to settle before construction begins.
Walk through the property room by room and record what needs repair, replacement or reconfiguration. In a kitchen, note storage, lighting and appliance positions; in a hallway, record damaged flooring or limited access. Add photographs and distinguish essential work from preferred finishes. This makes the scope more useful than a general request to “modernise the house”.
Then group related work so the order is clear. Ceiling repairs, for example, may need to precede decorating, while plumbing changes should be planned before new bathroom finishes are fitted. List each task, the room it affects and any decisions it depends on. A written sequence helps everyone understand how the trades and finishing work fit together.
Households in Northamptonshire should also consider who has authority over the property. Northamptonshire Partnership Homes requires tenants to obtain written permission before making alterations or improvements, except for decorating. Tenants should also check whether they need to restore the home to its original condition before moving out. For rented homes, clarify these responsibilities before planning changes.
In an occupied home, map how the household will use rooms during the work. Identify areas that need to remain accessible, protect belongings and agree where materials can be stored. If the kitchen is being refurbished, plan how meals will be managed while it’s unavailable. These practical choices can affect the work sequence and help reduce avoidable disruption.
Northampton homeowners can make early discussions more productive by preparing a concise project pack. Include the property address, a room-by-room task list, photographs, preferred materials and known access restrictions. Note whether the work is intended to repair problems, improve the layout or update finishes. This keeps the scope focused during assessment and quotation.
Before work starts, compare the agreed scope with the final specification. Confirm which rooms are included, what finishes have been selected, how changes will be recorded and who will communicate decisions. Keep copies of drawings, selections and written approvals together. If the project changes, update the record before the revised work proceeds.
Use this preparation to start a conversation about your Northampton refurbishment plans.
Discuss your project with Swiss Build
Swiss Build Ltd can help turn your home’s priorities into a clear project brief. If your plans include work upstairs, consider how you intend to use the space and how it should connect with the rest of your home.
A conversation about loft conversion planning can help you explore how that element fits your wider refurbishment scope.
Shape the next stage of your home
Planning a property refurbishment in Northampton is an opportunity to make your home work better for the way you live. Before settling on individual changes, consider how each space should function together, from everyday routines to the atmosphere you want to create. This wider view can help you set a direction and make confident choices as the project takes shape.
Swiss Build can discuss whether a bespoke loft conversion, home extension or kitchen renovation suits your plans. Bring your priorities and questions to an initial conversation, then consider the practical next steps for your home.
A considered plan gives you a clear starting point. When you’re ready, take the next step towards a home shaped around your needs.
Frequently Asked Questions
How long will the work take?
The time required depends on the agreed work, the property’s condition and the order of tasks. Replacing kitchen finishes differs from a refurbishment involving structural changes or several rooms. Before work begins, ask for a project sequence showing key stages, dependencies and decisions needed from you. For a Northampton home, access, room use and the timing of material choices can also affect how smoothly the work progresses.
What property refurbishment services are available in Northampton?
Swiss Build carries out property refurbishments in Northampton, with work shaped around the home and the agreed scope. Related projects may include kitchen renovations, home extensions, bespoke loft conversions, garage conversions and garden rooms. A refurbishment can address a single area or combine several types of work. For example, a homeowner in Kingsthorpe might plan a kitchen update alongside wider improvements, with each task defined before the project starts.
How do I find reliable property refurbishment contractors in Northampton?
Start with a written description of your intended work, then ask contractors to explain how they would approach that specific scope. Compare their proposals for clarity, relevant experience and communication arrangements, rather than relying on a headline figure. For homes in Northampton, Moulton or Great Houghton, include access details and any known property concerns in your enquiry. Clear information helps contractors assess the same project accurately.
What checks should I make before hiring a refurbishment company?
Before agreeing to work, read the written scope and confirm what is included, excluded and subject to change. Check who will coordinate the work, how decisions will be recorded and how you’ll receive updates. Ask for warranty terms in writing, including their coverage and exclusions. Keep the proposal, drawings, selected finishes and agreed changes together so you can refer to the same documents throughout the refurbishment.
Do I need planning permission or building regulations approval for refurbishment in Northampton?
Some refurbishment work needs approval, while other work may not; the answer depends on the property and proposed changes. Planning permission and Building Regulations are separate considerations. Internal redecoration differs from altering an external wall or changing the structure. Describe the exact work to the relevant local planning authority and establish the Building Regulations position before setting the construction sequence. Listed status or a protected location may affect the process.
What are the steps involved in a full house refurbishment?
A full refurbishment typically moves from defining the scope to assessing the property, preparing the specification, arranging relevant approvals, completing construction and checking the finished work. The order matters: decisions about layouts and services need to be made before walls are closed or finishes fitted. For a home in Northamptonshire, prepare room-by-room priorities and identify which areas need to remain usable. Agree how changes will be recorded as the work proceeds.
Explore our renovations & garages services →
← Browse all building advice Back to the top ↑
LET’S TALK ABOUT YOUR PROJECT
Ready to take the next step?
Send us your ideas, plans or photos. Our Northampton team can discuss the work and the next steps with you.
Prefer a message? Contact Swiss Build on WhatsApp →