
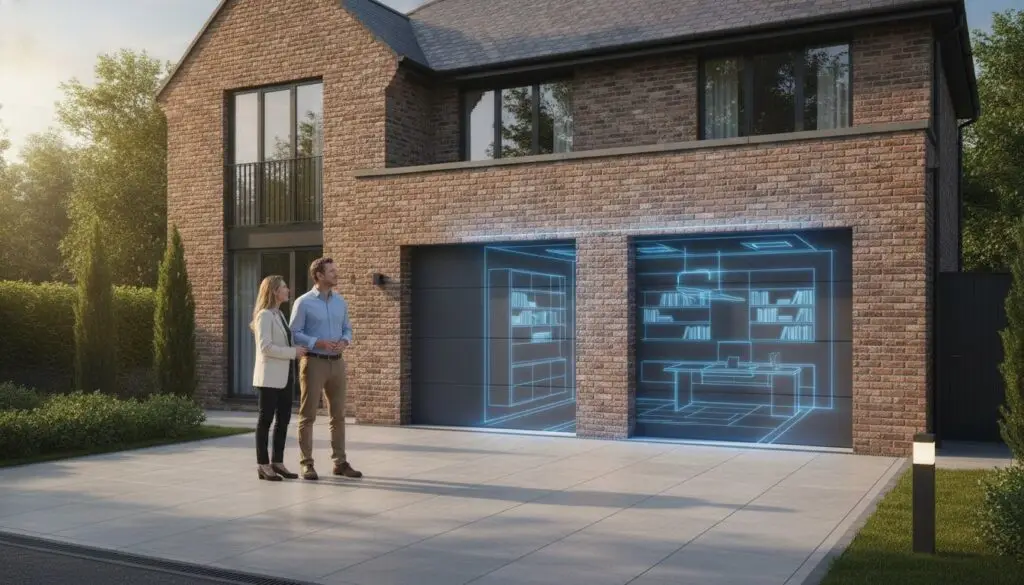
A garage conversion should never feel like a compromise; it should feel like the room your home was always intended to possess. You likely view your current garage as a wasted opportunity, yet the anxiety surrounding structural integrity or a “tacked-on” aesthetic often halts progress. Finding the right garage conversion builders Towcester residents can rely on requires more than a simple contractor; it necessitates an architectural partner who understands the nuance of local heritage and technical mastery. We understand that a luxury home deserves a seamless transition, not a visible retrofit.
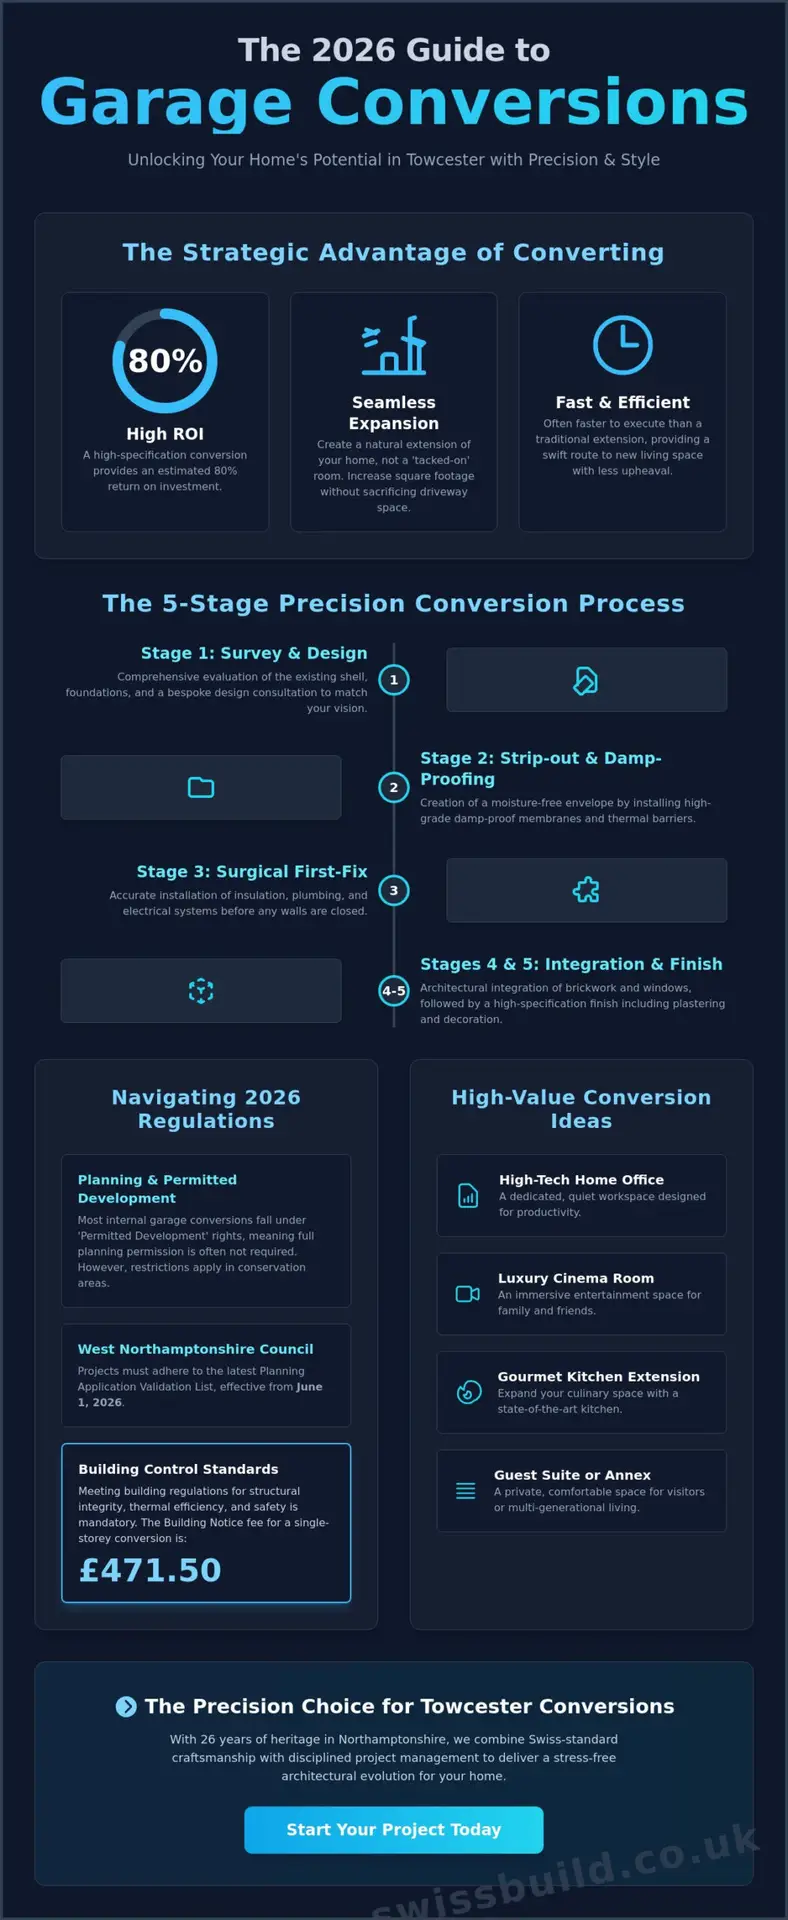
This 2026 guide provides the clarity required to move forward with absolute confidence. You will learn how to navigate the West Northamptonshire Council’s latest Planning Application Validation List, which came into effect on June 1, 2026, and why meeting building control standards, such as the £471.50 Building Notice fee for single-storey conversions, is essential for your property’s value. We will preview the journey from initial design to the final high-specification finish, demonstrating how Swiss-standard craftsmanship and disciplined project management ensure a stress-free architectural evolution.
Key Takeaways
- Learn how a bespoke conversion creates a seamless transition that feels like a natural extension of your home’s original floor plan.
- Understand the technical requirements for thermal efficiency and structural integrity that separate a high-specification room from a basic retrofit.
- Clarify the 2026 planning requirements for West Northamptonshire, including permitted development rights and conservation area constraints.
- Discover how the leading garage conversion builders Towcester offers can transform your space into a high-tech home office or luxury cinema room.
- Explore a disciplined approach to construction that combines Swiss-standard precision with a stress-free, project-managed experience.
Bespoke Garage Conversions in Towcester: Unlocking Your Home’s Potential
The residential garage has long stood as a neglected appendage to the British home. While the history and design of residential garages traces back to simple carriage houses, the modern requirement for high-value square footage has transformed their purpose. In Towcester, this shift is particularly pronounced. Homeowners are moving away from the “storage room” mindset, choosing instead to unlock the dormant potential within their existing footprints. A bespoke conversion isn’t a mere renovation; it’s a strategic architectural evolution that integrates seamlessly with your home’s original character.
The 2026 property market in South Northamptonshire presents a unique challenge. With the costs and logistical burdens of moving house remaining high, the most discerning residents are looking inward. Partnering with the expert garage conversion builders Towcester offers allows you to expand your living environment without the upheaval of relocation. This approach is more than practical. It’s an investment in your lifestyle. Industry data suggests that a high-specification garage conversion can provide an estimated return on investment of around 80%, making it one of the most fiscally responsible ways to enhance a property’s value in the local market.
Why Towcester Homeowners Choose Professional Conversions
Expanding your home shouldn’t mean sacrificing your curb appeal. Many Towcester properties, from historic stone cottages to modern developments, benefit from conversions that preserve essential driveway space while significantly increasing internal square footage. A professional conversion is often faster to execute than a traditional rear extension, providing a swift route to a new kitchen, home office, or guest suite. It’s about adapting your home for 21st-century requirements while respecting the architectural heritage of the region.
The Value of Swiss Precision in Local Building
True architectural integrity is found in the details that remain invisible to the untrained eye. With 26 years of heritage in Northamptonshire, our approach is defined by a cultural dedication to technical mastery. There’s a profound difference between a basic retrofit and a transformation where every joint, insulation layer, and finish meets an exacting standard. A bespoke conversion is a fusion of technical mastery and aesthetic vision. This disciplined methodology ensures that your new room feels intentional, permanent, and entirely indistinguishable from the original build.
The Technical Blueprint: How Precision Builders Execute a Transformation
While a garage may appear structurally sound, its original design rarely matches the exacting requirements of a high-specification living space. A precise transformation begins with a rigorous structural assessment of the foundations and brickwork integrity. Most existing garage floors are simple concrete slabs that lack the damp-proof membranes and thermal barriers necessary for residential comfort. Addressing these invisible elements is what distinguishes elite garage conversion builders Towcester offers from standard contractors. It’s about ensuring the new room remains dry, warm, and structurally integrated for decades to come.
Before the first brick is laid, it’s vital to consult the official planning permission guidance to ensure the technical blueprint aligns with national standards. This technical groundwork prevents future subsidence or moisture ingress, protecting your investment from the foundations up. Achieving a seamless aesthetic transition is equally vital. We focus on matching the exterior brickwork, mortar tint, and window profiles to the original house, ensuring the conversion looks like a deliberate part of the initial architectural design.
The 5-Stage Precision Conversion Process
- Initial Structural Survey: A comprehensive evaluation of the existing shell and foundations combined with a bespoke design consultation.
- Internal Strip-out: Removing existing fixtures and installing a high-grade damp-proof membrane to create a moisture-free envelope.
- Surgical First-Fix: Installing insulation, plumbing, and electrical systems with absolute accuracy before any walls are closed.
- Architectural Finishing: Applying premium interior finishes, from bespoke joinery to high-end flooring, that mirror the rest of your home.
- Final Quality Control: A methodical inspection to ensure every detail meets our cultural dedication to technical mastery.
Invisible Quality: Insulation and Ventilation
The comfort of your new room depends on what lies behind the plasterboard. Standard garage walls require high-performance PIR insulation boards to prevent thermal bridging and maintain a consistent internal temperature. This isn’t just about warmth; it’s about energy efficiency. By integrating the conversion into your existing central heating system and utilizing precision-fitted Velux windows or bespoke glazing, we create an environment that feels airy and light. Our team manages every detail of this transition, allowing you to view our previous transformations to see this technical precision in practice. The result is a space that functions with the same reliability and comfort as any other room in a luxury residence.
Navigating Planning and Regulations in West Northamptonshire
For many homeowners, the administrative complexities of a build cause more anxiety than the construction itself. In West Northamptonshire, the regulatory environment is governed by specific local standards that require a disciplined approach. Most garage conversion builders Towcester residents consult will mention Permitted Development rights, which often allow for conversions without full planning permission. However, this isn’t a universal rule. If your property has had its permitted development rights removed or is a listed building, a householder application is required, carrying a standard fee of £548 as of April 2026. We act as the steady hand in this process, managing every council interaction to ensure your project remains compliant and stress-free.
Every conversion must adhere to national building regulations for renovations to guarantee structural safety and thermal performance. As of April 1, 2026, the Building Notice fee for a single-storey garage conversion up to 40m² in West Northamptonshire is £471.50. These regulations aren’t merely hurdles; they are essential benchmarks for fire safety, escape routes, and moisture control. Our systematic management ensures that every phase of the build is inspected and approved, providing the technical mastery required for a high-specification living space.
Towcester Conservation and Local Constraints
Towcester’s historic character brings unique architectural responsibilities. Properties within the town centre or surrounding conservation zones must comply with the new Planning Application Validation List (PAVL) that came into effect on June 1, 2026. This requires a higher level of detail in documentation and a deeper respect for heritage materials. We handle the “Change of Use” requirements and liaise directly with West Northamptonshire Council, ensuring your vision is executed without legal friction or delays.
The Importance of a Completion Certificate
A luxury conversion is only a true asset if it possesses the correct legal sign-off. A Completion Certificate is the final proof that the work meets all current standards, and it’s a vital document for any future property sale. Without it, the value added to your home remains unofficial and potentially problematic. We follow a rigorous inspection schedule throughout the project to ensure a seamless final approval. For a comprehensive overview of these local standards, you may explore our detailed guide to building regulations Northamptonshire.
Designing for Lifestyle: High-Value Conversion Ideas
A garage conversion should be viewed as a rare opportunity to curate a specialized environment that the original floor plan of your home might lack. While basic contractors might suggest a generic playroom or storage overflow, the most sophisticated garage conversion builders Towcester residents employ focus on high-value, lifestyle-centric designs. In 2026, the trend has shifted toward multi-functional spaces that serve as both a private sanctuary and a high-tech hub. Whether you require a professional workspace or a luxury entertainment suite, the design phase is where architectural precision meets your personal vision.
The Luxury Cinema Room represents the pinnacle of indoor leisure. This isn’t merely about mounting a screen; it involves integrated acoustic treatment, recessed smart home technology, and tiered seating. By managing the structural shell with surgical accuracy, we ensure that sound remains contained and the atmosphere remains immersive. Similarly, many homeowners choose to knock through the internal wall to create a modern kitchen extension. This creates an expansive, open-plan hub that serves as the heart of the home, bridging the gap between the original structure and the new conversion with total fluidity.
Creating a Professional Garden-Facing Office
For those who work remotely, a bespoke home office is a necessity rather than a luxury. We focus on maximizing natural light through the installation of bi-fold doors or floor-to-ceiling glazing, often oriented toward the garden to provide a calming backdrop. Integrated storage solutions are crafted to maintain a minimalist aesthetic, hiding the clutter of modern technology. Precision soundproofing techniques are applied to the walls and ceiling, ensuring a truly focused work environment that is entirely separate from the noise of a busy household.
The Multi-Generational Annex
An increasing number of Towcester families are looking toward self-contained living units, often referred to as “granny flats” or Accessory Dwelling Units. These conversions are complex, requiring integrated plumbing and heating systems to provide independent comfort. Designing for accessibility is paramount, ensuring the space remains functional for all family members over the long term. This level of complexity often mirrors the requirements of larger home extensions Northampton homeowners invest in, requiring a builder who can handle sophisticated utility installations. If you’re ready to redefine your property’s potential, contact our design team to begin your architectural journey.
Swiss Build: The Precision Choice for Towcester Conversions
The choice of a contractor is the single most significant variable in the success of a high-specification renovation. When searching for the garage conversion builders Towcester residents trust with their most valuable assets, the distinction lies in the marriage of superior craftsmanship and systematic management. Our philosophy is rooted in a culture of absolute reliability and understated luxury. We believe that the process of building should be as refined as the final result, characterized by a palpable sense of calm expertise that alleviates the typical anxieties associated with construction.
With a 26-year heritage of craftsmanship in Northamptonshire, we’ve refined a disciplined approach to the conversion process. We provide fixed-price quotes to remove the financial ambiguity that often plagues home renovations. Our commitment to transparency means that your project is managed with rigorous discipline from the initial architectural concepts through to the final handover. This all-inclusive service ensures that every technical standard discussed in previous sections, from thermal efficiency to regulatory compliance, is met without error.
Why Precision Matters in Towcester Construction
Precision is more than a technical requirement; it’s a cultural dedication to punctuality and discipline. We understand that a luxury home requires a steady hand to execute a vision with technical mastery. By maintaining an orderly internal culture, we ensure that nothing is left to chance. This level of professional authority is what sets us apart in the local market. For those still evaluating their options, we recommend reviewing our guide on Choosing the Best Builders in Northampton to understand the rigorous standards required for 2026 projects.
Start Your Transformation Today
The journey toward your new living space begins with a consultation designed to define your vision with an expert artisan. We take the time to understand the nuances of your lifestyle, ensuring the final design is both aesthetically stunning and deeply practical. To maintain complete transparency, we utilize a stage-payment structure that aligns with the project’s progress, providing you with total peace of mind. As the premier garage conversion builders Towcester homeowners rely on, we are ready to handle the complexity of your next project. We invite you to enquire about your bespoke garage conversion and discover the difference that architectural precision makes.
Realising Your Vision with Architectural Excellence
A garage conversion is a strategic architectural evolution that transforms an underutilised shell into a high-value residential asset. We’ve explored how this transition requires a deep understanding of structural integrity, thermal efficiency, and the specific regulatory landscape of West Northamptonshire. By focusing on invisible quality and bespoke design, you ensure your new space is indistinguishable from the original build. The result is a seamless addition that enhances both your lifestyle and your property’s long-term market value.
Selecting the most reliable garage conversion builders Towcester provides is the final step in securing your peace of mind. With over 26 years of industry expertise, we bring a disciplined approach to every project, ensuring technical mastery at every stage. Our commitment to fixed-price residential construction fees and comprehensive project management means your renovation is handled with absolute transparency and professional authority. We manage the complexity so you can focus on the vision.
Your home deserves the precision of a master artisan. Request a Precision Quote for Your Towcester Garage Conversion and begin the journey toward a more refined living environment. We look forward to executing your project with the technical perfection it requires.
Frequently Asked Questions
Do I need planning permission for a garage conversion in Towcester?
Most garage conversions in Towcester fall under Permitted Development rights, meaning full planning permission isn’t usually necessary. However, exceptions apply if your property is a listed building, situated within a conservation area, or if permitted development rights were previously removed. If a householder application is required, the standard fee in England as of April 2026 is £548. We always recommend obtaining a Lawful Development Certificate to provide official, legal confirmation of your project’s status.
How long does a professional garage conversion typically take to complete?
A high-specification conversion typically requires between three and six weeks of on-site construction. This timeline depends on the structural complexity and the level of internal finishing required for your vision. Our disciplined project management ensures that each stage, from the initial strip-out to the final quality control inspection, is executed with surgical accuracy. This methodical approach allows the expert garage conversion builders Towcester residents rely on to minimise disruption while maintaining exacting standards.
Will a garage conversion add significant value to my Towcester property?
A high-specification conversion can add substantial market value, with industry research suggesting an estimated return on investment of approximately 80%. By transforming an underutilised storage area into a seamless architectural extension, you increase your home’s usable square footage without the logistical burden of moving. The key to maximising this value lies in the invisible quality of the build, ensuring the new room feels like a natural, permanent part of the original residence rather than a retrofit.
Can I convert a detached garage into a living space?
Detached garages are excellent candidates for conversion into self-contained living units, luxury gyms, or garden offices. These projects often require more intensive upgrades to thermal insulation and utility connections to meet modern residential standards. Because the structure is separate from the main house, it offers a unique opportunity to create a truly private sanctuary. We apply the same technical mastery to detached structures as we do to attached garages, ensuring total structural integrity and comfort.
Is it possible to convert only half of my double garage?
Converting half of a double garage is a practical solution for homeowners who wish to retain some traditional storage or parking space. This “part conversion” involves the installation of an internal fire-rated wall to divide the space safely. It’s an ideal choice for creating a compact home office or utility room while maintaining the functionality of the remaining garage area. Every detail of the partition and the new floor plan is handled with the same precision as a full-scale transformation.
What are the building regulation requirements for a garage conversion?
Building regulations are mandatory to ensure the new living space is safe, warm, and legally compliant. These standards cover structural stability, fire safety, ventilation, and thermal performance. In West Northamptonshire, the Building Notice fee for a conversion up to 40m² is £471.50 as of April 1, 2026. We manage the entire inspection schedule, ensuring that every layer of insulation and every electrical circuit meets these exacting technical requirements for your absolute peace of mind.
How much does a bespoke garage conversion cost in 2026?
The investment required for a conversion in 2026 depends on the architectural complexity and the quality of the selected finishes. Factors such as the installation of bespoke glazing, high-performance PIR insulation, and integrated smart home technology will influence the final budget. We provide transparent, fixed-price quotes that reflect the technical mastery and premium materials required to achieve a Swiss-standard result. This approach removes financial anxiety and ensures a disciplined, all-inclusive delivery of your vision.
Can I include a bathroom or kitchen in my garage conversion?
Including a bathroom or kitchen is entirely possible and often transforms the conversion into a highly functional annex or guest suite. These additions require sophisticated plumbing and heating installations to meet current building control standards. As experienced garage conversion builders Towcester professionals, we handle the technical integration of water and gas services with absolute reliability. This ensures your new kitchen or en-suite functions with the same efficiency and understated luxury as the rest of your residence.