
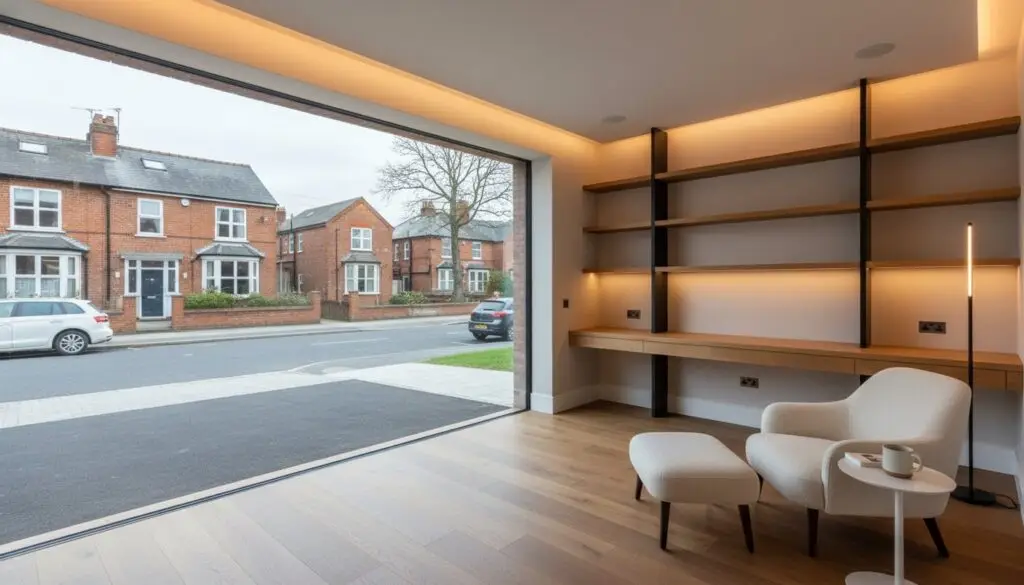
A garage conversion should never feel like a secondary space; it should be an indistinguishable extension of your home’s architectural soul. You have likely considered the cost to convert garage to living space Northampton homeowners face in 2026, yet find yourself hesitant due to the common pitfalls of budget inflation and the complexities of West Northamptonshire Council planning rules. It’s a valid concern. The difference between a functional room and a luxury sanctuary lies in the invisible quality of the build and a disciplined approach to project management.
This guide offers the professional clarity you need to move forward with absolute confidence. We’ll detail the precise investment required, from the updated Building Notice fees of £502.50 to the implications of the new Planning Application Validation List adopted on February 25, 2026. You will gain a comprehensive understanding of how to achieve a seamless, fixed-price transformation that balances technical mastery with the understated luxury your home deserves. We’ll explore the transition from initial structural assessment to the final, polished execution of your vision.
Key Takeaways
- Establish a clear 2026 financial baseline for a bespoke transformation that elevates your garage from a storage area to a high-end living sanctuary.
- Understand how technical factors like foundation depth and masonry matching impact the cost to convert garage to living space Northampton projects require for a flawless exterior.
- Determine the structural differences between integral, attached, and detached conversions to select the most effective architectural path for your home.
- Navigate West Northamptonshire Council’s latest regulations with ease, ensuring your project meets all fire safety and ventilation standards without unnecessary delays.
- Learn why a systematic, all-inclusive management process is the only way to guarantee a fixed-price delivery and a result of uncompromising quality.
The Financial Landscape: Garage Conversion Costs in Northampton for 2026
Precision has a price, but it also carries a significant dividend. When calculating the cost to convert garage to living space Northampton homeowners often find that national averages fail to reflect the nuances of our local architectural heritage. In 2026, the baseline for a bespoke conversion has shifted. We’ve moved beyond the era of volatile material spikes into a period of price stabilisation, allowing for more predictable financial planning. However, a luxury “living space” requires a different level of investment than a basic storage room. Converting a standard Residential Garage into a habitable suite involves sophisticated thermal management, structural reinforcement, and seamless aesthetic integration that standard quotes often overlook.
In areas like Kingsthorpe and Abington, the quality of the finish directly dictates the return on investment. A conversion that feels like an afterthought will detract from a property’s character. Conversely, a project managed with architectural precision ensures the new room feels like a natural evolution of the original floor plan. This focus on the invisible quality of the build, from damp-proofing to acoustic insulation, is what distinguishes a premium Northamptonshire renovation from a basic utility upgrade.
The 2026 ROI Factor for Northamptonshire Homeowners
Fixed-Price vs. Estimated Quotes
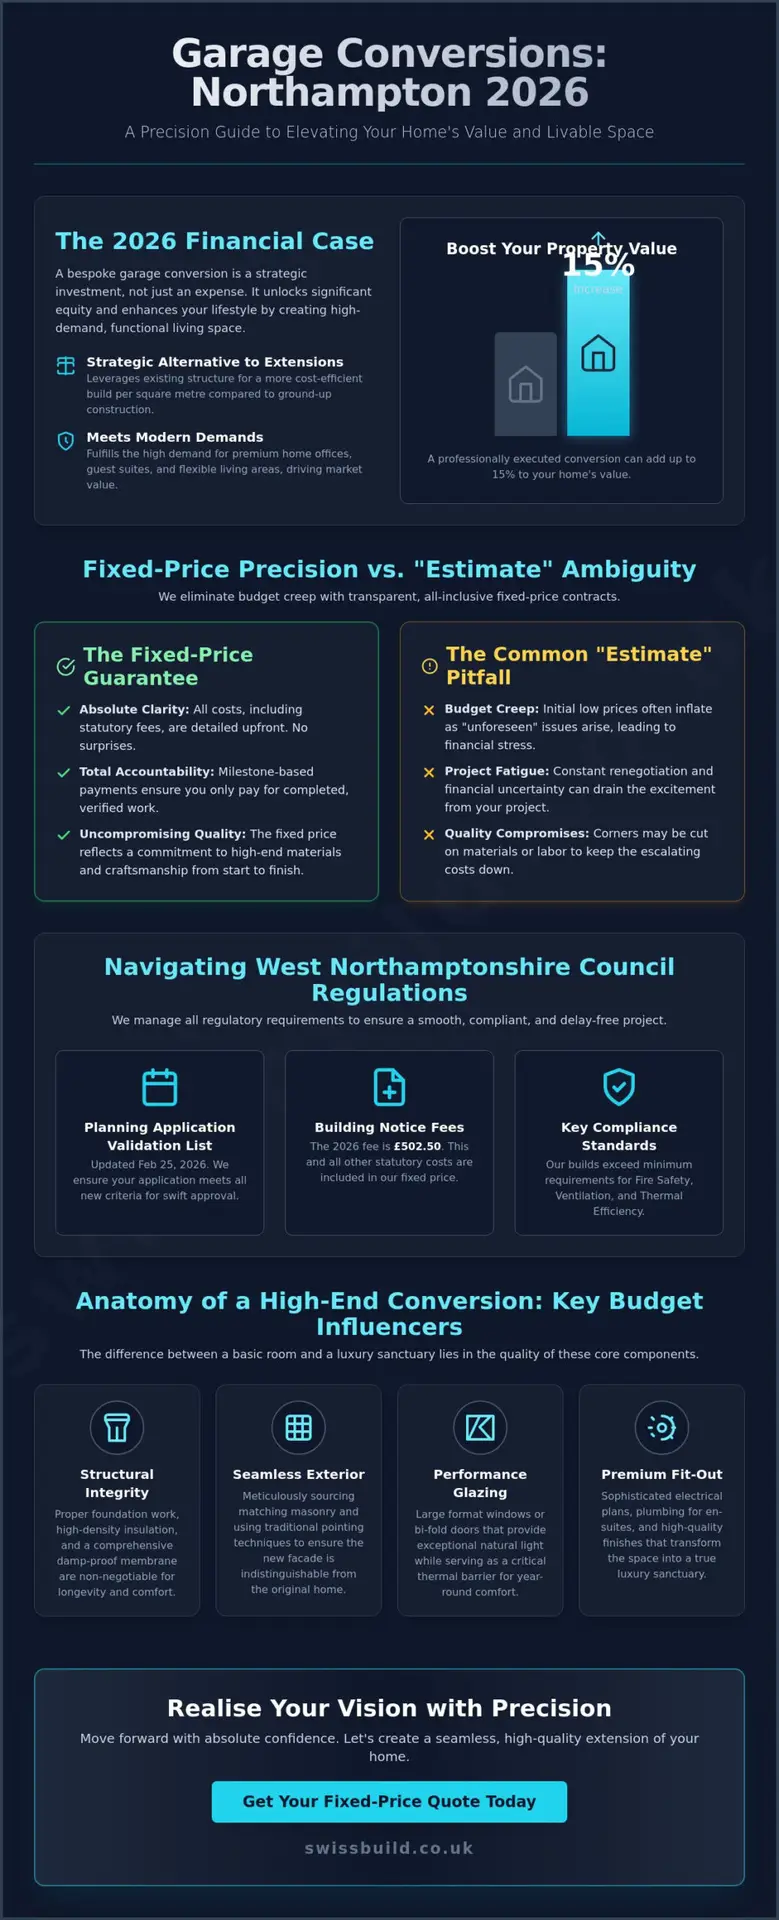
The local building trade is often plagued by an “estimate” culture that leads to budget creep and project fatigue. We reject this ambiguity. Under the latest West Northamptonshire Council framework, including the Planning Application Validation List updated on February 25, 2026, regulatory clarity is higher than ever. Swiss Build Ltd prioritises this transparency to provide fixed-price contracts. Whether it’s the Building Notice Fee or the Full Plans Inspection Fee, every statutory cost is accounted for from the outset. Our milestone-based payment structures ensure total accountability. We include everything from the initial structural shell to the premium internal fit-outs, ensuring that the cost to convert garage to living space Northampton residents pay is final, transparent, and reflective of true craftsmanship.
Structural Anatomy: What Influences the Conversion Budget?
Beneath the aesthetic finishes lies the structural integrity that defines a high-end renovation. A standard garage floor is rarely designed for domestic comfort; it often lacks the necessary damp-proof membrane and thermal barriers required for a habitable room. Rectifying this involves more than just a layer of screed. It requires high-density insulation to prevent thermal bridging and a comprehensive damp-proofing strategy that protects your investment. This structural core is a primary factor in the cost to convert garage to living space Northampton homeowners must anticipate, as cutting corners here leads to moisture issues and heat loss in later years.
Achieving a seamless exterior is equally critical. If the new masonry doesn’t match the existing brickwork or stone of your Northamptonshire home, the conversion will always look like an afterthought. We prioritise sourcing matching materials and employing traditional pointing techniques to ensure the transition is invisible. This architectural precision extends to high-performance glazing. Large format windows or bi-fold doors do more than invite natural light; they serve as a critical thermal barrier that maintains the internal climate. While UK Garage Conversion Regulations provide a framework for safety, achieving a luxury finish requires going beyond the minimum statutory requirements.
Thermal Precision and Insulation Standards
Meeting 2026 building regulations for U-values demands a sophisticated approach to insulation. The choice between a cold-roof or warm-roof structure significantly impacts both the budget and the ceiling height. A warm-roof system, where insulation sits above the rafters, offers superior thermal performance but requires careful structural integration. We focus on bespoke insulation solutions that eliminate cold spots, ensuring your new living space feels as warm and inviting as the rest of your home. This attention to the invisible quality of the build is what justifies the investment, transforming a cold shell into a sanctuary. You can view our approach to technical excellence in our bespoke garage conversions portfolio.
Electrical and Smart Home Integration
Comparing Conversion Types: Integral, Attached, and Detached
The physical relationship between your garage and the main residence is the primary driver of the cost to convert garage to living space Northampton homeowners should expect. Each configuration presents a distinct set of architectural challenges and opportunities. Integral garages, which are built into the original footprint of the house, generally offer the most streamlined path to luxury square footage. Because they share multiple walls with the primary structure, they often require less intensive groundworks and benefit from existing thermal protection. In contrast, attached garages share only one wall, necessitating a disciplined approach to managing the structural junctions where the two roofs meet.
Detached garages represent the most complex end of the spectrum. These standalone buildings require a comprehensive infrastructure plan to bring them up to habitable standards. While a 2026 Garage Conversion Cost Guide provides a useful national baseline, local projects in Northampton often require more specific investment in service trenching and “change of use” planning. For those with tandem or double garages, the possibilities expand into multi-functional spaces, such as a combined home gym and guest suite, though this naturally increases the technical complexity of the build.
The Integral Conversion Framework
Integral conversions are prized for their ability to feel like a natural extension of the hallway or kitchen. The most critical technical hurdle is often the disparity in floor levels; garages are typically built lower than the main house to prevent fuel spills from entering living areas. We manage this through precision floor levelling and high-performance damp-proofing. If you’re looking to maximise your home’s potential beyond the ground floor, our expertise in loft conversions Northampton provides a similar blueprint for seamless architectural integration.
Detached Garage Transformations
Converting a detached garage into a luxury living space involves significant sub-surface work. Trenching for water, gas, and electricity is a silent budget driver that requires meticulous planning to avoid disrupting existing landscaping. The structural shell must also be upgraded to meet modern thermal standards. In some instances, depending on the condition of the original building, a bespoke garden room might offer a more viable and architecturally stunning alternative. We assess the cost to convert garage to living space Northampton homeowners face against these standalone options to ensure the most efficient use of your investment.
Navigating Regulations: West Northamptonshire Council Requirements
Compliance is more than a legal hurdle; it’s a safeguard for your home’s equity. When assessing the cost to convert garage to living space Northampton homeowners must account for the rigorous standards set by West Northamptonshire Council. While many internal alterations fall under Permitted Development rights, assuming your project is exempt from formal oversight is a risk that can devalue your home during a future sale. A Certificate of Lawful Development provides the documented peace of mind that your conversion was executed within the legal framework, serving as a vital asset for your property’s legal pack during any future transaction.
Building Regulations are non-negotiable. They ensure your new living sanctuary meets exacting standards for fire safety, structural stability, and thermal efficiency. The transition from a cold storage area to a habitable room requires specific ventilation pathways and fire-rated escape routes that standard garages simply don’t possess. If your property is semi-detached or terraced, a Party Wall Agreement may also be necessary. This adds a layer of professional liaison to your project timeline to protect both your interests and those of your neighbours. Swiss Build Ltd manages these complexities with a disciplined, systematic approach that leaves nothing to chance.
Building Control in Northampton
West Northamptonshire Council inspectors play a pivotal role in validating the invisible quality of your build. Since the fee updates on April 1, 2026, a standard domestic conversion typically incurs specific costs that must be factored into your initial budget. These include:
- Full Plans Fee: £129.50 for the initial architectural review.
- Full Plans Inspection Fee: £373 for onsite validation.
- Building Notice Fee: £502.50 for projects following the notice route.
These milestones, from the initial damp-proof course inspection to the final sign-off, are essential for securing your completion certificate. Our team coordinates every visit, ensuring the project adheres to our building regulations Northamptonshire guide and meets all statutory requirements without delay.
Conservation Areas and Listed Buildings
For homes located in conservation areas such as Abington Park or within the curtilage of listed buildings, the planning landscape becomes more intricate. These projects often require heritage-matched materials and specialist masonry techniques to preserve the area’s unique architectural character. The new Planning Application Validation List, which came into effect on June 1, 2026, mandates even more precise documentation for such builds. Swiss Build Ltd handles this entire planning liaison process, ensuring your vision satisfies both your aesthetic desires and the council’s conservation mandates. To begin your journey with a partner who understands these local nuances, contact our specialist team today for a detailed consultation.
Realising Your Vision: The Swiss Build Ltd Precision Approach
Transforming a garage into a sophisticated living area is an exercise in architectural harmony. It requires a partner who views the project through the lens of a master artisan while maintaining the rigour of a dedicated project manager. While the previous sections detailed the technicalities of the cost to convert garage to living space Northampton homeowners must budget for, the final success of the investment depends entirely on the precision of the execution. Swiss Build Ltd manages every variable with disciplined expertise, ensuring that the transition from a utilitarian shell to a luxury sanctuary is seamless, predictable, and managed without error.
Our end-to-end management philosophy removes the typical anxieties associated with high-end construction. We don’t believe in the “estimate” culture that often leads to budget creep; instead, we provide total accountability through a systematic process that moves from conceptual vision to technical mastery. This approach guarantees that the end result isn’t just a new room, but a natural evolution of your home’s existing floor plan. By marrying superior craftsmanship with rigorous project discipline, we deliver a space that meets the most exacting technical standards while providing the peace of mind our clients expect.
The Anatomy of a Luxury Conversion
Luxury is often found in the details that remain invisible to the naked eye. In our Moulton projects, we’ve successfully transformed standard garages into designer living rooms by focusing on the structural core before the first aesthetic finish is applied. This includes high-performance thermal breaks and acoustic dampening that prevents the room from ever feeling like a converted space. As the builders Northampton residents rely on for architectural precision, Swiss Build Ltd maintains a cultural dedication to technical mastery. This focus on the invisible quality of the build ensures your new living space retains its value and structural integrity for decades to come.
Securing Your Fixed-Price Quote
A successful conversion journey begins with a professional site survey and a deep architectural consultation. We use this initial phase to audit your property’s structural integrity, identifying any potential challenges with foundations or service connections before they become costly surprises. This level of pre-build planning allows Swiss Build Ltd to eliminate hidden costs and provide a fixed-price quote that reflects the true investment required. You’ll receive a clear, milestone-based roadmap that details every stage of the project, from the first regulatory submission to the final sign-off. To begin your transformation with a partner committed to absolute reliability, Contact Swiss Build Ltd for a bespoke garage conversion quote today.
Elevating Your Northampton Home with Precision
A successful garage conversion is a strategic investment that requires more than just a change of use; it demands a marriage of technical mastery and architectural vision. You now have a clear understanding of the regulatory requirements and structural considerations that define a high-end project in 2026. From navigating the specific fees of West Northamptonshire Council to ensuring your masonry matches perfectly, every detail contributes to the final result’s integrity. Calculating the cost to convert garage to living space Northampton residents must budget for is ultimately about securing a fixed-price delivery without the fear of budget creep or structural compromise.
With over 26 years of industry expertise, we specialise in managing these complexities with rigorous discipline. Our team provides the steady hand required to execute your vision, ensuring full compliance with local building regulations and a finish of uncompromising quality. We invite you to Request Your Bespoke Garage Conversion Quote and take the first step toward a beautifully integrated living space. Your home’s next chapter deserves the precision of a professional hand, and we’re ready to bring that vision to life with absolute reliability.
Frequently Asked Questions
How much does a garage conversion cost in Northampton in 2026?
The investment required for a high-end transformation varies based on the structural complexity and the level of bespoke finishing you desire. While statutory fees for building control are fixed by the council, the total cost to convert garage to living space Northampton homeowners incur is influenced by whether the structure is integral or detached. We provide fixed-price contracts after a detailed site survey to ensure total transparency from the conceptual phase to final execution.
Does a garage conversion require planning permission from West Northamptonshire Council?
Most garage conversions fall under Permitted Development rights, meaning formal planning permission isn’t usually required if the work is internal. However, West Northamptonshire Council adopted a new Planning Application Validation List on February 25, 2026, which impacts how certain applications are processed. We always recommend obtaining a Certificate of Lawful Development to provide documented proof of compliance for future property transactions.
How long does a typical garage conversion take to complete?
A standard conversion typically requires three to six weeks of onsite construction once the design phase is finalised. This timeline assumes a disciplined project management approach where materials are staged and trades are coordinated with architectural precision. More complex detached conversions that require extensive service trenching or structural reinforcement may extend this period to ensure the invisible quality of the build meets our exacting standards.
Will converting my garage into a living space add value to my home?
A professionally executed conversion can increase a property’s market value by up to 15% in the current Northamptonshire market. In high-demand areas, the addition of a luxury home office or guest suite provides a significant return on investment. The key to maintaining this value is ensuring the new space feels like a natural extension of the original home rather than a secondary addition.
Can I convert a detached garage into a habitable room?
You can certainly transform a detached garage into a habitable room, though it involves greater technical complexity than an integral build. These projects require independent thermal management and the installation of utilities like water and electricity via sub-surface trenching. While the initial investment is higher, the result is a private, standalone sanctuary that offers maximum versatility for a growing family or home business.
What are the building regulation requirements for garage conversions in 2026?
Building Regulations approval is mandatory for all habitable conversions to ensure fire safety, ventilation, and structural integrity. As of April 1, 2026, West Northamptonshire Council charges a Building Notice Fee of £502.50 for domestic conversions. These regulations are non-negotiable and cover everything from drainage and power to the thermal efficiency of the new walls and flooring.
Do I need to upgrade my boiler for a garage conversion?
Your existing boiler may not require a full upgrade, but a professional capacity audit is essential before work begins. We assess whether your current heating system can support additional radiators without compromising the pressure or efficiency of the rest of the house. If an upgrade is necessary, we integrate this into the technical plan to ensure your new living space remains comfortable throughout the year.
Can I still use part of my garage for storage after a conversion?
A “part-conversion” allows you to retain a portion of the garage for storage while transforming the remainder into a luxury room. We often design these spaces with a high-performance internal partition, leaving a small, accessible area at the front for garden equipment or bicycles. This approach maintains the practical utility of a garage while providing the sophisticated living space your lifestyle requires.