
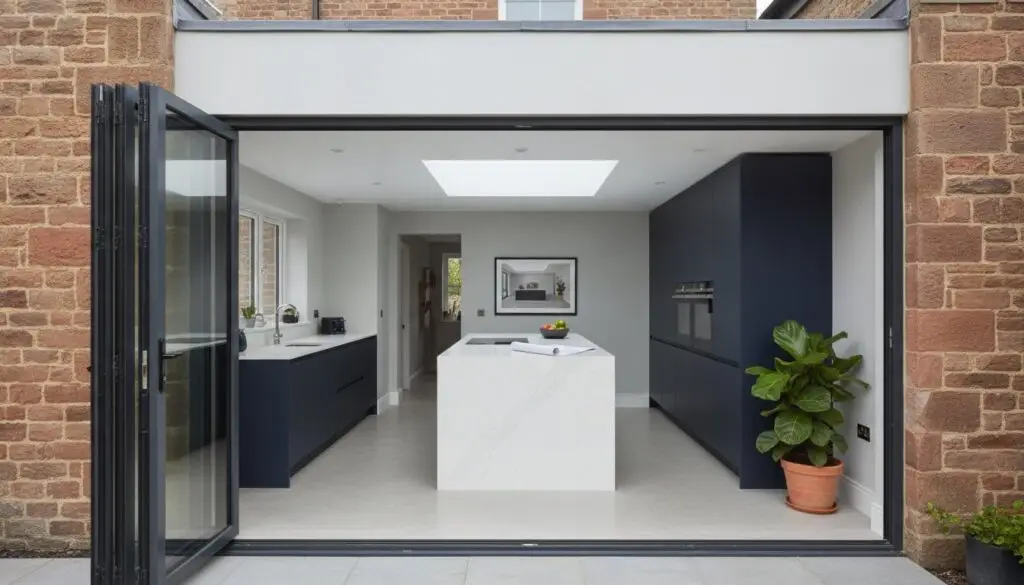
The most expensive kitchen extension isn’t the one with the highest initial quote; it’s the one that suffers from mid-project cost creep and overlooked regulatory hurdles. You’ve likely spent months envisioning a light-filled culinary space that respects the heritage of your Victorian terrace or period home, only to feel overwhelmed by the shifting variables of construction. When researching the kitchen extension cost northampton homeowners face in 2026, it’s natural to feel a sense of trepidation regarding hidden extras and the complexities of West Northamptonshire Council requirements.
We believe that true luxury is found in the peace of mind that comes from meticulous planning and disciplined project management. This guide provides a comprehensive breakdown of investment tiers and the technical precision required to execute a flawless build. You’ll gain a clear roadmap for the local planning process, from navigating permitted development rights to understanding the latest 2026 building regulations and VAT considerations. By the end of this article, you’ll have the clarity needed to budget with absolute confidence and choose a partner who values architectural integrity as much as you do.
Key Takeaways
- Gain clarity on how local market shifts and specific regional factors influence the kitchen extension cost northampton homeowners face in 2026.
- Compare the architectural and financial footprints of various extension types to find the most efficient layout for your property’s unique character.
- Account for essential “invisible” costs, such as the 20% VAT rate and mandatory professional fees for architects and structural engineers.
- Navigate the complexities of West Northamptonshire Council’s 2026 planning fees and regulations to ensure your project remains fully compliant.
- Learn how a fixed-price construction model provides the necessary discipline to protect your investment from mid-project cost creep.
Understanding Kitchen Extension Costs in Northampton for 2026
Northampton’s architectural landscape is a tapestry of historical significance and modern expansion, creating a unique pricing environment for homeowners. Unlike generic national averages, the kitchen extension cost northampton residents encounter is shaped by the town’s specific logistical advantages and its diverse housing stock. Investing in a bespoke extension in 2026 is often a calculated move to bypass the escalating costs of relocation. When you factor in agent fees, legal disbursements, and the prevailing Stamp Duty rates, refining your current residence through disciplined construction becomes an increasingly attractive financial strategy.
The real value of a kitchen extension lies in its precision. A well-executed build doesn’t just add floor space; it enhances the architectural integrity of the property, ensuring that the investment is reflected in the long-term equity of the home. In a market where discerning buyers look for seamless transitions between old and new, the “invisible quality” of the build—the structural mastery and technical perfection behind the finishes—is what protects your capital. This is particularly true in Northamptonshire, where the contrast between heritage stone and modern glazing is a hallmark of premium residential design.
The Northampton Market Context
In established areas like Abington and Kingsthorpe, the prevalence of Victorian and Edwardian terraces presents specific structural challenges. These projects often require sympathetic material choices and complex foundation work to respect the original masonry. Conversely, the modern estates in Moulton and Duston offer more flexibility for expansive, open-plan designs. Many of these newer properties can be extended under the General Permitted Development Order, which simplifies the initial stages of the project. For 2026, industry benchmarks for Northamptonshire suggest a cost-per-square-metre range that reflects the local availability of skilled trades and current material supply chains.
Standard vs. Premium Specification
Your choice of specification is the most significant variable in your total investment. A standard specification focuses on high-quality, functional finishes that provide a clean and durable result without the expense of custom fabrication. This typically includes high-street cabinetry and standard-sized glazing units. It’s a reliable route for those seeking a practical upgrade to their living environment.
The premium bespoke tier is where architectural vision takes centre stage. This level involves slimline aluminium sliding doors, custom-designed joinery, and integrated smart home technology. Choosing high-end materials and bespoke architectural features, such as those provided by structural-glass.com, can swing the overall kitchen extension cost northampton homeowners pay by 30% or more. This tier isn’t merely about aesthetics; it’s about a tailored approach to luxury living where every transition and detail is executed to an exacting technical standard.
Pricing by Extension Type: From Side-Returns to Wrap-Arounds
The physical footprint of your project is the most significant factor in determining the kitchen extension cost northampton homeowners should expect to pay. While a two-storey extension technically offers better value per square metre by sharing foundations and roofing, the single-storey kitchen remains the gold standard for residential lifestyle upgrades. Structural complexity is the silent driver of any quote. Removing load-bearing walls to create an unbroken flow requires precision engineering and significant steelwork, which adds weight to the budget but delivers the architectural “wow factor” that defines luxury living.
A disciplined approach to design ensures that every square metre serves a purpose. Whether you’re extending a modern detached home or a period terrace, the structural integrity of the build must be the priority. This focus on the invisible quality of the construction ensures that the aesthetic finish is supported by technical mastery. Choosing a partner who manages these complexities with rigorous discipline is the only way to avoid the common pitfall of cost creep during the build phase.
Single-Storey Rear Extensions
Single-storey rear extensions are the definitive choice for homeowners in Kingsthorpe and East Hunsbury. These projects serve as the foundation for expansive kitchen-diners that connect seamlessly with the garden. In 2026, the debate between flat and pitched roofs continues to influence the initial budget. Flat roofs offer a sleek, modern aesthetic and are often more budget-friendly, while pitched roofs provide vaulted ceilings and a traditional feel. High-performance membranes and architectural roof lanterns have elevated flat roofs to a premium choice. If you’re considering a larger project, our guide on home extensions Northampton provides a deeper look into the structural requirements of these builds.
Side-Return and Wrap-Around Costs
For the narrow terraces of Abington, the side-return extension is a masterclass in spatial efficiency. It reclaims the underutilised alleyway to widen the kitchen, often transforming a cramped galley into a light-filled hub. The wrap-around extension is the ultimate investment for those seeking a true open-plan experience. These builds are technically demanding. They frequently require the removal of several load-bearing walls, necessitating complex steel configurations and rigorous structural engineering oversight. According to the UK government’s technical guidance, these ambitious footprints may require a closer look at planning permissions if they exceed specific depth or height thresholds. Managing this complexity requires a steady hand, and exploring comprehensive kitchen renovations through a fixed-price model ensures these structural nuances are accounted for before the first brick is laid.
The “Hidden” Costs: Professional Fees, VAT, and Finishing
The visible structure of a new build is only one chapter of the financial story. Many homeowners overlook the 20% VAT that applies to almost all residential extension work in 2026. While it’s a standard requirement, its impact on the total kitchen extension cost northampton residents must budget for is significant. This tax applies not just to the bricks and mortar, but also to the professional services and the high-end finishes that define a luxury space. Precision in budgeting means accounting for this 20% factor from the very first conceptual drawing to avoid unexpected surprises during the final stages of the project.
Beyond the structural shell, the internal fit-out represents a substantial portion of your investment. This includes bespoke cabinetry, integrated appliances, and premium flooring materials like wide-plank oak or natural stone. These elements transform a structural addition into a living space of understated luxury. We recommend maintaining a 10% contingency fund, even when working with a fixed-price builder. This isn’t an admission of poor planning; rather, it’s a mark of disciplined management that provides peace of mind against unforeseen global material price shifts or logistical nuances.
Architectural and Engineering Fees
Bespoke design requires a meticulous architectural approach that goes far beyond basic floor plans. You’re investing in a technical vision that ensures the new space integrates perfectly with your home’s existing character. Structural engineers are equally vital, especially for the ambitious open-plan “knock-throughs” that define modern kitchen living. Their expertise ensures that the steel configurations supporting your home are calculated with exacting technical standards. For a detailed breakdown of these compliance costs, you can consult our guide on building regulations Northamptonshire.
Site Preparation and Groundworks
The ground beneath your property can be a primary driver of initial costs. Northamptonshire’s soil conditions vary significantly, and certain areas may require deeper, more complex foundations to ensure long-term structural integrity. Utility re-routing is another factor that requires professional oversight. Moving existing drains, gas meters, or electrical mains is a delicate process that must be managed with rigorous discipline to remain compliant with local safety standards. A comprehensive site survey is a non-negotiable prerequisite for generating a fixed-price quote that remains accurate throughout the build. This systematic approach ensures that the invisible quality of your build is established before the first brick is laid.
Planning and Building Regulations in Northamptonshire
The architectural integrity of a project is protected by the regulatory framework that governs it. In 2026, navigating the West Northamptonshire Council requirements requires a steady hand and a disciplined approach to documentation. Many homeowners find that their vision fits within Permitted Development rights, which often serves as a more cost-effective and streamlined path. However, larger footprints or those that alter the primary elevation of the property will require a full planning application. As of April 2026, the national fee for a householder planning application in England is £548, a necessary investment to ensure your project stands on a firm legal foundation.
The specific kitchen extension cost northampton residents face is often influenced by the location of their property. Projects within conservation areas, such as Abington Park or the historic town centre, demand a higher level of architectural sensitivity. These areas often require the use of specific materials or traditional construction techniques to preserve the local character. While these requirements add a layer of complexity to the initial budget, they ensure the finished space enhances both the aesthetic and the commercial value of the heritage home.
West Northamptonshire Planning Factors
Local planning policy in Northamptonshire now places a significant emphasis on sustainable drainage systems and biodiversity. Even for residential extensions, demonstrating how your build manages surface water runoff is essential for a successful application. For those living in the terraced streets of Kingsthorpe or Abington, Party Wall Agreements are a critical technical hurdle. These legal frameworks ensure that construction work is managed with respect for neighbouring structures. Engaging a partner for bespoke home extensions ensures these technical hurdles are cleared with precision, allowing you to focus on the design journey rather than the bureaucracy.
Building Regulations Compliance
Every extension must comply with the 2026 updates to Building Regulations, particularly Part L, which governs thermal efficiency. This “fabric-first” approach prioritises high levels of insulation and airtightness, reducing long-term energy costs and ensuring a comfortable living environment year-round. While the regulatory landscape for kitchens is complex, it differs significantly from the requirements for garage conversions Northampton, which often focus more heavily on damp proofing and floor insulation. Obtaining a final completion certificate is non-negotiable; it serves as the definitive proof of quality that future buyers will require, protecting the long-term equity of your Northampton home.
Swiss Build Ltd: Delivering Fixed-Price Precision for Northampton Kitchens
At Swiss Build Ltd, we believe that a kitchen extension should be a masterclass in architectural harmony and logistical discipline. While the aesthetic result must be stunning, the process of achieving it requires a steady hand and a commitment to transparency. Our philosophy is rooted in the marriage of luxury design and rigorous project management. We understand that the primary anxiety surrounding the kitchen extension cost northampton homeowners encounter is the fear of the unknown. Our approach is designed to replace that uncertainty with absolute clarity, ensuring that your vision is executed to an exacting technical standard without the burden of unexpected financial surprises.
With over 26 years of industry experience, we’ve refined a process that prioritises the invisible quality of the build. This heritage allows Swiss Build Ltd to navigate the unique challenges of Northamptonshire’s housing stock with a level of local expertise that generic contractors cannot match. We manage every project with a cultural dedication to punctuality and technical mastery. From the initial conceptual vision to the final handover, we act as your dedicated partner, providing the professional authority required to handle the complexity of a high-end residential renovation.
Our Fixed-Price Methodology
Market volatility in 2026 makes financial certainty more valuable than ever. Swiss Build Ltd eliminates the risk of mid-project cost creep by providing fixed-price residential construction project fees based on a comprehensive initial assessment. This methodology ensures that every structural requirement, from steel configurations to site preparation, is accounted for before work begins. Our milestone-based payment structure offers a transparent roadmap of your investment, allowing you to track progress with total peace of mind. We remain deeply committed to completing every project on time and within the agreed budget, regardless of external market shifts.
Craftsmanship and Accountability
A beautiful space is only successful if it is built to the highest possible standard. Our local Northampton team consists of expert artisans who respect the architectural integrity of period and modern homes alike. We don’t just add floor space; we create tailored environments that enhance the way you live. This focus on craftsmanship is matched by a total accountability for the entire build journey. By choosing a partner who manages everything from design to execution, you ensure that no detail is lost in transition. If you’re ready to begin your journey toward a precision-built home, Book a consultation with Northampton’s precision builders to discuss your 2026 vision.
Securing Your Architectural Vision for 2026
Realising a bespoke culinary space requires a marriage of aesthetic ambition and rigorous financial discipline. As we’ve explored, the true kitchen extension cost northampton homeowners face is defined by both visible craftsmanship and invisible technical standards. Success lies in accounting for every variable, from the 20% VAT factor to the specific regulatory hurdles of West Northamptonshire planning. By choosing a path of transparency and architectural integrity, you can transform your home without the typical anxieties of cost creep or unexpected project delays.
With over 26 years of Northamptonshire building expertise, Swiss Build Ltd provides the steady hand required to execute complex residential visions. Our fixed-price guarantee offers total budget certainty in an evolving market, while our end-to-end project management ensures every detail is handled with professional authority. It’s time to move beyond the uncertainty of generic quotes and embrace a tailored approach to luxury living. Request Your Fixed-Price Kitchen Extension Quote today and begin the journey toward a home built with absolute precision. Your vision deserves the peace of mind that only systematic mastery can provide.
Frequently Asked Questions
How much does a 30m² kitchen extension cost in Northampton in 2026?
A 30m² kitchen extension in Northampton for 2026 typically represents an investment between £75,000 and £108,000, which reflects the current kitchen extension cost northampton homeowners expect for a premium fit-out. This benchmark includes high-quality structural work and internal finishes but excludes the standard 20% VAT. The final investment is always dictated by the architectural complexity and the level of bespoke joinery you select.
Do I need planning permission for a kitchen extension in West Northamptonshire?
You won’t always need planning permission for a kitchen extension in West Northamptonshire, as many projects fall under Permitted Development rights. For a semi-detached or terraced house, a single-storey rear extension can often be built up to 3 metres deep without full permission. However, if your property is in a conservation area or you’re planning a larger wrap-around design, a formal application to West Northamptonshire Council is mandatory.
How long does a typical kitchen extension take from start to finish?
Most kitchen extensions take between 12 and 20 weeks to complete once the ground is broken. This timeline accounts for the meticulous site preparation, structural steelwork, and the delicate internal fit-out phase. Complex projects involving significant load-bearing wall removals or bespoke architectural glazing may extend toward the upper end of this range to ensure technical mastery at every stage of the build.
Will a kitchen extension add more value to my home than it costs to build?
A professionally executed kitchen extension often adds more equity to a Northampton home than the initial construction investment. High-specification culinary spaces are a primary driver for property value, especially in heritage areas where modern open-plan living is in high demand. The real return on investment is found in the architectural precision and the long-term functionality of the new space, which appeals to discerning future buyers.
What are the main factors that cause kitchen extension costs to increase?
Structural surprises during groundworks and mid-project specification changes are the primary reasons the kitchen extension cost northampton residents pay might increase. Issues with soil stability or the need to re-route deep-level utilities can add complexity to the initial phase. A disciplined approach to the design stage and a robust contingency fund are essential tools for maintaining budget precision throughout the build.
Can I stay in my house while the kitchen extension is being built?
You can stay in your house during construction, though many homeowners choose to relocate temporarily for a more seamless experience. We implement rigorous site management to minimise disruption, using dust screens and scheduled utility shutdowns to maintain a level of liveability. If the project involves a total ground-floor renovation, a short-term move often allows the build to progress with greater efficiency and speed.
Does Swiss Build Ltd offer a fixed-price quote for residential extensions?
Swiss Build Ltd provides a fixed-price guarantee for all residential extensions to protect our clients from 2026 market volatility. This commitment is a cornerstone of our professional authority, ensuring that the fee agreed upon at the start of the project remains consistent through to completion. By conducting a meticulous initial survey, we account for all technical requirements, eliminating the hidden extras that often plague standard construction projects.
How do 2026 material costs affect my building quote in Northamptonshire?
Current material costs in 2026 reflect a stabilising but premium global supply chain, which directly influences the initial building quote. High-performance glazing and specialised insulation materials required for 2026 building regulations are primary cost drivers for modern builds. We use our local Northamptonshire supplier network to secure high-quality materials at the most reliable rates, ensuring your project meets exacting technical standards without unnecessary waste.</p