
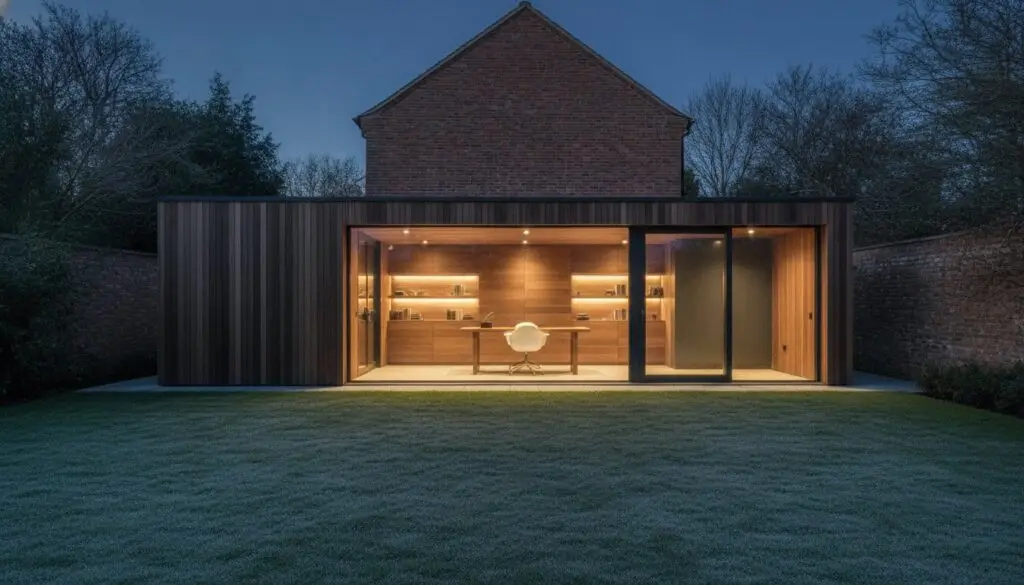
What if your garden retreat felt less like a temporary pod and more like a high-performance architectural extension? If you’ve ever stepped into a standard outdoor room during a Northamptonshire January, you’ll know that thin walls and basic heaters can’t combat the biting chill. Many homeowners in residential areas like Kingsthorpe seek a quiet escape, only to find their peace interrupted by local noise or rising energy bills from poorly specified structures. It’s a common frustration, but it doesn’t have to be your reality.
We believe that true luxury is found in the invisible quality of the build. By choosing insulated garden rooms northampton designed with structural precision, you’re investing in a space that remains thermally efficient regardless of the season. This guide will show you how bespoke construction and architectural-grade insulation can transform your garden into a sophisticated home office or gym. You’ll discover how a disciplined approach to design can navigate complex planning permissions and potentially add 5% to 15% to your property’s market value. We’re moving beyond the summerhouse concept to explore the technical mastery required for a seamless, year-round living space.
Key Takeaways
- Learn why architectural-grade insulation is essential for maintaining a habitable, moisture-free environment throughout the Northamptonshire winter.
- Understand the role of Structurally Insulated Panels (SIPs) and low U-values in creating a high-performance space with minimal energy consumption.
- Discover how bespoke design for insulated garden rooms northampton ensures your new structure complements your property’s existing stone, brick, or render.
- Gain clarity on Permitted Development rights and height restrictions to streamline your build process and avoid planning complications.
- See how a disciplined project management approach and fixed-price fees eliminate the typical anxieties of high-end garden construction.
Why Insulation is Non-Negotiable for Northampton Garden Rooms
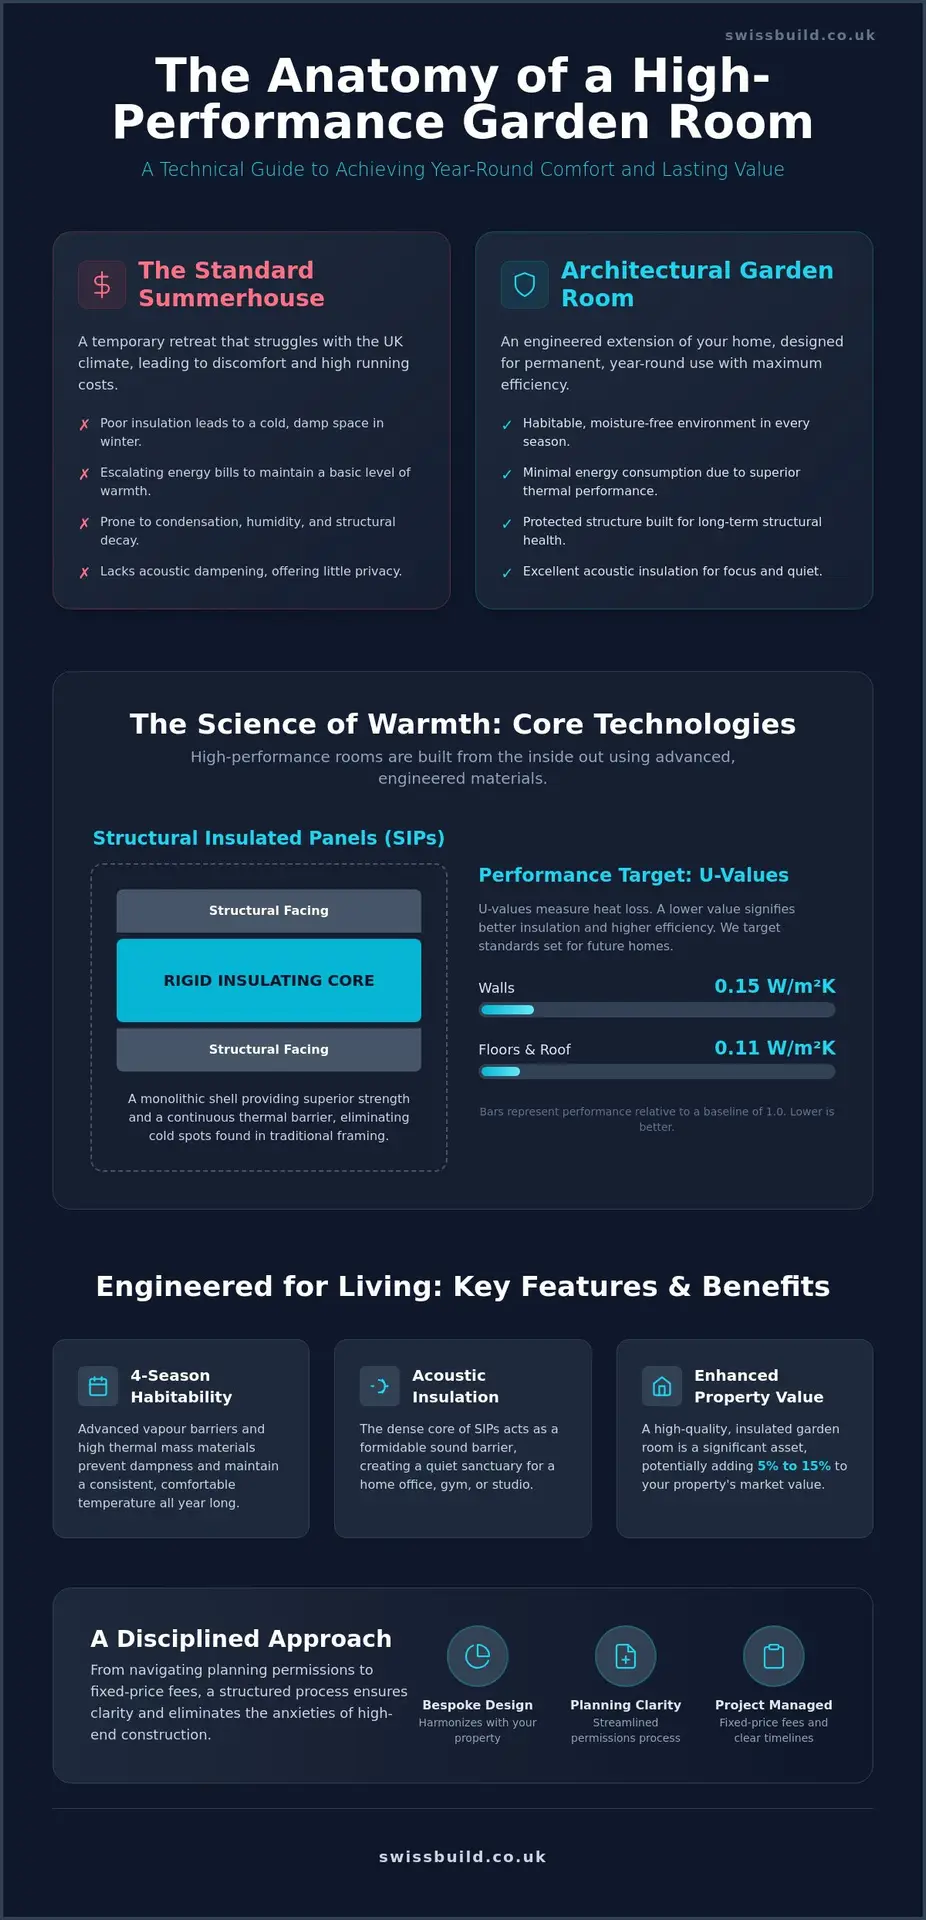
The distinction between a standard summer house and a professionally constructed garden room is found in the technical specification of the building envelope. While a summer house provides a pleasant retreat during the warmer months, it lacks the structural integrity required to withstand the Northamptonshire climate year-round. Our local weather is characterized by persistent dampness in winter and significant humidity in summer. Without architectural-grade insulation, these environmental factors lead to internal condensation, structural decay, and a space that becomes nearly impossible to heat efficiently. A garden room is only a true asset if it functions as a seamless extension of your home’s living space.
In the context of insulated garden rooms northampton, the objective is to create a habitable environment that mirrors the comfort of your primary residence. Standard insulation often relies on thin mineral wool or basic polystyrene, which fails to create a continuous thermal barrier. This results in cold spots and escalating energy bills. By contrast, high-performance construction utilizing Structural Insulated Panels (SIPs) ensures that thermal efficiency is built into the very fabric of the walls. This disciplined approach doesn’t just reduce long-term heating costs; it protects the structural health of the building for decades.
The “Four-Season” Fallacy: What Makes a Room Habitable?
True habitability is defined by more than just a heater in the corner. For a space to be used comfortably in every season, it must manage moisture and heat retention with precision. We integrate advanced vapour barriers to prevent internal damp, a common issue in Northamptonshire’s humid climate. High thermal mass materials are equally vital; they help maintain a consistent temperature, preventing the room from becoming an oven in August or an icebox in January. This technical mastery ensures your investment remains functional every single day of the year.
Acoustic Insulation: A Hidden Benefit for Home Offices
While thermal performance is the primary focus, the density of high-grade insulation provides an essential secondary benefit: acoustic dampening. For homeowners in busy residential areas like Kingsthorpe, noise pollution from traffic or neighbours can disrupt deep focus. The same materials that keep the heat in also act as a formidable barrier against external sound. This makes a well-insulated room the ideal environment for a high-pressure home office, a focused garden gym, or even a music studio. The relationship between thermal insulation and sound reduction is a hallmark of a space built to an exacting technical standard.
The Science of Warmth: SIPs, U-Values, and Thermal Efficiency
The thermal performance of a garden building is determined by the precision of its assembly and the quality of its core materials. For high-end insulated garden rooms northampton, Structurally Insulated Panels (SIPs) represent the pinnacle of modern engineering. These panels consist of a rigid insulating core sandwiched between two structural facings, creating a monolithic shell that is both incredibly strong and thermally superior. Unlike traditional timber frames where insulation is manually fitted between studs, SIPs provide a continuous, factory-engineered layer of protection. This systematic approach mirrors the exacting standards we apply to loft conversions Northampton homeowners choose when looking to maximize their property’s internal footprint with absolute reliability.
To understand the true capability of a structure, one must look at its U-values. These figures measure the rate of heat transfer through a building element. In 2026, the benchmark for luxury garden rooms has shifted toward the Future Homes Standard. This means targeting U-values as low as 0.15 W/m²K for walls and 0.11 W/m²K for floors and roofs. Achieving these numbers requires more than just thick walls; it demands a total lack of thermal bridging. While the Planning Portal guidance on outbuildings primarily addresses placement and height, the technical build quality is what dictates whether your room remains an asset or becomes a drain on your energy resources.
Structural Integrity Meets Thermal Performance
Precision-cut panels are the secret to a high-performance building envelope. Because SIPs are manufactured to millimetre-perfect specifications, they eliminate the gaps and inconsistencies found in traditional timber framing. This airtightness is what gives SIPs their longevity, as they are far less prone to the moisture ingress that can plague lesser structures. In the context of a 2026 garden build, a U-value represents the definitive metric of how effectively a material prevents your expensive heating from escaping into the Northamptonshire night.
Glazing and Doors: The Weakest Thermal Links
A room is only as warm as its weakest point, which is almost always the glazing. We specify double or triple-glazed units featuring argon-filled cavities and low-emissivity (low-E) coatings. These coatings reflect heat back into the room while allowing natural light to flood the space. Air-tightness around bespoke door frames is equally critical. Every seal and gasket must be managed with rigorous discipline to ensure the thermal barrier remains unbroken. If you’re planning a new project, exploring our bespoke garden rooms can help you understand how these technical elements come together in a finished, luxury space.
Bespoke Design vs. Modular Kits: Achieving Architectural Harmony
Homeowners in Northampton are increasingly rejecting the “one-size-fits-all” approach of modular pods. These pre-fabricated structures often lack the architectural nuance required to complement the region’s distinct ironstone and period brickwork. A truly integrated insulated garden rooms northampton project starts with a ground-up design that respects the existing property’s aesthetic. Whether your home features traditional render or local stone, the goal is to create a structure that feels like an intentional, high-performance extension rather than a temporary addition. This focus on the invisible quality of the build ensures that the new space doesn’t just look right, but performs to an exacting technical standard.
Choosing a bespoke garden room also solves the practical challenges of irregular garden layouts. Modular kits require flat, rectangular footprints, which often result in wasted space or awkward positioning in smaller urban plots. Our team manages the complexity of tapered boundaries and sloping sites with the same structural discipline we bring to major house refurbishments. Inside, the difference is equally striking. While kits often rely on visible joints and basic panels, our builds feature fully plastered walls, integrated skirting, and sophisticated lighting schemes that mirror the finish of a luxury interior.
Cladding Options: Aesthetics and Durability
The choice of cladding is a critical decision that influences both the visual appeal and the thermal envelope. Western Red Cedar remains a popular choice for its natural oils and resistance to decay, though it requires periodic treatment to maintain its golden hue. For busy households in Moulton, modern composite cladding offers a low-maintenance alternative that mimics the texture of wood without the need for staining. These materials are integrated into the build with precision, ensuring they support the ventilation requirements and energy efficiency standards outlined in Approved Document L building regulations.
Multi-Functional Spaces: Offices, Gyms, and Annexes
The utility of a garden room is limited only by its technical specification. A high-performance home gym requires specific power loads for equipment and reinforced floor structures to handle heavy weights. For those creating a work-from-home sanctuary, we focus on data connectivity and silent heating solutions that ensure total focus. As the demand for garden annexes grows in Northamptonshire, we also manage the integration of plumbing and heating systems, often coordinating with MarGav Solar for clients who want to incorporate renewable energy. This comprehensive approach ensures that the space isn’t just a room, but a fully functional, climate-controlled environment that adds genuine substance to your lifestyle and property value.
Navigating Planning Permission and Building Regulations in Northamptonshire
Securing regulatory approval for insulated garden rooms northampton requires a methodical understanding of both national guidelines and local council nuances. Most projects fall under Permitted Development, provided they meet specific criteria regarding size and placement. For instance, if your structure is situated within 2 metres of a boundary, the maximum overall height must not exceed 2.5 metres. Beyond this distance, you may utilize a dual-pitched roof up to 4 metres in height. However, residents in conservation areas like Kingsthorpe or those living in listed buildings face stricter constraints. In these cases, the expertise of a disciplined project manager is essential to ensure every architectural detail aligns with local heritage requirements.
Building regulations are often triggered by the size and intended use of the structure. While garden rooms under 15 square metres are generally exempt, larger builds between 15 and 30 square metres must be at least 1 metre from any boundary and constructed from substantially non-combustible materials to remain exempt. If you intend to use the space for sleeping accommodation, full building regulations approval is mandatory regardless of size. This technical oversight ensures structural integrity and fire safety, providing the peace of mind that your luxury retreat is as safe as it is beautiful. For a deeper look at how these standards apply to your home, refer to our comprehensive guide on building regulations Northamptonshire.
The 5-Step Process to Regulatory Compliance
- Step 1: Assessing the intended use. We determine if the space is ancillary to the main house or requires a “habitable” classification.
- Step 2: Calculating footprint and boundary distances. Total outbuildings must not exceed 50% of the land around the original house.
- Step 3: Consulting with building control. We engage with West or North Northamptonshire Council early to verify specific local interpretations.
- Step 4: Ensuring structural and fire safety compliance. This includes specifying the correct insulation density and fire-rated cladding.
- Step 5: Final sign-off and certification. A formal completion certificate protects your property value and legal standing.
Foundations and Groundworks
The stability of a SIPs structure depends entirely on the precision of its base. We evaluate soil conditions across Northamptonshire to determine whether ground screws or traditional concrete pads are the most reliable option. Ground screws are often preferred for their minimal disruption and immediate load-bearing capacity, while concrete slabs provide a traditional, heavy-duty solution for larger annexes. A perfectly level foundation is non-negotiable for the millimetre-perfect assembly of panels. If you’re ready to discuss the technical requirements of your vision, our team is here to manage the complexity on your behalf. Explore our garden rooms to see how we marry regulatory compliance with luxury design.
Swiss Build: Constructing Premium Insulated Garden Spaces in Northampton
Swiss Build Ltd brings over 26 years of industry experience to the creation of bespoke outdoor living spaces. While many companies in the region act merely as suppliers of pre-fabricated kits, we operate as master builders. This distinction is vital; it means your project is handled with the same structural discipline and technical mastery required for a high-end residential renovation. Our commitment to insulated garden rooms northampton homeowners can rely on is rooted in a culture of punctuality and transparency. We understand that a luxury build is only successful if the process is as refined as the final result.
Our approach is defined by absolute reliability, anchored by a fixed-price guarantee. From the moment we provide your initial quote, the costs remain transparent and controlled, eliminating the financial anxieties often associated with bespoke construction. You won’t find yourself juggling multiple contractors or managing disparate schedules. We provide full project management from the first ground-breaking to the final internal fit-out. This systematic management ensures that every element, from the structural integrity of the SIPs to the precision of the electrical installation, meets our exacting standards.
The Swiss Build Precision Process
Every project follows a logical, methodical progression that prioritizes the invisible quality of the build. Because our background involves complex home extensions Northampton clients trust for structural excellence, we bring a superior level of craftsmanship to the garden. We don’t just assemble panels; we construct high-performance environments. This process covers everything from conceptual design and foundation engineering to the final coat of paint, ensuring a fluid transition between your primary residence and your new garden retreat.
Start Your Garden Transformation
The journey toward a thermally efficient, year-round living space begins with a professional site survey. Whether you’re located in the historic streets of Moulton or the residential avenues of Kingsthorpe, we assess your land’s specific requirements with a steady, expert hand. We focus on the technical details that others might overlook, such as soil density for foundations and the optimal orientation for thermal gain. This dedication to the finer details is what transforms a simple outdoor room into a legitimate architectural asset. We invite you to contact Swiss Build today for a bespoke garden room consultation and experience the peace of mind that comes from working with Northampton’s premier construction partners.
Invest in Architectural Excellence for Your Garden
Investing in a garden building is a commitment to both your lifestyle and your property’s future value. We’ve explored how the transition from a simple summer house to a high-performance space requires a disciplined focus on U-values and structural integrity. By prioritizing insulated garden rooms northampton homeowners can ensure their new office or gym remains comfortable even during the coldest months. This isn’t just about aesthetics; it’s about the invisible quality of a build that stands up to the local climate while providing significant energy savings.
With over 26 years of industry experience, we bring a level of technical mastery that eliminates the typical anxieties of construction. Our comprehensive project management handles every detail, from planning compliance to the final internal fit-out. We believe in total transparency, which is why we offer a fixed-price guarantee to protect your investment from the first quote. You don’t have to settle for modular compromises when bespoke excellence is within reach.
Request a Fixed-Price Quote for Your Northampton Garden Room and take the first step toward a seamless, professionally managed transformation of your outdoor space. We look forward to helping you realize a vision that combines luxury with absolute structural reliability.
Frequently Asked Questions
Do I need planning permission for an insulated garden room in Northampton?
Most garden rooms fall under Permitted Development rights, meaning you don’t usually need formal planning permission. You must adhere to the 2.5m height rule if the structure sits within 2m of a boundary. However, residents in Northamptonshire conservation areas or listed buildings face stricter constraints. We manage this assessment as part of our disciplined project management process to ensure your build aligns with all local council requirements.
How much does a fully insulated garden room cost in 2026?
While costs vary based on architectural specification, most homeowners investing in high-quality insulated garden rooms northampton spend between £20,000 and £35,000 for a year-round space. This investment covers the invisible quality of the build, including precision-engineered SIPs and architectural-grade glazing. We provide a fixed-price guarantee after the initial survey, ensuring your budget is managed with rigorous discipline and absolute transparency from the start.
Can I use a garden room as a bedroom or guest annexe?
You can use a garden room as a guest annexe, but this specific use triggers full Building Regulations. Unlike a standard home office, a sleeping space requires enhanced fire safety measures and specific thermal performance standards. Our background in structural refurbishments allows us to handle these complex regulatory requirements seamlessly. We ensure the build meets every safety standard while maintaining the aesthetic integrity of a luxury retreat.
How long does it take to build a bespoke garden room?
A bespoke garden room typically takes between two and four weeks to construct on-site once the foundations are prepared. Because we utilize precision-cut SIPs, the build process is often 60% faster than traditional timber frame methods. This efficiency minimizes disruption to your daily life. Our team manages the entire timeline with professional authority, ensuring every stage from groundworks to the final fit-out is completed punctually.
What is the best type of insulation for a garden office?
Structural Insulated Panels (SIPs) are the gold standard for modern garden offices. They provide a continuous thermal shell that eliminates the cold spots often found in traditional stud-work. This material offers superior airtightness and thermal mass, which are essential for maintaining a consistent temperature during damp Northamptonshire winters. By choosing SIPs, you’re investing in a high-performance environment that rivals the comfort levels of your primary residence.
Will an insulated garden room add value to my Northampton home?
A professionally constructed garden room can increase your property’s market value by approximately 5% to 15%. In the competitive Northampton market, a thermally efficient home office or gym is a highly desirable feature for prospective buyers. The key to maximizing this value is architectural harmony; the structure must look like an intentional extension of the house. Our focus on bespoke design ensures your investment yields a significant return.
Is a garden room warmer than a house extension?
A garden room built to 2026 Future Homes Standards can be just as warm as a traditional house extension. By achieving wall U-values of 0.15 W/m²K, these structures offer exceptional heat retention. Unlike older extensions that may have dated insulation, a modern SIPs build is engineered for high-performance thermal efficiency. This technical mastery ensures the space remains a comfortable, climate-controlled sanctuary regardless of the external temperature in Northamptonshire.
What maintenance does a bespoke garden building require?
The maintenance required depends entirely on your choice of external cladding. Western Red Cedar is stunning but requires periodic treatment to retain its natural colour, whereas modern composite cladding is virtually maintenance-free. We select materials that balance aesthetic appeal with long-term durability, ensuring your garden building remains in peak condition for decades. Our team provides clear guidance on the care of your specific materials during the final project sign-off.