
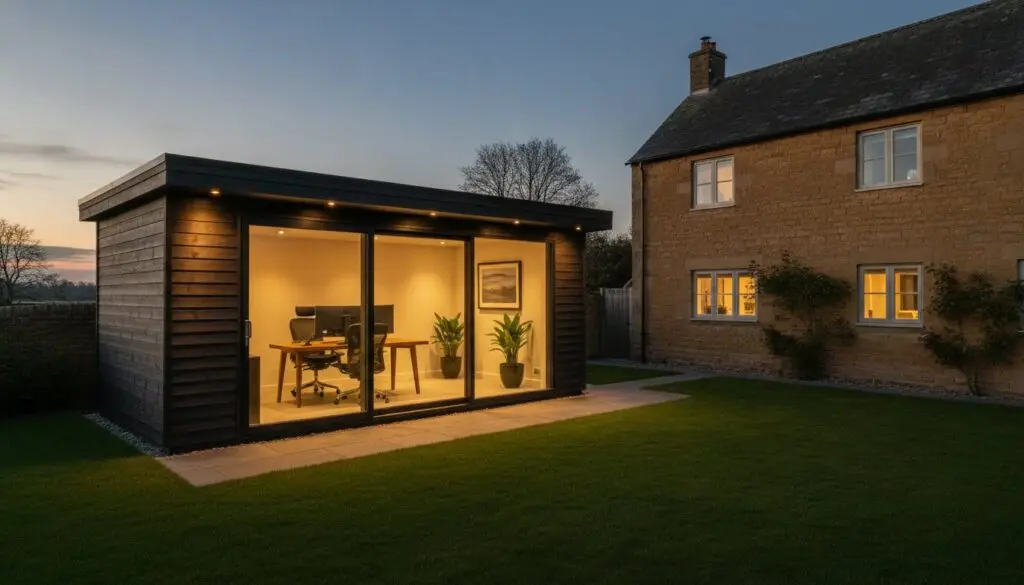
We understand the need for a straightforward, honest approach to garden construction. This guide provides practical advice from experienced local builders to help you design a high-quality, year-round space that meets all UK building standards. We will explain how to navigate permitted development rights, choose the right insulation for the Northamptonshire climate, and manage the project from the first groundworks to the final interior finish. By the end of this article, you’ll have a clear roadmap for creating a garden room that stays warm in December and adds genuine utility to your property.
Key Takeaways
- Learn why bespoke garden rooms northampton offer superior structural integrity and longevity compared to standard modular kits.
- Understand the essential insulation and heating requirements needed to ensure your garden space remains comfortable and usable throughout the winter.
- Navigate the latest Permitted Development rights and local planning regulations specific to Northamptonshire properties.
- Discover the benefits of professional project management for integrating plumbing and electrical utilities without hidden subcontractor costs.
- Gain a clear overview of the construction stages, from initial groundworks to the final interior fit-out and decoration.
Choosing Bespoke Garden Rooms Over Modular Kits
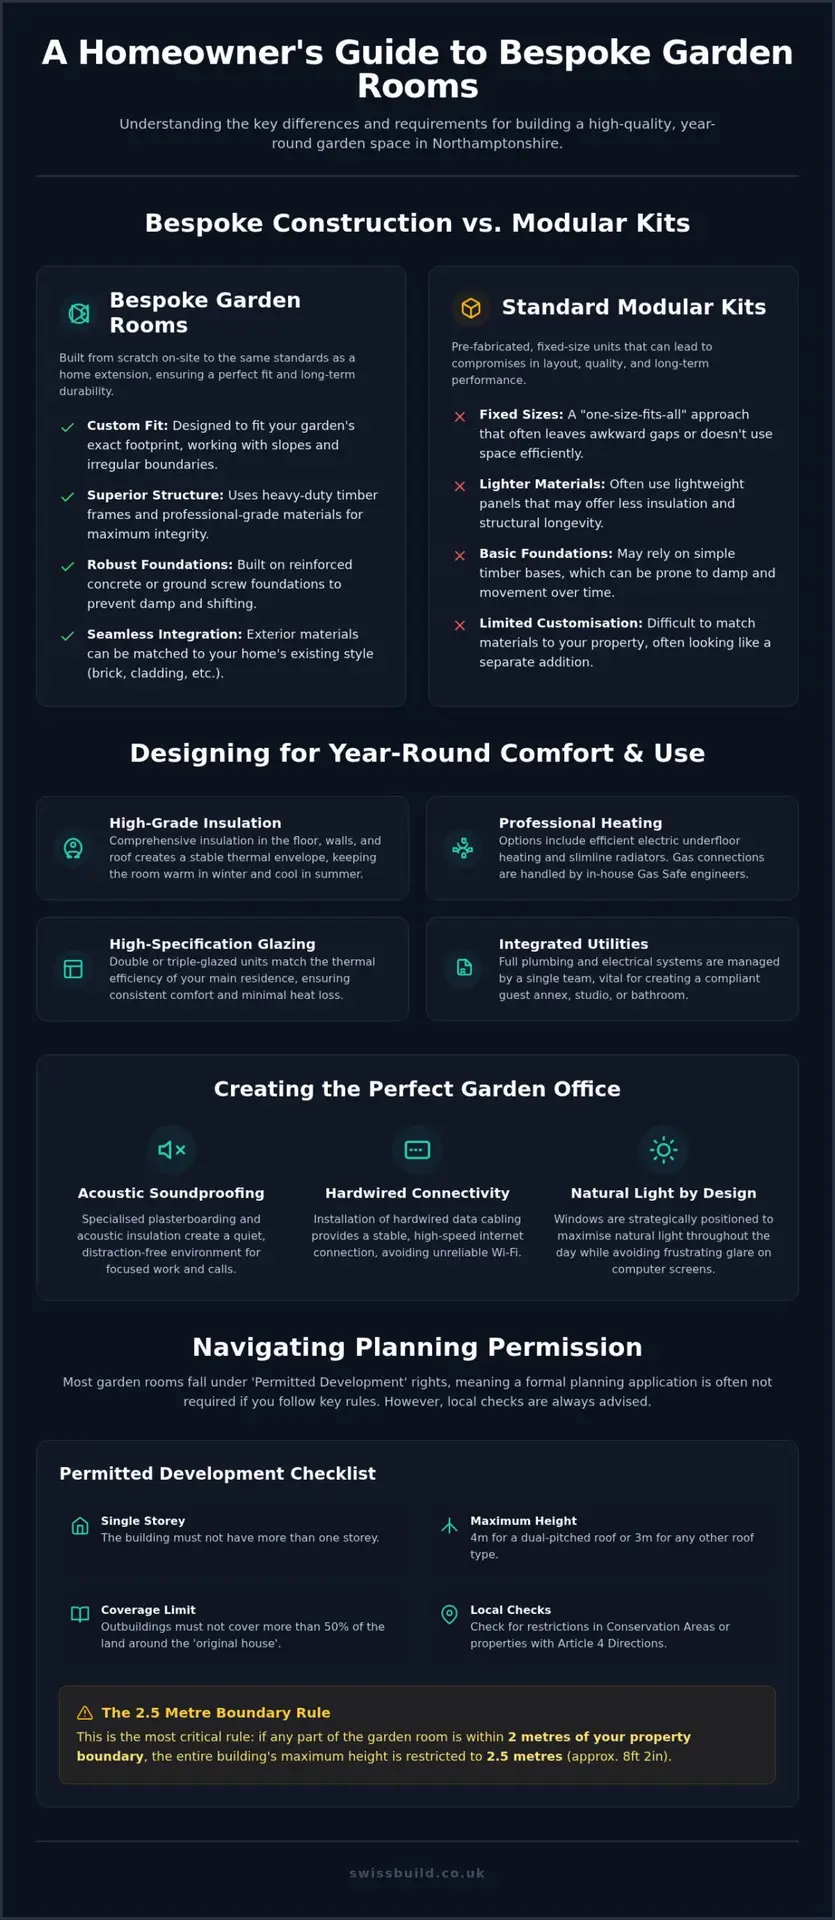
Many garden buildings are sold as modular kits with fixed sizes, which often forces you to compromise on the final layout. When we discuss bespoke garden rooms northampton, we are referring to a structure designed from scratch to fit the exact footprint of your garden. A custom build avoids the “one size fits all” issues of off-the-shelf models, ensuring the new space integrates perfectly with your home rather than appearing like an afterthought.
A bespoke project is built to the same structural standards as a home extension. Instead of lightweight timber panels, we use heavy-duty frames and professional materials. A Garden office should be a permanent addition that remains comfortable for decades. By using a local builder, you ensure that every stage, from the initial groundworks to the final interior fit-out, is managed by a team that understands the architectural styles and ground conditions found in Northamptonshire.
The Benefits of Bespoke Garden Rooms Northampton for Local Homes
Gardens in established areas like Kingsthorpe or Moulton rarely have perfectly level ground or square boundaries. Modular kits often leave awkward gaps or require significant landscaping before they can be installed. A custom design allows us to work with irregular boundaries and sloping sites efficiently. To complement these builds, many homeowners incorporate luxury outdoor living elements from Garden Chic to ensure the entire garden matches the high-specification quality of the new room. We can also match the exterior materials to your existing property, whether that involves specific brickwork or timber cladding, so the new room looks like a natural part of your living space.
This focus on architectural harmony and aesthetic integration is a hallmark of luxury hospitality destinations like Quob Park Estate, Hotel & Spa, where buildings are carefully designed to complement and enhance the beauty of their natural surroundings.
Structural Foundations and Long-Term Maintenance
The longevity of a garden room depends on the quality of its base. We use reinforced concrete or ground screw foundations to prevent the damp and shifting issues common with cheaper timber sheds. This solid foundation supports a robust frame that won’t warp over time, even with large bi-fold doors or heavy glazing. By using premium, weather-resistant materials, we create a building that requires very little maintenance, allowing you to enjoy the space without worrying about constant repairs or wood treatments.
Designing for Year-Round Use: Insulation and Utilities
A garden room is only as useful as its climate control. To ensure bespoke garden rooms northampton remain comfortable in both the depths of winter and the peak of summer, we use high-grade insulation throughout the floor, walls, and roof. This isn’t just about staying warm; it’s about creating a thermal envelope that prevents the space from overheating in July. We install high-specification glazing that matches the thermal efficiency of your main residence, ensuring the transition from your house to the garden feels seamless in terms of comfort.
Heating and Plumbing for Habitable Spaces
If you’re planning a garden annex, a guest suite, or a beauty studio, professional utility integration is a priority. We offer several heating options, including electric underfloor heating and slimline radiators. For larger builds, we can extend your home’s existing gas circuit. Because our team includes Gas Safe registered engineers, we handle these complex connections in-house. This gives you a single point of contact and ensures the work meets all safety standards. It’s also vital to check the Planning Portal guidance on outbuildings if your project includes a bathroom or kitchen, as these additions may trigger specific building regulations.
Creating a Productive Garden Office in Northampton
A successful garden office requires more than just four walls and a desk. Soundproofing is a common concern for our clients in busier areas of Northampton. We use acoustic insulation and specialised plasterboarding to create a quiet environment for deep work. We also prioritise connectivity. Instead of relying on patchy Wi-Fi signals from the main house, we install hardwired data cabling to ensure a stable internet connection for video calls. We also consider the sun’s path during the design phase, positioning windows to provide plenty of natural light without causing frustrating screen glare during your working hours.
Managing these technical details from the start prevents expensive retrofitting later. If you’d like to see how we integrate these features into our builds, you can view our garden room services for more information on our approach.
Planning Permission and Regulations in Northamptonshire
Most homeowners assume that building a garden room involves a long, bureaucratic hurdle with local authorities. In reality, the majority of bespoke garden rooms northampton fall under Permitted Development rights. This means you don’t always need to submit a formal planning application, provided the project adheres to national criteria. However, West Northamptonshire Council does have specific Article 4 Directions in place within certain conservation areas. These can occasionally remove your rights to build without permission, so it’s always worth checking the local status of your property before groundworks begin.
The 2.5-Metre Rule and Boundary Constraints
To qualify as Permitted Development, the building must be single-storey and not exceed specific height limits. If you intend to place the structure within two metres of your property boundary, the maximum height is restricted to 2.5 metres. This is a common design constraint in Northampton gardens where space is often at a premium. Additionally, the new building, combined with any existing outbuildings, must not cover more than 50% of your total garden area. If your home is a listed building, these rights are significantly reduced, and you’ll likely need to apply for full planning permission to ensure the design respects the heritage of the site.
When Building Regulations Apply to Garden Buildings
While planning permission focuses on the location and appearance, Building Regulations are concerned with structural safety, insulation, and fire protection. If your garden room has an internal floor area of less than 15 square metres and doesn’t contain sleeping accommodation, it’s generally exempt from these regulations. For rooms between 15 and 30 square metres, you still won’t usually need approval if the building is at least one metre from any boundary or is constructed primarily from non-combustible materials.
Safety is a non-negotiable part of our build process. All electrical installations must be certified to meet the standards outlined in Approved Document P. We handle the necessary Building Control notifications and ensure that fire spread rules are respected, particularly if the building is positioned close to timber fences or neighbouring structures. This professional oversight ensures your new space is legal, safe, and fully insured.
The Swiss Build Process for Garden Room Construction
Building a garden room requires a methodical approach to ensure the final structure is as reliable as it is aesthetically pleasing. With over 26 years of experience in the Northampton building trade, we’ve refined a process that prioritises transparency and structural integrity. Every project begins with a detailed consultation where we assess your garden’s layout and discuss your specific requirements. We don’t use pre-set models; instead, we focus on a design that works for your lifestyle and property. This disciplined management ensures that the transition from a conceptual vision to a finished room is handled without the typical anxieties of a construction project.
We believe the most important parts of a build are often the ones you cannot see once the project is finished. The “invisible” quality of our bespoke garden rooms northampton lies in the groundworks and the structural skeleton. We use robust foundations and high-specification timber frames to create a building that feels solid and permanent. By focusing on these technical details during the early stages, we prevent the damp and settling issues that often plague lighter, modular alternatives. Our team manages every milestone with a focus on punctuality and clear communication, keeping you informed as we move from the structural phase to the final interior fit-out.
Full Project Management in Northampton
One of the main worries homeowners have is managing different subcontractors like electricians and plumbers. We alleviate this by providing full project management for every build. Our in-house team coordinates all trades, ensuring that the plumbing for a garden gym or the electrical wiring for a home office is installed to a high standard without delays. We maintain a clean and tidy site throughout the construction phase, respecting your home and garden. This all-inclusive service means the project is completed on time and exactly to the agreed specification, with no hidden costs or logistical gaps.
Start Your Garden Room Project
If you’re ready to discuss your plans for a custom outdoor space, the first step is to book a site survey. We’ll visit your property to provide an honest assessment of what’s possible and follow up with a detailed quotation. You can contact our team at Unit 7 Stafford Place, Northampton, NN3 6NN, or call us on 01604 288 123. You can also reach us via email at [email protected] to start the conversation about your project.
Planning Your Year-Round Garden Space
Creating a functional outdoor room is a significant investment that requires more than just a standard timber kit. By choosing a structural build, you’ll ensure your new space remains comfortable in every season while adding permanent value to your home. We’ve seen how the right insulation, professional utility connections, and a clear understanding of local planning rules are the foundations of a successful project. These details transform a simple outbuilding into a high quality extension of your living environment.
With over 26 years of building experience in Northamptonshire, Swiss Build Ltd provides the discipline and technical expertise needed to manage these complexities. Our team handles everything from the initial groundworks to in-house plumbing and heating, giving you a single point of contact throughout. Whether you’re envisioning a quiet home office or a fully equipped garden gym, investing in bespoke garden rooms northampton ensures your vision is executed without compromise.
We’re based at Unit 7 Stafford Place, Northampton, NN3 6NN, and we’re always happy to discuss how a custom build can work for your garden. Get in touch to start planning a space that’s built to last.
Frequently Asked Questions
Do I need planning permission for a garden room in Northampton?
Most garden rooms in Northampton fall under Permitted Development rights, meaning you won’t usually need a formal planning application. However, if your property is listed or located in a conservation area, different rules apply. We always suggest checking the local status of your home before starting. When we design bespoke garden rooms northampton, we ensure the height and floor area stay within national limits to avoid unnecessary delays with the council.
Can a garden room be used as a bedroom or guest annexe?
You can use a garden room as a guest annexe, but it must comply with Building Regulations for sleeping accommodation. This involves meeting higher standards for fire safety, thermal insulation, and ventilation. While Permitted Development covers offices or gyms, a bedroom is a different legal category. We can help you navigate these requirements to ensure your guest space is safe, legal, and fully insured for overnight stays.
How long does it take to build a bespoke garden room?
The construction of bespoke garden rooms northampton generally takes between four and six weeks. This timeline includes everything from the initial groundworks and foundation setting to the final interior decorating. Unlike a flat-pack kit, a structural build requires time for materials to settle and for professional trades to complete their work. We provide a clear schedule at the start of the project so you know exactly what to expect each week.
What is the difference between a garden room and a summer house?
A summer house is typically a lightweight timber structure intended for occasional use in warmer months. A garden room, however, is a fully insulated, structural building designed for year-round occupancy. It features residential-grade windows, professional heating, and a robust frame. While a summer house might be a cheaper short-term option, a garden room provides a permanent, climate-controlled environment that feels like a natural extension of your main house.
How do you get electricity and water to a garden building?
We bring electricity and water to your garden building by laying armoured cables and insulated pipes in trenches from your main house. These services are kept at a safe depth to protect them from frost and accidental damage. Because our team includes in-house plumbers and electricians, we can manage the entire connection process without the need for external contractors, ensuring all work is tested and certified upon completion.