
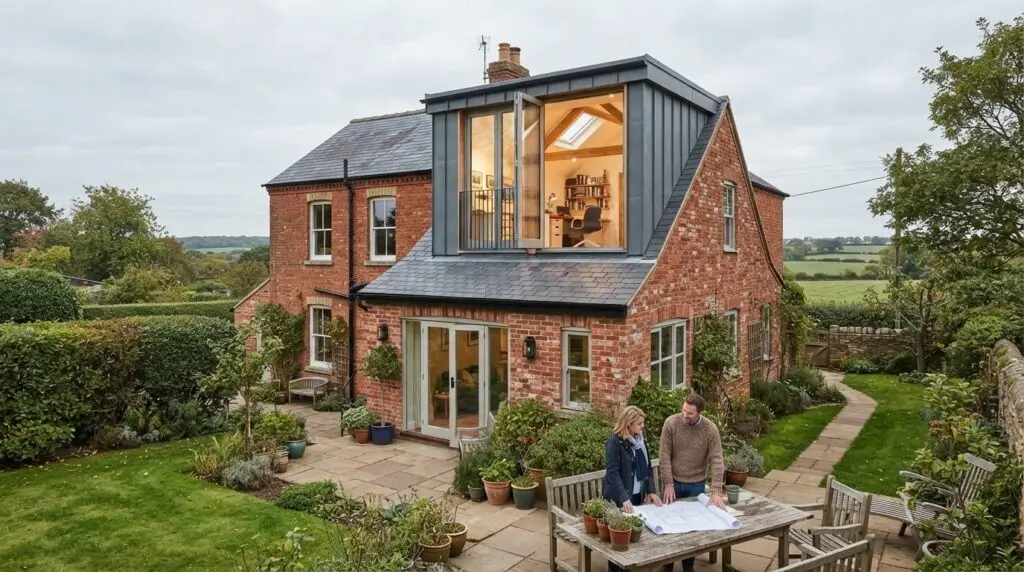
If you are researching “dormer loft conversion northampton”, start by checking how the proposed design will suit your home and which requirements apply. A dormer loft conversion in Northampton can turn an underused roof into a bedroom, office or other practical space, but the design and permissions depend on the property and the work proposed.
It can be difficult to know where to begin, especially because planning permission and Building Regulations serve different purposes. This guide explains dormer styles, local approval considerations and the usual project stages, along with questions to ask when choosing a builder. Use it to identify the checks to make before settling on a design or starting work.
Key Takeaways
- Learn how a dormer can create more usable headroom and which roof shape may best suit your home.
- Understand why the layout of a Victorian property with an outrigger may affect the choice of dormer design.
- Find out how permitted development differs from planning permission, and what the 40 or 50 cubic metre limits mean for some homes.
- See why a dormer loft conversion in Northampton needs property-specific checks before its design and build can be planned.
- Know what to expect from the early stages, including a structural feasibility check and design plans shaped around your needs.
Understanding Dormer Loft Conversions for Northampton Homes
A dormer is a structural extension that projects out from a sloping roof, creating vertical walls and a flatter ceiling. This can make more of the loft practical to use than fitting roof windows into the existing slope alone. For a concise introduction to what a dormer is, see the architectural overview.
In Northampton, dormers are often considered for Victorian and Edwardian terraced houses, where the existing roof shape may restrict headroom and usable floor area. The right design depends on the house, its roof structure and the intended layout. A dormer may create space for a bedroom, an en-suite or a home office without extending into the garden. It can also make the room feel more like a conventional upper floor, with upright walls instead of long, sloping sides.
Why Northampton Homeowners Choose Dormers
Additional vertical space can make it easier to arrange furniture, storage and access through the room. A staircase can be incorporated into the design, subject to the available layout and building requirements. Dormer windows can bring in daylight and provide a view. When reviewing a design, consider how the new walls affect furniture placement and whether the windows will light the areas where you plan to spend time. A bespoke design should also take account of the property’s proportions so the new structure sits comfortably with the existing roof.
Dormer vs. Velux: Which Is Right for You?
A Velux conversion uses roof windows while retaining the existing roof profile. It may suit a loft that already has enough headroom, particularly if the main aim is to bring in light with less change to the exterior. A dormer alters the roofline and can create additional headroom and usable floor area within its footprint. Compare the loft’s existing height and shape with the room you want to create before deciding which approach to explore.
Natural light needs attention in either design. Roof windows bring daylight through the slope, while a dormer’s vertical windows may suit a room arranged around upright walls. The external appearance matters too: a dormer is more visible, so consider its position, proportions and materials in relation to the house. Explore Velux windows as one option for bringing light into a loft without adding a dormer.
For a dormer loft conversion northampton homeowners are considering, assess both the building and the planned use of the room. Swiss Build’s loft conversion service covers bespoke loft projects in the local area.
Selecting the Right Dormer Style for Your Property Type
The right dormer shape depends on the existing roof, the space you need and how the alteration will look from outside. The design should work with the house, not simply maximise the roof opening. Before choosing a style, have the roof structure and any relevant planning constraints checked. The official government technical guidance explains the permitted development conditions that may apply.
Flat Roof and Shed Dormers
A flat-roof dormer creates a box-shaped extension with a level roof. Its upright walls and ceiling can make more of the footprint usable than a roof window alone. This simple form is often considered for rear-facing designs where additional headroom is a priority. Its suitability, including whether it falls within permitted development, depends on the property and the proposed work.
A shed dormer is another option, with a single sloping roof plane rather than a flat top. Compare how each roof shape affects the internal headroom and the dormer’s appearance from outside.
Gabled and Hip-to-Gable Designs
A gable-fronted dormer has a pitched roof that forms a triangular front, which may suit a house where a traditional roof shape is preferred. On semi-detached or end-of-terrace homes, including properties in Moulton or Kingsthorpe, the existing roof and the relationship with neighbouring houses should guide the design. A front-facing gable may be more visually prominent, so give particular attention to its scale and materials.
Hip-to-gable work is different from adding a dormer: it changes a sloping end of the roof into a vertical gable wall. It can create more room at the side of a hipped roof and is sometimes combined with a rear dormer, subject to structural and planning considerations.
Victorian Outriggers and Bungalows
Some Victorian terraces have an L-shaped roof formed by the main house and a rear outrigger. An L-shaped dormer can follow that footprint and may provide a more coherent layout than a single box dormer. The roof junctions and available structure still need careful assessment.
Bungalow conversions need their own feasibility checks, including an assessment of the roof structure and how new loads will be supported. A dormer or several carefully positioned dormers may help create a usable upper floor, giving the home a one-and-a-half-storey feel. The result depends on the existing house, so don’t assume a conversion will double the living space.
Choose external finishes with the existing brickwork and roof in mind. A considered match can help the addition sit more naturally with the house. Swiss Build’s loft conversion service covers bespoke projects; you can also discuss your property and options with Swiss Build.
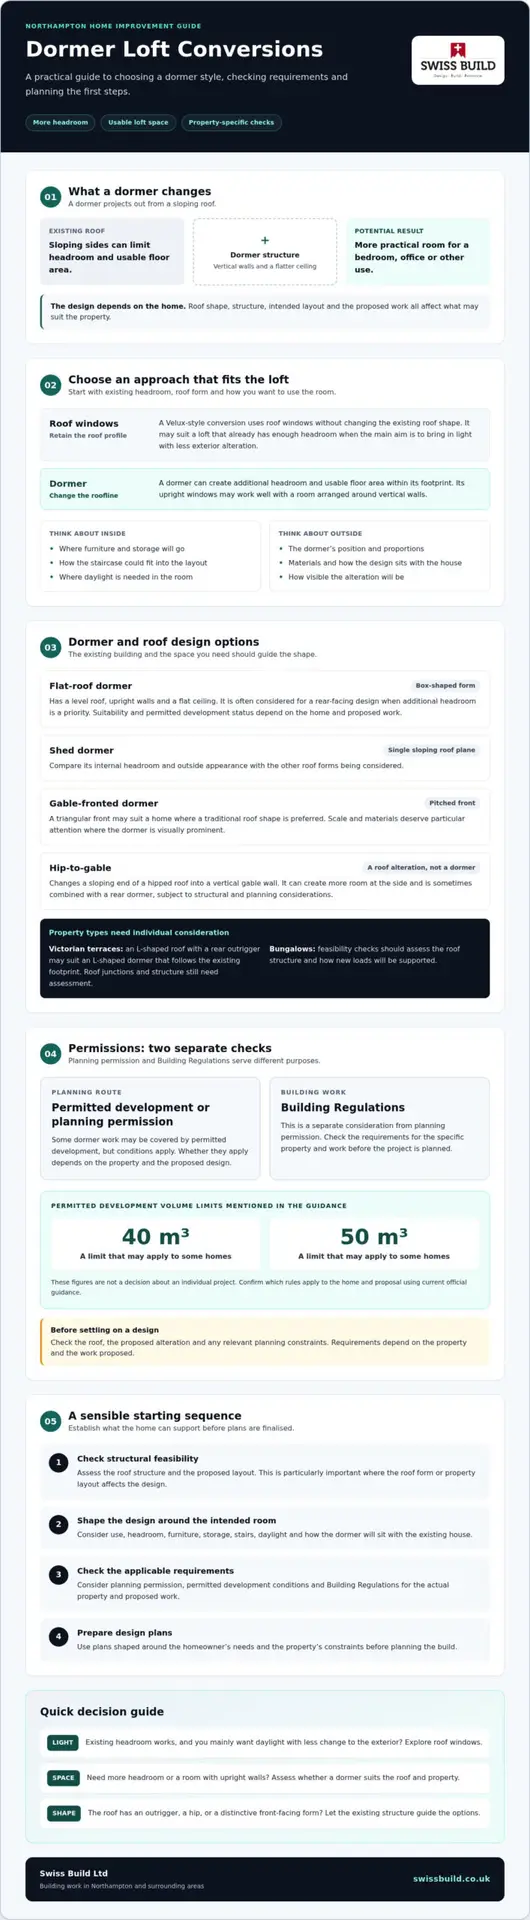
Navigating Planning Permission and Building Regulations in Northamptonshire
Planning permission and Building Regulations are separate checks. Permitted development (PD) can allow some dormer work without a planning application, but only if the property and design meet the relevant conditions. Building Regulations approval is still needed to check the construction and safety of the work.
Under the householder PD limits in England, a loft conversion must not add more than 40 cubic metres of roof space for a terraced house, or 50 cubic metres for a detached or semi-detached house. The allowance includes previous roof additions. Other conditions also apply, including limits on height and restrictions on extending beyond the principal roof slope facing a highway. Check the official government guidance on permitted development and confirm how it applies to your property before relying on PD.
When is Planning Permission Required?
A front-facing dormer, a design that exceeds the permitted limits, or work on a property without the relevant PD rights may need planning permission. Flats and maisonettes do not benefit from these householder rights, and local restrictions can apply. In Northamptonshire, check whether the property is covered by West Northamptonshire Council or North Northamptonshire Council. If it is in a conservation area, such as parts of the Abington Park area, additional controls may affect the design. Listed buildings have separate consent considerations, so check with the relevant council before proceeding.
If you believe the design qualifies as permitted development, a Lawful Development Certificate is not compulsory, but it can provide formal evidence of the development’s status, which may be useful when selling.
Building Regulations and Party Walls
Building Regulations address the construction itself. A structural design should establish how the new floor and dormer will be supported. Depending on the existing structure, this may involve strengthening floor joists or adding steel beams. The design also needs to address fire safety, including a protected escape route and appropriate fire doors, as well as insulation for suitable thermal performance. Requirements depend on the proposed work and must be confirmed for the specific project.
Terraced homes may share a party wall or other structural elements. If the work affects a shared wall or structure, the Party Wall etc. Act 1996 may require formal notice to adjoining owners. Don’t assume a conversation alone is enough: establish which parts are shared, check the notice requirements and agree the proper process before work starts. A builder can help identify potential interfaces, but party wall advice may need to come from a suitably qualified professional.
The Step-by-Step Journey of a Bespoke Dormer Conversion
A dormer project moves from checking what the roof can support to making the new room ready to use. The order matters: early measurements and structural advice help shape a workable design, and required approvals need to be addressed before construction starts. For a dormer loft conversion northampton homeowners are planning, the precise sequence depends on the property and agreed scope.
Phase 1: Design and Preparation
Start by assessing the loft, taking measurements and establishing whether the existing structure can support the proposed conversion. Ridge height is one useful early check. Around 2.2 metres is often used as an initial guide to headroom, but it does not guarantee that a room or staircase will meet every requirement. A proper assessment considers the finished floor level, roof shape and usable area.
Next, develop the layout around your priorities, whether that’s a bedroom, en-suite or office. Drawings should show how the staircase, windows and internal walls fit together, alongside the structural proposals. Address planning permission, where required, and Building Regulations approval before work begins on site.
Phase 2: The Structural Build
Once preparations are complete, scaffolding gives the team access to the roof and can allow key structural work to take place from outside, helping limit disruption inside the home. The roof is opened in a controlled sequence. Structural steels and new floor construction are installed according to the design, followed by the dormer frame and roof covering to make the new structure weather-tight.
Windows and external finishes are then fitted, with materials selected to sit appropriately alongside the existing roof and brickwork. Before work starts, discuss the build sequence and protection measures, especially if rooms below will remain in use.
Phase 3: Services, Fit-Out and Sign-Off
Once the structure is enclosed, work moves inside. Plumbing and heating can be installed for an en-suite or radiators, while electrical work is coordinated with the room layout. Plastering, second-fix fittings and any bespoke joinery follow as the space takes shape. Agree choices and responsibilities for fixtures, finishes and services early to reduce uncertainty during the fit-out.
Building control inspections take place at relevant stages, with the final inspection and completion documentation forming part of the close-out. Ask who will arrange inspections and keep records of approvals and sign-off. Swiss Build provides full project management for bespoke loft conversions. View our loft conversions service for more details.
Plan Your Dormer Loft Conversion with Confidence
A successful dormer loft conversion in Northampton starts with a design that suits your home and a clear understanding of the approvals and structural work involved. The right dormer style can make the space more practical, while careful planning helps organise the build from initial assessment through to completion.
Swiss Build Ltd is based in Northampton and brings over 26 years of building experience to bespoke loft conversions, with full project management and expert craftsmanship. Its local focus includes Northampton, Moulton, Kingsthorpe, Church Brampton, Chapel Brampton, Great Houghton, Little Houghton, Spratton, Pitsford, Boughton, Harpole, Harlestone and Cogenhoe. To discuss your property and the checks needed before work begins, call 01604 288 123 or email [email protected].
A well-planned conversion can create useful room without taking space from your garden. Considering the design and build together helps you understand what the project involves before deciding how to proceed.
Frequently Asked Questions
How much head height do I need for a dormer loft conversion?
Around 2.2 metres of existing head height is often used as an initial guide, but it does not confirm that a loft will be suitable. The finished height can reduce once new flooring and insulation are included, and the staircase also needs suitable clearance. A survey should assess the roof shape, floor level and proposed layout. For a dormer loft conversion in Northampton, requirements depend on the specific design and property.
Will a dormer loft conversion add value to my Northampton home?
A dormer conversion may make a home more attractive to some buyers by providing a useful bedroom, office or bathroom, but no increase in value can be guaranteed. The result depends on factors including the quality of the work, the layout and local market conditions. Ask an independent estate agent or surveyor for property-specific advice, and keep planning and Building Regulations records. These can help explain the work if you later sell.
How long does a typical dormer conversion take to complete?
There is no reliable timescale for every conversion. Duration depends on the size and complexity of the design, the existing roof structure, approvals, weather exposure during roof work and the chosen internal fit-out. Ask the builder for a project programme that sets out the main stages and any assumptions, rather than relying on a broad estimate. Design changes or unexpected structural issues can affect progress.
Can I live in my house while the loft is being converted?
Often, homeowners can remain in the property, but this depends on the layout and how the work is organised. Opening the roof, deliveries and internal staircase construction can bring noise, dust and temporary disruption. Before work begins, agree how access, protection, utilities and safe movement around the house will be managed. For homes in Northampton and nearby villages such as Moulton or Kingsthorpe, arrangements should reflect the specific property and work plan.
Do I need a new boiler for a loft conversion with an en-suite?
Not necessarily. It depends on whether the existing boiler and hot-water system can meet the extra demand, along with the condition and layout of the current heating system. A heating professional should assess the system before the en-suite design is finalised. They can advise whether it can serve the new bathroom or whether alterations are needed. Include this check early so service requirements can be coordinated with the conversion.
What is the difference between a dormer and a mansard loft conversion?
A dormer projects out from a sloping roof, usually creating a vertical wall and a more level ceiling within the extension. A mansard changes a larger section of the roof slope, typically making it steep and near-vertical with a flatter roof above. The designs differ in scale, appearance and structural work. Which is appropriate depends on the existing house, the intended space and planning requirements for the proposed design.