
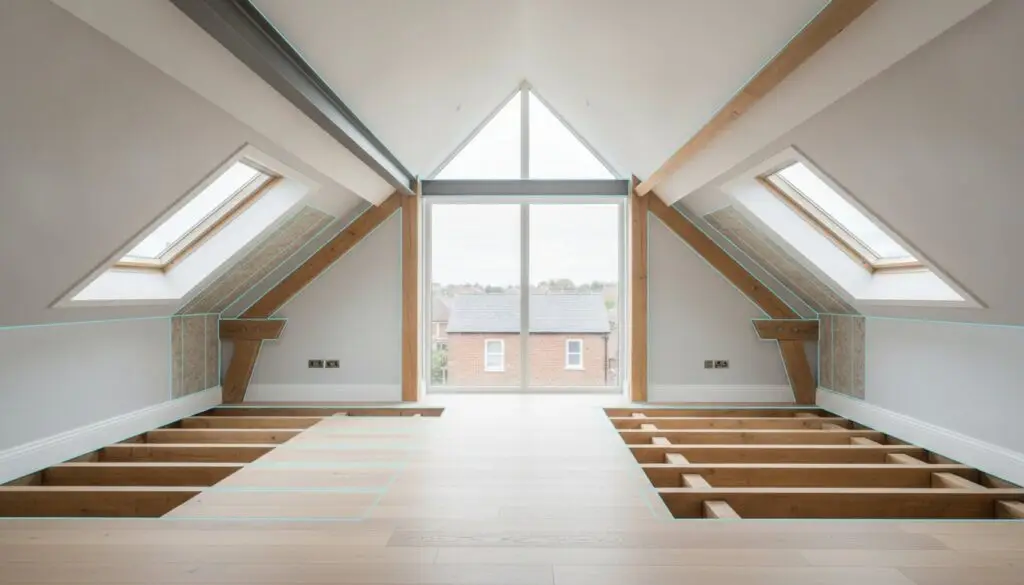
Your loft conversion might look like a masterpiece, but without a final completion certificate, it’s legally just a very expensive storage cupboard. We know that the thought of navigating loft conversion building regulations northamptonshire homeowners face can feel overwhelming, especially with the 2026 updates and the differing fee structures between West and North Northamptonshire councils. It’s natural to worry about fire safety or whether your new floor can actually handle the weight of a master suite.
This guide simplifies the technical standards you need to follow this year. We’ve stripped away the jargon to provide a straightforward look at structural integrity, fire protection, and the new energy efficiency standards introduced in March 2026. Whether you’re navigating the £191.75 plan charge in West Northants or ensuring your roof hits the 0.16 W/m²K U-value target, we’ll show you exactly what’s required. You’ll find a clear roadmap to ensure your project is safe, legal, and fully documented for when you eventually decide to sell your home.
Key Takeaways
- Understand the legal difference between planning permission and building control to ensure your new room is officially recognised as a habitable space.
- Discover why we recommend the Full Plans application route to avoid unexpected costs and ensure your design is approved before any work begins.
- Learn how the 2026 updates to loft conversion building regulations northamptonshire affect your project requirements for fire safety and thermal insulation.
- Identify the key structural milestones, from floor joist reinforcement to steel beam placement, that require official council inspections.
- Ensure your investment is protected by following the correct process to secure a final completion certificate for future property sales.
Why Building Regulations Matter for Your Northamptonshire Loft Conversion
Planning permission is often the first thing homeowners think about, but building regulations are actually the most critical part of your project. While planning deals with the external appearance and impact on neighbours, Building control regulations for loft conversions focus on the health and safety of the people inside the building. Following loft conversion building regulations northamptonshire standards is a legal requirement under the Building Act 1984, ensuring that every structural change is safe and every new room is fit for purpose.
Compliance is what transforms a dusty attic into a legitimate habitable room. Without this official sign-off, your new space cannot be marketed as a bedroom when you decide to sell. It remains, in the eyes of the law and surveyors, nothing more than a storage area. Securing a completion certificate protects your investment and ensures that the structural integrity of your entire home isn’t compromised by the additional weight of a new floor.
West vs. North Northamptonshire: Who Oversees Your Build?
Since the local government reorganisation in 2021, Northamptonshire is split into two unitary authorities. If your home is in Northampton, Daventry, or Towcester, your project falls under West Northamptonshire Council. Projects in Kettering, Corby, or Wellingborough are governed by North Northamptonshire Council. Each authority operates its own building control department with specific fee schedules and inspection protocols.
We’ve found that engaging with these local officers early in the design stage prevents delays later on. They aren’t there to catch you out; they’re there to ensure the build is safe. Local inspectors will visit your site at key stages, such as when the new floor joists are installed or when insulation is fitted, to verify that the work matches the approved plans. This local oversight is essential for navigating the specific standards homeowners must follow in 2026.
The Consequences of Non-Compliant Building Work
Skipping the building control process is a risk that can lead to significant financial loss. If you carry out structural work without approval, the council has the power to issue an enforcement notice. If you cannot prove that the work meets the required standards, local authorities typically give you a 28-day window to rectify the issues or remove the structure entirely. This often involves stripping back finished plasterwork or even removing structural steels to show the inspector what lies beneath.
Non-compliant work can also invalidate your home insurance. If a fire or structural issue occurs in an unauthorised conversion, your insurer may refuse to pay out. Selling a house without a completion certificate is incredibly difficult. Most buyers’ solicitors will flag the missing paperwork immediately, which can cause sales to fall through or force you to accept a significantly lower price to cover the cost of regularising the work retrospectively.
Essential Technical Standards: Fire, Thermal, and Structural Rules
Safety is at the heart of the official building regulations for loft conversions. For any project in our county, meeting these technical benchmarks is what guarantees the room is legally habitable. These rules aren’t just administrative hurdles; they’re designed to ensure that your home remains energy efficient, structurally sound, and safe for your family to sleep in.
Fire Protection and Means of Escape
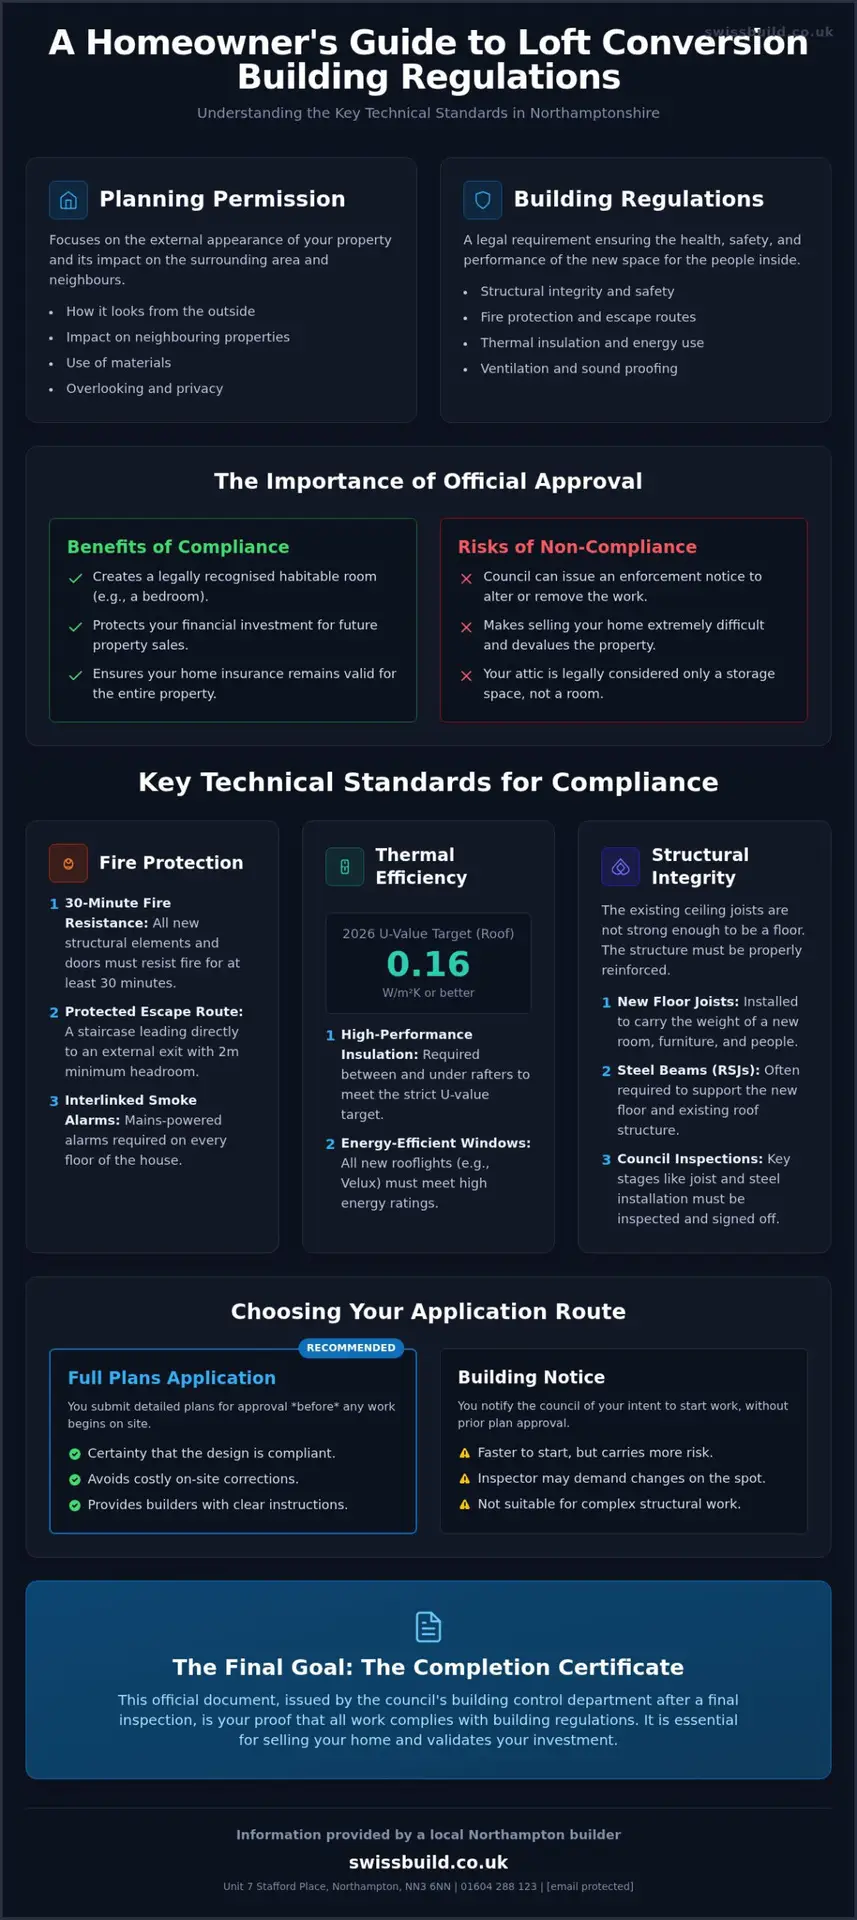
Fire safety is non-negotiable. Under the 2026 amendments to Approved Document B, there’s an even greater focus on clear digital compliance trails for life-safety components. You’ll need 30 minutes of fire resistance for all new structural elements and doors. A protected staircase must lead directly to an external exit, maintaining a minimum of 2 metres of headroom throughout the escape route. Mains-powered, interlinked smoke alarms on every floor are a standard requirement to ensure everyone is alerted simultaneously in an emergency.
Thermal Efficiency and U-Values in 2026
The 2026 edition of Approved Document L raised the bar for energy efficiency in domestic projects. To comply with loft conversion building regulations northamptonshire standards, your roof must now achieve a U-value of 0.16 W/m²K or better. This usually means installing high-performance insulation boards between and under the rafters. When selecting Velux windows, they must meet strict energy-efficiency ratings to balance natural light with thermal retention. We also incorporate specific ventilation gaps to prevent moisture buildup, which protects your roof timbers from rot over the long term.
Structural Stability and Floor Strength
Your existing ceiling joists were likely designed to hold the weight of plasterboard and some light storage, not a fully furnished bedroom. We install new floor joists to support a load of at least 1.5 kilonewtons per square metre. Steel beams, or RSJs, are often necessary to distribute this weight safely to the load-bearing walls below. A structural engineer’s calculations are submitted to building control to prove the design is sound before we even start the build. If you’re unsure how these technical requirements apply to your home, you can view our loft-conversion service for more practical details.
Navigating the Application Process: Full Plans vs. Building Notice
Choosing the right application route is a strategic decision that determines how much certainty you have before the first floorboard is lifted. When dealing with loft conversion building regulations northamptonshire, you generally have two options: a Full Plans application or a Building Notice. We’ve managed hundreds of these applications over the last 26 years, and we nearly always recommend the Full Plans route for bespoke attic projects.
The Full Plans Application: Security and Precision
This route involves submitting detailed architectural drawings and structural calculations to your local authority before work begins. For West Northamptonshire Council, the plan charge for a “rooms in the roof” conversion starts at £191.75 as of April 2026. Once submitted, the council typically takes five to eight weeks to review the documents and issue a decision. This process allows us to resolve any technical queries on paper, providing you with the peace of mind that the design is fully compliant before construction starts.
The Building Notice: When Is It Appropriate?
A Building Notice is a faster alternative where you simply notify the council 48 hours before you intend to start work. While it avoids the wait for plan approval, it’s a riskier method for complex structural projects. There’s no pre-build vetting process, which means an inspector could visit the site and demand changes to work that’s already been finished. If a steel beam is deemed insufficient mid-build, the cost of re-work can be substantial. For this reason, we rarely advise this route for anything beyond very minor structural alterations.
Using Private Approved Inspectors
You aren’t restricted to using council building control officers. You have the right to hire a private approved inspector to oversee your project. These professionals often provide a more consistent point of contact and can sometimes offer more flexible site visit times than local authority departments. Whether you choose the council or a private firm, we handle the entire liaison process. We coordinate the key inspection milestones, from the initial structural steel placement to the final fire safety check, ensuring your project stays on track for its completion certificate.
Achieving Compliance: The Swiss Build Project Management Approach
Managing a project to meet loft conversion building regulations northamptonshire standards requires more than just technical knowledge. It demands a disciplined, methodical approach to project management. We act as the steady hand between your architectural vision and the rigour of building control, ensuring that every stage of construction is transparently documented and inspected. Our goal is to alleviate the typical anxieties of renovation by handling all liaison with the authorities on your behalf.
Inspection Milestones During the Build
A successful build relies on a series of critical site visits from the building control officer. These aren’t just box-ticking exercises; they’re essential safety checks that protect the structural integrity of your home. We coordinate these visits at the following stages:
- First inspection: This occurs once the structural steels and new floor joists are in place, but before they are covered. It’s the moment the inspector verifies that the load-bearing calculations have been correctly translated into the build.
- Interim inspection: We invite the officer back to check the insulation placement and fire protection measures. This ensures the roof meets the 2026 thermal standards and that fire-rated partitions are correctly installed.
- Final inspection: The last visit covers the “visible” safety elements. The inspector will check the staircase pitch, the 2-metre headroom requirement, and verify that all smoke alarms are interlinked and functional.
Final Sign-Off and the Completion Certificate
Once the final inspection is passed, the council or private inspector will issue a Completion Certificate. This document is the single most important piece of paperwork in your project folder. It proves that the work was carried out legally and is safe for habitation. To secure this, we compile a comprehensive handover pack that includes your electrical safety certificates and, where applicable, gas safety records for any relocated boilers or new radiators. For a broader look at the rules governing local projects, you can explore our building regulations northamptonshire pillar guide.
Start Your Northamptonshire Loft Project with Confidence
With over 26 years of industry experience, we understand how to navigate the complexities of local building control with precision. We believe that a beautiful space is only successful if it’s built to an exacting technical standard. If you’re ready to discuss your project and how we can manage the regulatory process for you, we’d welcome a conversation. You can reach the team at Unit 7 Stafford Place, Northampton, NN3 6NN, by calling 01604 288 123, or via email at [email protected].
View our loft-conversion service
Moving Forward with Your Northamptonshire Loft Project
Navigating building control doesn’t have to be a source of stress. By understanding the essential fire, thermal, and structural requirements, you can move forward with the knowledge that your new space is safe and legally recognised. Whether you’re dealing with West or North Northamptonshire councils, the key is early engagement and precise planning. Following the loft conversion building regulations northamptonshire requires is the best way to protect your property’s long-term value and ensure a smooth sale in the future.
With 26 years of local building experience in Northamptonshire, we provide comprehensive project management from the initial plans through to the final completion certificate. We’re here to offer straightforward, honest advice on building control compliance so you can focus on enjoying your new home. Our methodical approach ensures that every structural detail and safety measure is handled with the care it deserves.
View our loft-conversion service
Your attic has the potential to become one of the most functional and impressive areas of your house. We look forward to helping you transform that vision into a reality that meets every modern standard and provides total peace of mind for years to come.
Frequently Asked Questions
Do I need building regulations for a loft conversion that is only for storage?
You don’t need building regulations for simple attic boarding intended for light storage. However, if your project involves structural alterations like installing new floor joists or a fixed staircase, it must comply with loft conversion building regulations northamptonshire standards. These rules ensure the extra weight doesn’t compromise the stability of your home. Even for storage, we recommend checking with a professional to ensure your existing ceiling joists can safely support the intended load.
How much headroom is required by building regulations for a loft staircase?
Building regulations require a minimum of 2 metres of clear headroom over the entire width of the staircase and its landings. This measurement is taken vertically from the pitch line of the stairs. In some specific cases involving sloping roofs, this requirement can sometimes be reduced to 1.9 metres at the centre, though this is strictly governed by the building control officer. Ensuring this height is maintained is essential for safe access and final project sign-off.
Can I use my existing doors or do I need to install fire doors?
You’ll almost certainly need to replace your existing doors with 30-minute fire-rated doors (FD30) along the entire escape route. This typically includes all doors leading from the new loft room down to the external exit. Fire doors are designed to contain smoke and heat, providing vital minutes for evacuation. While some homeowners hope to retain original period doors, they rarely meet the modern fire resistance standards required for a habitable loft conversion.
How long does it take to get building regulations approval in Northamptonshire?
For a Full Plans application in Northamptonshire, you should expect a decision within five to eight weeks of submission. During this time, the local authority or a private inspector reviews your architectural drawings and structural calculations. If you choose the Building Notice route, you only need to give 48 hours’ notice before starting work. However, this lacks the security of pre-approved plans and can lead to delays if work is later found to be non-compliant.
What is the difference between a Building Notice and a Full Plans application?
A Full Plans application involves submitting detailed drawings for approval before construction starts, providing total certainty that your design is compliant. In contrast, a Building Notice is a simpler notification sent 48 hours before work begins. While faster to submit, a Building Notice carries the risk that an inspector might demand changes to finished work. We generally advise the Full Plans route for bespoke loft conversions to avoid unexpected costs and structural complications during the build.
Will building regulations require me to upgrade the insulation in the rest of my house?
Building regulations specifically target the new work being carried out, so you aren’t typically forced to upgrade insulation in the rest of your home. However, any structural alterations or new thermal elements must meet the 2026 standards for energy efficiency. In some cases, if you’re making significant changes to the building’s thermal envelope, the inspector might suggest improvements to existing areas, but this is rarely a mandatory requirement for a standard loft conversion.