Could changing one side of your roof create the extra room your Northampton home is missing? A hip-to-gable loft conversion replaces a sloping roof end with a vertical gable wall, potentially creating more usable floor space. Whether a hip to gable loft conversion in Northampton suits your home depends on the roof structure, available headroom and the layout you want to achieve.
It’s understandable to be unsure whether your roof can be altered, how the new space could work or what approvals may be needed. These questions depend on the property and proposed design. Planning permission and Building Regulations are separate considerations, and structural changes need careful design and construction.
This guide explains how hip-to-gable conversions compare with other loft designs, what affects suitability and what to consider before work begins. Swiss Build undertakes bespoke loft conversions and manages the project from the initial discussion through construction, keeping the design, approvals and structural work connected.
Key Takeaways
- A hip-to-gable conversion replaces a sloping roof end with a vertical wall, creating a different kind of space from a dormer or rooflight-only design.
- Consider the roof shape, structural condition, headroom and intended room layout together when assessing whether the conversion could suit your home.
- The usable space you gain depends on how the design works with your roof and the room you want to create.
- Planning permission and Building Regulations are separate requirements, and what applies depends on your property and proposed work.
- A hip to gable loft conversion in Northampton can be designed around your household’s needs, with Swiss Build managing the bespoke conversion from initial discussion through construction.
What a hip-to-gable loft conversion changes in a Northampton home
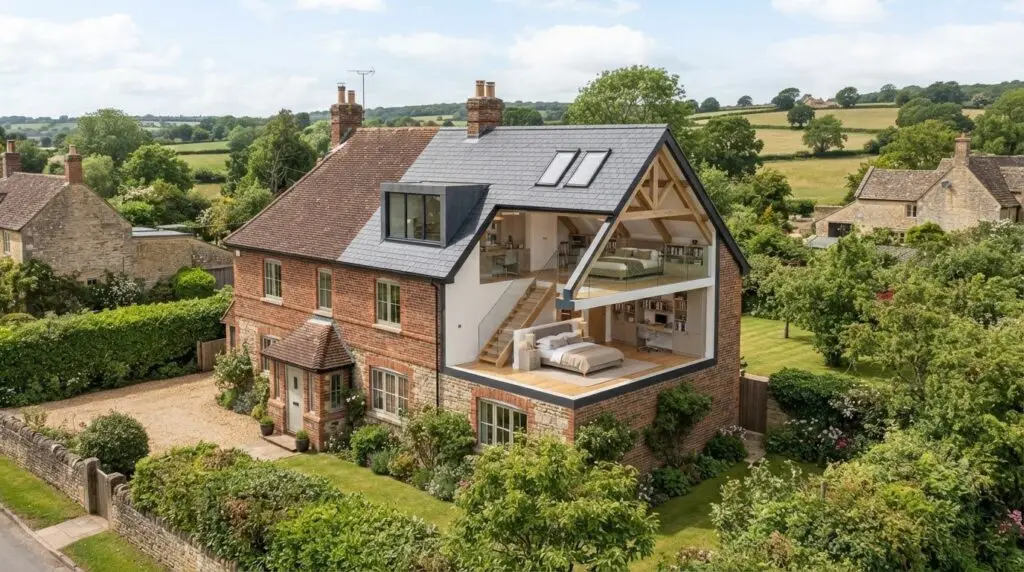
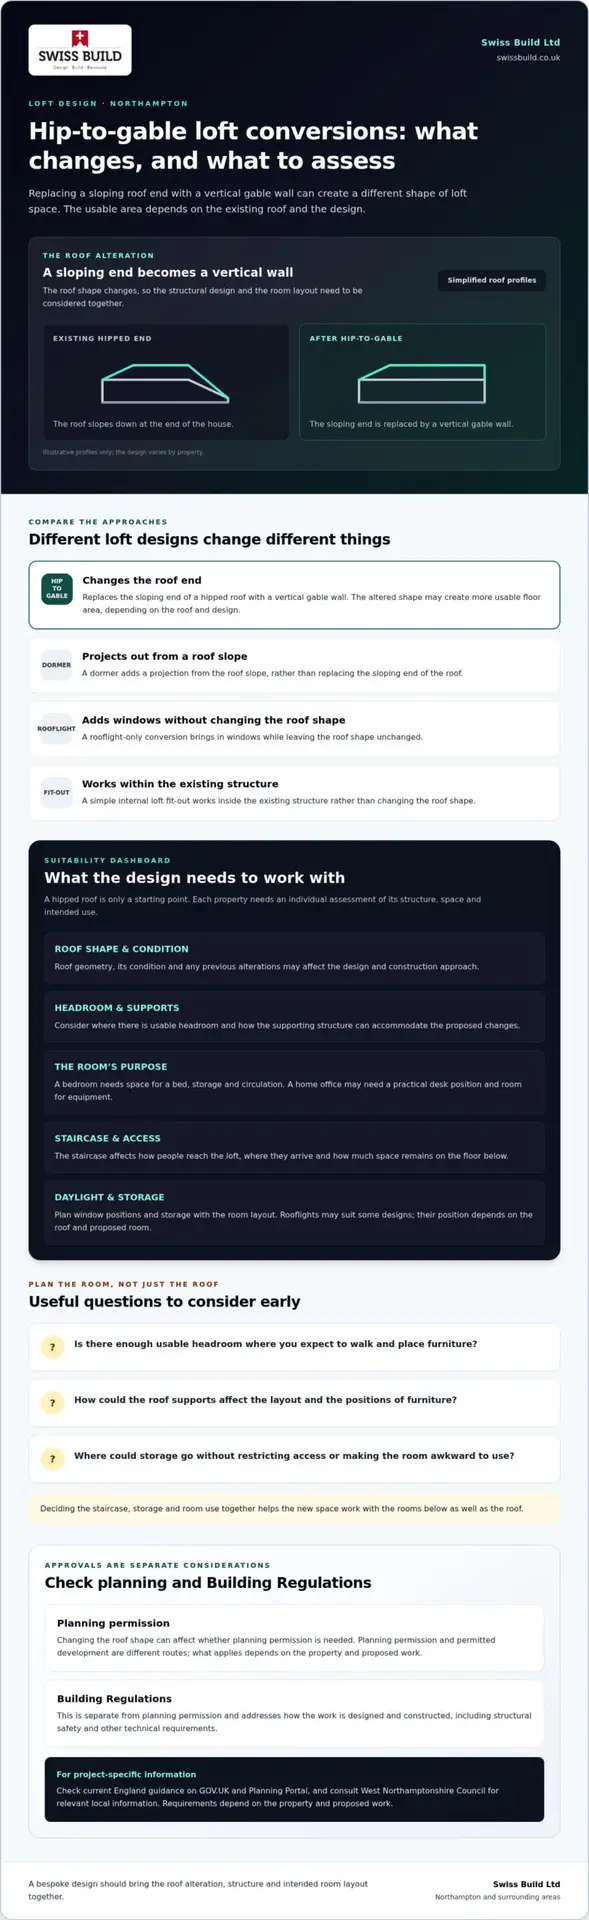
A hip-to-gable loft conversion replaces the sloping end of a hipped roof with a vertical gable wall, extending the roof space at that end of the house. The amount of additional usable floor area and headroom depends on the existing roof and the design.
This differs from a dormer, which projects out from a roof slope, and a rooflight-only conversion, which adds windows without changing the roof shape. A simple internal loft fit-out works within the existing structure. For an overview of these approaches, see Loft conversions in the United Kingdom.
How the hip-to-gable roof alteration creates a different loft shape
A hipped roof slopes down at the end of the house as well as along its sides. The conversion replaces that sloping end with a vertical wall, extending the roof space towards the end of the house. It changes the building’s external form and involves structural work, rather than simply fitting a room inside the existing loft.
The altered roof shape and the internal layout need to be planned together. The position of the staircase, storage requirements and intended use all affect how the finished space functions. For example, a bedroom layout needs to allow for a bed and circulation space, while a home office may need a workable desk position and room for equipment.
Which Northampton homes might suit this conversion?
The roof form is a starting point, not a complete suitability decision. Headroom, the arrangement of the supporting structure and a practical staircase all need consideration alongside how you plan to use the room. A bedroom and a home office, for example, may call for different layouts and storage.
Each property needs an individual assessment, as houses with similar rooflines can have different structures and constraints. The design should respond to the particular home, including the existing layout below the loft. Swiss Build undertakes bespoke loft conversions and also offers commercial refurbishment in Northampton, a separate service.
Is a hip-to-gable loft conversion suitable for your Northampton property?
A hipped roof alone doesn’t make a home suitable for this alteration. The existing structure, available space and intended room all need to work together. A hip to gable loft conversion in Northampton should be assessed property by property, rather than judged from the roof shape alone.
Roof structure, headroom and the space you want to create
The roof’s geometry affects how the new gable can be formed and how much of the loft may be used comfortably. The supporting structure also needs to be considered to understand how it can accommodate the changes. The roof’s condition and any previous alterations may influence the design and construction approach.
Start by defining the purpose of the room. For a bedroom, consider where the bed, storage and walking routes will fit. For a home office, think about desk placement, daylight and space for equipment. These practical choices help shape the layout from the outset, rather than leaving you with an awkward area that is difficult to furnish.
- Is there enough usable headroom where you expect to walk and place furniture?
- How will the roof structure and its supports affect the proposed layout?
- Where could storage go without restricting access or making the room difficult to use?
These are useful early design questions, but they don’t replace an assessment of the property. Swiss Build takes a bespoke approach to the conversion and its intended use, considering the roof alteration alongside the room layout.
Access, daylight and the finished room layout
Consider the staircase alongside the rooms below. Its position affects how people reach the loft, where they arrive and how much space remains on the existing floor. Leaving access until late in the design can limit the usefulness of both the new room and the space below it.
Daylight also needs to be considered as part of the layout. The gable alteration doesn’t determine where windows should go; their position depends on the roof and room design. Rooflights may suit some layouts, and Swiss Build also installs Velux windows where they fit the proposed design.
Planning requirements depend on the property and proposed work. The GOV.UK planning permission guidance is a useful starting point, but it doesn’t replace a project-specific assessment. To discuss your home and loft plans, speak with Swiss Build.
Planning, Building Regulations and project stages in Northampton
A hip-to-gable conversion needs more than a workable roof design. The proposed changes must be considered against planning requirements, Building Regulations and the structure of the individual home. Planning permission and permitted development are different routes, and which applies depends on the property and the work proposed.
How to check planning requirements for a Northampton loft
Changing the roof shape can affect whether planning permission is needed. Don’t assume that a similar conversion nearby sets a precedent for your home: the property and details of the design matter. Check the current England guidance on GOV.UK and Planning Portal, and consult West Northamptonshire Council for relevant local information. Restrictions affecting a particular property may also influence what can be done.
Planning permission is separate from Building Regulations. Building Regulations address how the work is designed and constructed, including structural safety and other technical requirements. The requirements need to be established for the proposed design before construction begins.
What happens from the first discussion to construction?
A well-organised project moves through clear stages, with the brief and technical details developed before building work starts:
- Discuss the brief: clarify how you want to use the loft, what your household needs and what matters most in the finished room.
- Assess the property: consider the roof, existing structure, access and any features that may affect the design.
- Develop the design: shape the roof alteration and room layout around the building and intended use.
- Resolve requirements: establish the planning route and Building Regulations requirements for the specific proposal.
- Build: carry out the agreed work, with project management coordinating the construction stages.
Swiss Build manages bespoke loft conversions from initial discussion through construction. This connects the brief, design decisions and building work, while allowing the approach to reflect the property. For homeowners considering a hip to gable loft conversion in Northampton, the first step is a discussion about the home and intended room.
Planning your hip-to-gable loft conversion with Swiss Build in Northampton
A useful design starts with the way you want to use the room, then brings that brief together with the roof structure and practical layout. For a hip to gable loft conversion in Northampton, Swiss Build manages the bespoke conversion from initial discussion through construction, keeping the design and building work connected.
Prepare for an initial project discussion
You don’t need to carry out technical checks before speaking with us. It can help to think about:
- How you plan to use the loft, such as a bedroom, home office or additional living space.
- Your household’s priorities, including storage, daylight and how you’ll move around the room.
- Any roof concerns or previous alterations you already know about.
Photographs or existing drawings may help frame the early conversation, but they aren’t a substitute for assessing the property as the project develops. The aim is to understand what matters to you and identify the details that need closer consideration.
From a bespoke design to a carefully managed build
Once the brief is clear, the proposed layout can be considered alongside the roof alteration, structural requirements, access and relevant approvals. Decisions about the room should inform construction planning, so the design is practical to build as well as suited to your home.
Swiss Build’s project management provides a clear route from early discussions into construction. Coordination and communication help keep the agreed design and work on site aligned, with the details tailored to the property.
Swiss Build also undertakes commercial refurbishment in Northampton, a separate service from residential loft conversions.
To discuss your loft-conversion project or request a no-obligation quotation, contact Swiss Build.
Take the next step towards a better-planned loft
A hip-to-gable conversion changes the roof shape, but whether it suits your home depends on the roof structure, available headroom and proposed layout. These factors need to be assessed together. Planning permission and Building Regulations are separate considerations, and requirements depend on the property and design.
A clear brief helps connect your household’s needs with practical design decisions. Note how you’d use the room, your storage priorities and any roof concerns you’re aware of. Existing drawings or photographs may help start the discussion, but you don’t need to work out the technical details yourself.
Swiss Build provides bespoke loft conversions and full project management in Northampton and surrounding Northamptonshire communities, including Moulton, Kingsthorpe, Church Brampton, Chapel Brampton, Great Houghton, Little Houghton, Spratton, Pitsford, Boughton, Harpole, Harlestone and Cogenhoe. A conversation about your home and what you need from the space is a practical place to begin.
With a considered brief and a design shaped around your home, you can take the next step towards making better use of your loft.
Frequently Asked Questions
What is a hip-to-gable loft conversion?
A hip-to-gable loft conversion changes the sloping end of a hipped roof into a vertical gable wall, extending the roof space at that end of the house. This external roof alteration is separate from fitting out the inside as a room, which involves its own layout and construction work. The usable floor area, headroom and finished room shape depend on the existing house, roof structure and design.
Is planning permission needed for a hip-to-gable loft conversion in Northampton?
Planning permission may be needed, and you shouldn’t assume a hip-to-gable design qualifies as permitted development. Requirements depend on the property and proposed work, so check current guidance from GOV.UK and the Planning Portal, as well as relevant information from the local authority. Planning permission is separate from Building Regulations, which concern how the work is designed and constructed. Consider the requirements for both in relation to the specific project.
Can every hipped roof be converted to a gable, and how much space could it create?
Not every hipped roof will suit the same design, and there’s no standard amount of extra usable space. Roof geometry, the existing structure, headroom, staircase access and intended layout all affect what may be possible. These factors should be assessed together for the individual home. A project-specific assessment can help establish how much practical space a hip-to-gable loft conversion in Northampton could create and how well it might suit your needs.
What is the difference between a hip-to-gable and a dormer loft conversion?
A hip-to-gable conversion changes the sloping end of a hipped roof into a vertical gable wall. A dormer projects out from a roof slope to create additional internal space and headroom. They alter the roof in different ways, and the right comparison depends on the existing structure and the room you want to create. Comparing the layout, access and intended use helps show which approach may suit the property.
What are the main stages of a hip-to-gable loft conversion?
The process usually starts with a discussion of the brief and an assessment of the property. The design is then developed around the roof, structure, access and intended room use, while planning and Building Regulations requirements are considered for the specific proposal. Construction and finishing follow once the necessary details are resolved. Swiss Build provides full project management for bespoke loft conversions in Northampton and surrounding Northamptonshire communities.