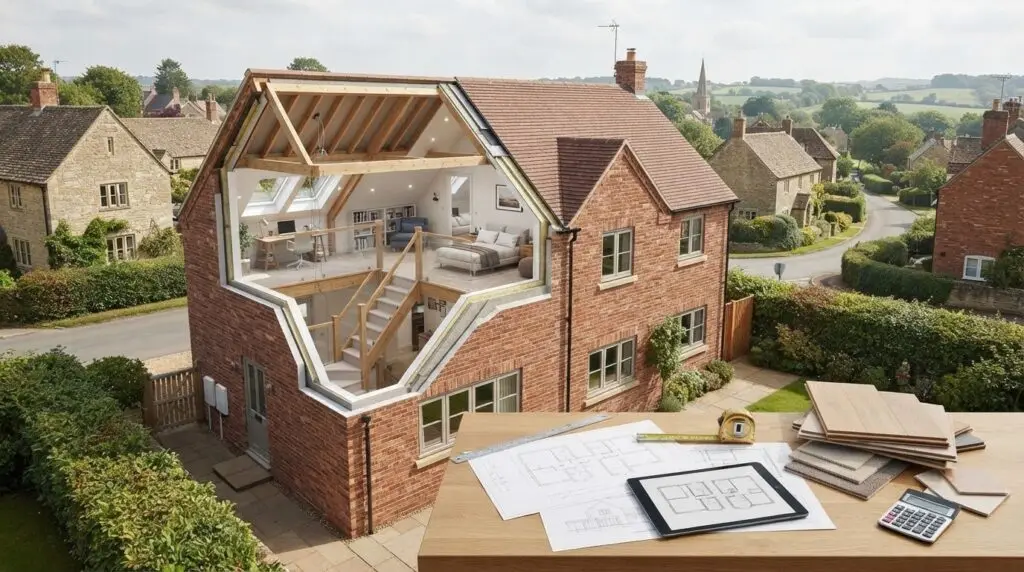
A loft conversion quote is only meaningful when you know exactly what it covers. The cost of a loft conversion in Northampton can vary with the roof structure, the work needed to create access, and the room’s layout and finish.
It’s understandable to focus on the headline figure, but two proposals may describe different projects. One might include structural work and finishing details that another leaves outside its scope. Swiss Build Ltd prepares tailored quotations around the agreed work, helping you understand what’s included and which assumptions could affect the final scope.
This guide explains the main factors that shape a loft conversion quotation, from the type of conversion and structural changes to windows, stairs and chosen finishes. It also sets out how to compare proposals fairly and what details to gather before requesting a free, no-obligation quote. With a clear brief and defined inclusions, you can make a more informed comparison before deciding how to proceed.
Key Takeaways
- The loft conversion cost northampton homeowners are quoted depends on the property, proposed design and agreed scope, so a tailored assessment matters more than a generic figure.
- Compare quotations by checking the specified work, finishes, project management and exclusions, not just the total.
- Before requesting a quote, note how you plan to use the room, your preferred layout and the finishes that matter most.
- A clear project scope can help make assumptions and potential changes easier to discuss before work begins.
- Swiss Build’s bespoke loft conversion approach includes transparent pricing, clear communication and project management.
What shapes a loft conversion cost in Northampton?
For homeowners in Northampton, the cost of a loft conversion depends on the property, chosen design and agreed scope. Two lofts in similar-looking houses can require different solutions once the roof structure, available headroom and intended room layout are considered.
A useful estimate connects each part of the design to the work it requires. Roof changes, structural alterations, stairs, windows, insulation and internal finishes all contribute to the specification. The Loft conversion types and costs overview provides general background, but a quote needs to reflect the individual home and proposed work.
How the existing roof and structure affect the scope
Roof shape and available headroom influence the conversion design and how much of the loft can become practical living space. A sloping roof may shape the room layout, while a design that changes the roof may create different possibilities. The right approach depends on the property and the space you want to achieve.
Structural work is also specific to the home. The existing structure and proposed layout affect what needs to be addressed, so it shouldn’t be treated as a standard allowance that applies to every loft.
Which design choices change the specification?
Roof windows sit within the existing roof slope, while a dormer extends out from it and can change the shape of the usable space. Each approach brings different design and construction requirements. For a tailored conversation about possible options, explore Swiss Build’s loft conversion services.
Stair position influences how the new room connects with the rest of the home and how its floor area is used. Window choices, insulation and internal finishes also shape the agreed specification, from the surfaces and fittings to the level of completion. Set out these preferences early so the quote reflects the result you have in mind.
- Structure: the work required depends on the existing roof and the proposed design.
- Access: stair location and layout affect how the loft connects to the home.
- Specification: windows, insulation and finishes define what is included in the completed space.
Two Northampton loft conversion quotes may differ because they include different structural work, layouts, products and finishing details, even if both describe the same type of conversion. Comparing the detail behind each proposal is the clearest way to understand what each scope covers.
What should a Northampton loft conversion quotation include?
A useful quotation describes the work proposed, the specification it’s based on and what sits outside the agreed scope. To understand the loft conversion cost northampton homeowners are quoted, compare those details before looking at the headline totals. Two figures aren’t directly comparable if one proposal includes work that another excludes or leaves as an assumption.
How to compare two loft conversion quotes fairly
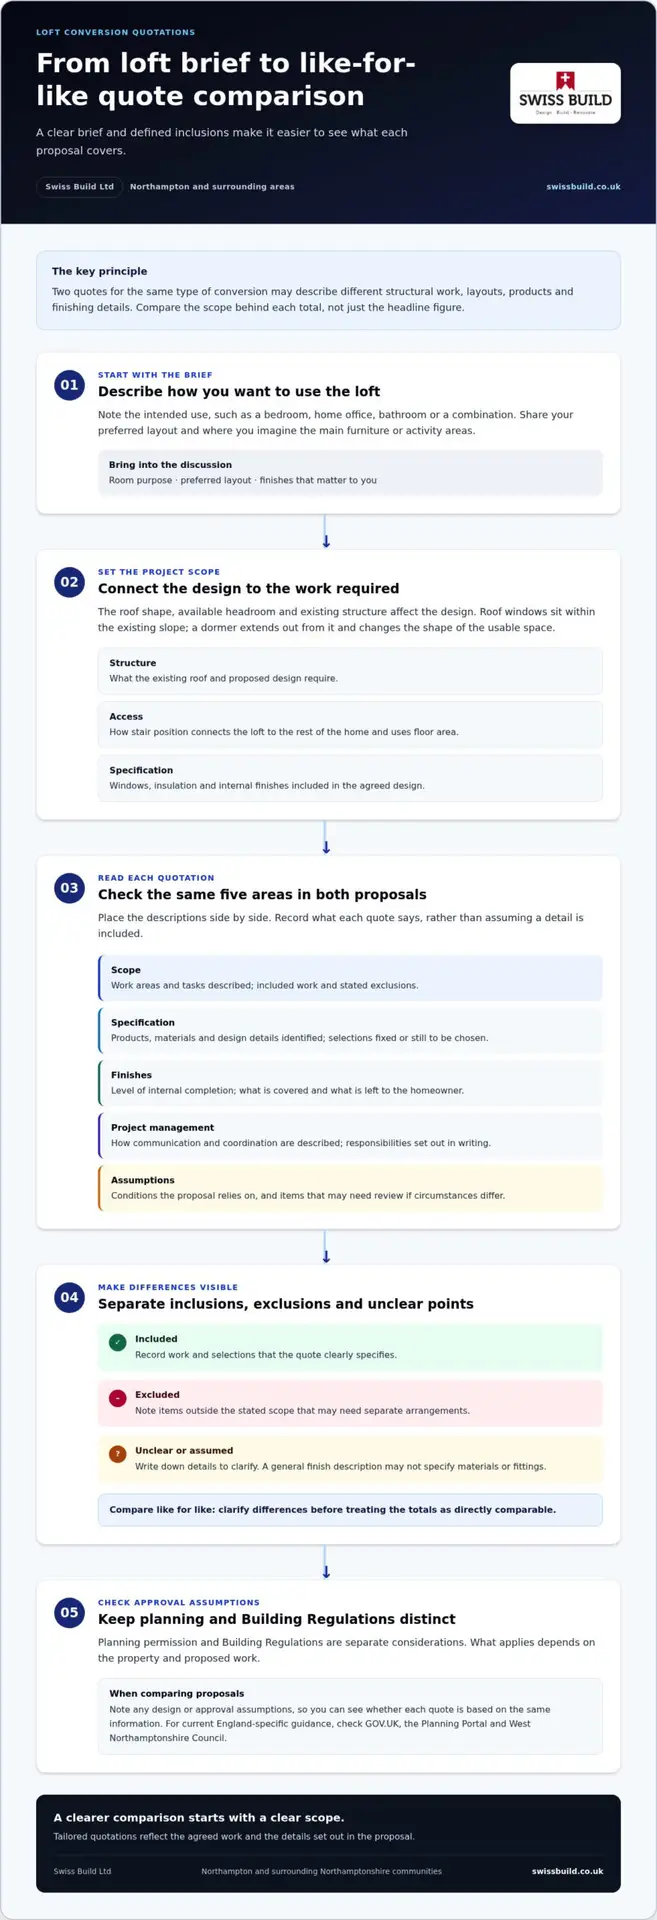
Place the proposals side by side and compare like-for-like descriptions. If a detail is unclear, record it as a point to clarify rather than assuming it is included. This makes differences visible without relying on guesses about why one total is higher.
A useful comparison matches the scope before comparing quotations. Use a simple table to organise what each proposal says:
| Category | What to compare | What to record |
|---|---|---|
| Scope | Work areas and tasks described | Included work and any stated exclusions |
| Specification | Products, materials and design details identified | Selections fixed in the quote and items still to be chosen |
| Finishes | Internal completion and finish level | What is covered and what is left to the homeowner |
| Project management | How communication and coordination are described | Named responsibilities or arrangements set out in writing |
| Assumptions | Conditions the proposal relies on | Items that may need review if circumstances differ |
Separating inclusions, exclusions and assumptions helps identify where clarification is needed. For example, a finish described generally may not specify the materials or fittings, while an excluded item could require separate arrangements. Keep these distinctions in view rather than treating the total as a complete description of the work.
How planning and Building Regulations information fits the estimate
Planning permission and Building Regulations are separate considerations, and what applies depends on the property and proposed work. Check current England-specific guidance through GOV.UK, the Planning Portal and West Northamptonshire Council. Include any relevant design or approval assumptions in your comparison, so you can see whether proposals are based on the same information. Swiss Build’s loft conversion team can discuss a project brief and its quotation scope.
How to prepare for a loft conversion cost discussion in Northampton
A little preparation can make an initial discussion more focused. You don’t need technical drawings or all the answers; a clear description of how you want to use the loft gives the project scope a useful starting point.
Information to gather before discussing your project
- Describe the intended use. Note whether you’re considering a bedroom, home office, bathroom or a combination of functions. This helps explain what the room needs to accommodate.
- Outline your preferred layout. Mention where you imagine the main furniture or activity areas, and any preference for the staircase position or access route. Treat these as ideas for discussion, not confirmed design decisions.
- Record your choices and priorities. Note whether roof windows or another window approach appeals to you, along with the finishes that matter most. You might prioritise storage, natural light or a particular style of flooring.
- Gather relevant property information. Share details you already know about the home, such as existing plans or alterations, and note any areas of uncertainty. Don’t try to diagnose structural issues from appearance alone.
- Write down outstanding questions. Include anything you’d like clarified about the proposed work, what affects the scope and what information may be needed as the design develops.
Planning permission requirements depend on the property and proposed work. For England-specific guidance, consult the relevant official sources and Northampton’s dedicated planning information rather than assuming a particular route applies.
Questions that make the proposed scope clearer
Use the discussion to understand how your ideas translate into a defined project. Ask which tasks are included, what assumptions the proposal relies on, and which items are excluded or treated separately. If your preferred layout or finishes change, ask how changes to the requested work will be recorded and reflected in the scope.
It’s also helpful to understand how communication and project management will work during the build. Swiss Build’s approach includes clear communication and project management, so you can discuss how these relate to your proposed loft conversion. A tailored loft conversion project begins with understanding the home, intended use and chosen specification, not guessing at technical answers before the details are assessed.
Preparing these notes gives you a practical basis for discussing the loft conversion cost northampton homeowners want to understand: a quotation shaped by the actual brief, rather than an assumed design.
Getting a tailored loft conversion quote from Swiss Build
A useful quote should reflect the home, the intended design and the work agreed for the project. Swiss Build Ltd provides bespoke loft conversions in Northampton and surrounding Northamptonshire communities, with transparent pricing based on the defined scope and selected specification. This gives you a clearer basis for understanding the proposed work than a generic figure alone.
What to expect when defining the project scope
Bring your ideas for how the loft should function, any preferred layout and the finish priorities you’ve identified. These help shape a discussion about the project brief. Details can then be considered in context, with the quotation tailored to the agreed work rather than assumptions about what every home needs.
Swiss Build provides a free, no-obligation quote. There’s no need to settle every design detail before making an initial enquiry; being clear about what you know and what remains undecided gives the conversation a practical starting point. For an overview of the service and tailored options, visit the loft conversion service.
A Northamptonshire team for a considered conversion
Swiss Build’s approach includes clear communication and project management, helping keep the agreed scope and decisions in view as the work progresses. A well-defined brief also makes it easier to discuss how proposed changes or outstanding selections relate to the original quotation.
Swiss Build is approved by the Federation of Master Builders. Its confirmed FMB awards are Eastern Counties Winner in 2019 and 2021, and Central Region Winner in 2023. These credentials sit alongside the practical detail that matters to your project: a clear description of the work, its specification and how it will be managed.
To understand the cost of a loft conversion in Northampton, start with a scope tailored to your home and plans, rather than a price detached from the project. If you’re ready to discuss your project, contact Swiss Build to request a free, no-obligation quote.
Take the next step towards a well-planned loft
Once you have a clearer idea of how you want the space to work, the next step is to turn those priorities into a project brief. That gives the conversation a practical focus and helps connect the proposed design with the work needed to deliver it. Your understanding of loft conversion cost northampton can then develop around your own home and requirements, rather than a figure detached from the project.
Swiss Build’s approach combines bespoke building work with clear communication and project management. The company is FMB approved and has 57 reviews. A considered first discussion can help you identify what’s settled, what needs further thought and how to move towards a tailored quotation.
Your plans can take shape one clear decision at a time.
Frequently Asked Questions
How much does a loft conversion cost in Northampton?
There isn’t one figure that applies to every home: the loft conversion cost northampton homeowners receive depends on the property, design and agreed work. A roof-window conversion and a design involving changes to the roof are different briefs, so broad estimates may not reflect your plans. For a useful project-specific figure, describe the space you want and request a tailored quotation from Swiss Build.
What affects the cost of a loft conversion most?
The work involved is shaped by the existing roof and structure, the access arrangement, and the chosen design. For example, the position of a staircase can affect the layout, while window choices and room finishes influence the specification. Structural requirements also depend on the individual property. These factors are considered together, so it’s more useful to describe the intended room and design than to assume one feature determines the quote.
What should be included in a loft conversion quote?
A clear quote should describe the agreed work and the specification it’s based on, including the proposed layout and selected finishes where these have been decided. It should also distinguish inclusions from exclusions and state any assumptions that affect the proposal. Not every project has identical requirements, so look for wording that relates to your own brief. If a detail is unclear, ask for it to be explained in writing.
Can I compare loft conversion quotes if their totals are different?
Yes, but compare the work described before drawing conclusions from the totals. Check whether each proposal covers the same design, structural work, access, windows and finish level. Then note separately any excluded work or assumptions, such as a selection still to be made. A difference in the written scope may explain why the totals aren’t directly comparable. Focus on matching the project descriptions, not guessing at savings.
Do I need planning permission or Building Regulations approval for a loft conversion in Northampton?
What applies depends on your property and the proposed work, and planning permission and Building Regulations are separate matters. Don’t assume that one approval covers the other. For current guidance in England, check GOV.UK, the Planning Portal and West Northamptonshire Council. If your property has a specific designation or the design changes the roof, make that part of your enquiry so the relevant requirements can be considered.
How do I get a loft conversion quote from Swiss Build?
You can request a free, no-obligation quote from Swiss Build and share a brief outline of your plans. Mention whether you’re considering a bedroom, workspace or another use, and note your preferred access, window style and finish priorities. Existing plans or photographs can help explain what you have in mind, if available. Swiss Build serves Northampton and surrounding Northamptonshire communities, including Moulton, Kingsthorpe, Church Brampton, Great Houghton, Little Houghton, Spratton, Pitsford, Boughton, Harpole, Harlestone and Cogenhoe.