
Choosing to extend your home in 2026 is often a more sensible financial move than relocating, particularly when you factor in the high costs of stamp duty and estate agent fees in areas like Moulton or Kingsthorpe. It’s completely understandable if you feel a little uncertain when researching the kitchen extension cost northampton projects typically involve. Many homeowners we speak with share the same concerns about unexpected expenses cropping up mid-build or the complexity of local planning requirements.
This guide is designed to give you total clarity on your renovation journey. We’ll walk you through the latest statutory fees, such as the £548 householder planning application fee set in April 2026, and explain why building regulations are just as vital as the initial design. You’ll gain a practical understanding of how project size and finish quality influence the total investment. By the end of this article, you’ll have the confidence to plan your kitchen extension with a clear head, knowing exactly what to expect from the process and how to find a reliable local partner who values transparency as much as you do.
Key Takeaways
- Learn the current square-metre build rates for 2026 to help you establish a realistic baseline budget for your project.
- Understand how the kitchen extension cost northampton homeowners typically pay is divided between the structural shell and the final internal fit-out.
- Identify often-overlooked expenses, such as the £548 householder planning fee and building regulation costs, to avoid surprises.
- Discover how stage-based payments and a 10-15% contingency fund provide financial security and keep your renovation on track.
- See how full project management from an experienced local builder can simplify the construction process and ensure a high-quality finish.
Understanding Kitchen Extension Costs in Northampton
A kitchen extension is a structural addition designed to transform the way you use your home, typically by creating a bright, open-plan living space. In our experience working across Northampton, many homeowners in areas like Moulton and Kingsthorpe are choosing to extend rather than move. When you account for stamp duty and legal fees, investing in the home construction process to improve your current property often makes more financial sense. However, the kitchen extension cost northampton residents face can vary significantly based on the specific requirements of the site and the chosen design.
Several primary factors dictate the final bill. These range from the complexity of the foundations to the type of roof you select. In 2026, pricing reflects broader changes in material costs and labour availability across the East Midlands. While we provide full project management to keep things on track, it’s helpful to understand what drives these figures before you begin.
Primary Cost Drivers for Northamptonshire Homes
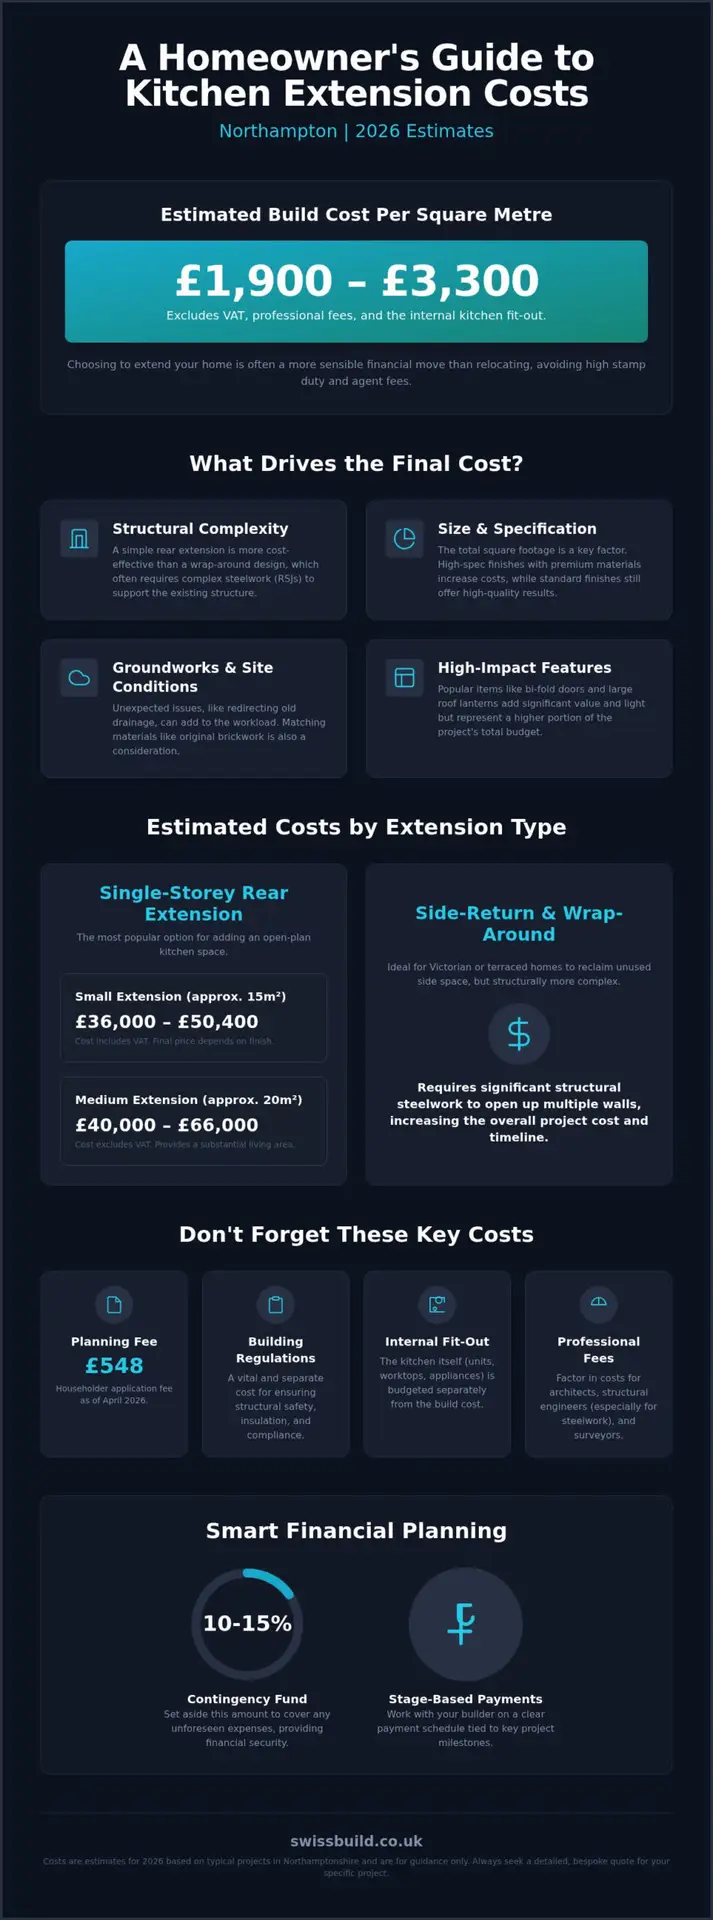
Structural complexity is often the biggest variable. A straightforward single-storey rear extension is generally more cost-effective than a wrap-around design, which often requires more complex steelwork to support the existing house. Groundworks and drainage also impact the initial budget; if we discover Victorian-era drainage that needs redirecting, this adds to the workload. For those living in traditional Northampton terraces, matching the original brickwork is essential for a cohesive look, which may involve sourcing reclaimed materials or specific regional blends.
Size and Specification: Finding the Right Balance
The total square footage of your extension naturally correlates with the volume of labour and materials required. Industry data for 2026 suggests that build costs for a standard quality extension in the Midlands typically range between £1,900 and £3,300 per square metre, excluding VAT and the kitchen fit-out itself. Finding the right balance involves deciding where to invest for the best return. While a high-spec finish with premium materials increases the kitchen extension cost northampton homeowners pay, standard finishes still offer a high-quality result. Popular features like bi-fold doors and large roof lanterns are excellent for natural light, but they do represent a higher portion of the total project expenditure compared to traditional windows and roofing.
Estimated Costs for Different Kitchen Extension Types
Understanding the kitchen extension cost northampton homeowners should budget for depends heavily on the project’s scale and the property type. A semi-detached house in Kingsthorpe often presents different logistical challenges, such as shared wall agreements or limited side access, compared to a detached property in a newer development. It’s also vital to distinguish between a shell-only build and a full project. The shell includes the foundations, walls, and roof to make the structure watertight. Internal fit-outs, which include the kitchen units, flooring, and appliances, are usually budgeted separately as these costs vary based on your choice of materials.
Creating an open-plan living area often requires knocking through existing external walls. This adds a layer of structural complexity because we must install steel beams (RSJs) to support the weight of the house above. Before you commit to a design, it’s wise to consult Official government guidance to determine if your project requires a full planning application or fits within your Permitted Development rights.
Single-Storey Rear Extensions
In areas like Abington and Moulton, the single-storey rear extension remains the most popular way to expand. A small 15m² extension typically ranges from £36,000 to £50,400 including VAT. For a medium 20m² space, you might look at £40,000 to £66,000 excluding VAT. Flat roofs are often chosen for their modern look and lower cost, while pitched roofs can offer more internal height and character, though they generally require a larger portion of the budget.
Side-Return and Wrap-Around Extensions
For Victorian or Edwardian houses with a narrow strip of land at the side, a side-return extension is an excellent way to reclaim dead space. Wrap-around extensions are more complex because they extend both to the side and the rear. These builds require significant structural steelwork to open up multiple walls, but they maximize natural light and floor space on narrower plots. If you’re considering this type of project, you can view our home extension services to see how we manage these structural changes from the initial groundworks to the final finish.
Budgeting for Hidden Costs and Regulatory Fees
When calculating the kitchen extension cost northampton residents often overlook the ‘soft costs’ that sit outside the main building contract. While the bricks and mortar form the bulk of your investment, professional fees and regulatory charges can add several thousand pounds to your total. We always recommend setting aside a contingency fund of at least 10-15% of your total budget. This isn’t just for changes in design; it’s a safety net for those ‘unseen’ issues that only appear once we start digging, such as discovering an unmapped manhole or poor soil quality that requires deeper foundations than originally planned.
Planning Permission and Building Regulations in Northampton
It’s vital to distinguish between planning permission and building regulations. Planning deals with the aesthetics and impact on your neighbours, whereas building regulations ensure the structure is safe and energy efficient. Many projects fall under Permitted Development, but you should always verify this via the UK government’s Planning Portal. As of April 2026, the householder planning application fee in England is £548, with an additional Planning Portal service charge of £91.02.
Even if your project doesn’t need full planning permission, it will always require building control oversight. West Northamptonshire Council fees for this process vary, but you can expect to pay between £580 and £1,200 for a typical single-storey extension. For a deeper look at local requirements, read our guide to building regulations northamptonshire.
Professional Fees and Groundwork Surprises
Professional fees are another essential consideration. You’ll likely need a structural engineer to specify the steelwork for those open-plan spaces; these fees typically range from £550 to £1,500. If you’re building on or near a boundary, a Party Wall agreement might be necessary. This involves notifying your neighbours and, in some cases, appointing a surveyor, which can add significant time and cost. While these steps add to the kitchen extension cost northampton projects involve, they provide the legal and structural certainty required for a successful build.
Planning Your Kitchen Extension with Swiss Build Ltd
With over 26 years of experience in the local industry, we know that the success of a project depends on more than just the build itself. Managing the kitchen extension cost northampton homeowners invest requires a disciplined approach to project management. We handle every detail from the initial groundworks to the final decoration, ensuring that the process is as smooth as possible. Swiss Build Ltd provides a steady hand to execute your vision without error, maintaining a focus on both technical standards and your daily comfort.
To maintain financial clarity, we use a stage-based payment structure. This means payments are aligned with specific milestones, such as the completion of foundations or the installation of the roof. It’s a transparent system that ensures you only pay for work as it’s completed. Whether you’re planning a project in Moulton or Kingsthorpe, we invite you to discuss your specific requirements with us at Swiss Build Ltd. You can reach our team at Unit 7 Stafford Place, Northampton, NN3 6NN, or by calling 01604 288 123.
The Importance of a Detailed Construction Quote
A vague estimate is often the starting point for hidden costs. At Swiss Build Ltd, we provide a detailed construction quote that includes materials, labour, waste removal, and VAT. This level of detail ensures that the kitchen extension cost northampton residents see on paper is what they can expect to pay. While the cheapest quote might seem attractive initially, it rarely offers the best value if essential elements are omitted. For more advice on planning your build, see our guide to home extensions northampton projects.
Managing Your Construction Timeline
Typical durations for a kitchen extension range between 10 and 16 weeks, depending on the complexity of the structural work. We manage the entire programme, coordinating subcontractors like plumbers and electricians so that there are no unnecessary delays. Maintaining a clean and safe site is a priority for our team. We understand that we’re working in your home and strive to keep disruption to a minimum from the first day of foundations to the final coat of paint.
Starting Your Northampton Renovation Journey
Planning a kitchen extension is a significant undertaking, but with a clear understanding of the costs and regulations, you can move forward with confidence. We’ve explored how different designs and specifications influence the total kitchen extension cost northampton homeowners should expect to pay in 2026. From managing the householder planning fee to accounting for structural steelwork, being prepared for every stage ensures your project stays on track and within budget.
With over 26 years of local building experience, our team at Swiss Build Ltd is here to guide you through the entire process. We provide full project management from the first groundworks to the final finish, using stage-based payments to provide total financial transparency. If you’re ready to discuss your ideas for a home in Moulton, Kingsthorpe, or the surrounding areas, we’re happy to help.
You can reach us at Unit 7 Stafford Place, Northampton, NN3 6NN, or call us on 01604 288 123. You can also email [email protected] for more information. Swiss Build Ltd looks forward to helping you create a space that works perfectly for your home and lifestyle.
Frequently Asked Questions
Do I need planning permission for a kitchen extension in Northampton?
You don’t always need planning permission as many single-storey additions fall under Permitted Development rights. For semi-detached homes in Kingsthorpe, you can often extend by 3 metres, or up to 4 metres for detached houses, without a full application. Larger extensions between 6 and 8 metres require a Prior Approval process instead. It’s always best to check the official Planning Portal or apply for a Lawful Development Certificate to ensure your project is fully compliant before any construction begins.
How much does a small kitchen extension cost per square metre?
For a standard quality build in 2026, industry data suggests the kitchen extension cost northampton homeowners encounter ranges from £1,900 to £3,300 per square metre, excluding VAT. This estimate covers the structural shell and basic internal finishes. If you choose a high-specification finish with premium materials, the figure will likely sit at the higher end of this scale. It’s important to remember that these ranges typically exclude the cost of kitchen units, appliances, and professional fees.
Will a kitchen extension add value to my Northampton home?
A well-planned extension generally increases market appeal. While we don’t guarantee specific increases, industry data suggests a high-quality space can add 10% to 20% to a home’s value. When considering the kitchen extension cost northampton homeowners invest, it’s helpful to view it as a long-term improvement. For many families in Moulton, the primary benefit is the improved functionality of an open-plan living space that makes the property more enjoyable to live in and more attractive to future buyers.
How long does a typical kitchen extension take to build?
Most kitchen extensions in Northamptonshire take between 10 and 16 weeks to complete from the first day of groundworks to the final decoration. This timeline depends on the complexity of the structural work and the weather conditions during the early stages. A straightforward rear extension usually sits at the shorter end of this range. We provide a detailed schedule at the start of every project so you know exactly which milestones to expect, from the foundations to the final fit-out.
What is the difference between a shell build and a turn-key extension?
A shell build provides the watertight structure, including foundations, external walls, and the roof, but leaves the internal plumbing, electrics, and plastering to be finished later. A turn-key extension is a comprehensive service where we manage every detail until the room is ready for use. Most of our clients prefer this turn-key approach because it includes all internal finishes and decoration. This gives you the peace of mind that every technical detail is managed by one reliable team.
Should I move out during the kitchen extension construction?
You don’t necessarily need to move out, though the decision depends on your personal tolerance for disruption. Most kitchen extensions can be built while you remain in the property, as we use temporary partitions to keep the rest of your home clean and secure. There will be periods of noise and dust, especially when we knock through the existing walls. If the project involves significant structural work across the entire ground floor, some homeowners find it more comfortable to vacate.