
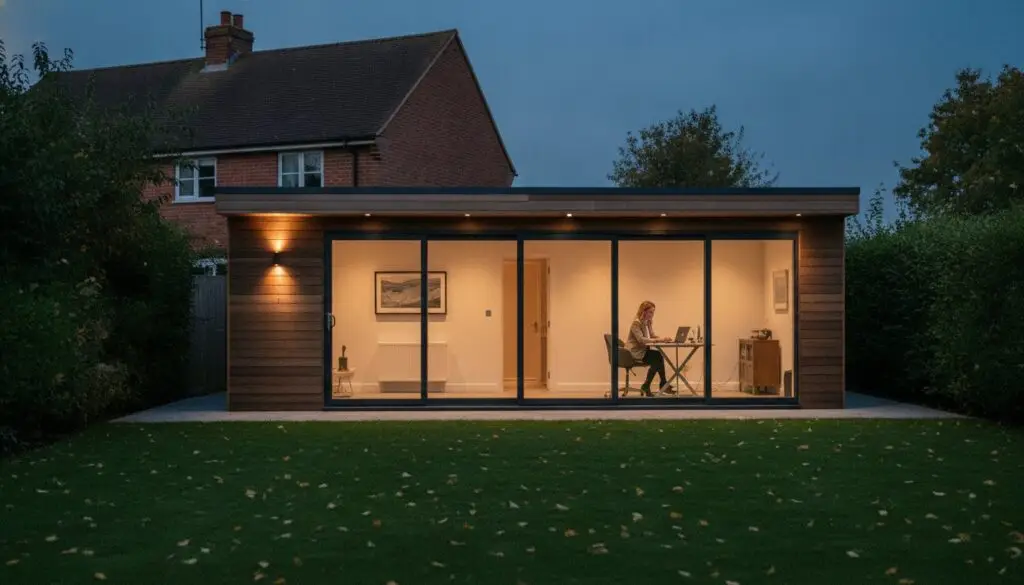
A garden building should be held to the exact same thermal and structural standards as a high-end home extension. For many homeowners, the dream of a quiet retreat often collides with the reality of ‘fancy sheds’ that leak heat and feel unusable once the Northamptonshire winter sets in. You likely want a space that feels as permanent and comfortable as your main residence, yet the confusion surrounding planning permission in areas like Moulton or Kingsthorpe often creates unnecessary hesitation. We understand that you’re looking for a disciplined, professional approach rather than an unpredictable modular kit.
This article explores how precision-engineered insulated garden rooms northampton can transform your property into a high-performance sanctuary. We’ll show you how bespoke construction and a commitment to the 2026 Future Homes Standard, targeting wall U-values of 0.18 W/m²K or below, ensure your new office or gym remains a luxury environment year-round. You’ll discover a systematic path to increasing your property value through a stress-free, expertly managed project that prioritizes architectural integrity over shortcuts. From technical mastery of insulation to the finer details of the build, we provide the clarity you need to execute your vision without error.
Key Takeaways
- Understand why residential-grade insulation is the foundation of a true year-round space, shifting from seasonal summer houses to permanent detached extensions.
- Discover how precision-engineered insulated garden rooms northampton achieve superior thermal efficiency through the strategic use of SIPs and low U-values.
- Learn the architectural advantages of bespoke construction over modular kits, ensuring your new room integrates seamlessly with your home’s existing design and landscape.
- Gain clarity on navigating planning permission and foundation requirements in Northamptonshire to ensure a compliant, stress-free project.
- Explore how 26 years of construction expertise and a fixed-price guarantee provide the financial certainty and professional discipline your home deserves.
The Evolution of Garden Rooms in Northampton: Why Insulation is Non-Negotiable
The concept of the garden outbuilding has undergone a significant transformation in Northamptonshire. Gone are the days when a timber summer house served only as a seasonal retreat for the warmer months. Today, the demand for insulated garden rooms northampton reflects a move toward residential-grade, thermally efficient spaces that function as permanent extensions of the home. These aren’t merely sheds; they’re high-performance environments designed to withstand the biting damp of a Midland winter while maintaining the aesthetic elegance of a primary residence.
Investing in a bespoke garden room provides more than just extra square footage. It offers a clear psychological boundary between work and life, providing a quiet, detached sanctuary that remains comfortable regardless of the external temperature. Financially, these structures represent a disciplined investment in property value, provided they meet the rigorous technical standards expected of modern construction. In a climate where moisture control and heat retention are constant challenges, the invisible quality of the build becomes the most critical factor in its long-term success.
Defining Year-Round Thermal Comfort
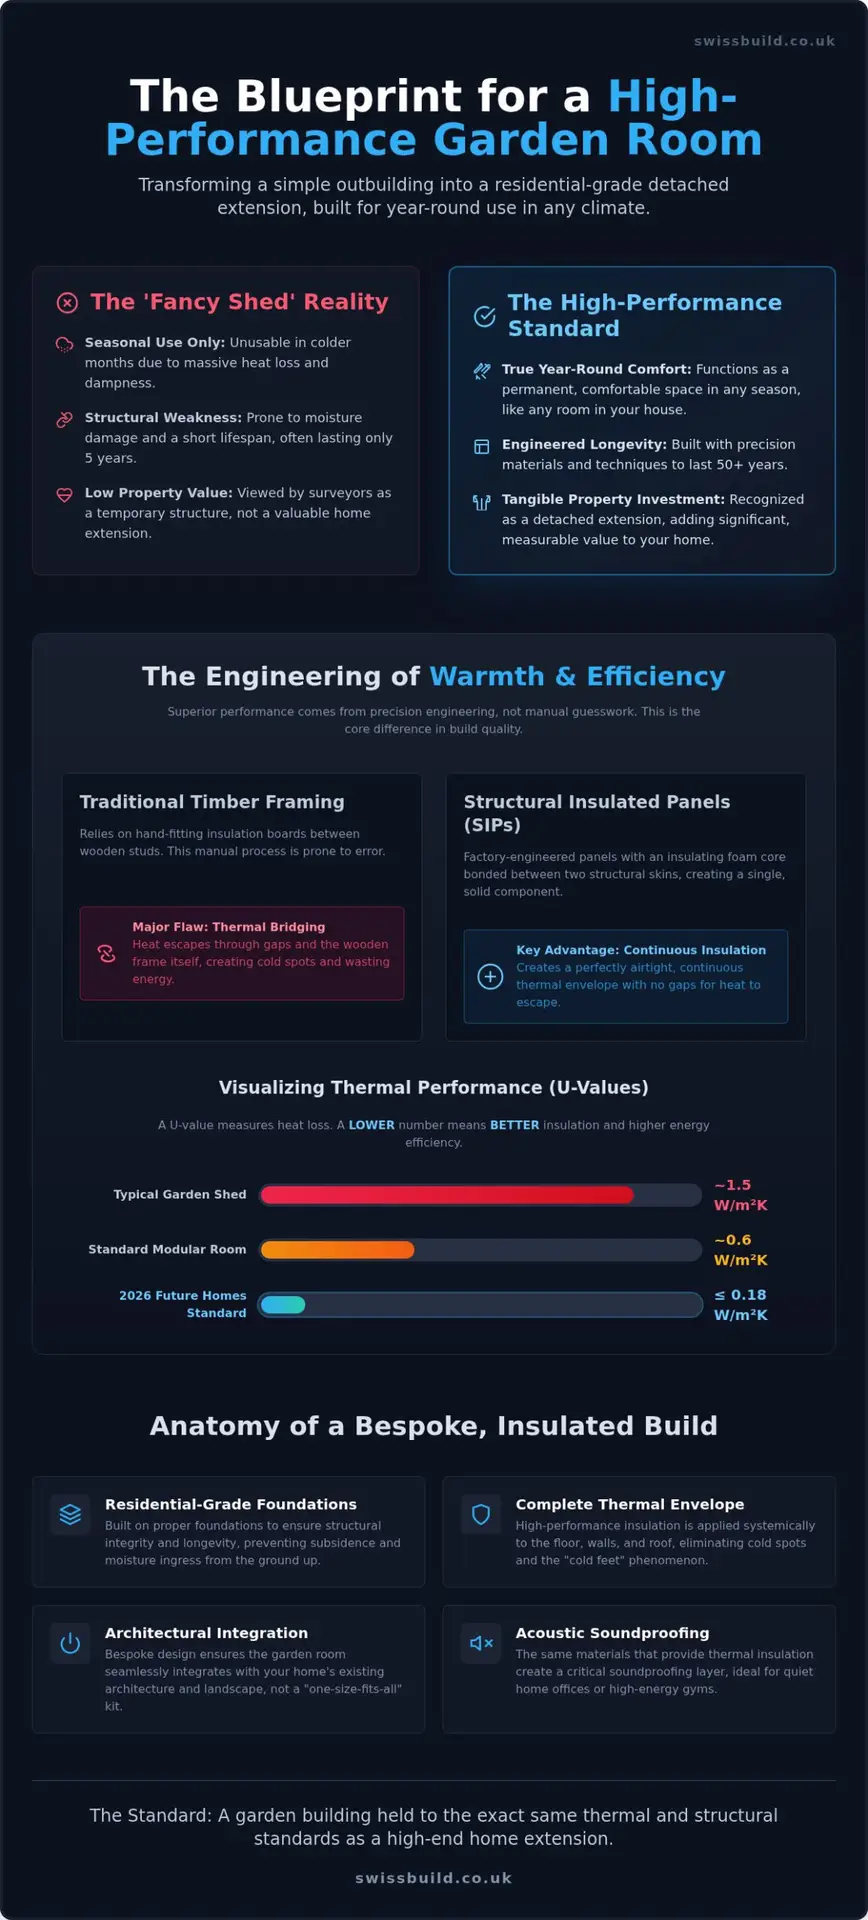
Maintaining a consistent 20°C during a British winter requires more than just a space heater; it demands a sophisticated thermal envelope. In the context of garden rooms, the thermal envelope is the continuous thermal and airtight barrier that encapsulates the interior living space to minimize heat transfer with the outside world. High-performance insulation doesn’t just manage temperature; it acts as a critical soundproofing layer, making the space ideal for high-focus home offices or high-energy gyms where noise control is essential. We often utilise Structural Insulated Panels (SIPs) to create this airtight, rigid structure, ensuring that heat retention is built into the very fabric of the building from the outset.
Beyond the ‘Fancy Shed’ Misconception
A common mistake is conflating a bespoke garden room with a high-end timber outbuilding. The structural longevity of a professional build is rooted in its foundation and moisture management. While basic timber structures often succumb to the ‘damp’ smell caused by condensation and poor airflow, a correctly designed garden studio remains dry and fresh. This is achieved through precision-engineered vapor barriers and breathable membranes that protect the insulated garden rooms northampton homeowners rely on for daily use. In Northampton’s climate, where humidity can fluctuate, this level of technical mastery is the difference between a building that lasts five years and one that lasts fifty. When property surveyors evaluate your home, they look for this evidence of craftsmanship. A truly insulated space is viewed as a detached extension, adding tangible value that a simple shed never could.
The Engineering of Warmth: SIPs, U-Values, and Thermal Efficiency
The technical foundation of high-performance insulated garden rooms northampton has shifted away from traditional methods toward factory-engineered precision. While many builders still rely on manual timber framing with hand-fitted PIR boards, the margin for error in such structures is significant. Microscopic gaps between insulation boards can lead to thermal bridging, where heat escapes through the structural frame. To counteract this, Swiss Build Ltd prioritises Structural Insulated Panels (SIPs). These panels consist of a high-density insulating foam core sandwiched between two structural skins, creating a rigid, airtight component that serves as both the wall and the insulation. This method ensures that the thermal envelope remains continuous and uncompromising.
Achieving a space that feels like a true extension of your home requires a disciplined approach to every surface. Heat doesn’t just escape through walls; it radiates through the roof and leaches into the ground. By using high-specification materials in the floor and roof, we prevent the “cold feet” phenomenon that often plagues cheaper modular kits. This systematic management of the building’s thermal properties is what allows a garden room to function as a professional office or a luxury gym throughout the coldest Northamptonshire winters.
The Science of U-Values and Heat Loss
In 2026, thermal efficiency is measured by U-values, which dictate the rate of heat transfer through a building’s fabric. For a garden room to be truly habitable year-round, we target U-values that align with the latest residential standards. While we previously discussed wall efficiency, our benchmarks for success also include roofs at 0.15 W/m²K or below and floors at 0.22 W/m²K or below. These figures are significantly more efficient than standard outbuildings. We also integrate advanced vapour barriers to protect the structure from interstitial condensation, ensuring the internal environment remains dry and healthy. This level of technical mastery often aligns with official government planning permission guidance regarding the permanence and quality of high-end outbuildings.
Glazing and Ventilation Strategies
Balancing expansive views with heat retention requires a sophisticated approach to glazing. While high-quality double glazing is the standard for most insulated garden rooms northampton, triple glazing is an excellent option for those seeking maximum acoustic insulation and thermal performance. However, an airtight room must also breathe. We implement smart ventilation strategies, ranging from passive trickle vents to mechanical heat recovery (MVHR) systems, to maintain air quality without sacrificing warmth. Understanding these requirements is essential, particularly when navigating Building Regulations Northamptonshire for larger or more complex projects. Swiss Build Ltd’s bespoke garden room construction ensures that these technical details are managed with absolute reliability, providing you with a space that is as functional as it is beautiful.
Bespoke Construction vs. Modular Kits: Choosing Lasting Quality
The choice between a modular kit and a bespoke build is ultimately a choice between a temporary product and a permanent architectural addition. While modular “pods” are often marketed as a quick solution, they frequently lack the structural integrity required to truly integrate with a premium property. These kits are typically designed to standard dimensions that ignore the unique constraints of your landscape. In many Northamptonshire gardens, where sloped sites or awkward boundary lines are common, a rigid modular unit often looks like an afterthought rather than a deliberate design choice. Choosing insulated garden rooms northampton homeowners can rely on means prioritizing a structure that respects the existing architecture of the main residence.
At Swiss Build Ltd, we apply the same rigorous discipline found in our bespoke loft conversions to every garden project. This means moving beyond the thin timber shiplap found in mass-produced kits and instead utilizing residential-grade cladding and internal finishes. A bespoke approach allows for a “detached extension” feel, where the floor joists, wall thickness, and roof structure mirror the quality of a traditional home. This level of craftsmanship ensures that the building doesn’t just look stunning on the day of completion but maintains its structural performance for decades.
Architectural Precision and Customisation
True luxury lies in the details that allow a new structure to feel like it has always belonged. Whether you’re matching the specific masonry of a property in Kingsthorpe or the traditional aesthetic of a home in Moulton, bespoke construction offers total material flexibility. This extends to the internal configuration as well. Unlike modular units with fixed layouts, a custom build allows for the seamless integration of internal partitions, dedicated storage areas, or even fully plumbed kitchenettes and bathrooms. For a deeper look at how we manage these complex requirements, explore our guide to Bespoke Garden Rooms in Northampton.
The True Cost of ‘Cheap’ Kits
Budget anxiety often stems from the “hidden extras” that plague the DIY and modular kit market. An advertised price for a kit rarely includes the foundational work, electrical connection to the main house, or the high-end internal plastering required for a professional finish. Swiss Build Ltd alleviates this uncertainty with a fixed-price guarantee, providing a comprehensive quote that covers the entire project journey. This transparency is vital when considering long-term maintenance. While treated timber requires annual attention, our use of high-performance composites or premium cedar ensures longevity. We ensure every build aligns with the thermal standards found in Approved Document L building regulations, protecting your investment from the rising costs of energy and future maintenance. By choosing a managed, bespoke project, you’re investing in a quiet, high-performance sanctuary that adds genuine, measurable value to your property.
Navigating Planning and Foundations in Northamptonshire
The structural integrity of a garden room is only as reliable as the ground it sits on. In Northamptonshire, where heavy clay soil is prevalent, the technical approach to foundations must be far more rigorous than the “no-dig” solutions often suggested for lightweight sheds. A high-performance, bespoke structure carries significant weight due to its residential-grade insulation and premium glazing. If the foundation is inadequate, the building may settle unevenly, leading to misaligned doors and compromised airtightness. Swiss Build Ltd manages this risk through a disciplined site assessment, ensuring the base provides the level of permanence required for insulated garden rooms northampton homeowners expect to last for decades.
Beyond the physical foundation, navigating the legal framework of Permitted Development is essential for a stress-free project. While many garden buildings don’t require a full planning application, the rules are specific and unforgiving. Misinterpreting these regulations can lead to costly enforcement actions, particularly in established residential areas or conservation zones. Our role as project managers is to provide absolute clarity, handling the technicalities of compliance so you can focus on the design of your new space.
Permitted Development Rules for 2026
Most insulated garden rooms northampton fall under Permitted Development rights, provided they meet strict criteria regarding height and placement. The most critical factor is the 2.5-metre height limit if the building is situated within two metres of a boundary. This rule often dictates the architectural profile of the roof. Additionally, the building must be “ancillary” to the main house, meaning it’s used as an office, gym, or studio rather than a primary self-contained living space. In local conservation areas like Great Houghton or Collingtree, these rights may be restricted, requiring a more nuanced approach to the planning process to ensure the structure respects the heritage of the surroundings.
Foundation Integrity for Heavy Structures
Choosing between a concrete raft and ground screws depends entirely on the specific topography and soil composition of your garden. While ground screws offer a faster installation with minimal soil disturbance, a reinforced concrete raft is often the superior choice for larger, high-spec buildings on clay-heavy sites. This method provides a stable, level platform that effectively manages drainage and damp proofing from the outset. During the groundworks phase, Swiss Build Ltd implements professional-grade membranes to prevent moisture ingress, protecting the sophisticated thermal envelope described earlier. This systematic preparation is a hallmark of our 26 years in the construction industry. To ensure your project starts on a compliant and solid footing, you can consult Swiss Build Ltd for expert site preparation and project management.
Compliance with Building Regulations becomes mandatory if your garden room exceeds 30 square metres of internal floor space or if you intend to use it for sleeping accommodation. These regulations cover everything from structural stability to fire safety and electrical installations. By treating the garden room as a detached extension rather than a temporary outbuilding, Swiss Build Ltd ensures every aspect of the build meets these exacting standards, providing you with total peace of mind and a significant boost to your property’s valuation.
Swiss Build: Precision-Engineered Garden Rooms for Discerning Homeowners
Combining 26 years of construction expertise with a cultural dedication to technical mastery, Swiss Build delivers structures that transcend the typical garden office. We approach every project with the rigorous discipline required for high-end residential construction, ensuring that each build is a marriage of superior craftsmanship and systematic management. Unlike providers who specialize solely in modular pods or kits, our extensive heritage in bespoke loft conversions and home extensions allows us to treat every garden project as a permanent, detached extension of your primary residence. This background is vital; it ensures that the invisible quality of the build, from structural load-bearing to advanced moisture management, is never left to chance. When you invest in insulated garden rooms northampton homeowners can trust, you’re choosing a partner who understands the complexities of residential-grade engineering.
Financial transparency is a cornerstone of our professional authority. We recognize that budget anxiety is a common hurdle in high-end renovation, which is why we offer a fixed-price residential guarantee. This commitment provides the peace of mind that your investment is protected from the hidden costs often found in modular kits or less experienced contractors. By providing a comprehensive, all-inclusive quote from the outset, we allow you to focus on the aspirational aspects of your design, secure in the knowledge that the project will be managed with absolute reliability. Our goal is to provide a stress-free experience that results in an aesthetically stunning and thermally efficient living space.
Our End-to-End Project Management
A successful project journey requires a steady hand and a comprehensive service that leaves nothing to chance. We act as your single point of contact, coordinating every trade required to bring your vision to life from the initial CAD design to the final coat of paint. Because we maintain an internal team capable of handling plumbing, heating, and gas works, we don’t rely on the unpredictable schedules of external subcontractors. This level of total accountability ensures that internal finishes, sophisticated electrical layouts, and high-performance climate control systems are integrated with fluid precision. When choosing the best builders in Northampton, this systematic approach to project management is what differentiates a premium artisan from a standard contractor.
Start Your Bespoke Garden Project
Our consultation process is designed to turn your conceptual vision into a technical reality without error. We leverage deep local expertise to manage project timelines efficiently, navigating the specific requirements of Northamptonshire sites with ease. Whether you require a quiet home office for focused work or a high-performance gym that maintains its temperature year-round, we ensure the end result is built to an exacting technical standard. Every insulated garden rooms northampton project we undertake is a testament to our commitment to excellence and architectural integrity. To begin your journey toward a luxury year-round living space managed with professional discipline, contact Swiss Build for a fixed-price garden room quote and experience a partnership rooted in transparency and technical mastery.
Elevate Your Property with Architectural Excellence
Transforming your outdoor space into a high-performance sanctuary requires more than just quality materials; it demands a disciplined approach to engineering and project management. We’ve explored how insulated garden rooms northampton homeowners invest in must prioritize a continuous thermal envelope and robust foundations to ensure true year-round comfort. By choosing bespoke construction over modular kits, you ensure every architectural detail aligns with your home’s existing aesthetic while meeting the rigorous standards of modern building regulations. This technical mastery is what turns a simple garden building into a detached extension that adds measurable value to both your lifestyle and your property.
Similarly, for families looking to include high-quality play areas in their garden design, Alpha Wooden Jungle Gyms offers custom-built wooden solutions that mirror the durability and craftsmanship of a bespoke garden room.
With 26+ years of industry experience, Swiss Build provides the steady hand required to execute your vision without error. Our comprehensive project management and fixed-price quote guarantee alleviate the typical anxieties of construction, offering you total transparency from the initial CAD design to the final handover. It’s time to reclaim your garden and create the quiet, professional environment you’ve envisioned. Book Your Precision Garden Room Consultation with Swiss Build today and begin the journey toward a space defined by quality and precision. Your vision is within reach, and we’re ready to build it with absolute reliability.
Frequently Asked Questions
Do I need planning permission for an insulated garden room in Northampton?
Most insulated garden rooms northampton homeowners install fall under Permitted Development rights. This typically applies if the structure is single-story, has a maximum eaves height of 2.5 metres, and isn’t used as self-contained living accommodation. We recommend obtaining a Lawful Development Certificate for absolute certainty, especially in conservation areas where rules are more restrictive.
Can an insulated garden room be used as a bedroom?
Using a garden room as a bedroom is possible but it automatically triggers full Building Regulations compliance. This involves more stringent requirements for fire safety, ventilation, and thermal performance than a standard office or gym. We manage this entire transition, ensuring the structure meets the necessary legal standards for overnight stays and habitable use.
How much does a bespoke insulated garden room cost in 2026?
The investment required for a bespoke garden room depends on the architectural complexity, material choices, and internal specifications. Rather than providing generic estimates that may not reflect your specific site conditions, we offer a fixed-price quote after an initial consultation. This approach ensures total financial transparency and protects you from the hidden costs common in modular kits.
How long does it take to build a garden room in Northamptonshire?
A typical bespoke build in Northamptonshire takes between four and eight weeks from groundworks to final internal finishing. This timeline is managed through a disciplined project schedule that coordinates all trades, including electrical and plumbing installations. Factors such as site access and foundation requirements can influence the duration, but our systematic management keeps the process efficient and predictable.
Is an insulated garden room warm enough for a winter home office?
A professionally engineered garden room is designed to maintain a consistent residential temperature even during peak winter. By utilizing high-performance SIPs and residential-grade glazing, the structure minimizes heat loss and eliminates cold spots. This creates a quiet, comfortable environment that functions as effectively as any room in your main house.
What kind of foundations are best for a garden room in Northampton?
For Northampton’s heavy clay soil, a reinforced concrete raft is often the most stable foundation for a permanent structure. It provides a level, durable base that effectively manages moisture and prevents structural movement. In some instances, ground screws may be appropriate for lighter builds or sloped sites, though we assess each garden individually to ensure long-term integrity.
Does a garden room add value to my property?
High-quality, habitable garden rooms can significantly increase property value by adding functional square footage. Estate agents often report that a well-built, insulated space is a major selling point for modern buyers seeking home offices. Unlike temporary sheds, a bespoke structure is viewed as a detached extension, often yielding a strong return on the initial investment.
What is the difference between a garden room and a summer house?
The primary difference lies in the construction quality and year-round habitability. A summer house is typically a seasonal timber structure with minimal insulation and basic glazing. In contrast, insulated garden rooms northampton are built to residential standards, featuring sophisticated thermal envelopes, professional foundations, and full electrical integration for permanent, comfortable use in all seasons.