
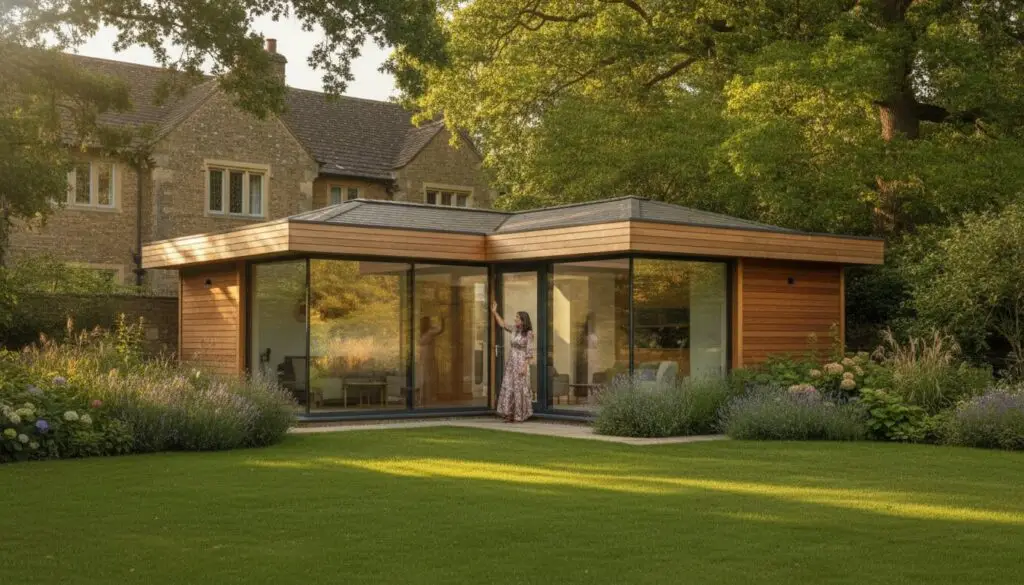
The cheapest option is rarely the one you’ll thank yourself for in ten years. When Northampton homeowners begin searching for a granny annexe Northampton specialists, they’re often drawn toward modular, off-the-shelf structures that promise a quick solution. Yet within a few seasons, those same structures reveal their compromises: cold draughts, dated finishes, and a build quality that speaks of shortcuts rather than craftsmanship.
You already sense that a garden annex deserves better than that. The anxiety is real, too: planning permission feels opaque, building regulations seem designed to confuse, and the thought of coordinating multiple contractors across a single project is enough to give anyone pause. Those concerns are entirely valid, and they deserve a serious answer.
This guide cuts through the uncertainty. You’ll discover precisely how a bespoke garden annex is designed, approved, and built in Northampton to a standard that genuinely mirrors your main residence, not just in appearance, but in structural integrity and longevity. From navigating West Northamptonshire Council’s planning process to understanding what full project management actually means in practice, everything you need to make a confident, informed decision is laid out clearly ahead.
Key Takeaways
- A bespoke granny annexe Northampton homeowners commission through an experienced specialist will outlast and outperform any modular kit alternative, both structurally and aesthetically, over the long term.
- Understanding the critical difference between Permitted Development rights and full planning permission from West Northamptonshire Council is essential before a single design decision is made.
- The materials, glazing systems, and smart technology integrated into a high-end garden annex directly determine its long-term energy performance, comfort, and property value contribution.
- Fixed-price project management eliminates the budget uncertainty that derails most construction projects, ensuring your annex is delivered to specification without financial surprises.
- Achieving a seamless visual match between your new annex and your existing Northampton property requires bespoke architectural detailing that off-the-shelf solutions are simply unable to replicate.
Understanding the Value of a Garden Annex in Northampton
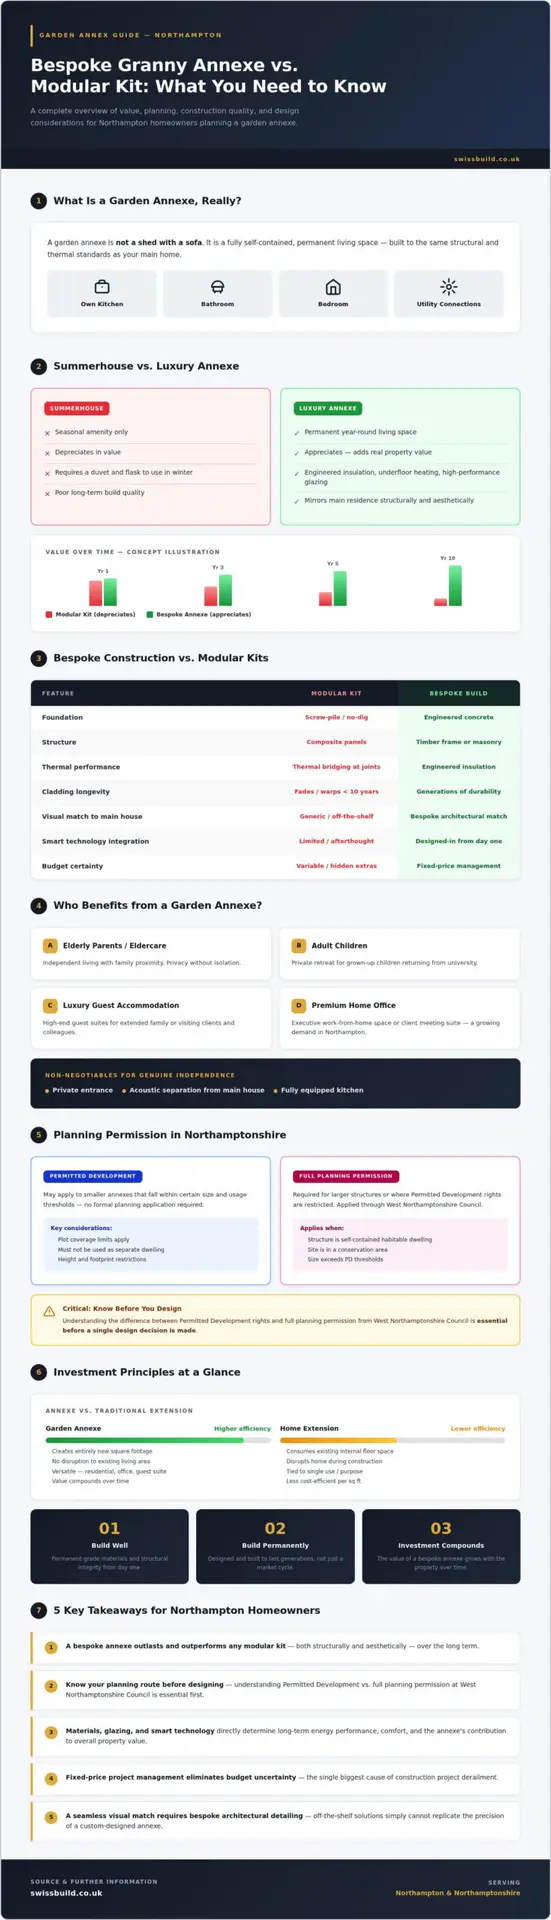
A garden annex is not a shed with a sofa. It’s a fully self-contained, permanent living space, complete with its own kitchen, bathroom, bedroom, and utility connections, built to the same structural and thermal standards as your main residence. That distinction matters enormously, both in terms of how it functions day to day and how it’s treated by lenders, valuers, and planners alike.
Northamptonshire’s property landscape has shifted noticeably in recent years. Rising house prices across the county, combined with the practical realities of an ageing population and changing family dynamics, have driven a marked increase in demand for multi-generational living solutions. Homeowners in villages like Moulton, Brixworth, and Wootton are increasingly choosing to extend their plots intelligently rather than upsize to a larger property. A bespoke garden annex delivers that intelligence in architectural form.
The contrast with a basic garden room or summerhouse is stark. A summerhouse is a seasonal amenity. A luxury annex is a permanent asset. One depreciates; the other appreciates. One requires a duvet and a flask; the other provides year-round comfort through engineered insulation, underfloor heating, and high-performance glazing. The gap in build quality, and consequently in property value contribution, is significant.
Multi-Generational Living and Guest Suites
The demand for what many still call a granny annexe Northampton families commission has evolved well beyond eldercare. Today’s clients are equally likely to be creating high-end guest accommodation for extended family, a private retreat for adult children returning from university, or a luxury suite for visiting clients and colleagues. What unites every brief is the same core requirement: genuine independence without sacrificing proximity.
That independence is achieved through deliberate design. A private entrance, acoustic separation from the main house, and a fully equipped kitchen are non-negotiables. When those elements are executed with architectural precision, the result serves any occupant with equal dignity and comfort, whether that’s an elderly parent or a corporate guest.
The Investment Potential for Northampton Homeowners
From a purely financial perspective, a bespoke annex consistently outperforms a traditional home extension in cost-efficiency. An extension consumes internal floor space and disrupts the existing footprint of your home during construction. An annex creates entirely new, self-contained square footage within the garden boundary without compromising the living area you already have.
The growing executive work-from-home market has added another dimension to this calculation. A premium annex that functions equally well as a home office, client meeting space, or residential suite commands genuine versatility, and versatility is precisely what discerning Northampton buyers now expect. For broader context on how architectural precision translates into lasting value, the Bespoke Garden Rooms in Northampton guide explores the full spectrum of possibilities in detail.
The principle is straightforward. Build well, build permanently, and the investment compounds over time. Cut corners, and the structure announces those shortcuts to every future buyer who walks through the door.
Bespoke Construction vs. Modular Kits: Why Precision Matters
There’s a fundamental difference between a structure built to last generations and one assembled to meet a price point. Modular composite kits occupy the latter category. They arrive flat-packed, they’re erected quickly, and they look reasonable in a brochure photograph. What that photograph doesn’t show is the thermal bridging at every panel joint, the composite cladding that fades and warps within a decade, or the ‘no-dig’ screw-pile base that simply cannot provide the load-bearing stability a permanent, fully habitable structure demands.
A bespoke garden annexe built on a properly engineered concrete foundation with a high-specification timber frame or masonry structure operates in an entirely different category. Architectural timber frames, when correctly specified and treated, carry a design life measured in decades rather than years. Masonry construction, particularly where it draws on the ironstone and red brick traditions so characteristic of Northampton’s built environment, achieves a thermal mass that no composite panel can replicate. That mass absorbs heat during the day and releases it gradually overnight, reducing the mechanical load on heating systems and delivering a quality of ambient comfort that modular kits simply cannot match.
The Limitations of Off-the-Shelf Modular Pods
Walk through any established residential street in Kingsthorpe and the modular pods are easy to identify. Their proportions rarely suit the garden they occupy, their cladding profiles bear no relationship to the main house, and their rectangular footprints ignore the irregular plot boundaries that characterise so many Northampton gardens. Proprietary modular systems compound these problems further: when a panel fails or a component needs replacing five years after installation, homeowners frequently discover that the manufacturer’s system has been discontinued or revised, making repair both difficult and expensive. Bespoke construction carries no such dependency.
Architectural Integrity and Material Selection
Bespoke construction is, at its core, a marriage of architectural vision and technical mastery. When a granny annexe Northampton homeowners commission is designed from first principles, every material decision is made in direct reference to the existing property. The brick bond, the mortar colour, the roof pitch, the window proportions: each element is specified to achieve visual continuity rather than visual contrast. That level of integration is impossible to achieve with a kit, regardless of how many cladding options the brochure lists.
Precision engineering also governs what you can’t see. High-performance insulation installed within a correctly detailed structural frame, combined with thermally broken window frames and airtight membranes, delivers U-values that meet and exceed current Building Regulations requirements. It’s worth understanding that planning permission for a garden annexe may require compliance with specific energy performance criteria, making the quality of the insulation specification a planning consideration as much as a comfort one.
With 26 years of experience delivering fixed-price residential construction in Northampton, the difference between a structure that performs and one that merely exists is never left to chance. If you’re weighing your options, exploring what a truly bespoke build involves is a worthwhile first step: speak to the Swiss Build team about your garden annexe project.
Navigating Planning Permission and Building Regulations in Northamptonshire
Planning is where many annexe projects stall, not because the rules are impossible to satisfy, but because homeowners approach them without a clear understanding of which rules actually apply. The distinction between Permitted Development rights and full planning permission is not a technicality; it’s a fundamental fork in the road that determines your project’s legal standing, its resale value, and its insurability for decades to come.
Under Permitted Development, certain outbuildings can be erected without formal planning consent, provided they meet specific criteria: single storey, no more than four metres in height, positioned behind the principal elevation, and occupying no more than fifty percent of the curtilage. The critical issue for a granny annexe Northampton homeowners intend to use as permanent sleeping accommodation is that Permitted Development does not grant permission for an independent dwelling. The moment a structure includes a bedroom, kitchen, and bathroom used as a self-contained unit, West Northamptonshire Council will typically require a full planning application. Checking the planning permission requirements on the UK Government’s Planning Portal is a sensible first step before any design work begins.
West Northamptonshire Council, formed in April 2021 following the merger of four predecessor authorities, applies its own local planning policies alongside national guidance. Applications for permanent annexes are assessed against the adopted Local Plan, with particular scrutiny applied to proposals in conservation areas, Green Belt-adjacent plots, and properties within designated village envelopes. Moulton, Brixworth, and Wootton each carry their own settlement boundary designations that directly influence what can be approved and at what scale.
The Caravan Act vs. Permanent Structure Planning
Some modular kit suppliers market their products as exempt from planning control under the Caravan Act 1968, arguing that a structure meeting the Act’s dimensional definition qualifies as a caravan and therefore sidesteps the need for consent. The legal position is more nuanced than that marketing suggests. A structure permanently connected to mains drainage, electricity, and water supply, and used as a habitable sleeping space, is unlikely to satisfy the Act’s exemption in practice, and any future buyer’s solicitor will almost certainly identify the ambiguity. The Certificate of Lawfulness, formally a Lawful Development Certificate issued by the local planning authority, is the document that removes that ambiguity entirely. It provides a legally binding confirmation that your annex is compliant, and it travels with the property on every future sale.
Local Northamptonshire Building Standards
Planning permission and Building Regulations are separate processes, and both are non-negotiable for any space intended for sleeping. Building Regulations Northamptonshire compliance governs structural integrity, fire safety, ventilation, and thermal performance. For a granny annexe Northampton project, the following regulations carry particular weight:
- Part L (Conservation of Fuel and Power): Sets the minimum thermal performance standards for walls, floors, roofs, and glazing. Current requirements demand U-values that only a properly specified, continuously insulated structural build can reliably achieve.
- Part P (Electrical Safety): Requires that all fixed electrical installation work in a new habitable structure is designed, installed, and certified by a competent person registered with a recognised scheme.
- Part H (Drainage): Governs the connection of foul and surface water drainage, a practical consideration that carries real complexity in established Northamptonshire residential areas where existing sewer infrastructure may require formal approval from Anglian Water before connection.
Before submitting any application, assembling the right documentation is essential. A compliant submission to West Northamptonshire Council will typically require:
- Existing and proposed site location plans at 1:1250 and 1:500 scale
- Detailed floor plans and elevations of the proposed annex
- A design and access statement addressing local policy compliance
- Drainage strategy and utility connection details
- Evidence of the proposed energy performance specification
Managing this process without specialist guidance is possible, but it introduces avoidable risk. A single omission in a planning submission can add weeks to the determination timeline, and West Northamptonshire Council’s current standard determination period for householder applications runs to eight weeks from validation. Experienced project management, with all documentation prepared and coordinated from the outset, is the most reliable route to a timely, successful outcome.
Designing Your Annex: From Functional Layouts to Luxury Finishes
Good design is never accidental. In a structure where every square metre must earn its place, the decisions made at the drawing stage determine whether the finished annex feels expansive and considered or cramped and compromised. Light is the first discipline. Floor-to-ceiling glazing on the garden elevation, combined with strategically positioned rooflights, transforms a modest footprint into a space that reads as genuinely generous. Triple-glazed aluminium framing, with its slender sight lines and thermally broken profiles, delivers that luminosity without sacrificing the thermal performance that Northamptonshire winters demand.
Smart home integration belongs in the brief from day one, not as an afterthought. A granny annexe Northampton homeowners commission to the highest standard will typically incorporate a centralised smart control system governing lighting scenes, heating schedules, and security monitoring. Underfloor heating, driven by a dedicated heat pump or connected to the main home’s system via a separate zone, provides the kind of ambient warmth that radiators simply can’t replicate in a compact space. Independent climate control matters practically as well as aesthetically: an occupant can adjust their environment without affecting the main household, and the energy consumed reflects only what that space actually requires.
Then there’s what you can’t see. Acoustic insulation between the annex and its immediate surroundings is an invisible quality marker that separates a truly considered build from one that merely looks the part. Resilient bar systems, acoustic quilt within the structural frame, and correctly detailed junction points between floor, wall, and ceiling assemblies create the acoustic separation that makes independent living feel genuinely private. Structural damp proofing, applied correctly at foundation level and detailed through every external wall junction, is equally non-negotiable for any permanent habitable structure.
Optimising Small Footprints for Maximum Luxury
Open-plan living is the most effective spatial strategy available in a compact annex. Removing the visual barrier between kitchen, dining, and sitting areas immediately doubles the perceived scale of the room. Built-in joinery, designed to the same specification as the cabinetry in the main house, eliminates the visual clutter that freestanding furniture introduces. Premium engineered oak flooring, running continuously across the entire plan, reinforces that sense of uninterrupted space. Layered lighting, combining recessed downlights with pendant focal points and discreet plinth lighting beneath cabinetry, gives the occupant complete control over atmosphere without requiring a single piece of additional furniture.
Seamless Utility Integration
Connecting an annex to the main home’s heating and gas infrastructure is a technical process that demands qualified expertise. Where the annex is positioned within a practical distance of the existing boiler, a dedicated zone valve and programmable thermostat allow the structure to draw from the same heat source while maintaining entirely independent control. Extending the main home’s gas supply requires a Gas Safe registered engineer and formal notification to the network operator. For projects where a separate heat source is preferable, an air source heat pump provides a highly efficient, self-contained alternative. The Plumbing and Heating Northampton specialists coordinate this integration as part of the full project scope, ensuring that utility connections are designed alongside the structure rather than retrofitted around it.
If you’re ready to explore what this level of design integration looks like for your specific property and plot, speak with the Swiss Build team about your annex design brief.
The Swiss Build Approach: Seamless Project Management for Your Annex
Budget anxiety is the single most consistent source of stress in residential construction. A quote that looks reasonable in January has a habit of expanding by March, and by the time the final invoice arrives, the project bears little financial resemblance to the one originally agreed. Swiss Build’s fixed-price approach eliminates that experience entirely. The price agreed at the outset is the price paid at completion. No provisional sums, no unforeseen variations, no uncomfortable conversations midway through a build.
That commitment isn’t simply a commercial gesture. It reflects a project management discipline that plans for complexity before it arises rather than reacting to it once it does. Every granny annexe Northampton project is assigned a dedicated project manager whose sole responsibility is coordinating every trade, every delivery, and every inspection across the full build programme. Structural engineers, groundworkers, electricians, plumbers, plasterers, and finishing carpenters don’t self-organise on a Swiss Build site. They work to a sequenced programme, managed centrally, so that delays in one trade don’t cascade into the next.
From Conceptual Vision to Precision Execution
The process begins with a detailed consultation, not a sales pitch. The initial conversation is structured to understand the plot, the brief, the existing property’s architectural character, and the client’s practical priorities. From that foundation, the architectural design phase produces drawings that are both planning-ready and construction-ready, documents that carry the technical detail a Building Control inspector requires rather than the approximate sketches that generate questions at submission. With 26 years of residential construction experience in Northampton, Swiss Build brings an accumulated understanding of what West Northamptonshire Council expects to see, and how to present it correctly from the first submission.
Structural complexity is managed rather than avoided. Where ground conditions require a deeper foundation solution, or where utility routing presents a challenge, those decisions are resolved at the design stage and costed into the fixed price. Nothing is discovered on site that wasn’t anticipated at the drawing board.
This emphasis on capturing every detail at the design stage mirrors the precision found in modern industrial engineering; for those interested in how digital tools achieve similar accuracy in technical fields, you can discover Protomolecule and their specialist work in 3D scanning and prototyping.
Why a Local Northampton Builder is Essential
Local knowledge isn’t a marketing phrase. Northamptonshire’s geology varies meaningfully across the county; the clay-heavy soils common in areas around Wootton and Brixworth behave differently under load than the sandier profiles found elsewhere, and foundation specifications must reflect that. Swiss Build’s established relationships with local material suppliers also translate into consistent quality control and reliable delivery schedules, neither of which a national modular supplier can match.
Accountability matters equally. A builder in Northampton with a physical presence in the community has a reputation to protect on every street where they work. The final handover process reflects that accountability directly: every system is commissioned, every finish is inspected, and the structure is handed over only when it meets the technical standard the brief demanded from day one.
For a bespoke granny annexe Northampton project managed with that level of discipline, the starting point is a conversation. Speak with the Swiss Build team about your annexe project and discover what precision project management looks like in practice.
Your Northampton Garden Annex Starts with One Conversation
A bespoke annex is a permanent decision, and permanent decisions deserve permanent thinking. The gap between a modular kit and a truly considered build isn’t cosmetic; it’s structural, thermal, and financial. It compounds over decades, not months.
Three principles have run through every section of this guide. First, planning compliance isn’t optional: a Lawful Development Certificate protects your investment on every future sale. Second, material and design precision determines long-term performance in ways no brochure photograph can capture. Third, fixed-price project management is the only reliable way to protect your budget from the variables that derail most construction projects.
When Northampton homeowners commission a granny annexe Northampton specialists build from first principles, they’re not simply adding square footage. They’re creating a permanent asset, designed with architectural integrity and delivered without financial surprises.
With 26 years of industry experience, a fixed-price project guarantee, and bespoke architectural design tailored to your existing property, Swiss Build brings the discipline this decision deserves. Request a precision consultation for your Northampton garden annex and take the first step with complete confidence.
Frequently Asked Questions About Garden Annexes in Northampton
Do I need planning permission for a garden annex in Northampton?
Almost certainly yes, if the annex includes a bedroom, kitchen, and bathroom used as a self-contained unit. Permitted Development rights cover certain outbuildings, but they don’t extend to independent sleeping accommodation. West Northamptonshire Council will typically require a full planning application for a habitable annex, and the determination period runs to eight weeks from validation.
A Lawful Development Certificate is the document that confirms your annex’s legal status beyond any doubt. It travels with the property on every future sale and protects your investment from challenges by solicitors, lenders, or future buyers. Don’t proceed without it.
How much value does a garden annex add to a house in Northamptonshire?
A bespoke, permanently constructed annex consistently adds measurable value to a Northamptonshire property, though the precise figure depends on location, build quality, and how the space can be used. Brixworth, Moulton, and Wootton properties with high-specification self-contained annexes tend to attract stronger buyer interest, particularly from multi-generational families and buyers seeking flexible accommodation.
The critical variable is build quality. A structure built on a properly engineered foundation with premium materials appreciates alongside the main property. A modular kit depreciates, and experienced buyers and their surveyors will notice the difference immediately.
What is the difference between a garden room and a garden annex?
A garden room is a single-purpose amenity space, a home office, studio, or leisure room, typically without sleeping accommodation, a kitchen, or a full bathroom. It’s a seasonal or supplementary space. A garden annex is a fully self-contained, permanent dwelling complete with all utility connections, built to the same structural and thermal standards as a habitable residence.
The planning, Building Regulations, and construction requirements for the two structures are entirely different. A garden annex is assessed and built as permanent accommodation; a garden room is not. Treating them as interchangeable is one of the most costly mistakes a homeowner can make at the outset of a project.
Can a garden annex be used as a permanent residence?
Yes, provided it has received the correct planning permission as a self-contained dwelling and complies fully with Building Regulations, including Parts L, P, and H covering thermal performance, electrical safety, and drainage respectively. Planning conditions sometimes restrict occupancy to family members of the main household, so checking your specific consent carefully is essential.
A granny annexe Northampton homeowners commission through a specialist with full planning compliance can comfortably accommodate permanent year-round occupation. The structural specification, insulation, and utility connections are designed precisely for that purpose, not adapted from a lighter-use structure after the fact.
How long does it take to build a bespoke garden annex?
The full timeline from initial consultation to handover typically spans four to six months for a bespoke build, accounting for design, planning determination, and construction. The planning application alone requires eight weeks for West Northamptonshire Council’s standard determination period. Construction of the structure itself, once consent is secured, generally runs between eight and fourteen weeks depending on complexity and specification.
Disciplined project management compresses that timeline wherever possible. When trades are sequenced correctly from the outset and all materials are specified before ground is broken, delays don’t cascade through the programme. That coordination discipline is what separates a well-managed build from one that drifts indefinitely.
Are garden annexes warm enough to use in the winter?
A bespoke annexe built to current Building Regulations standards is genuinely comfortable throughout a Northamptonshire winter. Correctly specified continuous insulation, thermally broken window frames, airtight membranes, and underfloor heating deliver a quality of ambient warmth that a modular composite panel structure simply can’t replicate. The thermal mass of masonry construction is particularly effective at stabilising internal temperatures during cold spells.
The key word is specification. A structure meeting Part L’s minimum U-value requirements, combined with a properly sized heat source, will perform reliably in winter. A structure that cuts corners on insulation detailing will announce those shortcuts every time the temperature drops below five degrees.
Can I rent out my garden annex on Airbnb in Northampton?
Potentially, but the planning permission granted for your annex will determine what uses are lawful. Many annexe consents include conditions restricting occupation to family members associated with the main dwelling, which would make short-term holiday letting a breach of planning control. Before listing any annex on a short-let platform, you should review your planning consent conditions and seek clarification from West Northamptonshire Council if any ambiguity exists.
If short-term letting is part of your long-term intention, it’s worth raising that at the design and planning stage rather than discovering the restriction after the build is complete. The right planning strategy from the outset protects every future use of the structure.
How do you connect water and electricity to a garden building?
Connecting a garden annex to mains water, drainage, and electricity requires qualified tradespeople for each discipline. Electrical installation must be designed and certified by a competent person registered under a recognised scheme, as required by Part P of the Building Regulations. Foul drainage connection requires a drainage strategy and, in many Northamptonshire locations, formal approval from Anglian Water before connecting to the existing sewer.
Gas supply extension to a separate structure requires a Gas Safe registered engineer and notification to the network operator. The most reliable approach is to design all utility routing during the structural design phase, so connections are built into the foundation and groundworks rather than retrofitted. Coordinating these trades as part of a managed build programme eliminates the sequencing problems that arise when they’re arranged independently.