
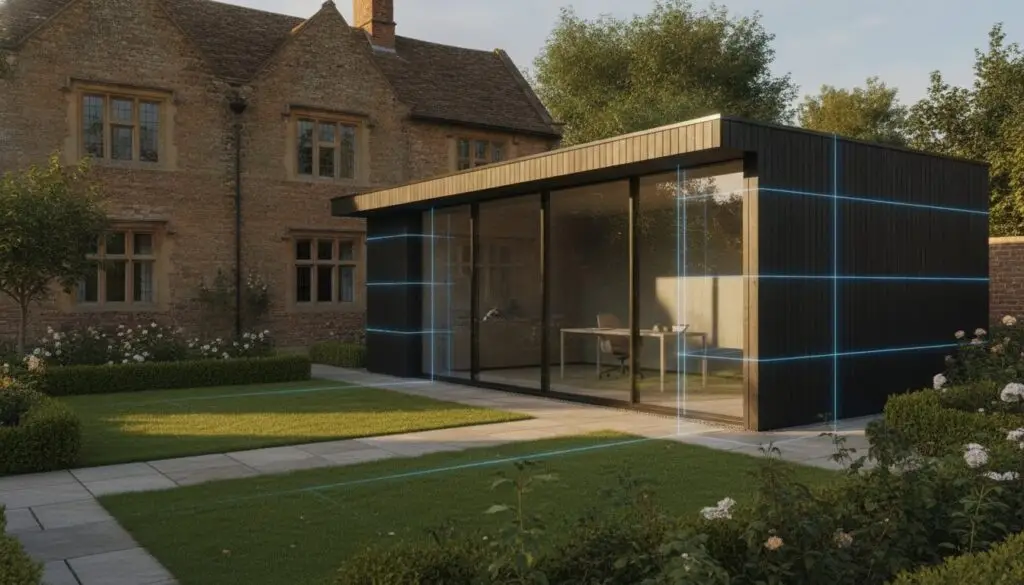
In North Northamptonshire, where there are 82 distinct conservation areas, the difference between an architectural masterpiece and a costly enforcement notice often comes down to a few millimetres of height or a single boundary line. You’ve likely envisioned a bespoke workspace that adds both utility and value to your home, yet the friction between Permitted Development and formal garden office planning permission Northampton requirements can feel like an unnecessary barrier. It’s natural to feel concerned about the distinction between planning consent and building regulations, especially when your investment is at stake.
This guide provides the precision you need to move forward with absolute confidence, ensuring your project meets the rigorous standards of the 2026 local authority mandates. We’ll explore the specific criteria for West and North Northamptonshire Councils, the strategic value of a Lawful Development Certificate, and how to safeguard your home’s integrity from the very first sketch. By the end, you’ll have a clear roadmap to legal compliance and total peace of mind during your build.
Key Takeaways
- Identify your specific local authority jurisdiction to ensure your project aligns with the correct 2026 planning validation protocols.
- Master the nuances of garden office planning permission Northampton by strictly adhering to the 2.5-metre eaves height limit and land coverage constraints.
- Determine if your property is subject to Article 4 Directions in local conservation areas such as Kingsthorpe, Abington Park, or Dallington.
- Protect your long-term investment and simplify future property sales by securing a Lawful Development Certificate for your new workspace.
- Discover how a bespoke design strategy harmonises luxury aesthetics with rigorous technical standards and legal compliance.
Understanding Garden Office Planning Permission in Northampton
Creating a bespoke garden office represents more than a simple addition to your property; it’s a sophisticated evolution of your lifestyle and professional environment. In its simplest form, Understanding Garden Office Planning Permission involves securing formal consent from your local authority to carry out specific building works. For homeowners in Northamptonshire, this process is the essential foundation that ensures your investment remains legally sound and architecturally compliant. Without this verification, you risk council enforcement action that could lead to the removal of the structure, creating a permanent blight on your property title and complicating future sales.
The primary route for most garden structures is Permitted Development (PD). This framework serves as a national grant of planning permission for certain types of minor improvements. However, relying on PD without professional oversight is a gamble. Small errors in height or placement can instantly trigger the need for a full application. Our approach focuses on technical mastery to ensure your garden office planning permission Northampton strategy is flawless from the initial conceptual vision, providing you with total peace of mind.
The Local Authority Landscape in 2026
Since the transition to a unitary structure, Northamptonshire homeowners must identify whether they fall under West Northamptonshire Council or North Northamptonshire Council. For those in areas like Moulton or Kingsthorpe, the West Northamptonshire Council planning portal is the primary interface for all submissions. As of June 1, 2026, a new Planning Application Validation List (PAVL) came into effect, introducing more rigorous requirements for documentation and design precision. Having a partner with local knowledge of Northampton’s planning officers provides a strategic advantage, as we understand the subtle preferences and systematic requirements of these specific authorities.
Planning Permission vs. Permitted Development
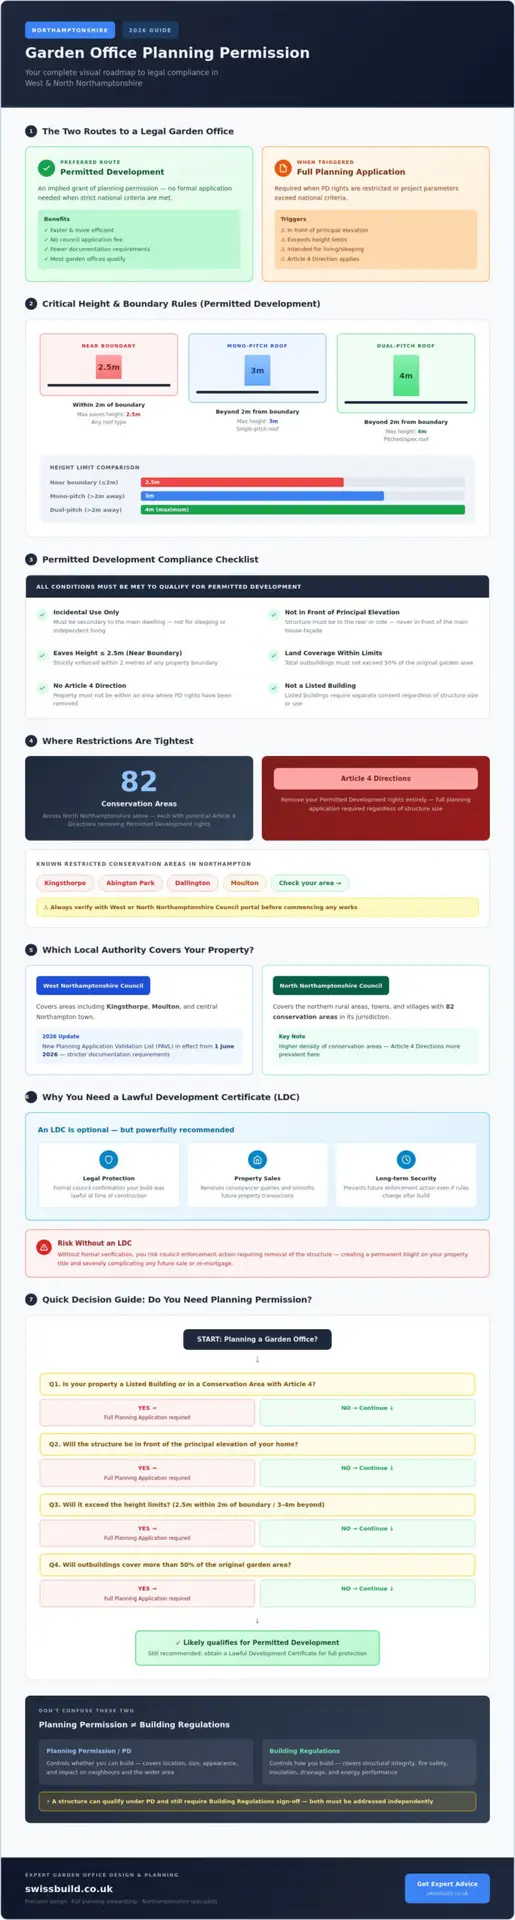
Permitted Development is essentially an implied grant of planning permission that allows homeowners to improve their property without a formal application, provided the work meets strict national criteria. While PD is often the preferred path for its efficiency, certain triggers will necessitate a full planning application. These include building in front of your home’s principal elevation, exceeding specific eaves height limits, or constructing a space intended for primary living accommodation rather than incidental use. A bespoke design doesn’t have to mean you need planning permission; rather, it allows us to maximize your available space and aesthetic desires within the precise boundaries of the PD framework. We ensure your garden office planning permission Northampton requirements are met through meticulous design that respects both your vision and the law.
The Permitted Development Framework for Northamptonshire Homeowners
Securing a high-end workspace requires a disciplined approach to the national rules that govern our local landscape. Most homeowners aim for the efficiency of The Permitted Development Framework, which provides a streamlined path for projects that meet specific criteria. A critical component often overlooked is the legal definition of ‘incidental use’. To qualify, your office must serve a purpose that is secondary to the enjoyment of the main dwelling. A professional studio or executive hub is typically viewed as incidental, whereas a structure intended for guest accommodation or independent living would require a full application for garden office planning permission Northampton.
Height and Boundary Constraints
Precision in vertical measurement is the hallmark of a compliant build. If your structure is located within two metres of a property boundary, the maximum height is strictly limited to 2.5 metres. This rule applies regardless of whether you choose a flat or pitched roof. For buildings placed further into the garden, the limits increase to three metres for mono-pitch roofs and four metres for dual-pitched designs. We calculate these measurements from the highest point of the ground adjacent to the structure. Our design team excels at maximizing internal volume within these constraints, using low-profile foundation systems to ensure your ceiling feels expansive rather than restrictive.
Floor Area and Land Usage
The footprint of your office must respect the overall density of your plot. Under current regulations, outbuildings and extensions must not occupy more than 50% of the total land area around the original house. It’s essential to remember that this is a cumulative limit; any existing sheds, greenhouses, or previous extensions are included in the calculation. Beyond the planning aspect, the size of your build impacts safety standards. A garden office under 15 square metres is generally exempt from building regulations. If your vision requires a space between 15 and 30 square metres, it remains exempt only if it sits at least one metre from any boundary and is built from substantially non-combustible materials. Many clients find that our bespoke garden offices provide the ideal balance of scale and regulatory compliance, ensuring a smooth transition from vision to reality.
Placement is equally significant. Your office must be situated behind the principal elevation of your home, which is typically the wall that faces the highway. This ensures the architectural character of the Northamptonshire streetscape remains undisturbed. By adhering to these systematic rules, we transform potential regulatory hurdles into a framework for design excellence.
When Planning Permission is Mandatory: Northampton’s Restricted Zones
While Permitted Development serves as a streamlined path for many, certain pockets of Northamptonshire demand a more formal, rigorous approach to architectural evolution. In zones where heritage and character are paramount, securing garden office planning permission Northampton becomes a mandatory step rather than an optional safeguard. This is especially true in areas designated as “Article 4” zones, where the local council has specifically withdrawn standard development rights to protect the unique aesthetic of a street or neighbourhood. With 82 distinct conservation areas across North Northamptonshire alone, the likelihood of your property falling within a restricted zone is higher than you might expect.
According to the UK government’s Planning Portal, outbuildings in conservation areas or on land surrounding a listed building are subject to much stricter criteria regarding their placement, size, and materials. Even a structure that fits perfectly within the standard height limits may require a full planning application if it’s situated within the curtilage of a Grade I or II listed building. The 2,707 listed buildings in the region represent a significant portion of our local heritage; developing near them requires a level of precision and stewardship that only an expert partner can provide.
Conservation Areas and Local Heritage
If your home is located in the heritage streets of Abington Park, Kingsthorpe, or Dallington, your garden office must do more than just function. It must harmonise with the existing environment. Local planning officers in West Northamptonshire often look for material consistency, such as the use of traditional Northamptonshire ironstone or specific brickwork patterns that mirror the primary dwelling. We recommend engaging in the pre-application advice process with local heritage officers early. This proactive step identifies potential objections before they arise, allowing us to refine the design to meet the council’s exacting expectations while still delivering a luxury workspace.
Listed Buildings and Restrictive Covenants
Constructing a garden office near a listed building is a delicate operation that always requires professional architectural oversight. The council’s primary concern is the “setting” of the heritage asset, meaning the office must not detract from the historical significance of the main house. Beyond council regulations, it’s vital to check your property deeds for restrictive covenants. These are private legal agreements that can pre-date modern planning law and may prohibit any new structures on your land. At Swiss Build, we manage the complex dialogue with local planning committees and legal specialists, ensuring every hurdle is cleared with the disciplined efficiency your project deserves. We don’t just build; we navigate the intricate legal landscape so you don’t have to.
Securing Your Investment: Lawful Development Certificates and Building Regs
A garden office that is aesthetically stunning must also be legally unassailable. While the previous sections of this guide detailed the criteria for garden office planning permission Northampton, securing your investment requires a final, disciplined step: formal certification. Even if your project falls within Permitted Development, the absence of a paper trail can create significant friction during future property transactions. A Lawful Development Certificate (LDC) acts as the definitive legal proof that your build was compliant at the time of construction, offering a level of security that a simple verbal confirmation from a contractor cannot match.
It’s vital to distinguish between planning permission, which governs the external appearance and use of the building, and Building Regulations, which dictate the technical and safety standards of the construction. In 2026, these standards are more rigorous than ever, focusing on structural integrity and environmental performance. Our approach ensures that every bespoke project is managed with the systematic oversight required to meet these exacting benchmarks, providing you with total peace of mind.
The Peace of Mind Provided by an LDC
An LDC is essentially an insurance policy for your property title. When you decide to sell your home, the buyer’s solicitor will invariably request proof that the garden office was built legally. By applying for this certificate through the West or North Northamptonshire Council portals, you receive a legally binding document that protects you from future enforcement action. The application process requires a precise submission of site plans, architectural elevations, and evidence of construction dates. We recommend an LDC for every project we undertake, as it transforms a beautiful addition into a certified financial asset.
Building Regulations for Year-Round Use
To ensure your workspace remains a sanctuary of productivity regardless of the season, it must adhere to modern thermal performance standards. This involves more than just insulation; it requires a holistic approach to the building envelope, including high-performance glazing and breathable membranes. For a detailed breakdown of these requirements, see our guide on Building Regulations Northamptonshire. Fire safety is another critical pillar, particularly when a structure is situated within one metre of a timber fence or property boundary. In these instances, we use substantially non-combustible materials to exceed local safety mandates.
Electrical safety is non-negotiable. All installations must be signed off by a qualified professional under Part P of the Building Regulations, ensuring the power supply to your office is as reliable as the structure itself. If you’re ready to execute a vision that marries superior craftsmanship with technical mastery, our specialist team is here to manage every detail of your build journey.
The Swiss Build Approach: Precision Design and Planning Stewardship
The successful execution of a high-end garden office requires a marriage of aesthetic vision and regulatory discipline. At Swiss Build, we believe that architectural precision is the invisible foundation of every project. By integrating the technical requirements of garden office planning permission Northampton into the earliest design phases, we ensure that your bespoke workspace is both a stunning addition to your home and a fully compliant structure. Our approach removes the ambiguity often associated with local council interactions, replacing it with a methodical, transparent process that prioritises your peace of mind.
We manage the entire lifecycle of your build, acting as the steady hand required to navigate the complexities of West and North Northamptonshire planning portals. This disciplined approach ensures that your garden office planning permission Northampton strategy is handled with total accountability. You aren’t left to interpret validation lists or coordinate with planning officers. Instead, you’re presented with a seamless journey from the initial concept to the final, high-specification fit-out.
A critical part of this final fit-out involves selecting the right professional tools and organization systems; for instance, premium desk accessories from megaofficesupplies.com.au can help you maintain the executive standard required for a high-functioning home workspace.
Tailored Design Meets Regulatory Compliance
Our design philosophy centres on maximising your property’s potential while respecting the strictures of Permitted Development. Through the use of advanced 3D renders, we provide a visual reality that satisfies both your personal aspirations and the council’s technical requirements. This level of detail is particularly crucial when navigating the nuances of Bespoke Garden Rooms in Northampton, where the integration of heritage materials or specific height constraints is required. With 26 years of experience in Northamptonshire construction, we understand the local architectural vernacular and the specific expectations of regional planning departments. Nothing is left to chance.
Commencing Your Project with Confidence
The transition from a conceptual vision to a physical workspace should be an orderly and rewarding experience. We eliminate the typical anxieties of high-end renovation through our fixed-price quotes, which include all necessary planning and regulatory checks. This promise of financial transparency ensures that no unforeseen council fees or structural requirements disrupt your budget. Our journey begins with a detailed consultation, moving through technical design and planning approval before our expert artisans commence construction. If you’re ready to execute a vision that marries superior craftsmanship with technical mastery, Contact Swiss Build for a precision-led garden office consultation. We provide the expertise required to handle complexity, ensuring your vision is realised without error.
Securing Your Architectural Vision
Navigating the nuances of garden office planning permission Northampton requires a blend of creative design and technical discipline. We’ve explored how Permitted Development provides a foundation for growth, while also identifying the restricted zones where heritage preservation takes precedence. By prioritising structural integrity and securing a Lawful Development Certificate, you transform a simple outbuilding into a permanent, certified asset that enhances your property’s value. These steps ensure your investment is protected against future scrutiny or property sale complications.
With over 26 years of local building expertise, our team manages every aspect of your project from initial council liaison to the final architectural fit-out. We eliminate financial uncertainty through our fixed-price residential construction fees, ensuring your journey is as refined as the finished space. It’s time to move beyond the complexities of regulation and focus on the lifestyle you’re creating. Book Your Bespoke Garden Office Consultation with Swiss Build today and begin your project with absolute confidence. Your vision deserves the precision and care that only a dedicated partner can provide.
Frequently Asked Questions
Do I need planning permission for a garden office in a Northampton conservation area?
In Northampton’s 82 conservation areas, you almost certainly need a full application. Standard permitted development rights are typically withdrawn via Article 4 directions to protect local heritage. This ensures that any new structure, including a bespoke office, harmonises with the existing ironstone or period brickwork characteristic of areas like Abington or Kingsthorpe. We recommend early consultation with heritage officers to ensure your design meets these exacting aesthetic standards.
What is the maximum height for a garden office without planning permission?
The maximum height depends entirely on your office’s proximity to the property boundary. If the building is within two metres of a fence or wall, the limit is strictly 2.5 metres. For structures placed further away, you can reach three metres for a flat roof or four metres for a dual-pitched design. Precise measurement from the highest point of adjacent ground is essential for maintaining your permitted development status.
Can I run a business from my garden office in Northamptonshire?
You can operate a professional studio or home office if the use remains incidental to your primary residence. To match the quality of your new physical office with a professional online image, you might consider the bespoke web design services offered by Webexpand. Problems arise if the business generates significant traffic, noise, or has multiple employees visiting the site daily. In these cases, West or North Northamptonshire Councils may require a change of use application to ensure the residential character of the neighbourhood is maintained and local amenities aren’t adversely affected.
Is a Lawful Development Certificate mandatory for a garden room?
An LDC isn’t legally mandatory for construction, but it’s an essential document for any disciplined homeowner. It provides a formal decision from the council that your project was lawful under permitted development rules. Without this certificate, you may face significant delays or legal hurdles when attempting to sell your property in the future, as solicitors increasingly demand proof of compliance during the conveyancing process.
How close to my neighbor’s fence can I build a garden office?
You can technically build up to the boundary line, but height and fire safety regulations become much more restrictive. Any structure within two metres of the fence must stay under 2.5 metres in height. Additionally, if the office is within one metre of a boundary, it must be constructed from substantially non-combustible materials to meet 2026 building safety standards, ensuring your project doesn’t pose a risk to adjacent properties.
Does a garden office count as a ‘habitable room’ under planning law?
A garden office is defined as an incidental outbuilding rather than a habitable room. Habitable rooms include facilities for primary living, such as kitchens or bedrooms. If you intend to use the space as a guest suite or independent dwelling, it will likely require full garden office planning permission Northampton regardless of its size. Our design team ensures your project is correctly categorised to avoid future legal complications.
What happens if I build a garden office without the correct permission in West Northants?
Failure to secure the correct permissions can lead to formal enforcement action from West Northants Council. The council has the authority to issue a notice requiring the structure’s removal or substantial modification at your own expense. This process creates a permanent record against your property title, which can deter future buyers and complicate your mortgage arrangements. Professional stewardship ensures this risk is entirely eliminated from your build journey.
How long does it take to get planning permission for a garden room in Northampton?
The statutory period for a planning decision in Northampton is typically eight weeks from the date your application is validated. However, the pre-application phase and the time required to gather precise architectural drawings can add several weeks to the overall timeline. Our project management team handles this entire schedule, ensuring your submission meets the 2026 Planning Application Validation List requirements to avoid unnecessary delays during the council review.