
The most exquisite kitchen designs are often those built upon a foundation of invisible precision. While you might be envisioning bi-fold doors and sun-drenched islands, the true success of your project rests on a disciplined command of kitchen extension regulations Northamptonshire. It’s natural to feel a sense of trepidation when faced with the dual hurdles of planning permission and building control. You want a space that’s as structurally sound as it is aesthetically pleasing, without the lingering fear of a council rejection or unforeseen legal complications.
We believe that technical compliance is not a hurdle to luxury, it’s the architectural foundation of a high-performance home. This guide provides the professional clarity required to manage the complexities of the 2026 regulatory landscape with absolute certainty. You’ll gain a thorough understanding of the national £548 householder application fee, the specific nuances between North and West Northamptonshire Council policies, and the latest technical standards for ventilation and structural safety. We’ll outline a methodical roadmap to achieving a legally compliant, stunning extension that adds significant value to your property while ensuring total peace of mind throughout the build.
In This Guide
- Distinguish between the aesthetic focus of planning permission and the rigorous technical safety standards of building regulations.
- Identify the 2026 Permitted Development limits for single-storey extensions and the specific criteria for larger home schemes.
- Understand the necessity of structural engineering for open-plan living and the support requirements for heavy kitchen islands.
- Navigate the latest kitchen extension regulations Northamptonshire regarding high-performance ventilation and drainage for new sinks.
- Learn how systematic management ensures fixed-price certainty and handles all council paperwork on your behalf.
Navigating Kitchen Extension Regulations in Northamptonshire: Planning vs. Building Control
Executing a successful home transformation in West Northamptonshire requires a disciplined understanding of the UK’s dual-track approval system. Many homeowners mistakenly believe that a single “permit” covers their entire project. In reality, you must satisfy two distinct sets of standards: Planning Permission and Building Regulations. While they often run in parallel, their objectives are entirely different. One governs how your home looks to the community; the other ensures the structure is safe, efficient, and built to last. Navigating kitchen extension regulations Northamptonshire demands a methodical approach to both to avoid costly delays or structural errors.
West Northamptonshire Council acts as the guardian of local residential development. They ensure that new additions don’t just serve the homeowner but also respect the architectural heritage of the county. Kitchen extensions, in particular, require more rigorous technical oversight than a standard bedroom addition. This is due to the complex integration of heavy structural loads, intricate drainage systems, and high-capacity electrical circuits. To provide our clients with absolute peace of mind, we always advocate for securing a Lawful Development Certificate. This document acts as a formal confirmation from the council that your project is legally compliant, providing a vital safety net for future property transactions.
Planning Permission: The Aesthetic Impact
Planning permission is primarily concerned with the external harmony of your property. The council evaluates how your extension affects the character of the local streetscape, focusing on height, material choices, and proximity to neighbouring boundaries. For those living in the charming, dense residential pockets of Moulton, “Right to Light” issues are a frequent consideration. Even the most stunning design can be rejected if it overshadows a neighbour’s window or feels dominant in the landscape. Gaining a foundational understanding of Planning permission in the United Kingdom is an essential first step for any homeowner. It helps define what is considered “development” versus what falls under your basic property rights.
Building Control: The Technical Blueprint
While planning deals with the “where” and “what,” Building Control focuses on the “how.” This is the technical blueprint that ensures your extension is structurally sound. In modern kitchen design, we often remove large load-bearing walls to create the expansive, open-plan spaces our clients desire. This creates significant structural spans that require precise engineering calculations. Your project will undergo several mandatory inspection milestones, where a building control officer visits the site to verify the foundations, damp-proofing, and insulation. These inspections aren’t just bureaucratic hurdles; they’re the invisible quality checks that guarantee the integrity of your home. The process concludes with a final completion certificate, which is the definitive proof that your build meets every safety and performance standard required by law.
Permitted Development Rights for Kitchen Extensions in 2026
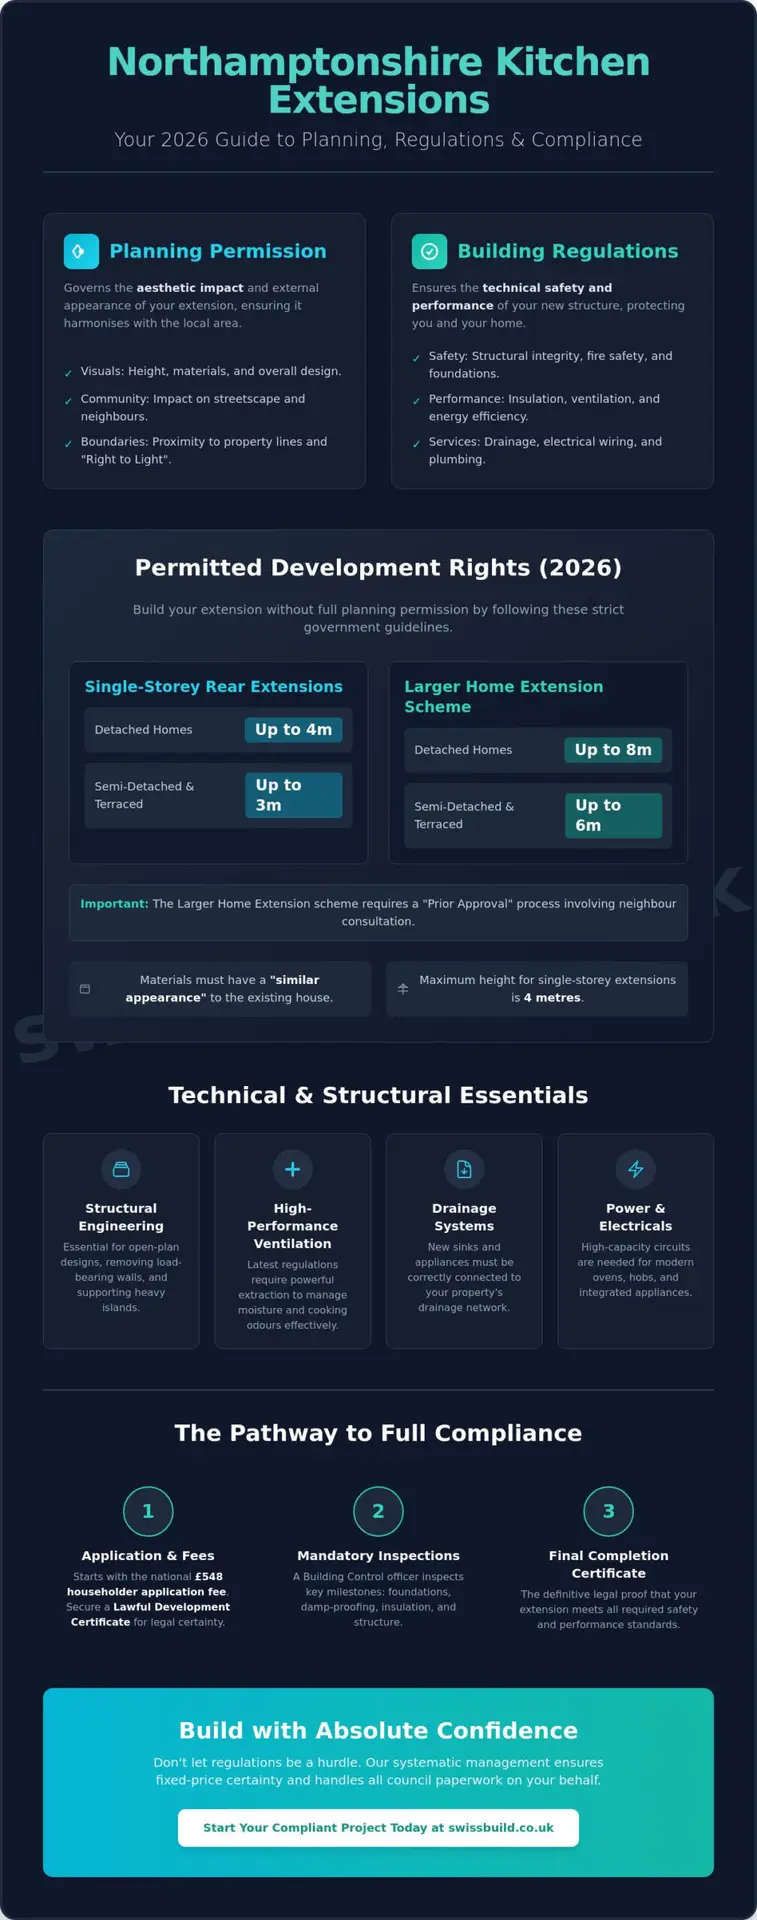
For many homeowners, the most efficient path to a transformed living space is through Permitted Development (PD) rights. The 2026 landscape for kitchen extension regulations Northamptonshire offers significant opportunities for those who value both speed and architectural integrity. Currently, single-storey rear extensions are permitted up to 4 metres for detached homes and 3 metres for semi-detached or terraced properties. If your vision requires more generous proportions, the Larger Home Extension scheme remains a sophisticated option. This allows for extensions up to 8 metres for detached houses and 6 metres for others, provided you navigate the “Prior Approval” neighbour consultation scheme with technical precision.
While these volume allowances are generous, they’re governed by strict aesthetic and structural constraints. The maximum height of a single-storey extension is capped at 4 metres, and materials must be of a “similar appearance” to the existing dwelling to qualify. This isn’t a restriction on quality; it’s a mandate for architectural continuity. It ensures that your new space feels like a seamless evolution of your home rather than a disjointed addition. It’s worth noting that side-return extensions rarely fall under PD rights and typically require a full planning application due to their proximity to boundaries. For a clear understanding of how these permissions overlap with safety standards, you should consult the official UK government guidance on building regulations before finalizing your design.
Heritage and Conservation Area Constraints
Properties located within the Kingsthorpe or Abington Park conservation areas face a more disciplined set of rules. In these heritage-rich pockets of Northamptonshire, local councils often implement Article 4 Directions. These legal instruments can restrict or entirely remove Permitted Development rights to protect the unique character of the neighbourhood. If you’re planning a kitchen renovation in these areas, your design must use heritage-sensitive materials. This often requires a more nuanced approach to planning that respects the local vernacular while delivering a modern interior.
The 2026 “Green” Requirements
Sustainability is now a primary pillar of the UK’s planning framework. As of 2026, even extensions under Permitted Development must consider biodiversity net gain. This might involve demonstrating how your project supports local ecology, such as through integrated nesting bricks or specific landscaping choices. Furthermore, roof designs are increasingly scrutinized for “solar readiness.” This ensures that the structure is engineered to support high-efficiency photovoltaic panels in the future. These technical mandates ensure your home isn’t just beautiful, but also future-proofed against evolving energy standards.
Structural Engineering and Open-Plan Safety Standards
A truly exceptional kitchen extension is a feat of modern engineering. While the visual appeal of an open-plan layout is undeniable, the structural integrity required to support such a design is where professional discipline becomes visible. When we remove a primary load-bearing wall to create a seamless transition to your garden, the structural replacement must account for more than just vertical weight. Adhering to kitchen extension regulations Northamptonshire means your project must be supported by rigorous structural calculations that ensure the long term stability of your entire home. Precision is our hallmark; we don’t rely on guesswork when it involves the architectural heart of your property.
Modern luxury kitchens introduce unique stresses to a building’s footprint. A bespoke stone kitchen island or large-format porcelain floor tiles can add several tonnes of concentrated load to a floor area. Standard residential foundations often require reinforcement to prevent subsidence or cracking in these high-specification zones. The Swiss Build Ltd precision methodology integrates a dedicated structural engineer early in the process to assess your existing ground conditions. This systematic approach ensures that the “invisible quality” of your build matches the high-end finish of your cabinetry. It’s this commitment to technical mastery that protects your investment, which can increase property value by 10-15% when executed to an exacting standard.
Steelwork and Large Span Openings
The trend for “disappearing corners” and expansive bi-fold doors requires sophisticated steel goalpost frames. These structures provide the necessary lateral stability, especially in older Northamptonshire stone properties where existing walls may be less predictable than modern brickwork. We pay extreme attention to detail regarding thermal bridging. By insulating structural steel correctly, we prevent the cold spots and condensation that often plague less disciplined builds. This ensures your home extension remains energy efficient and comfortable throughout the year.
Fire Safety in the Modern Kitchen
Open-plan designs must comply with Part B of the building regulations, which focuses on fire safety and protected escape routes. Because a kitchen is a higher-risk area, your design must include a mains-powered, interlinked fire detection system. This typically involves a heat detector in the kitchen and smoke alarms in adjacent hallways. If your extension creates a new layout where the kitchen is part of the only exit route, we may need to specify fire-rated plasterboard or specialized glazed partitions. These safety measures are integrated seamlessly into the design, ensuring that your stunning new space is as safe as it is beautiful.
Technical Essentials: Ventilation, Drainage, and Power
Modern culinary spaces, characterized by high-output hobs and professional-grade appliances, place significant demands on Part F ventilation. A new version of Approved Document F was published on March 24, 2026, and it introduces more rigorous standards for airflow. We don’t just install fans; we calculate the specific extraction rates needed to ensure moisture and cooking odours are removed without compromising the thermal integrity of the room. This discipline extends to Part P electrical safety, where every circuit for your bespoke lighting and premium appliances must be certified. It’s this level of systematic management that ensures your project meets the highest standards of technical perfection.
Drainage Solutions for Kitchen Islands
Installing a sink or dishwasher within a central island is a hallmark of contemporary design, yet it presents a unique engineering challenge. Part G sanitation regulations dictate the “fall” or gradient required for waste pipes to ensure efficient drainage. When the island is located far from the original external walls, we must meticulously plan the pipework route beneath the floor to connect safely to the Northamptonshire sewer network. For those commissioning commercial-grade home kitchens, we often integrate discreet grease traps. These prevent long-term maintenance issues and ensure your kitchen renovations remain as functional as they are beautiful.
Thermal Efficiency and Glazing
Part L of the building regulations sets rigorous U-value targets for new walls, floors, and glazing. While bi-fold doors and roof lanterns are essential for creating an indoor-outdoor flow, they must be balanced against heat loss. The “25% rule” typically limits the total area of windows and doors to a quarter of the new floor area. However, our expertise allows us to exceed this limit legally through SAP calculations and trade-offs in other areas of the build, such as enhanced floor insulation or high-specification underfloor heating. This ensures you can enjoy expansive views without sacrificing the thermal comfort of your home. To ensure your project benefits from this level of technical mastery, explore our comprehensive kitchen renovations service.
Executing Your Vision with Swiss Build Ltd’s Precision Management
The transition from a conceptual design to a completed masterpiece requires more than just a talented builder. It demands a project manager who treats kitchen extension regulations Northamptonshire as a fundamental design element rather than a bureaucratic hurdle. At Swiss Build Ltd, we recognize that the typical anxieties surrounding council rejections and structural safety are best resolved through disciplined execution. Our approach is rooted in 26 years of heritage, during which we’ve refined a systematic methodology for delivering high-end home extensions across Northampton. We don’t just build; we manage the entire regulatory lifecycle with absolute accountability.
One of the primary stressors for homeowners is the fear of escalating costs due to mid-build regulatory discoveries. We eliminate this uncertainty through our fixed-price guarantee. By conducting an exhaustive technical assessment before the first brick is laid, we ensure that every requirement for West Northamptonshire Council is accounted for in your initial quote. This transparent process means that the price we agree upon is the price you pay. There are no surprises, only a methodical progression toward a stunning, legally compliant space that reflects your personal style and our commitment to technical mastery.
Our Regulatory Management Process
Our management journey begins with a comprehensive feasibility study and regulatory risk assessment. We identify potential challenges early, such as drainage complexities or conservation area constraints, ensuring they’re resolved during the design phase. Throughout the construction, we act as the primary liaison with building inspectors, coordinating every mandatory visit to ensure stage approvals are granted without delay. Upon completion, we provide you with a full “Compliance Pack.” This curated set of documents includes all final certificates and warranties, serving as the definitive proof of your project’s invisible quality and architectural integrity.
To complement this official documentation, many homeowners choose to commission an independent final inspection. A professional snagging list from Snag My Home ensures that every minor finishing detail of your new extension meets the highest standards of quality before the final sign-off.
Start Your Precision Journey
Translating a luxury vision into a technically compliant reality is a task that requires both an expert artisan’s eye and a project manager’s discipline. Whether you’re planning an expansive open-plan diner or a sophisticated kitchen renovation, we provide the steady hand required to execute your vision without error. Our craftsman-led teams are trained to exceed standard building control requirements, focusing on the finer details that define a premium build. To take the first step toward your new space, you can consult with our Northampton building specialists for a bespoke feasibility review of your property. We look forward to bringing our culture of punctuality and precision to your Northamptonshire home.
The Path to Your Masterfully Executed Kitchen
Achieving a seamless kitchen extension requires more than just high-end materials; it demands a disciplined approach to the technical landscape we have explored. Whether navigating the nuances of kitchen extension regulations Northamptonshire or coordinating the structural steel for an open-plan design, the success of your home depends on systematic oversight. From the initial feasibility study to the final handover of your compliance pack, every stage must be managed with rigorous attention to detail to ensure your vision stands the test of time and meets every legal requirement.
Swiss Build Ltd brings over 26 years of Northamptonshire building expertise to every project, offering a marriage of superior craftsmanship and professional project management. Our fixed-price guarantee and total accountability for council liaison allow you to focus on the aspirational aspects of your new home while we handle the technical precision of the build. We invite you to Book Your Precision Kitchen Consultation to begin your journey toward a masterfully executed, legally compliant home extension. Your future kitchen is within reach, managed with the calm expertise and technical mastery your property deserves.
Frequently Asked Questions
Do I need planning permission for a small kitchen extension in Northampton?
Small extensions often fall under Permitted Development rights if they meet specific criteria for height and depth. For instance, detached homes can often extend by 4 metres without full planning permission. However, it’s vital to verify if your property is in a conservation area like Abington Park, where these rights are often restricted. Securing a Lawful Development Certificate is the most disciplined way to confirm compliance.
How long does West Northamptonshire Council take to approve a kitchen extension?
Most standard planning applications are decided within 8 weeks of submission. West Northamptonshire Council aims to meet this national target, though complex designs or those requiring neighbour consultation can occasionally take longer. Our systematic management process ensures all documentation is technically perfect upon first submission, which minimizes the risk of administrative delays or requests for additional information.
Can I build a kitchen extension over a public sewer in Northamptonshire?
You can build over a public sewer provided you secure a formal Build Over Agreement from the relevant water authority. In our region, this is typically Anglian Water. This process ensures the structural integrity of the sewer remains protected. It’s a critical step in navigating kitchen extension regulations Northamptonshire, as failing to secure this can lead to significant legal and structural complications during future property sales.
What are the 2026 insulation requirements for new kitchen extensions?
New extensions must adhere to the rigorous thermal performance standards set out in Part L of the building regulations. These rules dictate specific U-value targets for walls, floors, and roofs to ensure energy efficiency. Glazing is generally limited to 25% of the new floor area. However, we can often exceed this limit through advanced SAP calculations that demonstrate the overall efficiency of your high-performance design.
Do I need a structural engineer for a kitchen extension if I am not removing walls?
A structural engineer is often necessary even if you aren’t removing internal walls. They provide the essential calculations for new foundations and roof spans. Modern luxury kitchens often feature heavy stone islands or large-format floor tiles that place concentrated loads on the structure. A professional engineer ensures your extension is designed to handle these specific weights with absolute precision and long term stability.
Is a fire door mandatory between a new kitchen extension and the rest of the house?
Fire doors are mandatory if the extension impacts the protected escape route of your home. Under Part B regulations, if your new open-plan layout means the kitchen is part of the only exit from the property, fire-rated doors or partitions are required. We integrate these safety features seamlessly into the design, ensuring your stunning new space meets every technical safety standard without compromising its aesthetic appeal.
What happens if I build a kitchen extension without building regulations approval?
Building without formal approval can result in the council issuing an enforcement notice, which may require you to alter or even demolish the work. It also makes it nearly impossible to sell your property, as solicitors will require a completion certificate to prove the build is safe. Our all-inclusive service handles every inspection milestone to ensure your kitchen extension regulations Northamptonshire compliance is fully documented and certified.
How much does a Lawful Development Certificate cost in Northamptonshire?
A Lawful Development Certificate typically costs half the fee of a full householder planning application. As of April 2026, with the national planning fee set at £548, this certificate provides formal proof that your project is legal under Permitted Development. While not mandatory, it’s a highly recommended investment for any homeowner seeking absolute peace of mind and a smooth future resale process.