
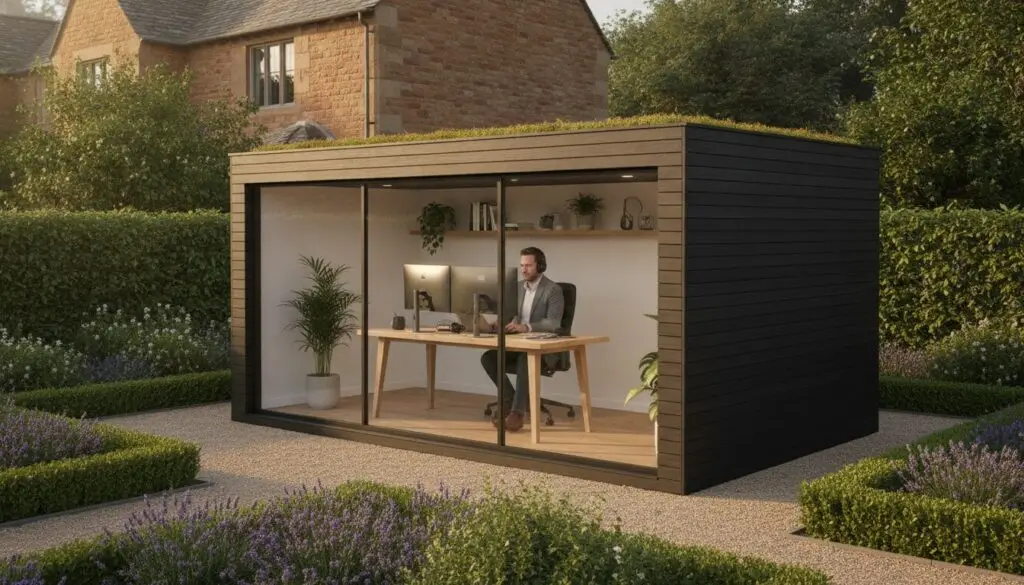
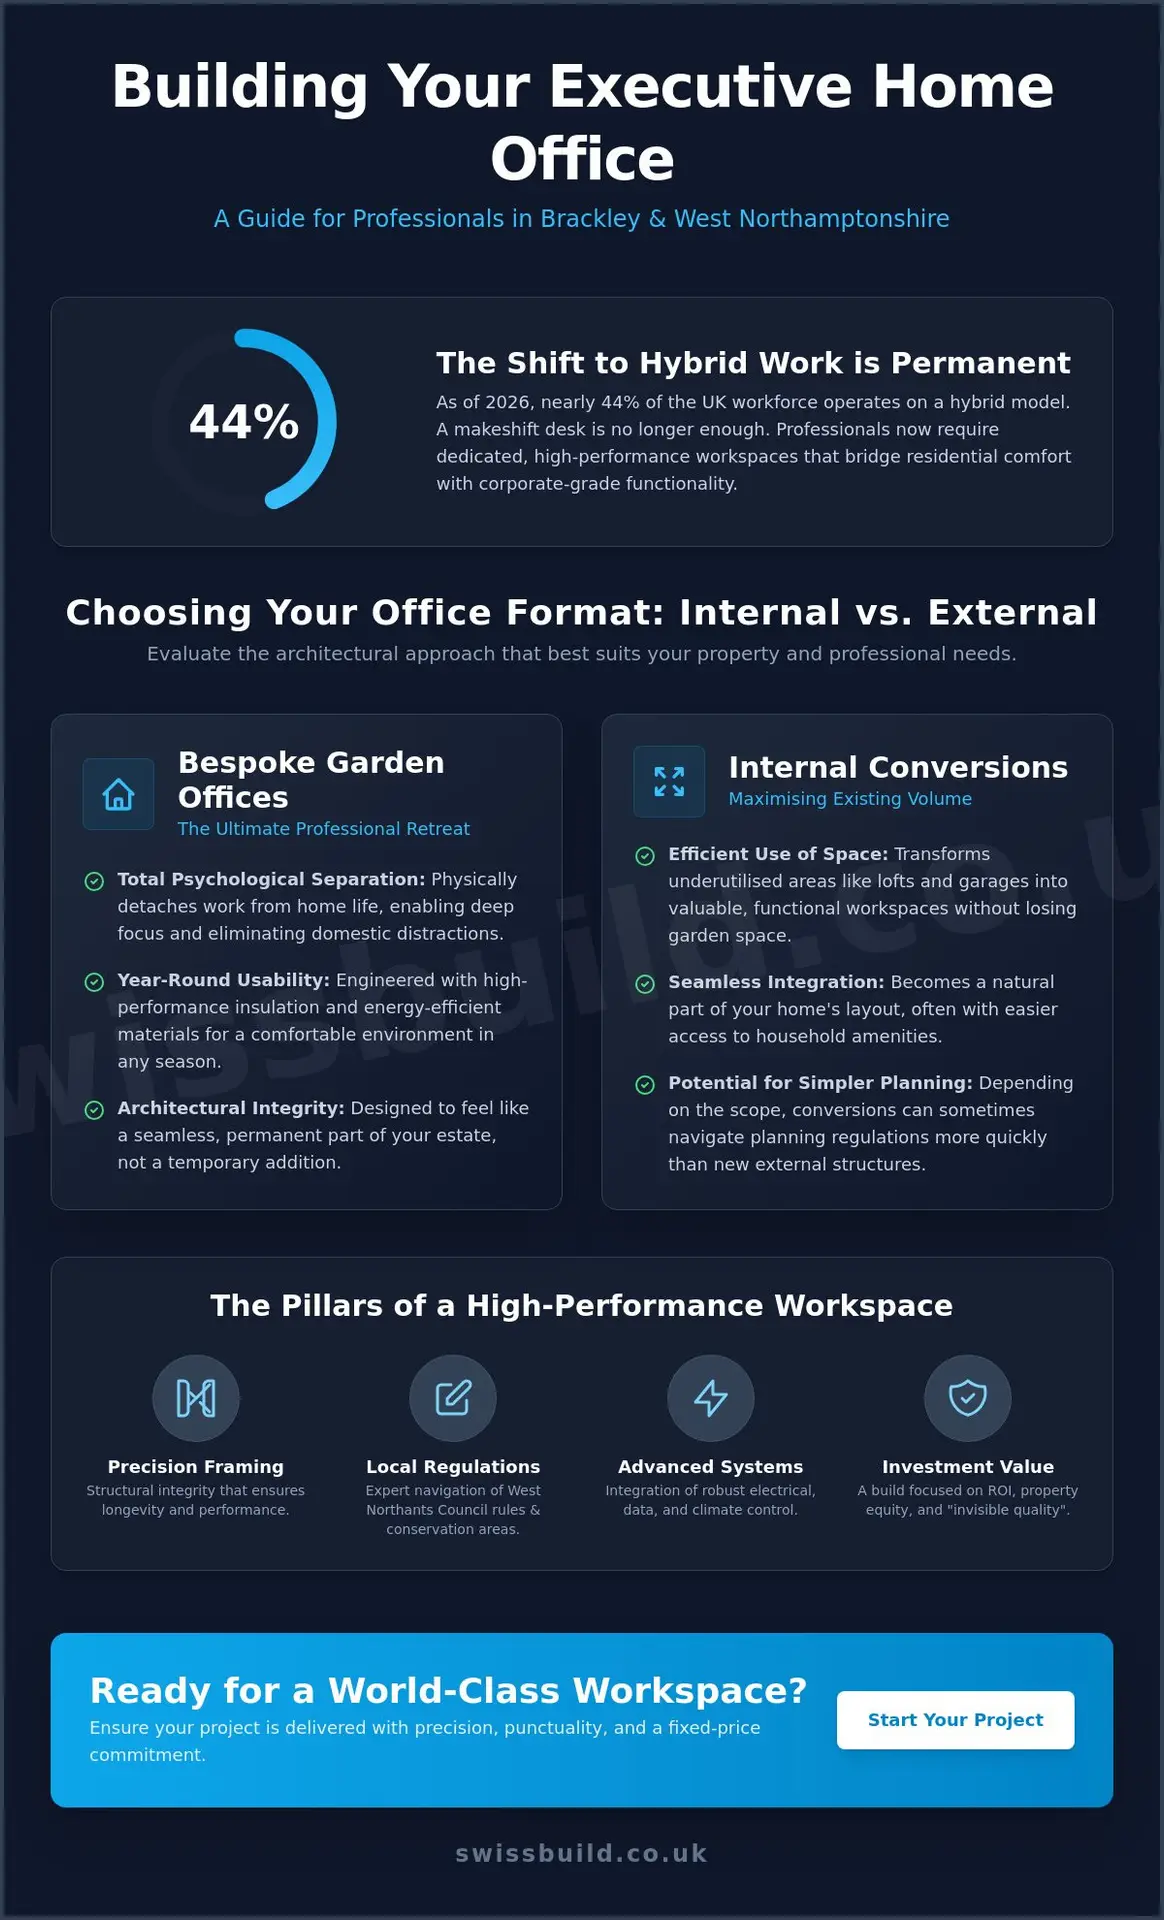
Did you know that as of 2026, nearly 44% of the UK workforce has transitioned to a hybrid model, yet many professionals still struggle to find a quiet, dedicated space for deep focus? For homeowners in West Northamptonshire, the search for elite home office builders Brackley often stems from a need to bridge the gap between residential comfort and corporate-grade functionality. You likely understand that a makeshift desk in a spare room is no longer sufficient for the demands of high-level output. It’s a common frustration to feel that your physical environment is hindering your professional momentum, especially when you value both aesthetic beauty and technical performance.
This guide provides a definitive roadmap to commissioning a bespoke workspace that enhances your property’s value while offering the sanctuary you require. We’ll outline how to navigate the specific planning regulations of West Northamptonshire Council and the nuances of conservation areas without the typical stress of construction delays. You’ll discover the essential elements of a precision-built office, from biophilic design trends to the latest energy-efficiency standards. By the end of this article, you’ll understand how to ensure your project is managed with the rigorous discipline and architectural integrity your investment deserves.
Key Takeaways
- Determine the most effective architectural approach for your property by evaluating the unique advantages of garden rooms, loft conversions, and garage transformations.
- Navigate the nuances of West Northamptonshire planning regulations and conservation area restrictions with the expertise of premier home office builders Brackley.
- Understand the technical requirements for a high-performance workspace, from precision structural framing to the integration of advanced electrical and data systems.
- Discover how a disciplined, systematic approach to construction ensures your project is delivered with absolute punctuality and adheres to a fixed-price commitment.
The Rise of the Executive Home Office in Brackley
Brackley has always been a strategic location for professionals, positioned perfectly within the South Northants corridor. However, the nature of professional work here has changed fundamentally. The Rise of the Home Office as a permanent fixture is no longer a temporary trend; it’s a structural requirement for modern careers. For many, the initial period of working from dining tables has passed, replaced by a demand for spaces that reflect the same precision found in a corporate headquarters. This shift reflects a broader cultural dedication to professional excellence that defines the local community.
Brackley’s Professional Demographic and Property Trends
From the heritage properties in the town center to the expansive newer developments like Radstone Fields, the demand for luxury home improvements is rising. Homeowners are moving away from temporary desk setups toward permanent structural solutions that mirror the sophistication of their primary residence. An executive home office is a fusion of commercial-grade technology and residential comfort, designed to function as a seamless extension of the home. This transition marks the evolution of the property as a multi-functional estate.
Investment Value: Adding Equity to Your Brackley Home
A professionally constructed home office offers a superior return on investment compared to many standard renovations. In the Northamptonshire property market, future buyers increasingly prioritize high-specification workspaces that are ready for immediate use. When consulting with home office builders Brackley specialists, the focus should remain on how the build integrates with the existing property. The value resides in “invisible quality”—the structural integrity, moisture management, and thermal performance that generic garden buildings lack. By aligning the build with the aesthetic standards of local architecture, you ensure the addition feels like an intentional, permanent part of the estate rather than an afterthought. This commitment to technical mastery is what separates a high-performance workspace from a simple outbuilding.
Internal vs. External: Choosing Your Office Format
Selecting the right architectural format is the most critical decision in your project journey. It requires a balance between your property’s footprint and your specific requirements for acoustic isolation. As experienced home office builders Brackley clients rely on, we often begin by evaluating whether an external garden room or an internal conversion best suits the existing structural envelope. Each format offers distinct advantages in terms of privacy, construction speed, and daily workflow. Your choice will ultimately dictate the rhythm of your workday and the long-term utility of the space.
Bespoke Garden Offices: The Ultimate Retreat
A garden office provides the ultimate psychological retreat. By physically separating the workspace from the main household, you eliminate domestic distractions and create a clear boundary for professional focus. Our approach to bespoke garden rooms in Northampton serves as a rigorous template for Brackley projects, emphasizing energy-efficient materials and high-performance insulation. These structures are designed for year-round usability. We ensure that even in the height of the UK winter, your workspace remains a temperate, inviting environment. Precision engineering allows these external buildings to feel like a seamless part of your estate rather than a temporary addition.
Loft and Garage Conversions: Maximizing Existing Volume
For those who prefer to maximize existing volume, loft conversions in Northampton are frequently the most space-efficient solution. They utilize underused roof space to create elevated, light-filled studios that offer excellent acoustic separation from the floors below. Alternatively, garage conversions in Northampton allow for the transformation of cold, functional storage into high-end professional suites. This approach is particularly effective for those who require a street-level entrance for occasional client meetings without compromising the privacy of the main home.
The choice often hinges on the level of disruption you’re prepared to accommodate. Garden rooms typically offer the least invasive construction process, as work remains external to the primary living areas. Internal conversions require a more disciplined management of site access and dust control. Regardless of the choice, understanding the Permitted development rights for householders is essential to ensure your project proceeds without legal friction. If you’re unsure which format aligns with your vision, we invite you to explore our portfolio of property refurbishments to see how we’ve balanced design with structural constraints. Precision remains our priority throughout every phase of the build.
Navigating Planning and Regulations in Brackley
Securing the necessary approvals is a fundamental step in the architectural journey. It requires a methodical approach to ensure total compliance with both national standards and local nuances. In Brackley, where historic heritage often intersects with modern development, the regulatory landscape can be complex. As professional home office builders Brackley residents rely on for technical mastery, we manage every facet of this process. This systematic oversight alleviates the typical anxieties associated with local authority liaison, providing you with the peace of mind that your investment is legally sound and structurally verified.
Building Regulations and Thermal Performance
While some smaller outbuildings may be exempt from certain aspects of building control, any high-specification workspace must prioritize thermal performance and structural integrity. It’s essential that your office meets Part L of the building regulations, which mandates strict energy efficiency standards. We focus heavily on the U-values of windows, walls, and flooring to ensure the environment remains temperate without excessive energy consumption. For a comprehensive look at these requirements, you can explore our guide to building regulations in Northamptonshire. This technical rigor ensures your workspace isn’t just a room, but a high-performance asset designed for longevity.
Planning Permission: When Do You Need It?
Most garden offices fall under Permitted Development rights, provided they meet specific criteria regarding height and placement. For instance, a detached office must generally have a maximum eaves height of 2.5 metres. If the building is situated within 2 metres of a boundary, the entire structure’s height is restricted to 2.5 metres to minimize the impact on neighbouring properties. You can find detailed guidance on these limits via the official Planning Permission for Outbuildings resource.
However, Brackley contains several conservation areas where these rights may be restricted or removed entirely via Article 4 Directions. West Northamptonshire Council, which adopted a new Planning Application Validation List on 25 February 2026, requires precise documentation for any project that falls outside standard Permitted Development. For complex extensions or projects involving listed buildings, we work directly with planning officers to secure the necessary consents. We often recommend applying for a Lawful Development Certificate (LDC). This document provides formal proof that your build was legal at the time of construction, which is invaluable when the time comes to sell your property. By managing structural calculations and building control inspections internally, we ensure that every home office builders Brackley project we undertake meets the highest possible standard of accountability.
The Standards of a High-Performance Workspace
A high-performance workspace is defined by its invisible quality. While the aesthetic finish provides the initial appeal, the technical execution determines how you feel during an eight-hour workday. As leading home office builders Brackley professionals, we adhere to a rigorous protocol that treats the home office as a precision instrument rather than a simple outbuilding. This methodical approach ensures that every structural element contributes to a sense of calm and professional authority. We manage the build through five distinct phases of excellence:
- Step 1: Precision structural framing ensures the building remains perfectly level over decades, while advanced moisture management membranes protect your sensitive electronic equipment.
- Step 2: Integrated electrical design moves beyond basic sockets to include dedicated data circuits, zoned lighting, and concealed cable management.
- Step 3: Acoustic engineering creates a sanctuary of silence, which is essential for high-stakes calls and sustained cognitive focus.
- Step 4: A custom internal fit-out features bespoke joinery and ergonomic layouts tailored to your specific workflow.
- Step 5: A final commission involves a quality assurance check of all systems, from the mesh Wi-Fi strength to the thermal efficiency of the seals.
Acoustic Engineering and Privacy
Silence is a luxury that facilitates deep work. We utilize high-density mineral wool insulation and acoustic plasterboard to dampen sound transfer between the office and the external environment. In busy Brackley neighbourhoods, triple glazing plays a vital role in neutralizing traffic noise and domestic activity. This meticulous attention to sound creates a “silent zone” that allows for professional video conferencing without the risk of interruption. It’s about creating a space where the world outside disappears the moment the door is closed.
Lighting and Electrical Infrastructure
Lighting should never be an afterthought in a professional environment. We design schemes that balance natural light with task-specific LED circuits to reduce eye strain during late-evening sessions. Robust connectivity is secured through hardwired ethernet points, providing a stable alternative to standard Wi-Fi. For year-round comfort, we evaluate the merits of underfloor heating against air-to-air heat pumps. These systems provide rapid, energy-efficient climate control, ensuring your workspace remains temperate regardless of the Northamptonshire weather. If you’re ready to discuss the technical specifications of your project, our team is available to help you plan your bespoke home office with absolute precision.
Swiss Build: Precision Home Office Construction in Brackley
Choosing home office builders Brackley homeowners can trust involves looking beyond the surface. At Swiss Build, our 26-year heritage of delivering architectural excellence in Northamptonshire is built upon a foundation of absolute reliability. We operate under the “Swiss Build Standard,” a commitment to punctuality, neutrality, and technical mastery that ensures every project is executed with rigorous discipline. This persona of the expert artisan combined with the efficiency of a project manager allows us to handle the most complex renovations with a sense of calm expertise. We understand that your home is a sanctuary, and our presence within it is managed with the utmost respect and transparency.
Financial clarity is a cornerstone of our service. Our fixed-price residential construction fees provide total transparency, removing the common anxieties associated with bespoke builds. You’ll work with a single point of contact who manages the entire journey from the initial conceptual vision to the final commissioning of your workspace. This methodical progression ensures that nothing is left to chance. By maintaining a steady, consistent rhythm throughout the project, we build a foundation of trust that allows you to focus on your professional life while we execute your vision without error.
Our Bespoke Design and Build Process
The transition from a professional requirement to a technical architectural plan requires a tailored approach. We begin by analyzing your specific workflow to design a layout that optimizes both comfort and productivity. Our team meticulously selects materials that mirror the aesthetic integrity of your existing property, ensuring the new office feels like an original feature of the home. Site management is handled with extreme attention to detail; we implement strict controls to ensure minimal disruption to your daily routine. This disciplined environment allows us to maintain the high-value finish our clients expect.
Why Choose Swiss Build for Your Brackley Project?
Deciding on a construction partner is a significant investment. We encourage you to review our builders in Northampton selection checklist to understand the standards required for high-end residential work. Our dedication to “invisible quality” means that the structural performance and technical perfection of your build are just as stunning as the visible design. We don’t just build rooms; we create high-precision assets that enhance your lifestyle and property value. If you’re ready to transform your professional environment, we invite you to Contact Swiss Build to discuss your bespoke home office vision with our expert team.
Securing Your Future Workspace in Brackley
Commissioning a professional-grade home office is a significant investment in your career and your property’s long-term value. Whether you opt for the secluded sanctuary of a garden room or the integrated volume of a loft conversion, the success of your project rests on technical mastery. By prioritizing acoustic isolation, thermal performance, and meticulous planning compliance, you transform a simple renovation into a high-precision asset. Working with established home office builders Brackley specialists ensures that these invisible qualities are managed with the same care as the visible design.
With over 26 years of industry experience, Swiss Build provides the steady hand required to execute your vision without error. We offer full project management from the initial architectural concept to the final quality assurance check; all backed by our fixed-price project guarantees. This disciplined approach eliminates the typical anxieties of construction, allowing you to focus on the work that matters most. It’s time to move beyond makeshift setups and embrace an environment designed for peak performance.
Request a Precision Quote for Your Brackley Home Office
Frequently Asked Questions
Do I need planning permission for a home office in Brackley?
Most detached garden offices don’t require full planning permission because they fall under Permitted Development rights. However, specific height restrictions apply, such as a 2.5 metre limit if the building is within 2 metres of a boundary. Because parts of Brackley are designated as conservation areas, it’s vital to check if these rights have been restricted by West Northamptonshire Council before work begins.
How much does it cost to build a bespoke home office in 2026?
The total investment for a high-specification workspace varies significantly based on architectural complexity, material choices, and site conditions. While basic kits exist at lower price points, a bespoke project managed by professional home office builders Brackley focuses on long-term structural integrity and premium finishes. We provide fixed-price quotes after a technical assessment to ensure total financial transparency for our clients.
What is the difference between a garden room and a garden office?
The primary difference lies in the technical infrastructure and intended utility of the structure. While a garden room might be a simple summerhouse, a garden office is built to residential standards with high-performance insulation, integrated data points, and professional lighting circuits. It’s a precision-engineered environment designed to facilitate deep focus and handle the technological demands of a modern executive role.
Can I use a garden office all year round in the UK climate?
A precision-built office is designed for year-round comfort regardless of the external temperature. By utilizing high-grade insulation and meeting Part L building regulations for thermal performance, the space remains temperate during the winter and cool in the summer. We often integrate underfloor heating or air-to-air heat pumps to provide energy-efficient climate control for every season.
How long does it take to build a home office extension or garden room?
Construction timelines typically range from three to six weeks depending on the architectural format you choose. A detached garden office is often the most efficient route, as it minimizes disruption to the main household. Internal conversions, such as lofts or garages, may take slightly longer due to the structural modifications required within the existing building envelope.
Will a home office increase the value of my Brackley property?
A professionally built home office is a significant value-add for residential properties in the South Northants corridor. With over 40% of the UK workforce now engaging in hybrid work, a dedicated, high-spec workspace is a highly desirable feature for future buyers. When you choose expert home office builders Brackley, you’re investing in a permanent structural asset that enhances your home’s market appeal.
What insurance do I need for a home office build?
It’s essential to inform your existing home insurance provider before commencing any structural work on your property. You should ensure your policy covers the new structure and any expensive professional equipment housed within it. For our part, Swiss Build maintains comprehensive public liability and employer’s liability insurance to provide you with absolute peace of mind throughout the construction phase.
Can Swiss Build handle the electrical and plumbing requirements for my office?
Swiss Build provides a comprehensive, all-inclusive service that encompasses all electrical, plumbing, and heating requirements. Our team manages the entire technical fit-out, including the installation of data points, specialized lighting, and even cloakroom facilities if your design requires plumbing. This single point of contact ensures that all systems are integrated with the same level of architectural precision as the build itself.