
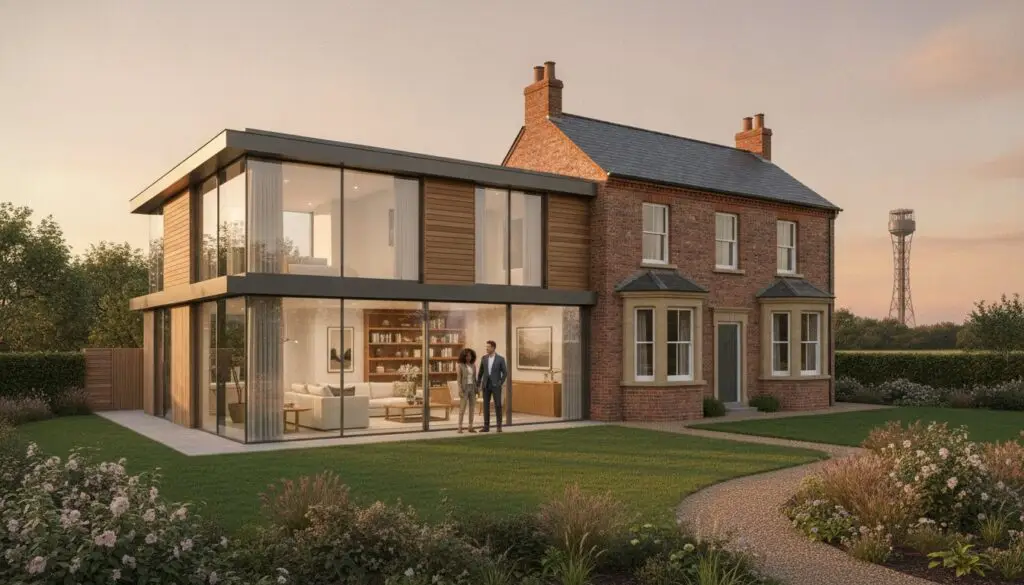
Why do so many ambitious homeowners find that their initial estimates fail to account for the true complexity of a premium build? In a landscape where architectural excellence meets rigorous new 2026 regulations, relying on a basic two storey extension cost calculator Northamptonshire often provides an incomplete picture of the necessary investment. You’ve likely felt the tension between wanting a bespoke, light filled sanctuary and the anxiety of fluctuating material costs or structural unknowns. We understand that for a discerning property owner, absolute reliability is just as important as the final aesthetic.
We’re here to replace that uncertainty with the calm authority of expert planning. You’ll learn how to navigate the specific nuances of West and North Northamptonshire planning authorities while adhering to the latest zero carbon ready standards. This guide details a systematic approach to cost management, ensuring your project reflects the highest standards of craftsmanship without the risk of budget creep. We will preview the critical structural considerations and local insights that transform a complex renovation into a seamless, high value asset for your home.
Key Takeaways
- Understand the strategic financial advantage of a two-storey build, which maximizes floor space without doubling the foundational costs of your investment.
- Use our precision-led two storey extension cost calculator Northamptonshire to accurately budget for 2026 market rates, including essential architect and surveyor fees.
- Master the specific planning nuances of West and North Northamptonshire authorities to ensure a smooth, disciplined path from conceptual design to approved construction.
- Identify how local soil conditions and technical requirements for plumbing and heating integrations can influence your total project timeline and structural specifications.
- Discover the security of a fixed-price construction guarantee, designed to eliminate hidden structural costs through rigorous management and decades of local expertise.
Understanding Two-Storey Extension Costs in Northamptonshire
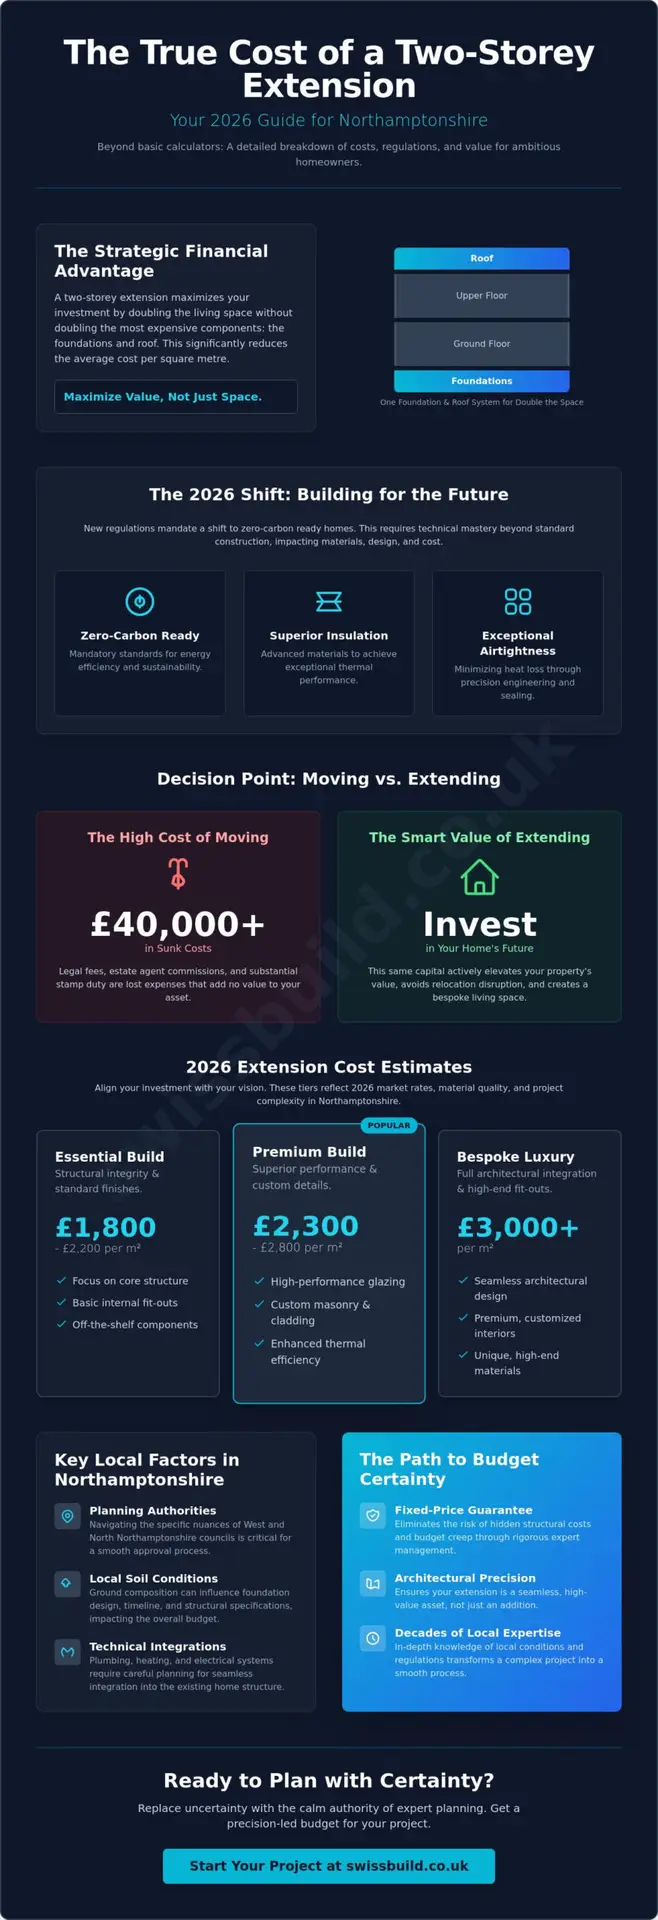
Investing in a two-storey extension represents a sophisticated financial decision for homeowners in the county. While the initial capital requirement is higher than a single-storey project, the cost per square metre is significantly reduced. This is because the most expensive structural elements, the foundations and the roof, serve both levels of the addition. By doubling the internal living space without doubling these core expenses, you maximize the efficiency of your budget. Foundations are expensive. Building upward ensures you get the most value from that initial ground-level investment.
The 2026 construction landscape in Northamptonshire is increasingly defined by the Future Homes and Buildings Standards. These regulations mandate a shift toward zero-carbon ready homes, requiring superior insulation and airtightness. Consequently, a two storey extension cost calculator Northamptonshire must account for these technical advancements rather than relying on outdated pricing models. It’s no longer just about square footage; it’s about thermal performance and technical mastery. Our approach ensures that these rigorous standards are met with disciplined project management.
The Value Proposition: Moving vs. Extending
For residents in areas like Moulton or Kingsthorpe, the decision to extend is often driven by the high cost of relocation. When you factor in legal fees, estate agent commissions, and the substantial stamp duty associated with NN postcodes, the financial drag of moving can easily exceed £40,000 for a premium property. Investing this sum into home improvement projects like a two-storey addition avoids these sunk costs. It actively elevates the property’s resale ceiling. We have seen standard detached homes in Northampton transformed into bespoke residences that command a significant premium because the extension was designed with architectural integrity.
Defining “Standard” vs. “Bespoke” in 2026
The market often presents a choice between a builder’s shell and a bespoke architectural addition. A standard build typically utilizes basic materials and off-the-shelf internal finishes. These might provide space, but they often lack the seamless integration required for high-end living. In contrast, Swiss Build focuses on architectural precision. Our 26-year heritage in the region ensures that every project includes premium glazing solutions and integrated fit-outs that mirror the original property’s character. Choosing a cheaper, non-specialist quote often leads to expensive structural corrections later. Precision is paramount. This focus on the invisible quality of the build serves as our primary signature, ensuring your investment is protected for decades.
The Two-Storey Extension Cost Calculator: 2026 Estimates
Precision in budgeting is the cornerstone of any successful architectural project. While generic online tools often provide broad brushstrokes, a reliable two storey extension cost calculator Northamptonshire must reflect the specific economic climate of 2026. Material inflation and the scarcity of skilled local artisans have shifted the baseline for quality construction. We believe in total transparency from the outset, ensuring that your investment is managed with the same rigorous discipline as the build itself. A well-structured budget is not merely a list of expenses; it’s a roadmap for excellence.
Tiered Pricing Framework for 2026
Understanding the distinction between different build qualities is essential for aligning your expectations with your investment. We categorize projects into three distinct tiers based on the complexity and finish level:
- Essential Build: Focuses on structural integrity and standard internal finishes. Expect an investment of approximately £1,800 to £2,200 per square metre.
- Premium Build: Incorporates high-performance glazing, custom masonry, and superior thermal efficiency. This typically ranges between £2,300 and £2,800 per square metre.
- Bespoke Luxury: Features full architectural integration, high-end fit-outs, and customized interior elements. These projects generally start at £3,000 per square metre.
Professional and Regulatory Fees
Beyond the physical construction, professional expertise is vital for navigating the legalities of a two-storey project. Architectural drawings and planning applications in West Northamptonshire require a meticulous approach to ensure approval. Structural engineer calculations are equally critical, especially when creating expansive, open-plan spaces on the ground floor. You must also account for building control inspection fees, which ensure the project meets the latest safety standards. Understanding Permitted development rights can sometimes streamline this process, though most two-storey additions require full planning consent.
Invisible costs often represent the difference between a project that stays on track and one that falters. Groundworks, scaffolding, and comprehensive site insurance are essential components that must be itemized early. Even with our commitment to fixed-price residential construction, we always recommend a contingency buffer of 10-15%. This isn’t for expected works, but to provide peace of mind against unforeseen structural discoveries beneath the surface of older Northamptonshire properties. When planning your own home extensions, ensuring your budget reflects these 2026 realities is the first step toward a seamless transformation.
Local Factors Influencing Northamptonshire Extension Quotes
Generic national averages often fail to account for the unique geographical and regulatory landscape of our county. When you utilize a two storey extension cost calculator Northamptonshire, it’s vital to recognize that local variables can significantly shift the final investment. From the specific composition of the ground beneath your home to the architectural heritage of your street, precision requires a localized lens. We understand that a successful build in Abington requires a different logistical strategy than one in a rural village, and our planning reflects this technical nuance.
Planning Permission and Permitted Development
Navigating the transition to unitary authorities has created distinct pathways for West Northamptonshire and North Northamptonshire councils. While some two-storey additions can fall under Permitted Development, the rules are stringent regarding depth and proximity to boundaries. This is especially complex in Conservation Areas where material choices are strictly mandated to preserve local character. To ensure your project aligns with these evolving standards, it is essential to consult a comprehensive guide on building regulations northamptonshire. Our team manages these administrative complexities with disciplined rigor, ensuring every structural detail meets or exceeds council expectations.
Geological Considerations: The Northamptonshire Clay
The ground conditions across the county are a primary driver of “invisible” costs. Much of Northamptonshire sits on heavy clay, which is prone to seasonal shrinking and swelling. This geological reality often necessitates deeper, more sophisticated foundations than a standard calculator might suggest. We prioritize structural integrity by conducting thorough site assessments early in the process. By identifying these requirements before the first brick is laid, we eliminate the risk of subsidence and ensure the longevity of your architectural investment. Precision in the ground is the only way to guarantee beauty above it.
Site Logistics and Labour in the Midlands
Established residential areas like Kingsthorpe or Abington present unique access challenges that impact the daily “burn rate” of a project. Narrow access points or restricted parking for material deliveries and skip hire require methodical logistical planning. Furthermore, the demand for skilled masonry and carpentry in the NN postcodes remains high. We maintain a dedicated network of local artisans who understand the nuances of matching local ironstone or traditional Northampton red brickwork. This commitment to craftsmanship ensures that your extension doesn’t just add space, but feels like an organic, high-value evolution of your original home.
Architectural Precision: From Structural Shell to Bespoke Interiors
The true measure of a luxury extension lies in the fluid transition between the existing structure and the new bespoke interior. While the structural shell provides the volume, the internal fit-out defines the daily living experience. Many homeowners using a two storey extension cost calculator Northamptonshire find that basic estimates overlook the intricate systems required for a modern, high-functioning home. We approach every project with a commitment to technical mastery. This ensures that the invisible quality of the build matches the visible aesthetic, providing a foundation of absolute reliability.
The Ground Floor: Kitchens and Living Spaces
Creating an expansive, open-plan environment often requires complex structural steelwork to support the floor above. This architectural decision has significant cost implications but offers unparalleled light and flow. Integrating home extensions northampton with bespoke kitchen renovations allows for a cohesive design language throughout the ground floor. Unlike standard fit-outs, our bespoke cabinetry and custom layouts are engineered to fit the unique dimensions of your new space. High-performance Velux windows are strategically positioned to flood these deep floor plans with natural light, transforming a simple rear extension into a vibrant social hub.
The First Floor: Master Suites and Bathrooms
The upper level of a two-storey project often focuses on sanctuary and privacy. Adding a master suite with a dedicated en-suite involves sophisticated plumbing and heating considerations. We often recommend installing underfloor heating on the ground floor while extending the existing boiler loop for the upper bedrooms to balance comfort and efficiency. Tiling, high-end sanitary ware, and custom joinery for walk-in wardrobes must be budgeted with precision. In 2026, soundproofing and thermal insulation standards have become more rigorous. We exceed these requirements to ensure that your first-floor retreat remains quiet and energy-efficient.
Precision is not merely a goal; it is our primary brand signature. From electrical precision in smart home integration to the seamless installation of bespoke lighting designs, every element is managed with rigorous discipline. We believe a beautiful space is only successful if it is built to an exacting technical standard. If you are ready to move from a conceptual vision to precise execution, explore our comprehensive home extensions services to begin your project journey with a partner you can trust.
Swiss Build: Delivering Fixed-Price Excellence in Northampton
True luxury isn’t just found in the final aesthetic; it’s found in the peace of mind provided by a disciplined process. With a 26-year heritage of building excellence in the county, we understand that the most significant concern for any homeowner is the fear of escalating budgets. While a generic two storey extension cost calculator Northamptonshire provides a useful preliminary tool, it cannot account for the bespoke nature of a high-end architectural project. We’ve built our reputation on the Swiss Build Fixed-Price Residential Construction guarantee. This commitment ensures that once the technical specifications are finalized, the price you see is the price you pay. Transparency is the bedrock of our culture, and we manage every project with the rigorous discipline required to eliminate hidden surprises.
The Swiss Build Process
Our methodical approach follows a logical progression from the initial conceptual vision to the final, exacting fit-out. We begin with a comprehensive technical feasibility assessment, ensuring that the architectural ambitions for your two-storey project align with the structural realities of your site. To provide total accountability, we utilize a rigorous milestone-based payment structure. This allows you to track progress with confidence, knowing that each stage of the build is being executed to our exacting standards before the next begins. We also maintain a cultural dedication to punctuality and site cleanliness. We recognize that we are working in your home, and our teams are trained to minimize disruption while maintaining a professional, orderly environment.
Start Your Precision Build Journey
Executing a complex two-storey addition requires a steady hand and a deep understanding of local material sourcing. Our long-standing trade partnerships across the NN postcodes allow us to secure premium materials, from traditional ironstone to high-performance glazing, with absolute reliability. We don’t just build shells; we manage the entire project journey, including the integration of plumbing and heating systems and bespoke internal joinery. This all-inclusive service ensures that the functionality of your new space is as perfect as its design. If you are ready to move beyond generic estimates and secure a precision-led investment for your home, we invite you to enquire about our fixed-price extension services. Our team will work with you to develop a bespoke quote that reflects the true value of your architectural vision, managed with the technical mastery your property deserves.
Elevating Your Vision with Technical Mastery
Transforming your home with a two-storey addition is a significant architectural investment that demands more than a generic estimate. We’ve explored how a precision-led approach accounts for local soil conditions, evolving 2026 building standards, and the sophisticated integration of bespoke interiors. While a two storey extension cost calculator Northamptonshire provides an initial framework, the success of your project depends on a partner who prioritizes structural integrity and disciplined management above all else.
With over 26 years of heritage in the county, we provide the steady hand required to execute complex visions without error. Our fixed-price residential construction fees and comprehensive project management ensure your journey from conceptual design to final fit-out is entirely transparent. We manage the complexity so you can enjoy the peace of mind that comes with absolute reliability and superior craftsmanship. If you’re ready to begin your journey toward a stunning, high-value home, Book Your Bespoke Extension Consultation today. We look forward to bringing your architectural vision to life with the precision it deserves.
Frequently Asked Questions
Do I need planning permission for a two-storey extension in Northamptonshire?
Most two-storey extensions require full planning permission, particularly if they extend beyond the rear wall by more than three metres or sit close to property boundaries. While some smaller additions may fall under Permitted Development, the rules are complex and vary between West and North Northamptonshire councils. The standard householder planning application fee in England is currently £258. We manage this entire administrative process with disciplined precision to ensure your project meets all local authority requirements from the outset.
How much value does a two-storey extension add to a Northampton home?
A well-executed two-storey addition typically adds between 10% and 20% to a property’s market value by significantly increasing both bedroom count and living space. In sought-after areas like Moulton or Kingsthorpe, the return on investment is often amplified when the extension includes high-demand features like a master en-suite or an open-plan kitchen renovation. The final value depends on the architectural integrity of the build and how seamlessly it integrates with the original residence.
How long does a two-storey extension typically take to build?
A standard two-storey project usually requires 16 to 24 weeks of active construction on-site. This timeline accounts for the complex structural work required for the foundations and the first-floor joists, as well as the internal fit-out. This duration excludes the initial architectural design phase and the eight-week statutory period usually required for planning decisions. Our methodical project management ensures that every milestone is met with punctuality to maintain a steady, reassuring rhythm throughout the build.
Can I stay in my house during a two-storey extension project?
Yes, it’s possible to remain in your home, though it requires a partner committed to extreme attention to detail and site cleanliness. We utilize dust-screening and temporary partitions to isolate the construction area from your living quarters. While certain phases like plumbing and heating tie-ins or structural knock-throughs can be disruptive, our disciplined approach is designed to alleviate the typical anxieties associated with living on-site during a major renovation.
What factors influence the cost per square metre for an extension in 2026?
The total investment is driven by structural complexity, material choices, and the technical requirements of the latest building standards. Using a two storey extension cost calculator Northamptonshire helps you account for these variables, including the premium glazing and high-performance insulation required for 2026 builds. Bespoke internal fit-outs, such as custom cabinetry and sophisticated lighting designs, will also influence the final cost per square metre more than the basic structural shell.
Does a two-storey extension require a new boiler?
Not always, but your existing heating system must have the capacity to serve the additional radiators or underfloor heating circuits. We conduct a technical assessment of your current gas works and plumbing infrastructure during the conceptual phase. If your boiler is nearing the end of its lifespan or lacks the required output, we may recommend an upgrade or the installation of a more efficient system to ensure your new space remains comfortable and energy-efficient.
How do I manage the Party Wall Act with my neighbours in Northampton?
You must serve a formal Party Wall Notice to your neighbours at least two months before work begins if your extension involves building on a boundary or excavating near their foundations. This is a legal requirement designed to protect both parties and maintain positive relationships within your community. We provide professional guidance on this process, ensuring that all notices are served correctly and that any necessary awards are managed with absolute transparency and neutrality.
What are the building regulation requirements for two-storey extensions in 2026?
Extensions in 2026 must adhere to the Future Homes and Buildings Standards, which mandate that new structures are “zero-carbon ready.” This involves significant updates to Part L (Conservation of Fuel and Power) and Part F (Ventilation), requiring much higher levels of airtightness and thermal efficiency than in previous years. Our commitment to technical mastery means we integrate these high-performance standards into every build, ensuring your home is future-proofed against evolving environmental regulations.