
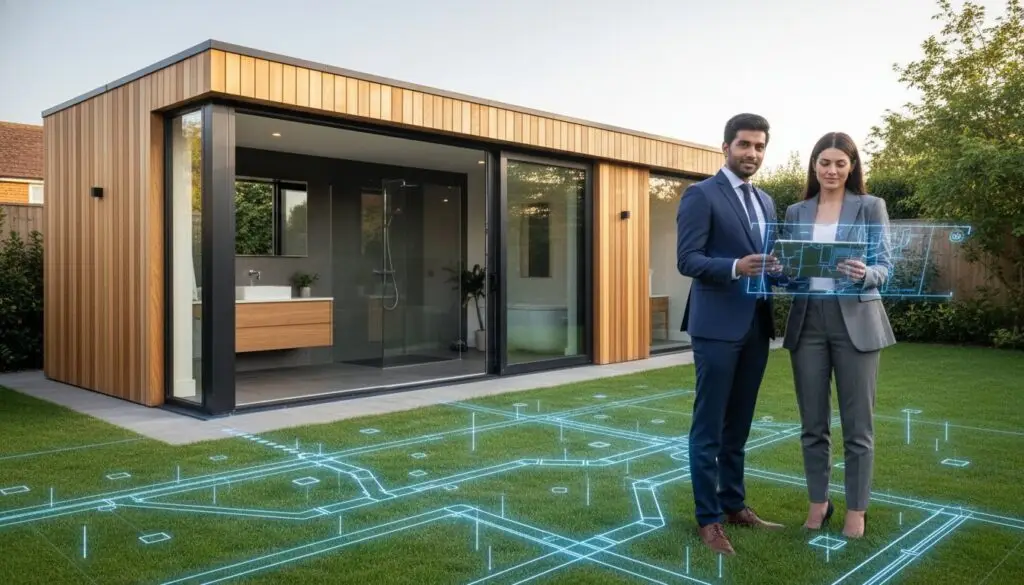
The most expensive element of a luxury outdoor retreat isn’t the architectural glazing or the premium timber cladding; it’s the invisible engineering buried beneath your lawn. Many homeowners find that the garden room with toilet and shower UK cost is often shaped by the complexities of groundworks and utility connections rather than the structure itself. You’re likely aware that adding full bathroom facilities transforms a simple summerhouse into a sophisticated, year-round asset, yet the technical path to achieving this without future leaks or damp issues can feel opaque.
We understand that you value precision and want to avoid the hidden pitfalls of drainage and building regulations. This guide provides a transparent roadmap for 2026, detailing the realistic budget requirements and the rigorous technical standards required for a seamless installation. We’ll explore everything from the nuances of mains sewer connections to the specific planning thresholds that ensure your new space is both lawful and luxurious. By the end, you’ll have the clarity needed to manage your project with absolute confidence and the professional discipline your home deserves.
Key Takeaways
- Gain a clear perspective on the 2026 garden room with toilet and shower UK cost, understanding how structural choices and internal fit-outs dictate your total investment.
- Identify the primary cost drivers of your project, specifically how the distance from your main residence influences the complexity of groundworks and drainage.
- Navigate the critical legal distinctions between Permitted Development and Building Regulations to ensure your luxury addition remains fully compliant.
- Discover why a comprehensive, single-contractor approach is essential for managing the intricate plumbing and electrical requirements of a high-end garden build.
- Learn how to evaluate the invisible quality of a build to prevent long-term issues like damp or poor drainage performance.
Understanding the 2026 Cost Landscape for Garden Rooms with Bathrooms
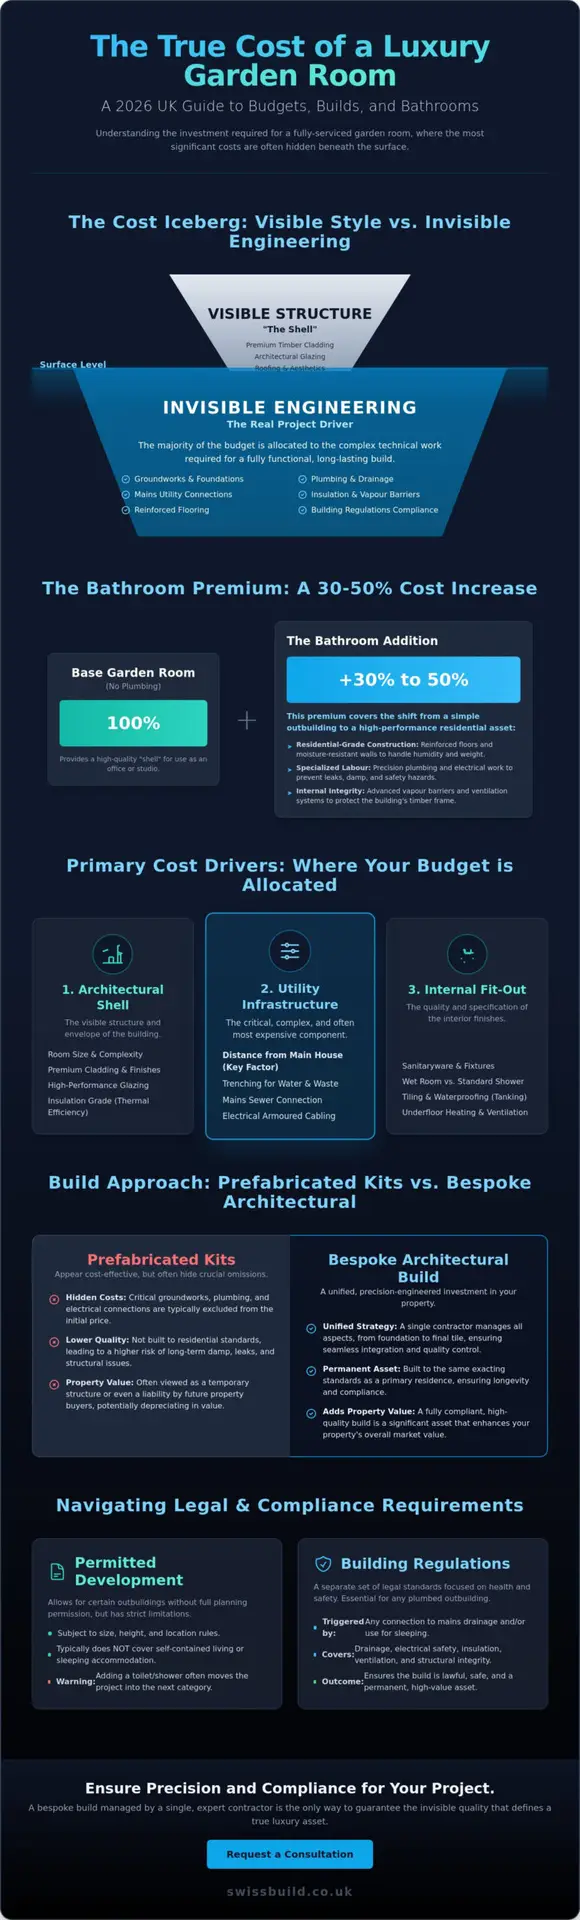
As we navigate the current 2026 market, the distinction between a simple timber outbuilding and a fully habitable annex has never been clearer. For those researching the garden room with toilet and shower UK cost, expectations should align with the reality of a dual-purpose construction project. A standard Garden office provides a workspace, but a plumbed building functions as a high-performance residential asset. This shift toward self-containment has led to a market where the integration of a bathroom typically increases the base build expenditure by 30% to 50%.
This premium isn’t merely the result of rising material costs or the scarcity of specialized labour in 2026; it reflects the meticulous engineering required to manage water ingress, waste removal, and thermal integrity in a standalone structure. While a summer house with a toilet might suffice for occasional seasonal use, an architectural garden room is built to the same exacting standards as a primary residence. This difference in quality ensures the building remains a permanent asset rather than a temporary addition that depreciates over time.
The Base Build vs. The Bathroom Premium
The “shell” of a high-specification room must be built to residential standards before a single pipe is laid. This involves moisture-resistant wall construction and reinforced flooring capable of handling the weight of a shower tray, tiles, and heavy sanitaryware. Beyond the visible finishes, the budget is heavily allocated to internal partitioning and vapor barriers that protect the timber frame from internal humidity. High-end finishes in these compact spaces require a level of precision labour that standard carpentry cannot provide. Every joint and seal must be perfect to prevent the damp issues that often plague lower-quality builds.
Prefabricated Kits vs. Bespoke Architectural Builds
While off-the-shelf kits might appear attractive initially, they often exclude the most critical components of a functional bathroom, such as groundworks and internal plumbing. Choosing a bespoke architectural build ensures that every element, from the foundation to the final tile, is part of a unified technical strategy. This commitment to precision, often referred to as the Swiss Build Ltd Standard, ensures that the invisible components of the project are managed with the same discipline as the aesthetic finishes. A permanent, fully compliant building is an asset that contributes to property valuation, whereas a temporary kit is often viewed as a liability by future buyers.
Primary Cost Drivers: Where Your Budget is Allocated
Allocating a budget for a high-end outdoor build requires a disciplined understanding of where value is truly created. While the aesthetic appeal of a cedar-clad exterior is undeniable, the technical integrity of the utilities and internal fit-out dictates the project’s long-term success. When evaluating the garden room with toilet and shower UK cost, you’re investing in a sophisticated ecosystem that must function flawlessly in all seasons. Budgeting for these projects generally follows a tripartite structure: the architectural shell, the utility infrastructure, and the internal finish.
Precision is paramount. A larger room size naturally increases material costs, but the complexity of the bathroom layout often exerts a greater influence on the final quote. A compact, high-specification wet room requires specialized tanking and drainage solutions that a standard “cloakroom” setup does not. Additionally, prioritizing thermal efficiency through high-grade insulation and premium glazing may increase the initial investment, but it drastically reduces long-term running costs and protects your internal plumbing from the British winter. It’s the difference between a seasonal retreat and a permanent, residential-grade asset.
Internal Fit-Out and Sanitaryware Choices
The transition from a standard white suite to a bespoke wet room involves more than just aesthetics. High-traffic, moisture-rich environments demand residential-grade fixtures and rigorous ventilation to prevent condensation. Underfloor heating and full-height tiling aren’t just luxury additions; they’re practical choices that ensure durability and ease of maintenance. In Zone 1 bathroom environments, electrical safety and lighting must meet exacting standards, requiring a steady hand and technical mastery during the installation phase. Choosing quality at this stage ensures your garden room with toilet and shower UK cost translates into lasting value.
External Cladding and Structural Integrity
Structural integrity begins with the foundation. A plumbed building requires a perfectly level, stable base to support the weight of tiled floors and prevent movement that could compromise pipework. While selecting cladding, consider the longevity of Western Red Cedar or modern composites against standard larch. These materials offer superior resistance to the elements, maintaining the building’s architectural integrity for decades. As you finalize your design, consulting the official government guidance on planning permission ensures your structure complies with height and boundary restrictions from the outset. For those seeking a truly tailored result, our team specializes in bespoke garden rooms that marry these technical requirements with stunning design.
The Technical Challenge: Plumbing, Drainage, and Groundworks
Groundworks represent the most variable portion of the garden room with toilet and shower UK cost. While the structure itself often has a predictable price, the earth beneath it does not. Every metre of trenching required to connect your new suite to the existing mains adds to the logistical complexity and the final budget. Professional installers prioritize a disciplined approach to excavation, ensuring that utility lines are buried at the correct depth to avoid frost and accidental damage. This systematic management prevents the typical anxieties associated with garden disruption, as a well-planned route minimizes the impact on your landscaping and existing infrastructure.
Managing water pressure and hot water supply in an outdoor environment requires a high level of technical mastery. It’s not simply a matter of extending a pipe; it involves calculating the hydraulic load to ensure your luxury shower performs as well as the one in your primary residence. By addressing these technical hurdles during the initial conceptual phase, we ensure that the finished space remains a sanctuary of reliability. This focus on the invisible quality of the build serves as the primary signature of a professional installation, where nothing is left to chance.
Drainage Solutions: Gravity vs. Macerator Systems
A gravity-fed system remains the gold standard for reliability and low maintenance. It relies on a consistent downward slope to carry waste to the main sewer, a requirement strictly outlined in the Approved Document H of the building regulations. If your garden topography doesn’t allow for a natural fall, a macerator or pumping station becomes necessary. While macerators allow for flexible placement in challenging layouts, they require mechanical components that need regular servicing. The choice between these systems is a balance of initial installation effort versus long-term mechanical simplicity.
Water Supply and Water Heating
Maintaining a luxury experience in an outdoor building requires residential-grade components. All external water lines must be heavily insulated to withstand UK winters without the risk of freezing or bursting. For the shower itself, you’ll need to choose between electric instant water heaters or unvented cylinders. Instant heaters are space-efficient, yet they often provide lower flow rates. In contrast, an unvented cylinder provides the high-pressure, voluminous spray expected in a premium home. Achieving this level of performance often requires a dedicated pump to ensure water pressure remains consistent, even at the far end of a large property.
Legal Requirements: Planning Permission and Building Regulations
A common misconception in the high-end market is that Permitted Development covers every aspect of an outdoor build. While the structure itself might fall under these rights, the introduction of plumbing and drainage systems fundamentally changes the legal landscape. When calculating the garden room with toilet and shower UK cost, it’s vital to include the administrative and technical fees associated with Building Control. This isn’t merely red tape; it’s a systematic safeguard ensuring your luxury investment meets national standards for safety and longevity.
Adding a shower and toilet almost always requires Building Control sign-off. This involves strict compliance with Part G, which covers sanitation, hot water safety, and water efficiency, alongside Part P for electrical safety. These regulations ensure that the invisible quality of the build, such as the ventilation that prevents mould or the earthing of bathroom circuits, is executed with rigorous discipline. In Northampton and the surrounding villages, local planning nuances can vary. Conservation areas and Article 4 directions often restrict permitted development rights, making professional guidance essential to avoid costly remedial works.
Building Regulations for Habitable Spaces
To ensure structural stability and fire safety, your project must undergo a series of inspections by a qualified surveyor. Proper ventilation is critical in a bathroom environment to protect the timber frame from moisture damage over time. Securing a completion certificate is a non-negotiable step. This document proves the build is lawful and safe, which is vital for any future house sales. Our comprehensive guide on Building Regulations Northamptonshire provides a deeper look into these local requirements and how they protect your property value.
Planning Permission for Garden Annexes
The legal distinction between an incidental garden office and an ancillary annexe depends entirely on use. If your new space is intended for regular overnight guests, it may be classed as an annexe, requiring full planning permission. The 2.5m height rule is particularly important when building near boundaries, as it often dictates the design of your drainage and roof pitch. Working with local councils requires a transparent, expert approach to ensure 100% compliance from day one. If you’re ready to begin your journey with a partner who handles every legal detail, explore our bespoke garden room services today.
Choosing a Bespoke Build: The Swiss Build Standard of Precision
Selecting a bespoke build is a commitment to architectural integrity. While kit providers often focus on speed, Swiss Build Ltd prioritizes the invisible quality that ensures a permanent structure remains dry, warm, and structurally sound for decades. Navigating the garden room with toilet and shower UK cost is less about finding the lowest price and more about securing the highest value through technical precision. A single-contractor approach for plumbing, electrics, and construction eliminates the friction between trades, ensuring that every pipe and wire is integrated into the structural design from the first day of excavation.
Budget creep is a common anxiety during groundworks, where unforeseen soil conditions can quickly inflate costs. Swiss Build Ltd addresses this through fixed-price quoting, providing a clear financial roadmap that accounts for the complexities of drainage and utility connections before the first spade hits the ground. This transparency is the cornerstone of our service. By integrating your new space into your lifestyle with bespoke garden rooms in Northampton, you’re not just adding a room; you’re enhancing your home’s architectural narrative with a structure built to residential standards.
Project Management and Absolute Reliability
Our 26-year heritage in managing complex residential construction allows us to approach every garden build with absolute reliability. The Swiss Build Ltd timeline moves methodically from conceptual design to the first shower, with total accountability at every stage. We never use unverified subcontractors for utilities. This disciplined approach ensures that the technical mastery required for high-end plumbing and heating is maintained throughout the project, protecting your investment from the risks of poor-quality installations. We manage the complexity so you can enjoy the result.
Aspirational Design Meets Practical Discipline
A successful project creates a seamless aesthetic transition from your home to the garden. Our recent case studies in Kingsthorpe and Moulton demonstrate how high-end garden offices and guest suites can function as true extensions of the primary residence, mirroring the quality of a luxury loft conversion or home extension. These spaces are designed to be lived in, not just looked at. When you’re ready to take the final steps, selecting a builder in Northampton who values substance over hype is the most critical decision you’ll make. Swiss Build Ltd stands ready to execute your vision with the steady hand and technical excellence your home deserves.
Refining Your Vision for a Plumbed Garden Retreat
Building a fully plumbed outdoor space is a significant investment in your lifestyle and your property’s future value. As we’ve explored, the garden room with toilet and shower UK cost is defined by the invisible engineering of groundworks and the rigorous discipline of building compliance. By prioritizing these technical foundations, you ensure that your luxury retreat remains a functional, year-round asset rather than a seasonal compromise. Every detail, from the drainage gradient to the thermal efficiency of the walls, contributes to a space that feels like a permanent extension of your home.
True peace of mind is achieved through a marriage of superior craftsmanship and systematic project management. With over 26 years of industry experience, we provide a steady hand to guide you through the complexities of planning and installation. Our all-inclusive service and fixed-price guarantee for peace of mind eliminate the typical anxieties of high-end construction. We’re here to execute your vision without error.
When you’re ready to move from conceptual vision to a perfectly executed reality, we invite you to Request a Fixed-Price Quote for Your Bespoke Garden Room. Your journey toward a sophisticated, self-contained garden retreat begins with a partner who values precision as much as you do.
Frequently Asked Questions
Does a garden room with a toilet add value to my home?
A fully plumbed garden room significantly enhances property appeal by offering a self-contained living solution. It transforms a simple outbuilding into a versatile asset that caters to the growing demand for multigenerational living or high-end remote work. Professional installers focus on the invisible quality of the build to ensure this value is sustained over decades, making the property more attractive to discerning buyers.
How much extra does it cost to add a shower to a garden room?
Integrating a shower typically increases the project budget because it necessitates advanced moisture management and hot water infrastructure. This addition is a primary factor in the garden room with toilet and shower UK cost as it requires specialized tanking and high-performance ventilation. These elements are essential to prevent internal dampness and protect the structural integrity of the timber frame through all seasons.
Do I need a separate water meter for my garden room?
You won’t typically need a separate water meter for a residential garden room because the supply is extended from your existing mains. We manage this connection with technical precision to ensure water pressure remains consistent throughout your property. A dedicated meter is usually only necessary if the building is intended for independent commercial use or is legally separated from the main house title.
Can I use a garden room with a bathroom as a guest bedroom?
You can use the space for overnight guests if the build complies with full Building Regulations for habitable accommodation. This status requires specific attention to fire safety, thermal performance, and ventilation standards that exceed those of a standard office. Our systematic approach ensures every architectural detail meets these legal requirements, providing a safe and luxurious environment for your visitors.
What is the best way to heat a garden room bathroom in winter?
Electric underfloor heating is the most effective solution for maintaining a comfortable temperature in an outdoor bathroom. It provides a consistent heat source that also helps to evaporate surface moisture, reducing the risk of humidity-related issues. For a touch of luxury, a programmable towel rail offers additional warmth and ensures the space is inviting even during the coldest months of the year.
How long does it take to install the plumbing for a garden room?
The installation phase for plumbing typically takes between three and seven working days. This timeline accounts for the excavation of trenches, the laying of insulated pipework, and the final connection to the main sewer. Our project managers maintain a disciplined schedule to minimize disruption to your garden, ensuring each stage of the groundworks is completed with absolute reliability and technical mastery.
Can I have a toilet in my garden room if my garden is sloped?
Sloped landscapes don’t prevent the installation of a toilet, but they do require a more complex drainage strategy. If the garden room is situated lower than the main sewer line, we install a pumping station or a macerator to move waste effectively. This solution is managed with the same technical precision as our structural builds, ensuring the system remains discreet and reliable.
What happens to the waste from a garden room toilet?
Waste is directed into your property’s existing mains sewer via a dedicated drainage run. Depending on the topography of your site, this is achieved through a gravity-fed system or a mechanical pump. We ensure all waste management complies with Approved Document H, protecting both your property and the local environment through rigorous engineering standards and systematic management.