
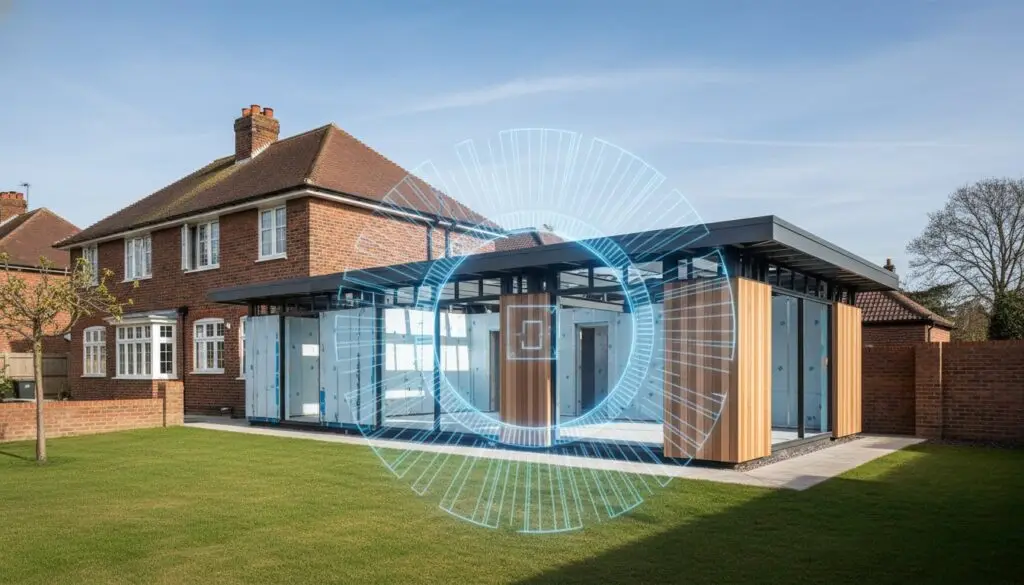
Did you know that 60% of UK homeowners now prefer to extend their current property rather than face the escalating costs of moving? While the prospect of a bespoke new space is exciting, the technical reality of building regulations for extensions Northamptonshire often introduces a layer of unwanted anxiety. For the discerning property owner, the challenge lies in managing the complex boundary between aesthetic ambition and rigorous safety standards. At Swiss Build Ltd, we understand that the fear of retrospective enforcement or the rising costs of 2026 energy efficiency targets can overshadow the creative journey of a home transformation.
We believe that technical compliance is the foundational blueprint for architectural excellence and long-term investment security. This guide provides a clear roadmap for securing building control approval with architectural precision, ensuring your project meets every requirement from West Northamptonshire Council to Anglian Water. We will detail the 2026 technical standards for structure and insulation while explaining how Swiss Build Ltd manages the entire compliance lifecycle to provide absolute peace of mind. By the end of this guide, you’ll understand exactly how to execute a safe, legal, and stunning addition to your home.
Key Takeaways
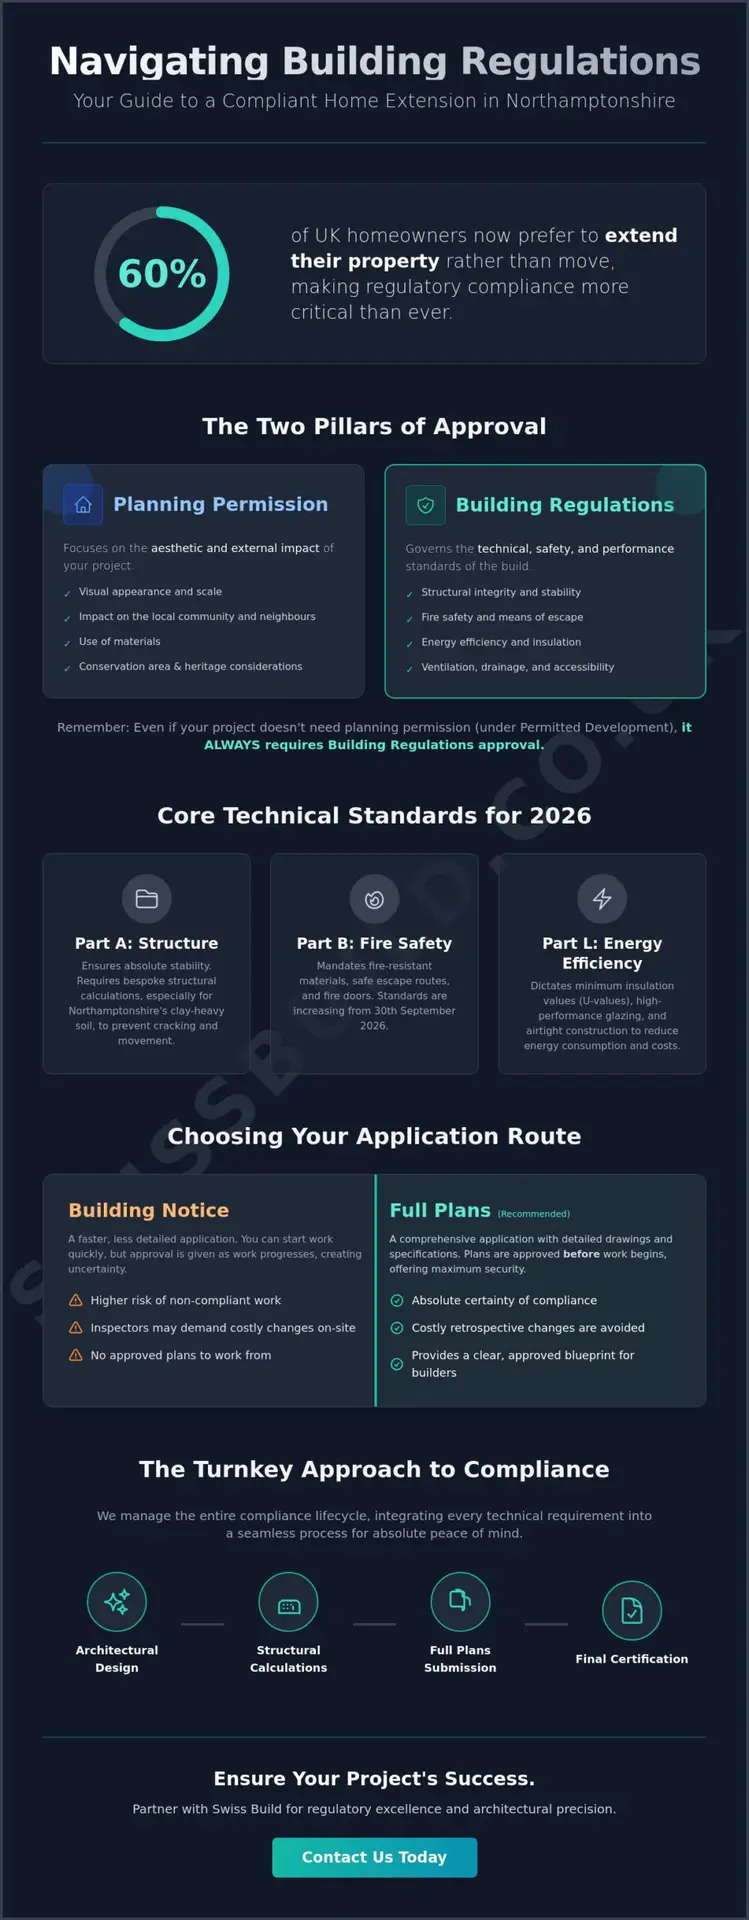
- Understand the vital distinction between aesthetic planning permission and the technical safety standards required for legal compliance.
- Navigate the rigorous 2026 updates to Part L and Part B, ensuring your new space achieves peak energy efficiency and fire safety.
- Discover why the Full Plans route for building regulations for extensions Northamptonshire offers more security and precision than a standard Building Notice.
- Prepare for local environmental factors, including Anglian Water requirements and the unique challenges of building on Northamptonshire’s clay-heavy soil.
- Learn how a turnkey approach integrates structural calculations and final certification into a single, seamless project management experience.
Building Regulations vs. Planning Permission in Northamptonshire
Many homeowners in areas like Moulton or Kingsthorpe begin their journey by asking if they need planning permission. It’s a valid question, but it only addresses half of the architectural equation. Planning permission focuses on the aesthetic impact, the scale of the project, and the harmony of the local community. In contrast, building regulations for extensions Northamptonshire concern the technical DNA of your home. They ensure that every structural beam, every layer of insulation, and every fire door meets a rigorous standard of safety and performance. Whether you fall under the jurisdiction of West Northamptonshire Council or North Northamptonshire Council, these standards are non-negotiable foundations for any high-end build.
These local requirements operate within the broader UK Building Regulations Framework, which serves as the legal backbone for all residential construction. Compliance is not just about safety; it’s about protecting your investment. When the time comes to sell your property, a lack of completion certificates can stall or even collapse a sale. Discerning buyers in the Northamptonshire market expect a meticulous paper trail that proves the extension was built with the precision and discipline required by law.
The Legal Necessity of Building Control
The Building Safety Act has intensified the scrutiny on residential projects, making absolute reliability more important than ever. By 2026, new amendments to fire safety standards, effective from 30th September 2026, will demand even greater technical mastery in residential extensions. If you proceed without building control approval, you risk receiving an enforcement notice or being forced into a “regularisation” process. This retrospective application is often stressful and intrusive, requiring walls to be opened or foundations to be exposed to prove compliance. It’s a risk that no discerning homeowner should take, as it can lead to significant financial and legal burdens that persist long after the construction team has left the site.
Planning Permission: When is it Not Required?
Permitted Development Rights (PDR) allow many extensions to proceed without a full planning application, provided they meet specific criteria regarding height and depth. However, these rights are frequently restricted in Northamptonshire’s designated Conservation Areas or through Article 4 directions, which remove certain development freedoms to protect local heritage. It’s a common misconception that a project exempt from planning is also exempt from building control. This is never the case. Even if your extension falls under PDR, the building regulations for extensions Northamptonshire must still be met to ensure the structure is energy-efficient, fire-safe, and structurally sound. At Swiss Build Ltd, we manage this complexity on your behalf, ensuring that every technical standard is met with uncompromising precision and documented for your records.
Core Technical Standards for Northamptonshire Extensions in 2026
Executing a high-end extension requires a deep commitment to the invisible quality of the build. While the interior finishes capture the imagination, the technical framework ensures the space remains safe, warm, and efficient for decades. The building regulations for extensions Northamptonshire provide this framework, covering everything from the depth of your foundations to the performance of your glazing. In 2026, these standards are becoming increasingly stringent, reflecting a national shift toward higher safety and sustainability targets. At Swiss Build Ltd, we treat these technical manuals as the baseline for our uncompromising craftsmanship.
Part A of the regulations governs structural integrity. It dictates how load-bearing walls and foundations must be designed to handle the specific stresses of your new space. Given that much of Northamptonshire sits on clay-heavy soil, a generic approach to foundations is rarely sufficient. We ensure every project includes bespoke structural calculations to guarantee absolute stability. This level of precision is essential to avoid the movement or cracking that can plague lesser builds. For more information on how these rules interact with your property footprint, the official Permitted Development Rights Guidance offers a helpful baseline for what is physically possible on your plot.
Energy Efficiency and Part L Compliance
The 2026 edition of Approved Document L, Volume 1, sets a new benchmark for the conservation of fuel and power. While these standards technically take effect on 24th March 2027, any extension designed in 2026 should aim to meet or exceed these “fabric first” requirements to future-proof the property’s value. Part L compliance is the mandatory standard for energy-efficient extensions. This involves meticulous attention to U-values, which measure the heat loss through walls, floors, and roofs. If your design features expansive glazing, common in modern home extensions, Swiss Build Ltd balances that aesthetic with high-performance thermal coatings to remain compliant.
Fire Safety and Structural Integrity
Safety is the ultimate luxury. Building regulations mandate specific escape routes and fire-rated materials, particularly in multi-storey extensions where the risk profile is higher. We utilize specialized glazing and fire-resistant internal structures to ensure your home is a sanctuary of safety. This disciplined approach to building regulations for extensions Northamptonshire ensures your home is not only a masterpiece of design but also adheres to the highest safety standards. Part P and Part F regulations further support this by mandating certified electrical wiring and sophisticated ventilation systems to maintain air quality in increasingly airtight, energy-efficient homes.
Navigating the Building Control Application Process
The administrative phase of your project is as critical as the construction itself. To ensure your vision is executed without error, you must choose the correct application route. When managing West Northamptonshire Council building control submissions, homeowners typically face a choice between a Full Plans application and a Building Notice. For a high-end extension, this decision determines the level of certainty and risk management throughout the build. We approach this process with the same architectural precision we apply to the construction, viewing the application as the foundational blueprint for a successful project.
Full Plans vs. Building Notice
A Building Notice is often marketed as a fast-track route because it doesn’t require detailed drawings upfront. However, for complex, bespoke extensions, this path is fraught with risk. It leaves technical decisions to the discretion of the inspector on-site, which can lead to costly remedial work if a finished element doesn’t meet their interpretation of the code. We exclusively advocate for the Full Plans route. This gold standard involves submitting comprehensive architectural and structural details for approval before a single brick is laid. It provides a definitive blueprint for the build, ensuring that building regulations for extensions Northamptonshire are satisfied on paper first, removing the anxiety of mid-project corrections and providing absolute cost certainty.
The Inspection Journey
Once the plans are approved, the focus shifts to a disciplined schedule of site visits. These inspections are not hurdles but essential quality gates that validate the integrity of the build at every major milestone. Whether you use a Local Authority Building Control (LABC) officer or a private Approved Inspector, the process follows a methodical sequence that mirrors the building’s structural evolution. We manage this entire coordination process seamlessly, maintaining a steady rhythm of communication with inspectors to ensure site visits align with our construction timeline.
- Foundation Excavation: Validating that the depth and soil conditions match the structural engineer’s meticulous calculations.
- Damp Proof Course (DPC): Ensuring the moisture barrier is perfectly installed to prevent future damp issues in your new living space.
- Roof Structure: Inspecting the timber or steel framework before it’s covered, verifying its load-bearing capacity and architectural integrity.
- Final Walkthrough: A comprehensive review of ventilation, fire safety, and electrical certification to ensure the project meets every standard of building regulations for extensions Northamptonshire.
This proactive management prevents delays and ensures that the final Completion Certificate is issued promptly. This document is the ultimate proof of your project’s compliance, serving as a vital asset for your property file and providing the peace of mind that comes from a build executed with uncompromising technical mastery.
Local Constraints: Anglian Water and Northamptonshire Infrastructure
While the architectural vision often focuses on the horizon, the success of your project is determined by what lies beneath the surface. Building in Northamptonshire presents a unique set of geographic and infrastructural challenges that require a disciplined, expert approach. From the heavy clay soils of Kingsthorpe to the rural access constraints in Moulton, every local variable must be factored into your technical drawings. Navigating these building regulations for extensions Northamptonshire is not merely about ticking boxes; it’s about ensuring your home sits on a foundation of absolute reliability.
One of the most frequently overlooked hurdles in our region is the presence of public sewers. If your proposed extension sits within 3 metres of a sewer pipe, you’re legally required to secure a build-over agreement from Anglian Water. This process ensures that the weight of your new structure doesn’t damage vital utility networks. We manage this identification and application process as part of our turnkey service, ensuring that pipework is protected with meticulous precision. Neglecting this step can lead to significant legal complications and may even prevent the future sale of your property.
Build-over Agreements and Drainage
Identifying public sewers early is essential for maintaining your build schedule. Anglian Water requires specific technical details regarding how you plan to bridge or protect their assets, often necessitating reinforced lintels or specialized foundation designs. Our team coordinates these details directly with utility providers to ensure your drainage strategy is both compliant and high-performing. This proactive management eliminates the risk of mid-build stoppages that often plague less organized projects.
Ground Conditions and Foundations
The geology of our county is famously varied, with high clay content posing a specific risk for foundation design. Local soil conditions, particularly the high clay content found across much of the county, directly dictate foundation depth and specification under Part A requirements. When established trees are nearby, the risk of soil shrinkage or heave increases, often making deep-fill or raft foundations a regulatory necessity. We employ bespoke structural calculations to ensure your bespoke home extension is anchored with uncompromising stability, regardless of the local terrain.
Beyond the soil, the legal landscape of your boundaries must be respected. The Party Wall Act 1996 becomes a critical factor for semi-detached or terraced extensions in urban areas like Northampton. This legislation requires formal notices and, occasionally, professional awards to protect the interests of both you and your neighbours. By managing these local constraints with systematic discipline, we ensure your project moves from conceptual vision to physical reality without the friction of regulatory or neighbourly disputes.
The Swiss Build Turnkey Approach to Regulatory Excellence
Achieving architectural excellence requires more than just superior craftsmanship; it demands a systematic approach to the legal and technical landscape. At Swiss Build, we provide a turnkey solution that removes the burden of compliance from the homeowner. Our methodology ensures that building regulations for extensions Northamptonshire are woven into the very fabric of the project from day one. With 26 years of experience navigating the specific requirements of West Northants Building Control, we’ve refined a process that prioritizes absolute reliability and professional authority. We don’t just build spaces; we manage the entire technical journey to protect your investment.
Anxiety often stems from the unknown, particularly regarding the costs of evolving energy standards or structural mandates. We eliminate this uncertainty through fixed-price quotes that encompass all regulatory compliance fees. There are no hidden surprises or retrospective adjustments. From the initial structural calculations to the final coordination with Anglian Water, our team manages every detail with meticulous discipline. This level of project management ensures that the aesthetic vision remains uncompromised by technical constraints. With over two decades of local expertise, we’ve encountered every geological and infrastructural nuance the county offers, from the clay-heavy soils of Kingsthorpe to the specific access requirements of rural Moulton.
Precision Management of Building Control
Our approach is designed to bridge the traditional compliance gap that often exists between a designer’s vision and a builder’s execution. By integrating our network of trusted structural engineers and local inspectors into the early stages, we ensure every detail is pre-approved. You can explore our Building Regulations Northamptonshire guide for a deeper look at this comprehensive process. This proactive relationship with authorities allows us to execute complex, bespoke designs while maintaining a steady, methodical rhythm on-site. It’s a marriage of superior craftsmanship and systematic management that ensures your project remains on schedule and fully compliant.
Your Peace of Mind Guarantee
The ultimate marker of a successful project is the final handover of the Completion Certificate. This document signifies that your home meets every uncompromising standard of 2026 legislation. It’s the final piece of the puzzle in our home extensions Northampton service, providing the legal security necessary for long-term property value. When choosing the best builders in Northampton, homeowners look for a steady hand to handle complexity. We take total accountability for the invisible quality of the build, ensuring that your stunning new space is built to an exacting technical standard without the typical stress of renovation. Our commitment to precision is your guarantee of peace of mind.
Securing Your Architectural Legacy
Building a bespoke extension in 2026 requires a meticulous balance of aesthetic vision and technical compliance. We’ve explored the vital distinction between planning permission and building control, the heightened energy standards of Part L, and the unique local complexities of Northamptonshire’s infrastructure. Navigating the building regulations for extensions Northamptonshire doesn’t have to be a source of anxiety when you have a disciplined partner managing every technical detail. It’s about ensuring your new space is as safe and efficient as it is stunning.
With over 26 years of industry experience, Swiss Build offers a seamless, end-to-end project management solution designed for the discerning homeowner. Our fixed-price residential construction fees provide total transparency, while our turnkey approach guarantees that every regulatory milestone is met with uncompromising precision. You deserve the peace of mind that comes from a build managed with absolute reliability and professional authority.
Contact Swiss Build for a precision-managed extension quote and begin your journey toward a home addition that defines excellence. Your vision is safe in our hands.
Frequently Asked Questions
Do I need building regulations for a small single-storey extension?
Yes, almost every single-storey extension must comply with building regulations to guarantee structural safety, fire protection, and thermal performance. While some small porches or conservatories are exempt, any habitable room extension falls under these legal requirements. Ensuring your building regulations for extensions Northamptonshire are managed correctly from the start protects your property’s future resale value and your family’s safety.
What is the difference between a Full Plans application and a Building Notice?
A Full Plans application involves submitting detailed architectural and structural drawings for approval before construction begins, whereas a Building Notice allows work to start 48 hours after notification without pre-approved plans. We recommend the Full Plans route for bespoke projects because it provides absolute certainty. It eliminates the risk of an inspector requiring expensive structural changes midway through the build.
How long does it take to get building control approval in Northamptonshire?
You should typically allow five to eight weeks for a formal decision on a Full Plans application in Northamptonshire. However, once the application is submitted, work can often commence on-site after giving 48 hours’ notice to the building control department. The process then transitions into a series of scheduled inspections at critical milestones, ensuring the build maintains a steady, methodical pace toward final certification.
What happens if I build an extension without building regulations approval?
Building without approval is a serious legal risk that can result in enforcement notices or the requirement to uncover finished work for inspection. Without a completion certificate, you’ll likely struggle to sell your property, as solicitors require this proof of compliance during the conveyancing process. It’s far more efficient to manage building regulations for extensions Northamptonshire proactively rather than seeking retrospective regularisation.
Do I need a structural engineer for my extension in Northampton?
Yes, a structural engineer is essential for calculating the load-bearing requirements of steel beams and foundation depths, especially in Northamptonshire’s clay-rich soil. These calculations are a mandatory part of the building control submission for most extensions. We coordinate this process as part of our turnkey service, ensuring that every structural element is designed with uncompromising precision and architectural integrity.
How much do building control fees cost for an extension?
Building control fees are calculated based on the estimated cost or floor area of your project and were updated by West Northamptonshire Council on 1st April 2026. Because these costs vary depending on whether you choose a Full Plans or Building Notice route, it’s best to obtain a specific quote for your unique project. Our fixed-price quotes include these regulatory fees to provide total financial clarity from the outset.
Will building regulations change in 2026 for home extensions?
Yes, significant updates are taking effect in 2026, including strengthened fire safety provisions in Approved Document B starting on 30th September 2026. Homeowners should also be aware of the transition toward the 2026 edition of Approved Document L, which demands higher energy efficiency. Staying ahead of these technical shifts is a core part of our disciplined project management approach.
Can I use a private building inspector instead of the council?
You have the legal right to choose between Local Authority Building Control (LABC) or a private Approved Inspector to oversee your project. Many homeowners prefer private inspectors for their consistent communication and flexible scheduling, which can help prevent delays on-site. Both routes provide the same legal completion certificate, provided the extension meets all necessary technical and safety standards.