
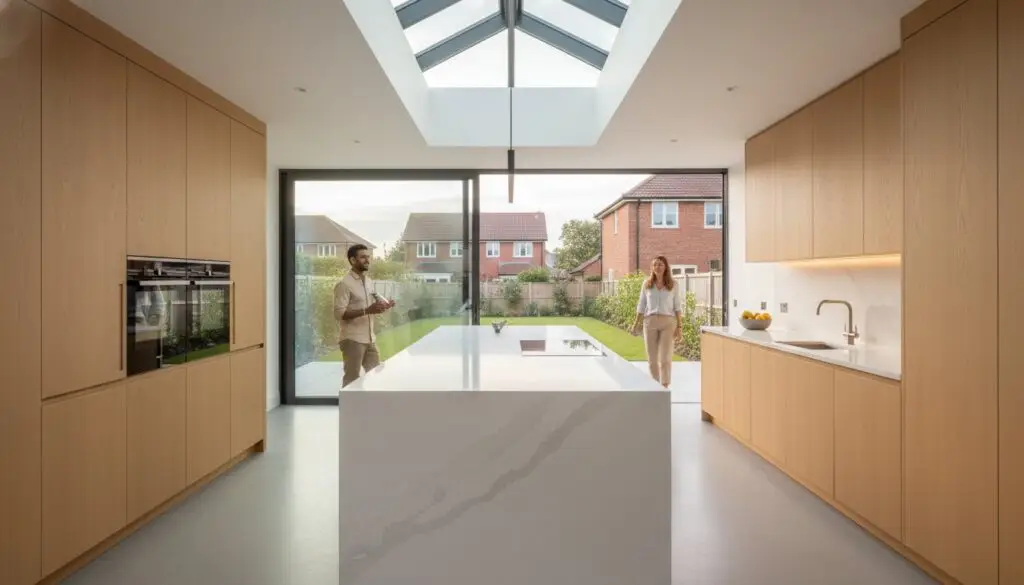
What if the most sophisticated kitchen extension in Northamptonshire was also the least stressful to build? You already know that a bespoke kitchen is the single most impactful investment you can make in your home, yet the fear of budget creep or the anxiety of managing the complexities of Abington’s conservation rules often stalls the dream. Finding elite kitchen extension designers Northampton homeowners can trust means looking for more than just a floor plan; it requires a partner who marries structural integrity with high-end interior aesthetics through a single, meticulous workflow.
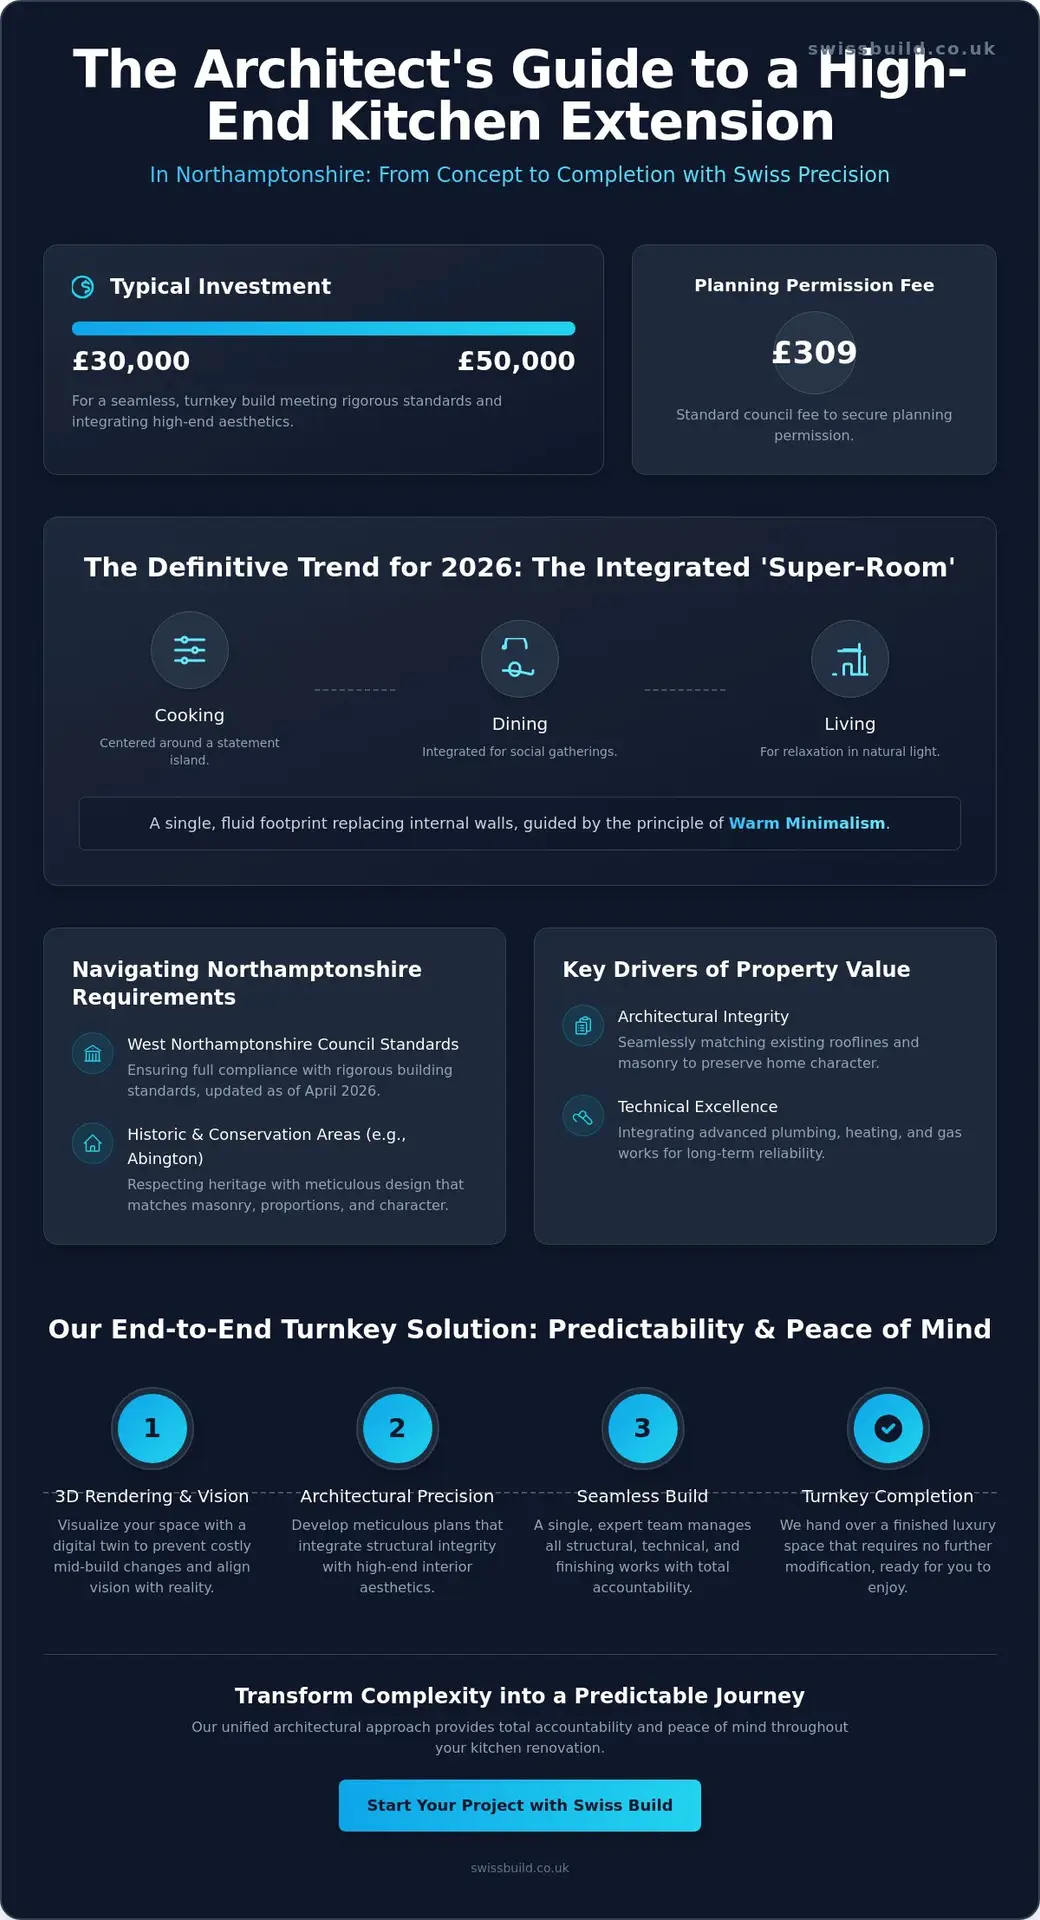
This guide demonstrates how a unified architectural approach ensures your project remains within the typical £30,000 to £50,000 investment range while meeting the rigorous West Northamptonshire Council building standards updated in April 2026. We’ll examine the technical precision needed to secure planning permission for the standard £309 fee and how to integrate 2026 trends like warm minimalism into a seamless, turnkey build. You’ll discover how a methodical, end-to-end solution transforms the complexity of structural works into a predictable journey toward a luxury living space that matches the heritage of your existing home.
Key Takeaways
- Discover why Northamptonshire property trends are shifting toward multi-functional “super-rooms” that integrate luxury living with architectural precision.
- Learn how 3D rendering and meticulous planning prevent costly mid-build changes and ensure your aesthetic vision aligns with structural reality.
- Identify the essential credentials that distinguish specialist kitchen extension designers Northampton homeowners trust from general contractors.
- Navigate the specific planning permissions and conservation area restrictions required for a seamless build in historic districts like Abington.
- Understand the value of an end-to-end turnkey solution that provides total accountability and peace of mind throughout your kitchen renovation.
The Evolution of Kitchen Extensions in Northampton: From Utility to Luxury Living
Northampton’s residential landscape is undergoing a quiet but significant revolution. Homeowners are no longer satisfied with the cramped, utilitarian kitchens of the past. Instead, there’s a growing demand for expansive, light-filled spaces that serve as the primary social hub. This shift reflects a broader historical trend in The Evolution of Kitchen Design, where the room has transitioned from a hidden service area to a central gallery of craftsmanship. For those seeking kitchen extension designers Northampton offers a unique architectural challenge. The requirements for a red-brick Victorian terrace in Abington differ vastly from a contemporary detached home in Moulton, requiring a bespoke approach for every postcode.
A design-led strategy is essential for navigating these diverse property types. In historic areas like Abington, the challenge lies in respecting the vertical proportions and ornate masonry of the era. A meticulous design ensures the extension feels like a natural evolution of the property rather than a jarring addition. Conversely, modern homes in Moulton allow for more adventurous use of glass and steel. As expert kitchen extension designers Northampton residents rely on, we focus on these finer details to ensure every structural choice serves a purpose. We move beyond the “standard” box extension to create bespoke architectural statements that prioritize natural light and seamless transitions.
Understanding the ‘Super-Room’ Concept
The “super-room” is the definitive architectural trend for 2026. It integrates cooking, dining, and social zones into one fluid footprint, replacing the need for traditional internal walls that block light and restrict movement. We achieve this through clever zoning. By using varied ceiling heights, statement stone islands, or strategic lighting, we define separate areas without closing them off. The super-room is the architectural heart of the 2026 home, designed to facilitate connection through technical precision.
Value Addition in the Northampton Market
A high-end kitchen extension is a strategic financial asset. In areas like Kingsthorpe and Moulton, a well-executed project can add significant value to a property, often exceeding the initial investment. While basic extensions might add square footage, a bespoke architectural statement adds prestige. This “Swiss precision” ensures that the new structure isn’t just an extra room; it’s a seamless part of the home’s heritage. Key factors driving ROI in 2026 include:
- Architectural Integrity: Matching existing masonry and rooflines to preserve the character of Northamptonshire villages.
- Technical Excellence: Integrating advanced plumbing, heating, and gas works to ensure long-term reliability.
- Turnkey Readiness: Providing a finished space that requires no further modification, a trait highly valued by premium buyers.
Data from May 2026 indicates that properties featuring these high-spec, seamless extensions achieve a higher resale velocity. Buyers in the premium Northamptonshire market prioritize the invisible quality of the build as much as the aesthetic finish. They want the peace of mind that comes from systematic management and uncompromising craftsmanship.
The Architectural Design Process: Integrating Form, Light, and Precision
High-end kitchen transformations start long before the first brick is laid. For the most effective kitchen extension designers Northampton offers, the process begins with a rigorous alignment of your lifestyle requirements against structural possibilities. We don’t just sketch layouts; we engineer environments. By utilizing advanced 3D rendering during the conceptual stage, we provide a digital twin of your future home. This technical foresight is critical. It allows you to visualize the interplay of light and shadow before construction begins, effectively preventing the mid-build changes that lead to budget creep. Our goal is to ensure that the aesthetic vision you approve is exactly what we deliver on-site.
Precision in design means ensuring a seamless transition between the original masonry and the new extension. Whether it’s matching the specific mortar tint of a period property in Kingsthorpe or calculating the complex load-bearing requirements for a 6-metre clear span, the architectural planning must be uncompromising. This level of detail ensures that the extension doesn’t just sit next to your home; it becomes an integral part of its structural and aesthetic identity. We prioritize the invisible quality of the build, knowing that a beautiful space is only successful if it’s built to an exacting technical standard.
The Unified Design-Build Workflow
Traditional construction often fails because of the disconnect between the architect’s vision and the builder’s execution. We operate through a unified workflow where the designers and craftsmen work as a single entity. This end-to-end accountability eliminates communication errors and ensures the final result mirrors the initial 3D model with absolute fidelity. By linking our design milestones to fixed-price residential construction project fees, we provide a level of financial transparency that is rare in high-end renovation. It’s a disciplined approach designed to provide peace of mind from the first consultation to the final turnkey handover.
Maximising Natural Light with Structural Integrity
Natural light is the most transformative element of a modern kitchen extension. We strategically integrate Velux windows and architectural glazing to flood the space with light, even in north-facing gardens. However, large-span bi-fold doors require exacting technical standards to prevent future alignment issues. Our light-path analysis informs the precise positioning of roof lanterns to ensure optimal brightness throughout the day without compromising the thermal efficiency required by 2026 building regulations.
When planning these elements, it’s vital to consult the official government guidance on permitted development to understand the structural and height limitations for your specific property type. If you’re ready to explore how precision engineering can elevate your home, consider how our bespoke extension services can bring your vision to life with absolute reliability.
Evaluating Kitchen Extension Designers: Craftsmanship vs. Compliance
Selecting the right partner is the most consequential decision in a renovation journey. While many general contractors can follow a blueprint, few possess the architectural foresight required to execute a complex structural expansion. To see how these principles of elite craftsmanship are applied to premium home projects, you can visit Brekhus Remodeling for inspiration. Specialist kitchen extension designers Northampton residents choose are distinguished by their ability to manage both the macro-structural integrity and the micro-details of a high-end fit-out. This requires a marriage of superior craftsmanship and systematic management that a general builder, often juggling multiple small-scale jobs, simply cannot provide. It’s the difference between a project that is merely built and one that is engineered for luxury living.
A professional firm is identified by its commitment to meticulous documentation and transparency. In high-end residential construction, the hallmark of quality isn’t just the visible cabinetry; it’s the invisible quality of the structural work, the precision of the plumbing, and the integrity of the gas works. We believe that absolute reliability is built on a foundation of disciplined project management, where every technical detail is accounted for before the first brick is laid. This orderly internal culture ensures that nothing is left to chance, providing a calm expertise that alleviates the typical anxieties associated with large-scale structural works.
The Designer-Builder Selection Framework
Homeowners often face a choice: manage separate architects and trades or opt for a turnkey solution. The latter provides a single point of accountability, which is essential for preventing the communication gaps that often lead to budget creep. When evaluating portfolios, look for structural complexity, such as large clear spans or integrated glazing, rather than just aesthetic finishes. Crucially, your partner must demonstrate deep building regulations Northamptonshire expertise. As of April 2026, building notice fees for extensions between 10m² and 40m² are set at £720, and navigating these requirements without error is vital for your property’s long-term valuation.
Project Management: The ‘Swiss’ Standard
A disciplined project management style is the antidote to the typical anxieties of high-end construction. We believe that a successful build is defined by its transparency and rhythm. This is achieved through stage-aligned payments, which ensure that financial milestones match physical progress on-site. A dedicated project manager serves as the steady hand required to handle complexity, coordinating everything from the initial structural steel installation to the final bespoke kitchen fit-out. As expert kitchen extension designers Northampton homeowners rely on, we maintain this uncompromising standard from the foundation to the final cabinetry adjustment, ensuring a seamless experience that matches the architectural integrity of your home.
Navigating Planning and Structural Requirements in Northamptonshire
Executing a high-end extension requires more than just an eye for design; it demands a disciplined understanding of the regulatory landscape. While many projects fall under Permitted Development rights, which allow for rear extensions up to 8 metres for detached houses, the process isn’t automatic. For homeowners in Northamptonshire, the distinction between a standard build and a bespoke architectural statement often lies in how these rules are navigated. Specialist kitchen extension designers Northampton residents trust must manage the “prior approval” process with meticulous care, ensuring neighbours are consulted and local authority criteria are met without delay.
The complexity increases when working within Northamptonshire’s numerous conservation areas or with listed buildings. In districts like Abington, Article 4 Directions often restrict typical permitted development rights to preserve the area’s historic character. This means a full planning application is frequently necessary, carrying a standard fee of £309 as of April 2026. Navigating these constraints requires a partner who understands how to balance modern luxury with heritage preservation, ensuring that new structural works respect the original masonry and vertical proportions of the streetscape. To see how these principles of sensitive modernisation are applied to historic homes in other regions, you can visit River City Construction Inc.
Local Planning Constraints in Moulton and Kingsthorpe
West Northamptonshire Council maintains rigorous standards for extensions in established villages like Moulton and Kingsthorpe. The focus here is on aesthetic harmony. We ensure that every bespoke project utilizes stone and brickwork that matches the existing property’s palette, preventing the jarring “bolt-on” look of lesser builds. For a deeper look at managing these local nuances, consult our Home Extensions Northampton: The Definitive Guide. Our approach ensures that your project meets the 2026 building control requirements, where fees for extensions between 10m² and 40m² are currently set at £720.
Structural Precision and Energy Efficiency
In 2026, structural integrity is inseparable from thermal performance. The invisible quality of the build, including high-spec floor insulation and advanced architectural glazing, is what defines a luxury space. With the ECO4 energy efficiency grant scheme and the Boiler Upgrade Scheme both concluding in 2026, integrating sustainable heating and insulation into your initial design is a strategic financial move. We prioritize these technicalities to ensure your kitchen remains comfortable year-round while significantly increasing property value. Rigorous structural calculations are the invisible foundation upon which luxury living is built, ensuring that expansive architectural statements remain stable and secure for decades.
If you’re planning a project in a restricted zone or require expert guidance on 2026 building regulations, book a technical consultation with our team to ensure your vision is built on a foundation of absolute compliance.
The Swiss Build Approach: Seamless Luxury from Concept to Completion
At Swiss Build, we define luxury not just by the final aesthetic, but by the discipline of the process itself. Our “Turnkey” promise represents a fundamental shift in how high-end renovations are executed in Northamptonshire. Instead of managing a fragmented web of separate contractors, you partner with a single, steady hand. With 26 years of experience in the regional market, we’ve refined a methodical approach that ensures every bespoke design is executed with technical perfection. This end-to-end accountability is why we’re the preferred choice for kitchen extension designers Northampton homeowners seek when they require total peace of mind.
A truly successful kitchen extension requires more than just structural walls; it demands the seamless integration of complex systems. Our unified service encompasses all plumbing, heating, and gas works, managed by the same team that oversees the architectural design. This eliminates the risk of technical conflicts between trades, ensuring that high-performance appliances and underfloor heating systems are installed to an uncompromising standard. By handling the invisible quality of the build internally, we maintain a level of craftsmanship that external subcontractors rarely match. The result is a space that functions as beautifully as it looks, delivered through a process of calm expertise.
Bespoke Design, Fixed-Price Security
In a market where structural works often lead to financial uncertainty, we offer the stability of fixed-price security. Our comprehensive quotes are built on meticulous light-path analysis and structural engineering, leaving nothing to chance. This transparent financial model is a core pillar of the Swiss Build Ltd philosophy. We believe that a luxury transformation shouldn’t be marred by the anxiety of budget creep. Instead, we provide a disciplined roadmap from the initial concept to the final turnkey handover, ensuring your investment is protected by rigorous project management.
Starting Your Architectural Journey
Your journey begins with an initial consultation where your vision is translated into a technical blueprint. We focus on how you actually live, ensuring the new “super-room” facilitates connection while meeting every 2026 building regulation. This methodical progression ensures that by the time construction starts in Moulton or beyond, every detail has been finalized. It’s an orderly culture where precision is the standard, not the exception. If you’re ready to experience the calm expertise of a Swiss-managed build, contact Swiss Build for a consultation on your bespoke kitchen extension today. We’re ready to transform your home with the technical mastery it deserves.
Elevating Your Home with Architectural Precision
Transforming your residence into a luxury living space requires more than just additional square footage; it demands a marriage of structural mastery and refined aesthetic vision. By embracing the super-room concept and navigating the updated 2026 West Northamptonshire Council regulations with precision, you ensure your property remains a high-value asset. Choosing the right kitchen extension designers Northampton offers is the definitive step toward a seamless, stress-free renovation. It’s about securing a legacy of quality for your home through systematic excellence and uncompromising standards.
With over 26 years of industry experience, Swiss Build provides the disciplined project management required to execute complex structural works without error. Our turnkey solution offers total accountability, supported by fixed-price, milestone-based quotes that eliminate financial uncertainty. We manage every technical detail, from the initial 3D rendering to the final gas and plumbing certifications. Secure your bespoke kitchen extension consultation with Swiss Build to begin your journey toward uncompromising luxury. Your vision for a sophisticated, light-filled heart of the home is within reach when guided by a steady, expert hand.
Frequently Asked Questions
Do I need an architect for a kitchen extension in Northampton?
You don’t necessarily need a standalone architect if you choose a firm that provides a unified design-build service. Specialist kitchen extension designers Northampton homeowners hire often include in-house architectural planning to ensure the structural vision is perfectly aligned with the construction phase. This end-to-end approach prevents the communication gaps that often occur between separate designers and builders, ensuring a more disciplined and predictable project journey.
How long does a bespoke kitchen extension typically take to design and build?
A bespoke project typically spans 16 to 24 weeks from the initial conceptual vision to the final turnkey handover. The design and planning stage usually requires 6 to 8 weeks, particularly when navigating West Northamptonshire Council approvals. Construction follows, lasting approximately 10 to 16 weeks depending on structural complexity. We maintain a methodical rhythm throughout this period to ensure the process remains calm and professional for the homeowner.
What is the difference between a kitchen renovation and a kitchen extension?
A renovation updates the interior of an existing room, while an extension physically expands your home’s external footprint. Renovations focus on high-end cabinetry, plumbing, and gas works within current walls. Extensions involve significant structural engineering to create new square footage, often requiring a standard £309 planning fee. Both require technical precision, but an extension offers the opportunity to fundamentally redefine your home’s layout and light flow with architectural statements.
Can I build a kitchen extension under Permitted Development in Northamptonshire?
Yes, many single-storey rear extensions up to 8 metres for detached houses fall under Permitted Development rights. This scheme requires a “prior approval” process where neighbours are consulted. However, properties in conservation areas like Abington often have these rights restricted by Article 4 Directions. It’s vital to verify local constraints with West Northamptonshire Council before commencing structural works to ensure absolute compliance with current 2026 guidelines.
How much value does a high-end kitchen extension add to a Northampton home?
A high-spec kitchen extension can increase a property’s market value by 10% to 15% in the current Northamptonshire landscape. Beyond adding square footage, the creation of a “super-room” layout is a major factor for premium buyers in 2026. In areas like Moulton, a bespoke architectural statement creates a significant competitive edge. The investment pays dividends because it addresses the modern demand for integrated, light-filled social hubs that facilitate contemporary living.
What are the current 2026 building regulations for kitchen extensions?
As of April 2026, building regulations prioritize enhanced thermal performance and structural integrity. Building notice fees for extensions between 10m² and 40m² are set at £720. Compliance requires specific U-values for glazing and floor insulation to meet the latest energy efficiency standards. These invisible qualities of the build are essential for passing inspections and ensuring the long-term sustainability of your home, especially with energy grant schemes concluding later this year.
Do you handle the kitchen fit-out as well as the structural extension?
Yes, we provide a complete turnkey solution that encompasses both the structural shell and the high-end internal fit-out. Our team manages every technical detail, from the initial foundation to the final bespoke cabinetry and gas works. This total accountability is why we’re the kitchen extension designers Northampton residents trust for a seamless experience. It eliminates the stress of coordinating multiple contractors and ensures the final result matches the initial architectural vision perfectly.
How do I ensure my new extension matches the existing stonework of my home?
We conduct a meticulous material matching process to ensure aesthetic harmony with your home’s original masonry. This involves sourcing specific Northamptonshire ironstone or brick types that mirror the existing texture and mortar tint. Our designers prioritize this heritage preservation, especially in historic villages or conservation zones. The result is a finished structure that feels like a natural evolution of the property rather than a jarring addition, preserving the home’s character and value.