
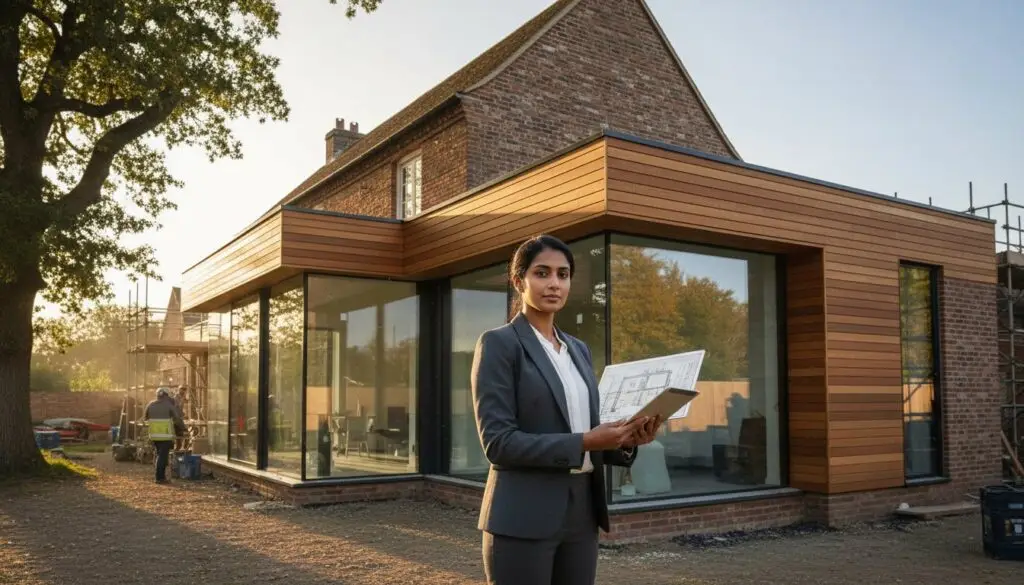
What if the true measure of a luxury extension isn’t the architectural glass or the bespoke joinery, but the discipline of the schedule itself? In the current 2026 landscape, a predictable home extension timeline Northamptonshire residents can rely on is the absolute foundation of a successful build. You likely understand that navigating the administrative nuances of West and North Northants councils requires more than just a vision; it demands a rigorous management strategy. The anxiety of project “creep” and the coordination of multiple artisan trades are common pains for any homeowner embarking on a high-end renovation.
Executing a luxury build in the current economic climate requires more than just architectural talent; it demands a rigorous management philosophy. At Swiss Build, we view the home extension timeline Northamptonshire homeowners expect as a commitment to professional authority. This standard of excellence is shared by leading firms like DJH Property Services, who specialize in high-quality residential construction and property alterations. Our 26 years of local building heritage has allowed us to cultivate a resilient supply chain that remains stable even when the broader market faces volatility. In a year where building material costs have remained 39.1% higher than pre-pandemic levels, our established relationships with premium suppliers ensure that your project never stalls due to procurement failures. We provide a turnkey solution that places total accountability on our shoulders, offering you a single point of contact from the initial conceptual sketch to the final handover.
We’re here to replace that uncertainty with the professional authority of Swiss Build Ltd. We promise to help you master the 40-week journey from architectural concept to a seamless, luxury completion. This strategic roadmap provides a phase-by-phase schedule and an understanding of specific local lead times for 2026. You’ll gain the confidence that your project will be managed with the same precision as a fine timepiece, ensuring your home is delivered to an uncompromising standard without unnecessary delay.
Key Takeaways
- Map your 40-week home extension timeline Northamptonshire journey to ensure every phase from concept to handover is executed with uncompromising precision.
- Navigate the updated 2026 planning requirements, including the £548 application fees and the specific 42-day neighbor consultation windows for larger projects.
- Identify the critical “invisible quality” milestones, such as first-fix services and structural drying-out periods, that define a high-end bespoke build.
- Protect your investment against 2026 buildings inflation and labor shortages by leveraging fixed-price fees and a single point of turnkey accountability.
The 2026 Northamptonshire Extension Landscape: Why Timelines Matter
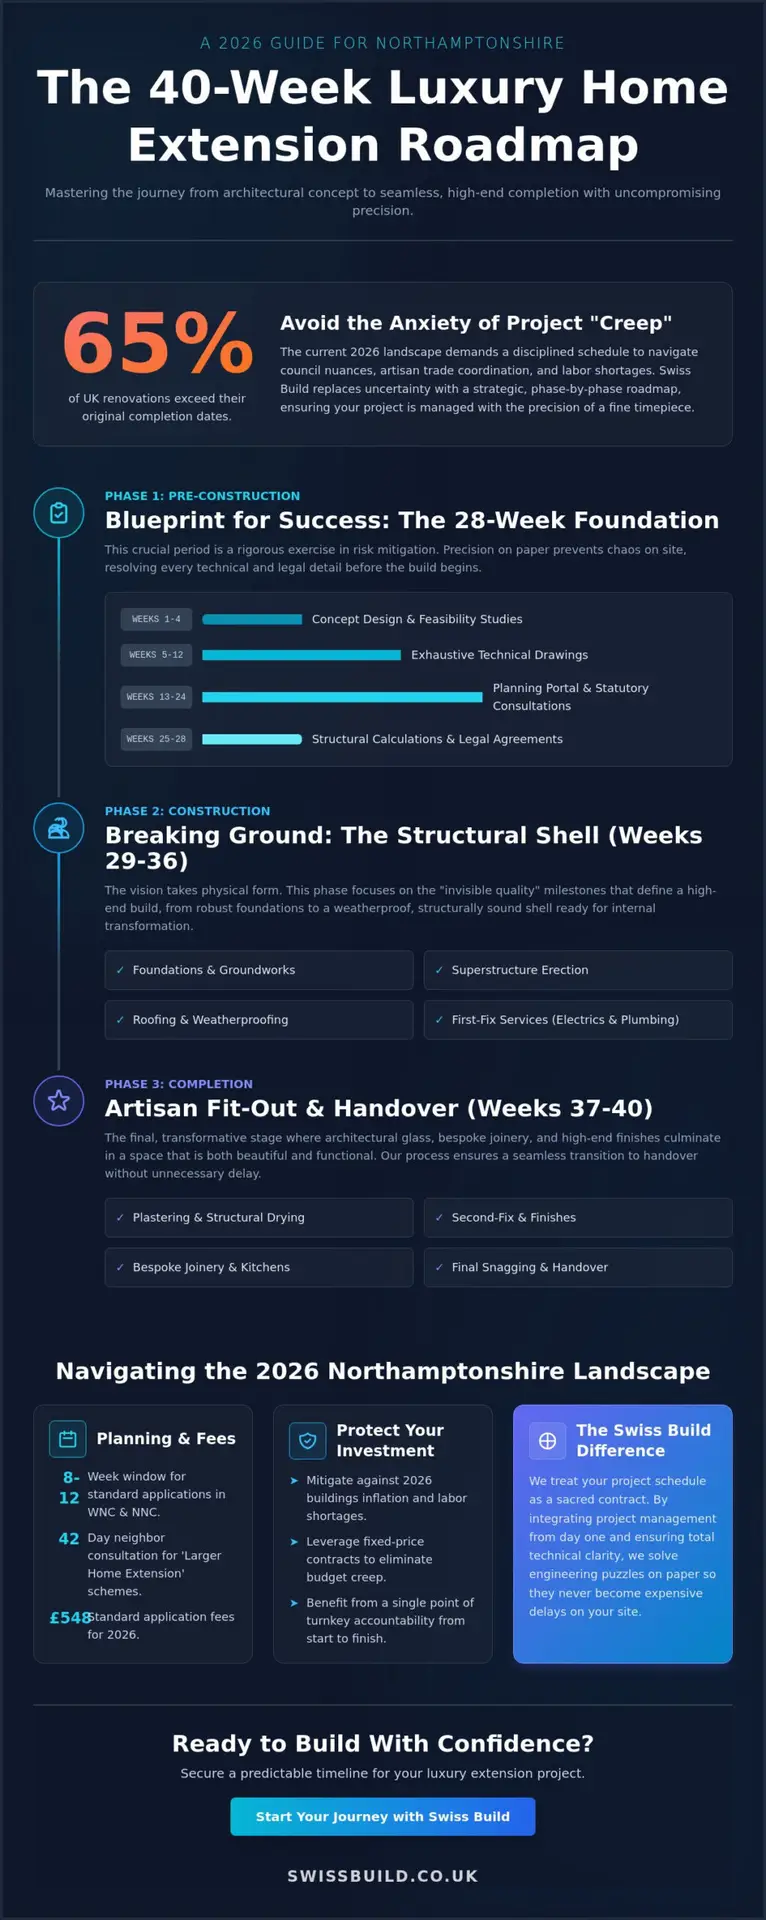
The 2026 landscape for premium construction in the East Midlands is defined by a paradox; while the desire for bespoke living spaces remains high, the complexity of execution has never been more demanding. A predictable home extension timeline Northamptonshire homeowners can rely on typically spans a 35 to 45 week cycle. This duration isn’t a mere estimate; it’s a reflection of the reality of sourcing artisan materials and coordinating specialist trades in a market where labor shortages are a persistent challenge. Swiss Build Ltd applies a methodology of Swiss precision to this process, treating the schedule as a sacred contract. While industry data suggests that 65% of UK renovations exceed their original completion dates, our approach focuses on eliminating the two primary catalysts for delay: vague architectural intent and late-stage design pivots.
The 2026 Building Safety Act has further refined the necessity for total transparency and compliance. Every structural milestone now requires more stringent alignment with UK building regulations, directly impacting how local inspection schedules are booked and executed. A project that lacks technical depth at the starting line will inevitably buckle under these regulatory pressures. Maintaining a disciplined home extension timeline Northamptonshire requires more than just a calendar; it demands a deep understanding of how these legal frameworks intersect with the physical build.
The Interdependency of Design and Delivery
Speed is a byproduct of clarity. For a build to move at pace, architectural drawings can’t be purely conceptual; they must be technically exhaustive. When a structural engineer is involved from the earliest feasibility studies, it prevents the mid-construction shocks that often halt progress. Swiss Build Ltd integrates project management from day one, ensuring that the transition from a digital model to a physical structure is seamless. By solving engineering puzzles on paper, we ensure they never manifest as expensive delays on your site.
Local Dynamics in West and North Northamptonshire
The administrative landscape of our county is not uniform. We’ve observed that validation times and council response speeds in West Northamptonshire can differ significantly from those in North Northamptonshire, often influenced by 2026 council staffing priorities. Whether your project is situated in the historic center of Oundle or the rural outskirts of Towcester, local nuances matter. A builder who understands the specific expectations of a parish council can navigate the approval process with a level of foresight that keeps the entire timeline on its designated track.
Phase 1: Pre-Construction and the Planning Permission Window
Before the first spade enters the earth, the success of your project is decided at a desk. A comprehensive home extension timeline Northamptonshire homeowners follow must allocate significant weight to the 28-week pre-construction window. This period isn’t merely administrative; it’s the architectural foundation of the build. Swiss Build Ltd treats this phase as a rigorous exercise in risk mitigation, ensuring that every technical detail is resolved before a single contractor arrives on site. Precision on paper prevents chaos on site.
The journey begins with a four-week period dedicated to concept design and meticulous feasibility studies. We analyze your site’s unique constraints to ensure the vision is structurally and legally sound. Following this, weeks 5 through 12 involve the development of technical drawings. These aren’t just sketches; they’re exhaustive blueprints that eliminate ambiguity. From week 13 to 24, we manage the Northamptonshire planning portal and statutory consultations. This 12-week block is the most volatile, as it relies on external council response times. Finally, weeks 25 to 28 are reserved for finalizing structural calculations and securing necessary legal agreements, ensuring the path is clear for the physical build.
Securing Permission in 2026: What to Expect
Current data for 2026 indicates that West Northamptonshire Council (WNC) and North Northants (NNC) are maintaining an eight to twelve week window for standard applications. For properties in Moulton or Kingsthorpe, the “Larger Home Extension” scheme offers a potential shortcut. This process, governed by Permitted development rights, involves a 42-day neighbor consultation rather than a full planning cycle. We prioritize conducting building regulations northamptonshire checks during this design phase. This ensures that technical compliance is baked into the aesthetic vision from the start, preventing expensive mid-build revisions.
The Party Wall Act and Legal Obligations
If you own a semi-detached or terraced home in Northampton, legal obligations under the Party Wall Act are a non-negotiable factor. Identifying these requirements early is vital. A failure to serve legal notices correctly can lead to a Week 1 stoppage, instantly derailing your home extension timeline Northamptonshire. Our approach involves a blend of neighborly diplomacy and professional legal adherence. Swiss Build Ltd ensures all parties are informed and agreements are signed before the mobilization phase begins. If you’re ready to define the parameters of your own bespoke project, our team can provide the architectural clarity required to begin.
Phase 2: Breaking Ground and the Structural Shell
Mobilization marks the transition from the theoretical to the tangible. At Week 29, your home extension timeline Northamptonshire shifts into the physical realm with site preparation and precision excavation. This three-week window is where the meticulous planning of Phase 1 is tested against the physical reality of the terrain. Following this, Weeks 32 to 34 focus on the installation of foundations and drainage, a phase punctuated by essential building control inspections. These inspections, which typically carry fees ranging from £1,000 to £2,000 in 2026, verify that the invisible quality of the build meets our uncompromising standards before we move upward.
From Week 35 to 39, the structure begins to take shape as we execute the oversite construction and rising brickwork. This is a period of rhythmic progress where damp proofing is integrated with surgical care to protect the longevity of the build. The phase culminates in Weeks 40 to 42 with the installation of structural steel and the commencement of artisan roof construction. Reaching this point is a vital milestone; it signifies the shift toward internal transformation and protects the build from the elements, ensuring the home extension timeline Northamptonshire remains on its designated path despite the unpredictability of the British weather.
Groundworks in the East Midlands Climate
Groundworks in the East Midlands require a strategy that accounts for the region’s specific geological profile. In areas like Abington and Weston Favell, the prevalence of heavy clay soil demands a more sophisticated approach to drainage and foundation depth to prevent future movement. We schedule concrete pours with one eye on the local forecast, ensuring that the traditional wet seasons of Northamptonshire don’t compromise the curing process or structural integrity. It’s this level of foresight that prevents the “groundwork creep” so common in less disciplined projects.
The Structural Shell: Precision Engineering
The structural shell is an exercise in logistics as much as engineering. Coordinating the delivery of heavy structural steels to the narrow, characterful residential streets of Moulton requires a high degree of operational control and timing. We treat brick matching as an art form, especially when working with the historic stone properties that define our county’s heritage. Our goal is a seamless aesthetic integration that makes the extension feel like a natural evolution of the original home. Achieving “watertight” status by Week 42 is our uncompromising target, as it unlocks the ability for our internal artisans to begin their work in a controlled, dry environment.
Phase 3: Internal Transformation and the Artisan Fit-Out
As the structure reaches its watertight milestone, the focus of your home extension timeline Northamptonshire pivots to the intricate internal systems that define modern luxury. This phase is where the “invisible quality” of the build is established. Weeks 43 to 45 are dedicated to first fix plumbing and electrical services. It’s a period of intense coordination, where we integrate high-performance infrastructure, from energy-efficient heating systems to advanced smart home technology. In a 2026 market where labor costs for electricians have seen a 14.4% increase in a single year, our disciplined management ensures that these critical trades are sequenced with surgical precision to avoid any friction or delay.
Following the installation of these core services, Weeks 46 to 48 are reserved for plastering and the essential drying-out period. This is a non-negotiable stage in our methodology. A luxury finish requires a stable, moisture-controlled environment to prevent the hairline fractures that often appear in rushed projects. We allow the building to “breathe,” ensuring the structural integrity of the interior surfaces before any decorative elements are applied. This patience is what separates a standard renovation from the high-caliber home extensions northampton residents expect from a premium provider.
The First Fix: Setting the Standard
Meticulous cable and pipe routing is a hallmark of our approach. We coordinate directly with local utility providers for any necessary meter moves or capacity upgrades, ensuring that the functional backbone of your home is as robust as its design. By integrating technical requirements into the initial architectural drawings, we eliminate the need for mid-build adjustments that can derail a home extension timeline Northamptonshire. Every socket, light fitting, and manifold is placed with absolute intentionality, mirroring the architectural integrity of the external shell.
The Artisan Finish: Second Fix Mastery
The final month of the build, spanning Weeks 49 to 52, is a showcase of second fix mastery. This is the timeline for bespoke joinery, kitchen installation, and the application of premium floor finishes. Our artisans work to a “measure twice, cut once” philosophy, ensuring that every bespoke element fits with seamless accuracy. The journey concludes in Weeks 53 and 54 with final decorating and our rigorous snagging process. We maintain an uncompromising commitment to zero-defect handovers, providing you with a turnkey solution that is ready for immediate enjoyment. If you’re ready to experience a build managed with this level of professional authority, view our portfolio of completed projects to see the Swiss Build standard in action.
The Swiss Build Difference: Managing Your 2026 Timeline
Executing a luxury build in the current economic climate requires more than just architectural talent; it demands a rigorous management philosophy. At Swiss Build, we view the home extension timeline Northamptonshire homeowners expect as a commitment to professional authority. This dedication to precision is shared by industry leaders globally; for example, you can check out HMJ Contracting to see their approach to high-quality renovations. Our 26 years of local building heritage has allowed us to cultivate a resilient supply chain that remains stable even when the broader market faces volatility. In a year where building material costs have remained 39.1% higher than pre-pandemic levels, our established relationships with premium suppliers ensure that your project never stalls due to procurement failures. We provide a turnkey solution that places total accountability on our shoulders, offering you a single point of contact from the initial conceptual sketch to the final handover.
Financial discipline is the primary engine of a reliable schedule. We utilize fixed-price residential construction project fees to eliminate the budgetary friction that often leads to mid-build delays. When costs are locked in, the momentum of the project remains constant. This approach is particularly vital in 2026, as the Tender Price Index is forecast to increase by an average of 3.5%. By removing the anxiety of escalating costs, we allow you to focus on the creative evolution of your home, secure in the knowledge that the technical execution is being managed with Swiss precision. Our communication rhythm is steady and transparent, designed to keep you informed of every milestone without the need for constant oversight.
Precision Project Management
Our methodology relies on systematic scheduling that allows for the overlapping of specialist trades without creating site congestion. This isn’t a matter of chance; it’s the result of meticulous planning by our dedicated site foremen who maintain daily momentum. We track progress against the master schedule with surgical accuracy, providing you with transparent reporting that validates every phase of the build. By solving logistical puzzles before they reach the site, we ensure that the transition between structural work and artisan finishing is seamless.
Securing Your Vision for 2026
Early engagement is the most effective strategy for securing your preferred start date in a competitive market. As demand for high-end construction rebounds, contractor capacity across the East Midlands is tightening. Our comprehensive mastery of building regulations ensures that your project is compliant from day one, preventing the administrative hurdles that often derail less disciplined builds. If you value a partnership defined by craftsmanship and systematic management, Contact Swiss Build today for a meticulous consultation on your Northamptonshire extension. We’ll provide the steady hand and expert artisanry required to execute your vision without error.
Securing the Future of Your Northamptonshire Residence
A home extension is more than a simple addition of square meterage; it’s a sophisticated evolution of your lifestyle. We’ve explored how a meticulous home extension timeline Northamptonshire homeowners can trust depends on the synergy between architectural clarity and disciplined project management. From navigating the £548 planning fees of 2026 to achieving a watertight shell by Week 42, every milestone is a testament to the power of pre-construction precision. You now have the strategic roadmap required to avoid the common pitfalls of project creep and trade coordination friction.
With over 26 years of expertise in bespoke residential construction, Swiss Build provides the steady hand required to execute these complex visions. Our fixed-price residential construction project fees ensure that your journey remains transparent and free from the financial shocks of a volatile market. We take total accountability for the process, allowing you to enjoy the creative transformation of your home without the burden of administrative stress. Begin your precision-managed extension journey with Swiss Build and discover the peace of mind that comes from uncompromising craftsmanship. Your vision deserves a legacy of excellence that begins with a single, perfectly executed step.
Frequently Asked Questions
How long does a typical home extension take in Northamptonshire in 2026?
A bespoke project typically requires a 35 to 45 week home extension timeline Northamptonshire residents should plan for. This window encompasses the initial architectural design, the 8 to 12 week planning period, and a construction phase that usually spans 16 to 20 weeks for high-end builds. The total duration is dictated by the complexity of the internal fit-out and the precision of the initial technical drawings.
Do I need planning permission for a rear extension in Moulton or Kingsthorpe?
You don’t always need planning permission if the project meets Permitted Development criteria. For single-storey rear extensions, detached houses are limited to 4m in depth, while semi-detached properties in areas like Moulton are restricted to 3m. If you utilize the Larger Home Extension scheme for up to 8m, you must still undergo a 42-day prior approval process with your local council.
How much time should I allow for West Northamptonshire Council to approve my plans?
You should allocate a minimum of 8 to 12 weeks for West Northamptonshire Council to process a standard planning application. This timeline begins only after the council validates your submission, which can take an additional 1 to 2 weeks depending on current staffing levels. Effective April 1, 2026, the application fee for a single dwellinghouse extension is £548.
Can I stay in my house during a 40-week extension project?
You can remain in your home, but the decision depends on the project’s impact on essential services. If the build involves a total kitchen reconfiguration or major structural work to primary living areas, most clients find that a short-term relocation preserves their peace of mind. We manage site logistics to minimize disruption, but a clear site often allows for a more efficient construction rhythm.
What is the most common cause of timeline delays in Northamptonshire builds?
The most frequent cause of delay is a lack of technical detail in the initial architectural drawings. When a builder encounters ambiguity on site, work stops while a solution is engineered. Late-stage design changes from the homeowner also contribute significantly to “project creep,” which is why we finalize every bespoke detail before the first spade enters the ground.
How does the 2026 Building Safety Act affect my extension schedule?
The 2026 Building Safety Act requires more stringent, non-negotiable inspection milestones throughout the build. Each structural phase must be verified by building control before the next stage can commence, which adds a layer of administrative discipline to your home extension timeline Northamptonshire. These regulations ensure the invisible quality of your home meets the highest safety and energy efficiency standards.
When is the best time of year to start an extension in the East Midlands?
We recommend a spring start to ensure the structural shell is watertight before the traditional wet seasons of the East Midlands arrive. Starting excavation in March or April allows the rising brickwork and roof construction to take place during the drier summer months. This scheduling ensures that internal artisans can begin the delicate fit-out phase in a climate-controlled environment by early autumn.
Why is a fixed-price contract better for maintaining a project timeline?
A fixed-price contract eliminates the financial negotiations that often halt project momentum. By locking in costs early, you protect your build from the 3.5% tender price inflation forecast for 2026. This transparency allows our project managers to maintain a steady, uninterrupted flow of specialist trades, ensuring the handover date remains a fixed commitment rather than a moving target.