
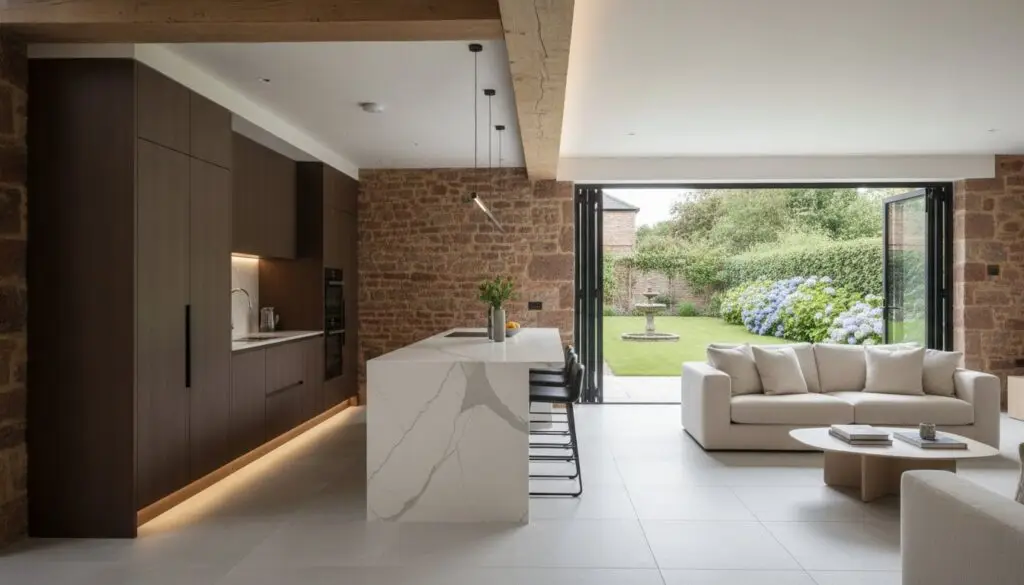
Why do so many ambitious homeowners settle for the persistent anxiety of “getting by” when the vision for their home demands absolute architectural mastery? It’s a valid concern. You likely recognize that a high-end property refurbishment in Wellingborough is a complex undertaking where the margin for error is remarkably slim. Between the nuances of the Building Safety Act and the rising costs of structural steel, which saw an 8.5% increase this past year, the path to a luxury finish often feels fraught with potential delays and regulatory confusion.
We understand that you’re looking for more than just a renovation; you’re seeking a transformation managed with disciplined precision. This guide details how to navigate the 2026 landscape of bespoke construction with total confidence. You’ll learn how to secure fixed-price certainty and achieve an aesthetically stunning result through a marriage of superior craftsmanship and systematic project management. We’ll examine the technical standards required for excellence, from local planning nuances at North Northamptonshire Council to the final, polished details that define a truly bespoke home.
Key Takeaways
- Distinguish between simple cosmetic updates and full-scale architectural transformations to unlock the true potential of Wellingborough’s period housing stock.
- Understand the critical role of structural engineering when integrating bespoke kitchen renovations into complex ground-floor reconfigurations.
- Prioritize “invisible quality” and bespoke joinery over off-the-shelf alternatives to ensure a superior long-term return on investment and a flawless finish.
- Navigate the complexities of the 2026 building regulations with a disciplined project management approach that provides absolute accountability and peace of mind.
- Learn how to secure fixed-price certainty for your property refurbishment Wellingborough, ensuring total financial transparency without the risk of hidden costs.
Strategic Planning for Your Wellingborough Refurbishment
Embarking on a high-end property refurbishment in Wellingborough requires a departure from the mindset of simple property maintenance. While standard updates focus on the surface, a true architectural refurbishment seeks to redefine the relationship between a building’s heritage and its future utility. In 2026, the distinction between these two paths is more critical than ever. A successful project begins with a disciplined conceptual phase where we move beyond aesthetic desires to address the technical realities of your home’s structure. This phase isn’t merely about choosing finishes; it’s about establishing a rigorous framework that ensures every design choice is supported by sound engineering and total compliance with evolving building code standards.
Wellingborough possesses a rich architectural tapestry, particularly its Victorian and Edwardian housing stock. These properties offer generous proportions and intricate period details, yet they often hide complexities behind their lime mortar and solid brickwork. Assessing this potential requires an expert eye that understands how to preserve historic character while introducing the technical mastery required for modern luxury living. Without this local expertise, homeowners often face the anxiety of unforeseen structural challenges or planning delays with North Northamptonshire Council. We prioritize a methodical approach that identifies these variables before the first hammer is swung, providing a foundation of absolute reliability.
Evaluating Your Property’s Structural Potential
The transition to open-plan living often necessitates the strategic removal of load-bearing walls, a task that demands precise structural calculations to ensure the integrity of the upper floors. In older Wellingborough homes, we frequently find that original plumbing and electrical systems require a complete overhaul to meet current safety standards and the demands of high-spec appliances. This isn’t just about functionality; it’s about the invisible quality of the build. Architectural refurbishment is the marriage of structural integrity and aesthetic luxury. By diagnosing these requirements early, we ensure that your investment is protected by a robust and modern infrastructure.
The Disciplined Design Phase
Successful design in 2026 balances the preservation of period charm with the integration of energy-efficient technologies. This requires a tailored approach where bespoke joinery and high-end finishes are coordinated with technical feasibility from day one. We utilize detailed specifications to provide fixed-price certainty, effectively eliminating the budget creep that often plagues less disciplined projects. By aligning your vision with a transparent and methodical plan, we transform the complexity of construction into a seamless, managed journey toward an exceptional home.
Structural Integrity and Architectural Design in Renovation
A sophisticated property refurbishment Wellingborough is rarely limited to surface-level changes. It often demands a comprehensive structural rethink. While many local firms focus on masonry repairs or external cleaning, a truly bespoke transformation addresses the building’s skeleton. When planning significant alterations, securing the correct Building Regulations approval is a non-negotiable first step. This ensures that every modification, from removing a chimney breast to installing heavy-duty structural steelwork, meets rigorous safety and performance criteria. The complexity of a property refurbishment in Northamptonshire frequently requires millimetre-perfect engineering to create the expansive, light-filled spaces that define modern luxury living.
Precision is paramount. Installing RSJs to support upper floors while creating open-plan layouts requires a disciplined approach to load-bearing calculations. We often integrate high-end kitchen renovations with wider ground-floor reconfigurations to ensure the kitchen isn’t just a separate room, but the functional heart of a cohesive floor plan. This systematic integration allows for architectural continuity between the original refurbished interiors and any new home extensions. By treating the entire property as a single architectural entity, we eliminate the disjointed feel often found in piecemeal renovations.
Internal Reconfiguration and Spatial Flow
Modern living demands versatility. We specialise in repurposing underutilised areas, such as turning dark corners into quiet home offices or cosy snugs. Maximising natural light is central to this process. We achieve this through strategic window placement and the use of internal glazing to share light between rooms. Modernising the heating and plumbing within period structures also presents technical challenges. It’s a task that requires an expert hand to ensure modern efficiency doesn’t compromise the building’s historic fabric. If you’re planning a complex reconfiguration, exploring our refurbishment services can help clarify the structural possibilities of your home.
Extending the Vision: Multi-Level Refurbishments
A truly comprehensive property refurbishment Wellingborough often spans multiple floors. This might involve coordinating primary living space updates with bespoke loft conversions to maximise the property’s footprint. Maintaining a “whole-house” aesthetic requires a consistent application of high-end finishes across every level. A single point of accountability is vital for these multi-faceted projects. It ensures that the structural work, technical installations, and final craftsmanship are all managed with the same rigorous discipline. This approach alleviates the typical anxieties of coordinating multiple trades and guarantees a seamless transition from the ground floor to the rafters.
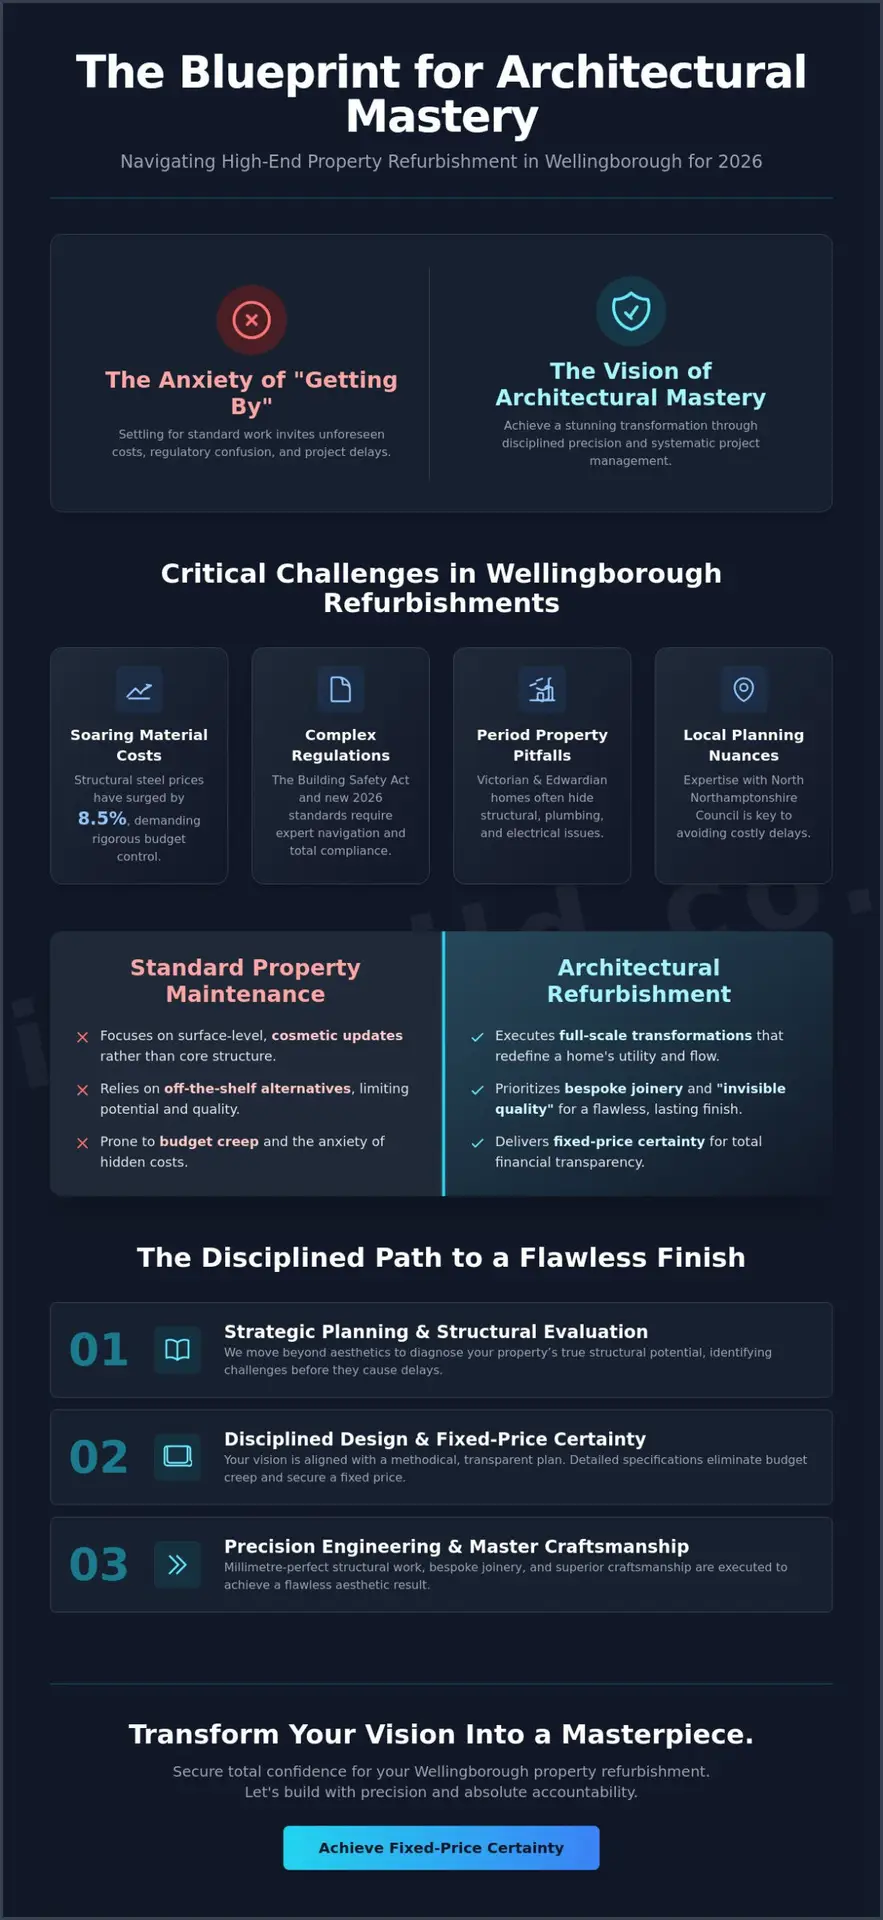
Bespoke Craftsmanship vs. Standard Property Maintenance
Standard property maintenance often prioritises immediate, remedial repairs, yet a truly successful property refurbishment Wellingborough is built on the distinction between basic utility and bespoke craftsmanship. While local competitors frequently list individual trades like plastering or plumbing as standalone services, we view these as the baseline. The real value of an architectural refurbishment lies in the long-term return on investment provided by tailored solutions. Bespoke joinery, for instance, offers a level of spatial efficiency and aesthetic cohesion that off-the-shelf alternatives simply cannot match. It’s the difference between a house that has been updated and a home that has been engineered to reflect a specific lifestyle.
We often speak about the “invisible quality” of a build. This refers to the standard of the carcasses, the precision of the sub-structures, and the integrity of the materials hidden behind the finish. Whether selecting sustainable hardwoods or architectural stone, the choice of premium materials is only as good as the technical mastery used to install them. Following a disciplined framework, such as the RIBA Plan of Work, ensures that every detail is considered from the early conceptual stages through to the final handover. This systematic approach guarantees that the craftsmanship isn’t just a surface-level addition but is woven into the very fabric of the property.
The Luxury of Precision Details
Hand-finished joinery and custom cabinetry don’t just look superior; they significantly enhance a property’s market value by solving specific spatial challenges. Integrating smart home technology into these architectural designs requires a high level of technical foresight to ensure cables and components remain discreet yet accessible. True luxury is found in the technical perfection of the build. When every drawer closes with millimetre precision and every light fixture is perfectly aligned with the room’s geometry, the result is a palpable sense of calm and order.
Value Addition in the Wellingborough Market
The Wellingborough market is increasingly attracting discerning buyers who value high-specification renovations over “quick flip” cosmetic updates. An architectural transformation focuses on future-proofing the home through energy-efficient upgrades and the use of enduring, high-end materials. This disciplined approach to property refurbishment Wellingborough ensures that your home remains both functional and desirable for decades. By investing in quality now, you’re avoiding the recurring maintenance costs associated with inferior materials and rushed installations, securing your property’s legacy as a masterpiece of local craftsmanship.
Navigating Building Regulations and Project Management
Managing a property refurbishment Wellingborough involves more than just overseeing a site; it requires the orchestration of technical expertise and logistical discipline. Unlike the fragmented approach of hiring individual traders from a directory, the Swiss Build Ltd methodology centralizes accountability. A dedicated project manager serves as the steady hand, ensuring the architectural vision is executed without error. This systematic oversight alleviates the common anxieties of project delays and quality concerns. We maintain home functionality through rigorous scheduling, allowing you to witness the transformation of your space without the chaos typically associated with high-end construction.
A successful build relies on a marriage of superior craftsmanship and strict adherence to building regulations in Northamptonshire. In 2026, the regulatory environment is more stringent. The Building Safety Act 2022 now demands higher levels of transparency and safety documentation for all major works. The Swiss Build Ltd project management framework is designed to handle these complexities seamlessly, ensuring every milestone is met with technical mastery and regulatory compliance. This includes maintaining the “Golden Thread” of information, a digital record of the building’s design and structural integrity required by modern standards.
The Disciplined Project Lifecycle
- Step 1: Comprehensive Site Survey: We begin with a technical feasibility report that identifies structural constraints and confirms that the conceptual design aligns with the property’s physical reality.
- Step 2: Structural Works and First-Fix: This phase involves the precision installation of RSJs and the modernization of mechanical and electrical systems, ensuring the “invisible quality” of the build is established.
- Step 3: Precision Finishing: The final stage focuses on hand-finished joinery and rigorous quality assurance, where every detail is inspected against our exacting standards before handover.
Regulatory Compliance and Certification
The 2026 standards for energy efficiency (Part L) and electrical safety (Part P) require specific expertise to navigate. For example, planning application fees for house alterations in Wellingborough are now set at £548, and North Northamptonshire Council requires specific searches and visits for complex refurbishments. We coordinate all necessary structural engineer sign-offs for load-bearing alterations, providing you with a complete file of certifications upon completion. Choosing expert builders in Northampton ensures that your project is not only aesthetically stunning but also fully compliant with the latest legal requirements. If you require absolute certainty in your project’s compliance, explore our guide to local building regulations.
The Swiss Build Standard: Precision Refurbishment in Wellingborough
The culmination of an architectural project is the seamless transition from a construction site to a refined, bespoke living space. Our approach is defined by the Swiss Build Ltd Standard, a philosophy rooted in 26 years of industry experience delivering architectural excellence. While previous sections have detailed the structural and regulatory hurdles, this standard is what ensures those complexities result in a cohesive, luxury finish. We believe that true excellence is a quality built into every structural calculation and first-fix installation. By marrying superior craftsmanship with systematic project management, we ensure that the end result of your property refurbishment Wellingborough is as technically sound as it is aesthetically stunning.
Financial transparency remains a cornerstone of our professional authority. We provide fixed-price residential construction project fees that offer total certainty from the outset. In an industry where “hidden costs” are a common pain point, the Swiss Build Ltd commitment to transparency ensures that your budget is respected and your investment is protected. This methodical approach allows for a fluid transition between the functional requirements of the build and the aspirational details of the design. We act as the steady hand required to handle complexity, presenting a persona that is disciplined, transparent, and deeply committed to the finer details of your vision.
A Commitment to Punctuality and Transparency
Our internal culture is built on the values of punctuality and technical mastery. We understand that a major refurbishment is a significant event in any household, so we maintain a clean and disciplined site to minimise lifestyle disruption. Our project management framework utilises staged payments that are strictly aligned with verified project milestones. This ensures that you have total visibility over the progress of your build, reinforcing a relationship built on substance rather than hype. It is about providing the absolute reliability required to execute a complex architectural vision without error.
Begin Your Transformation
The journey toward your dream home moves from the initial conceptual vision through to the precision of technical execution. We handle the finer details, from the alignment of bespoke joinery to the exacting standards of modern heating systems, providing total peace of mind throughout the process. This all-inclusive service is designed for the discerning homeowner who values a tailored approach and technical perfection. Your home deserves a legacy of quality that only professional expertise can provide. To take the first step toward your vision, enquire about your property refurbishment in Wellingborough today and experience the difference of a project managed with absolute reliability.
Realising Your Vision for Architectural Excellence
Transforming a heritage property into a modern masterpiece requires a departure from standard maintenance. You’ve learned that true success lies in the “invisible quality” of the build and a commitment to the latest 2026 building regulations. By prioritising architectural precision over simple cosmetic updates, you ensure that your home remains a high-value asset for decades to come. This journey from conceptual design to technical mastery is what defines a superior living environment.
Executing a property refurbishment Wellingborough demands the steady hand of an expert who balances bespoke craftsmanship with rigorous project management. We provide total peace of mind through a fixed-price stage-payment structure and over 26 years of high-end construction expertise. Our comprehensive management ensures that every detail is handled with absolute reliability, from the first structural calculation to the final polished finish. Book a Precision Consultation for Your Wellingborough Refurbishment to begin your home’s transition toward understated luxury. Your vision for an exceptional home is within reach when managed with disciplined expertise.
Frequently Asked Questions
Do I need planning permission for a property refurbishment in Wellingborough?
Planning permission requirements depend on the specific nature of your property refurbishment Wellingborough. Most internal reconfigurations fall under Permitted Development rights, but significant external changes or work on listed buildings require formal approval from North Northamptonshire Council. As of 2026, the national planning fee for alterations to a single dwellinghouse is £548, and we recommend confirming local requirements before commencing any structural work.
How long does a full property renovation typically take?
A comprehensive renovation usually requires between four and six months to complete to an architectural standard. The exact duration depends on the structural complexity of the building and the level of bespoke finishes, such as custom joinery, that you require. We provide a disciplined project schedule at the outset to ensure every phase of the build is managed with rigorous punctuality.
Can I stay in my home while the refurbishment is being carried out?
You can technically remain in the property, but vacating the site often allows for a more efficient and disciplined build process. High-end refurbishments involve significant dust, noise, and the temporary disconnection of essential services during the first-fix mechanical installations. For major structural reconfigurations, a vacant property enables our team to maintain a cleaner, safer, and more productive environment.
What is the average cost of a high-end property refurbishment in 2026?
Total investment varies based on the architectural scope and the current material price index, which saw a 3.2% increase in the 12 months to April 2026. Rather than providing generic estimates, we focus on delivering fixed-price certainty after a detailed site survey and technical assessment. This approach accounts for specific market fluctuations, such as the 8.5% rise in fabricated structural steel costs seen recently.
Do you handle the structural engineering and building regulations applications?
We manage the entire project lifecycle, including the coordination of structural engineers and all necessary building control applications. Our team ensures that every load-bearing alteration is fully compliant with the Building Safety Act and the latest 2026 Part L energy efficiency standards. This comprehensive service provides a single point of accountability, giving you total peace of mind throughout the regulatory process.
How do you ensure the project stays within the fixed-price quote?
We maintain budget integrity through a rigorous pre-construction phase and highly detailed specifications. By conducting a comprehensive site survey and technical feasibility report before the build begins, we identify potential variables that could impact costs. This disciplined planning allows us to provide a transparent, stage-payment structure that eliminates the risk of hidden fees or mid-project budget creep.
What is the difference between a general builder and an architectural refurbishment specialist?
An architectural specialist focuses on the marriage of technical mastery and bespoke luxury, whereas a general builder often prioritises basic maintenance. We provide a managed journey that includes complex spatial reconfigurations and hand-finished joinery, ensuring the “invisible quality” of the build is as perfect as the visible finish. Our approach is defined by a cultural dedication to precision and professional authority.
Do you offer refurbishment services for commercial properties in Wellingborough?
We provide full commercial refurbishments for clients seeking the same level of architectural excellence and disciplined project management found in our residential work. Whether you are transforming a professional office or a high-end retail space, we manage the entire transition from the initial conceptual vision to the final execution. Our team ensures that your commercial environment reflects a standard of understated luxury and practical functionality.