
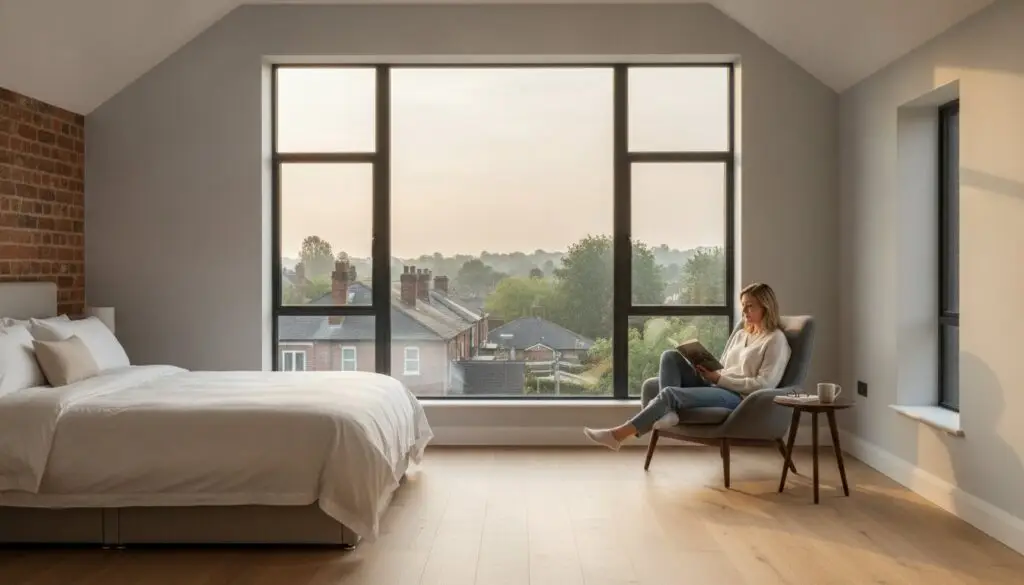
We understand that starting a major renovation is a big decision. It’s natural to feel concerned about navigating planning rules or managing multiple trades at once. This guide is designed to take the mystery out of the process and provide a clear, honest overview of what to expect. We’ll walk you through the different types of conversions available, explain the latest building regulations, and outline a methodical construction process that ensures your new room is built to a high standard without the typical stress of a building site.
Key Takeaways
- Learn the differences between Velux and Dormer conversions to decide which best suits your home’s roof height and space requirements.
- Understand how Permitted Development rights apply to loft conversions northampton homeowners are planning, and when a full application is necessary.
- Discover why Building Regulations approval is a legal requirement for every project to ensure structural integrity and fire safety.
- Follow the logical steps of a professional build, from the initial site survey and architectural drawings to the final construction.
- Get practical advice on evaluating quotes to ensure you are comparing like-for-like services and avoiding hidden project costs.
Common Types of Loft Conversions for Northampton Homes
Every house in Northamptonshire has its own unique character, which means there isn’t a one size fits all solution for adding extra space. There are several common types of loft conversions used to transform underused attics into liveable rooms. When planning loft conversions northampton residents usually choose a style based on their property’s existing roof shape and how much extra floor space they need.
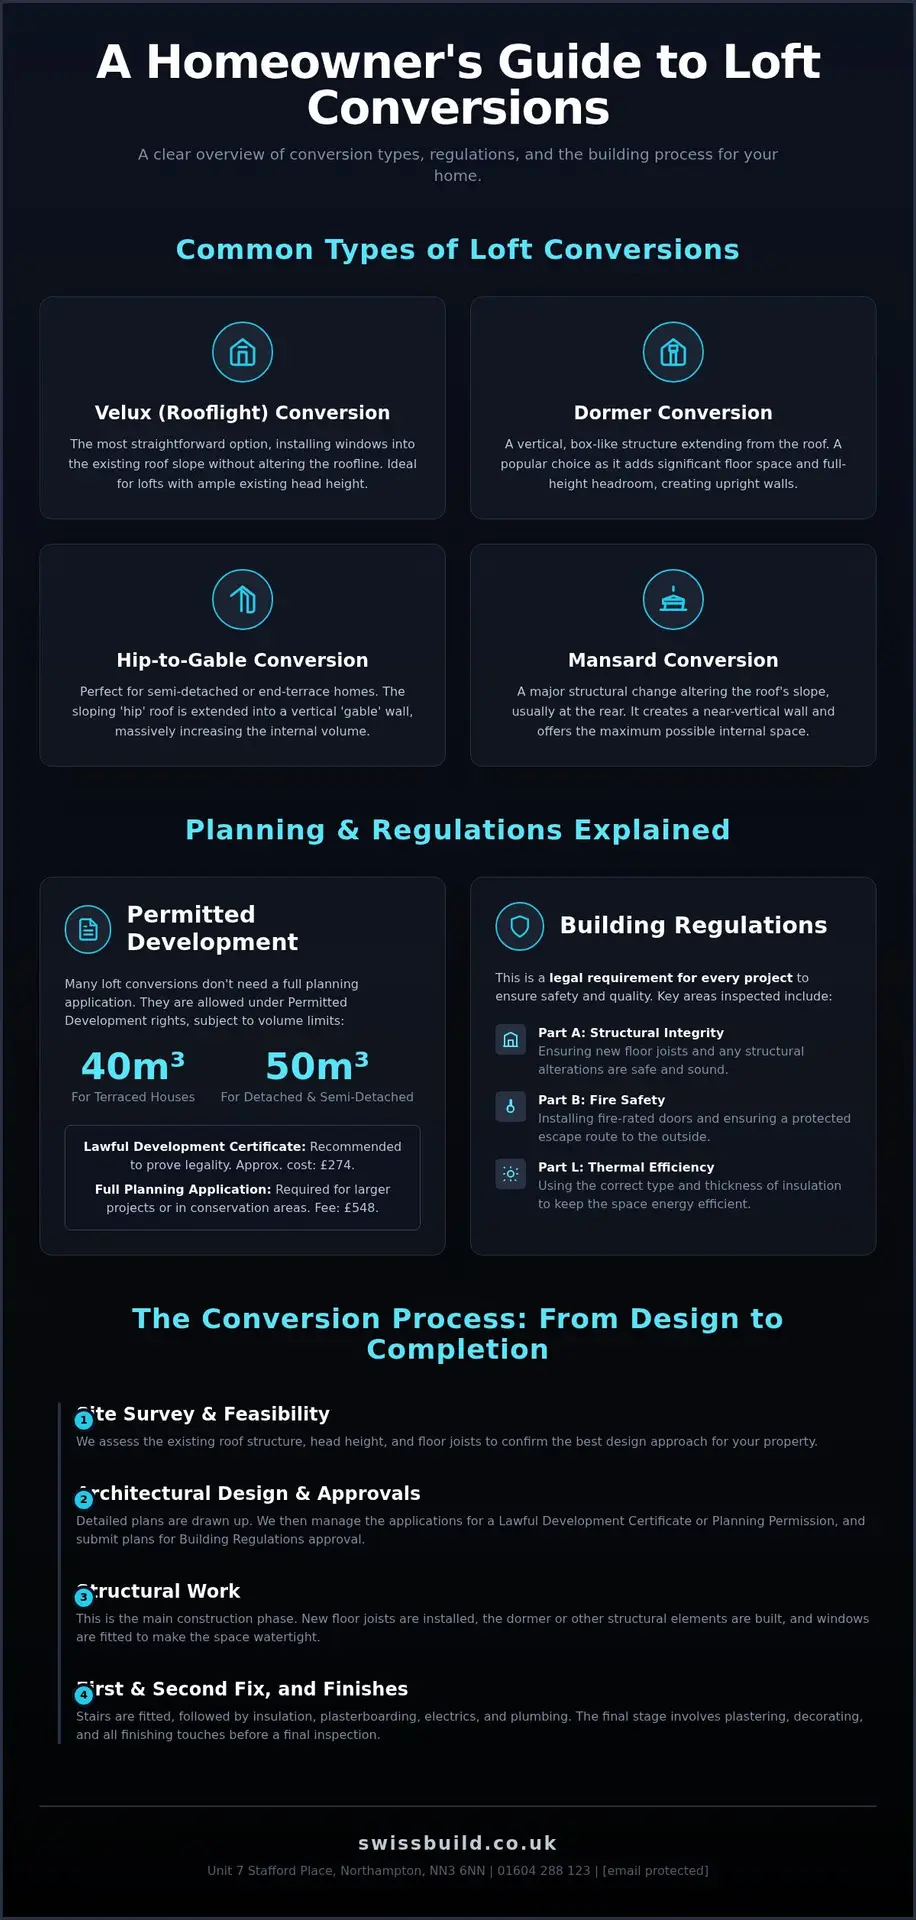
- Velux or Rooflight: This is the most straightforward option. We install windows into the existing roof slope without changing the roofline. It’s ideal if you already have plenty of head height.
- Dormer Conversions: A dormer extends vertically from the roof, creating a box-like structure. This is a popular choice because it adds significant floor space and provides upright walls for furniture and storage.
- Hip-to-Gable: These are perfect for semi-detached or end of terrace houses with a sloping side roof. We extend the “hip” roof into a vertical “gable” wall, which massively increases the internal volume.
- Mansard Conversions: This involves a more significant structural change where the entire slope of the roof is altered. While it involves more building work, it offers the maximum possible internal space.
Choosing Between a Dormer and a Velux Conversion
The right choice often comes down to your existing roof pitch. If you have at least 2.2 metres of head height from the top of the ceiling joists to the bottom of the ridge timber, a Velux conversion is a cost effective way to create a bright new room. However, if space is tight, a rear dormer is often better. It provides the vertical space needed for an en-suite shower room and makes the room feel much larger. We also consider privacy; Velux windows are great for stargazing, while dormer windows offer traditional views of your garden.
Bespoke Design for Specific Property Styles
Northampton has a diverse range of housing that requires a tailored approach. In areas like Abington, the Victorian terraces often have narrow footprints but deep layouts. An L-shaped dormer can work well here by extending over the rear part of the house. In newer developments around Moulton, many homes have modern trussed roofs. These require a different structural approach to support the new floor, but they can still be successfully converted into master suites or quiet home offices. We focus on ensuring the new stairs and layout flow naturally from your existing landing.
Navigating Planning Permission and Building Regulations
Understanding the legal requirements is the first step in any successful project. For loft conversions northampton homeowners often find the rules complex, but they generally fall into two categories: planning permission and building regulations. While planning deals with the external appearance and impact on neighbours, building regulations focus on the safety and energy efficiency of the structure itself.
Permitted Development vs. Planning Permission
Many residential loft projects don’t require a full planning application. Under Permitted Development rights, you can often extend your roof space by up to 40 cubic metres for terraced houses or 50 cubic metres for semi-detached and detached houses. These rights are restricted in conservation areas or for flats and maisonettes, where a full application is always necessary. It’s wise to consult the Planning Portal guidance on loft conversions to see how these national standards apply to your specific property. Even if your project fits within these limits, we recommend applying for a Lawful Development Certificate. This currently costs £274 and provides formal proof that your build was legal, which is vital when you eventually sell your home. If your design requires a full householder planning application, the fee in England is currently £548.
The Importance of Building Regulations
Regardless of whether you need planning permission, every habitable loft conversion must comply with Building Regulations. This is a legal requirement to ensure the room is safe. Building Control officers will inspect the work at various stages, focusing on structural integrity (Part A) and fire safety (Part B, 2025 edition). This includes installing fire-rated doors and ensuring there is a protected escape route to the outside of the building. We also focus on thermal efficiency (Part L, 2023 edition). This regulation dictates the type of insulation needed to keep the space energy efficient. If you are unsure how these rules apply to your specific roof type, you can speak with our team for practical advice on your layout. Our role is to manage these technicalities so the final build meets every safety standard without any hidden surprises during the process.
The Loft Conversion Process: From Design to Completion
A successful build relies on a logical, step by step journey. For loft conversions northampton homeowners should expect the process to begin with a detailed site survey. We assess the existing roof structure and floor joists to confirm the feasibility of the design. Once we’ve established the structural requirements, architectural drawings and structural engineer calculations are prepared. These documents are essential for both the construction team and building control officers to ensure the project meets the standards set out in the official government Approved Documents.
Project Management and Craftsmanship
Managing a build involves coordinating several specialist trades simultaneously. We handle the entire project, including the initial structural work, roofing, and the necessary plumbing, heating, and gas works. Our approach is methodical; we focus on maintaining a clean and tidy site to minimise the impact on your daily life. By managing every stage internally, we ensure that the quality of the craftsmanship remains consistent from the first steel beam to the final internal fit-out.
Timeline and Milestone Payments
Most standard dormer or Velux loft conversions northampton residents commission follow a predictable timeline. While every house has unique requirements, the structural phase is usually completed within the first few weeks, followed by the internal partitioning and services. We use a stage payment system that aligns with clear project milestones. This ensures transparency, as you only pay for work that has been completed and inspected. The final stage involves a thorough walkthrough and snagging process. Once everything is finished to our standards, we arrange the final inspection from building control to issue your completion certificate.
Choosing a Local Loft Conversion Specialist
Selecting the right builder is the most critical decision in the entire process. When researching loft conversions northampton homeowners benefit significantly from choosing a partner with deep local knowledge. Every street has its own architectural quirks; a builder familiar with the housing stock in areas like Kingsthorpe or Duston will understand the structural limitations before they even open the floorboards. This experience helps prevent delays and ensures the design respects the original character of your property.
It’s also vital to scrutinise the quotes you receive. A low initial estimate often lacks the detail required for a complex build, which can lead to unexpected costs later. A comprehensive quote should cover everything from structural steels and building control fees to the final internal finishes. We believe in transparency; you should know exactly what is included in the project before the first day of construction begins.
The Swiss Build Approach
With over 26 years of industry experience, we focus on providing a reliable, managed service that takes the weight off your shoulders. We don’t just build rooms; we manage every trade involved to ensure the project stays on schedule. This disciplined approach is why we are often trusted to handle home extensions in Northampton alongside attic projects. We also specialise in installing Velux windows in Northampton properties to maximise natural light and ventilation in your new space. By focusing on the technical integrity of the build, we ensure your new room is as durable as it is functional.
Next Steps for Your Northampton Loft Project
If you’re ready to explore the potential of your attic, the next step is a practical discussion about your vision. We offer site visits to assess structural feasibility and discuss how a bespoke design can meet your needs. To prepare for an initial consultation, it’s helpful to think about how you plan to use the space and where the new staircase might best fit your existing landing. You can visit us at Unit 7 Stafford Place, Northampton, NN3 6NN, call 01604 288 123, or email [email protected] to start the conversation about your home.
Planning Your Attic Transformation
Transforming your attic is a practical way to gain significant square footage without the upheaval of moving house. The success of the project depends on choosing the right style for your roof pitch and ensuring every structural change meets current building regulations. Whether you’re creating a quiet home office or a master suite, a methodical approach to design and construction is essential for a result that lasts for years to come.
Choosing a team that understands the nuances of loft conversions northampton residents require ensures a smoother build from the initial survey to the final completion certificate. With over 26 years of local building experience, we focus on providing comprehensive quotes with no hidden surprises and full project management for your peace of mind. We handle the coordination of all trades, from structural engineering to plumbing and gas works, so the process remains transparent and disciplined throughout.
We look forward to discussing your ideas and helping you unlock the hidden potential within your home. Our team is ready to provide the steady hand and local expertise needed to execute your vision accurately and efficiently.
Frequently Asked Questions
Is my loft high enough to be converted into a living space?
To comply with building regulations, you generally need a minimum head height of 2.2 metres from the top of the ceiling joists to the bottom of the ridge timber. This ensures there is enough room for the new floor structure and internal finishes while still leaving comfortable standing space. If your roof is lower, we can sometimes lower the ceilings of the rooms below, though this is a more significant structural project that we can assess during a site visit.
How long do loft conversions northampton residents commission take to build?
A standard project typically takes between 6 and 10 weeks to complete. A Velux conversion is usually the quickest, often finished in about 6 weeks, whereas a larger dormer or hip to gable conversion requires more time for the structural changes and roofing work. We provide a clear schedule before starting, so you know when our team will be on site and when to expect the final completion certificate for your loft conversions northampton project.
Will a loft conversion add value to my property?
Adding an extra bedroom and a bathroom is widely regarded as a practical way to increase the market appeal of a home. While we don’t make specific claims about percentage increases in house prices, creating a functional master suite or a home office often makes a property more desirable to future buyers. It’s an effective alternative to moving, allowing you to gain the space you need without the costs of stamp duty and estate agent fees.
Can I stay in my house while the construction is being carried out?
Yes, you can remain in your home throughout the entire construction process. We typically use external scaffolding to access the roof, meaning the majority of the heavy structural work and material deliveries happen without our team walking through your main living areas. The only time we need significant access to your existing house is when we install the new staircase, which we manage carefully to keep the disruption to your daily routine as low as possible.
Do I always need planning permission for my conversion?
Many loft conversions northampton residents plan fall under Permitted Development, meaning you don’t need a full planning application if you stay within certain volume limits. For terraced houses, this is 40 cubic metres, and for semi-detached or detached houses, it’s 50 cubic metres. You’ll still need building regulations approval for every habitable room. If your home is a flat or in a conservation area, you’ll always need to apply for full planning permission before work begins.