
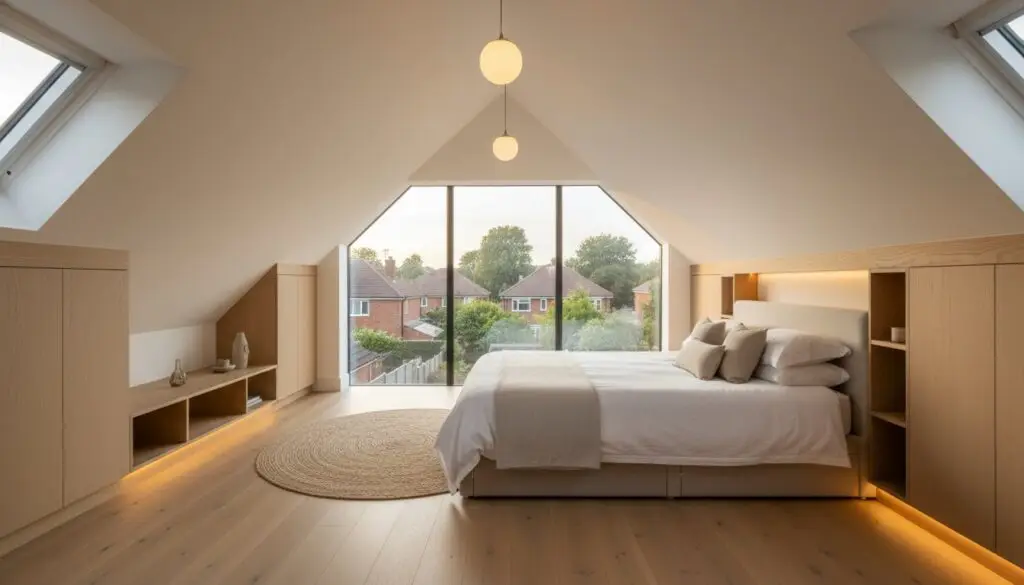
Did you know that a meticulously executed loft conversion can increase the value of your semi-detached home by as much as 25%? While the prospect of a luxury master suite or a bespoke home office is compelling, we recognize that the journey often brings concerns about party wall agreements and the complexities of permitted development. You deserve a process that’s as refined as the final result, managed with the calm expertise that turns a complex renovation into a seamless transition.
This guide provides sophisticated loft conversion for semi-detached house ideas designed to maximize your space in 2026 without compromising on architectural integrity. We’ll show you how to navigate the latest Part L energy regulations and the 50-cubic-metre volume limits with absolute precision. From understanding the nuances of the Party Wall Act 1996 to selecting layouts that offer both functionality and exclusivity, we’ll outline a methodical path to achieving a stress-free, high-end build that elevates your lifestyle and your property’s worth.
Key Takeaways
- Explore why rear dormers and hip-to-gable extensions are the premier structural choices for modern semi-detached properties.
- Discover innovative loft conversion for semi-detached house ideas that transform underutilised attics into boutique master suites or high-performance home offices.
- Learn how to navigate the technical requirements of Permitted Development and the Party Wall Act 1996 to ensure a legally compliant and neighbour-friendly build.
- Master the art of intelligent staircase integration and bespoke eaves storage to maximise every square inch of your new floor plan.
- Understand the benefits of a managed, fixed-price build process that prioritises architectural precision and eliminates construction anxiety.
Popular Loft Conversion Types for Semi-Detached Houses
Selecting the right structural approach is the foundation of a successful project. For semi-detached homeowners, the choice isn’t merely about aesthetics; it’s about respecting the architectural heritage of the building while engineering maximum volume. Loft conversions remain one of the most popular forms of home improvement across the UK, offering a sophisticated alternative to the upheaval of moving. When exploring loft conversion for semi-detached house ideas, you’ll find that your property’s original roofline dictates the most efficient path forward. Whether you’re working with a 1930s hipped roof or a more modern gable, the objective remains the same: creating a space that feels like a deliberate, integrated part of the home.
The Versatile Rear Dormer
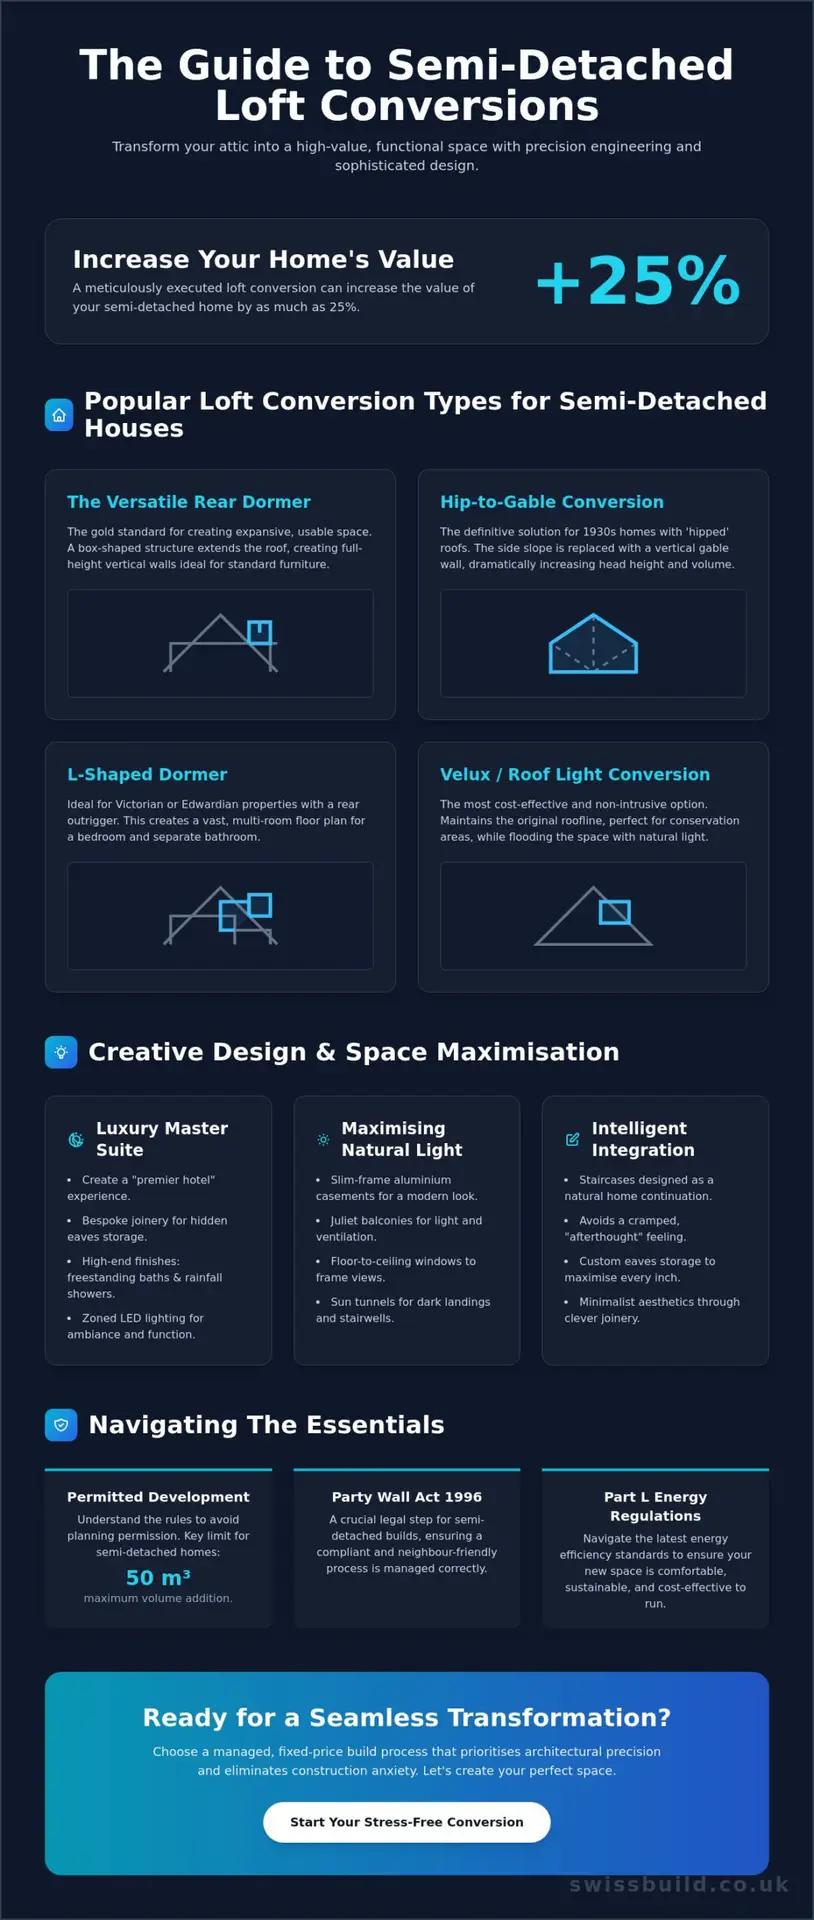
The rear dormer is frequently considered the gold standard for semi-detached renovations. By extending the existing roof slope into a box-shaped structure, we transform cramped, sloping eaves into expansive spaces with full-height vertical walls. This architectural shift allows for standard furniture placement and a genuine sense of openness. For those seeking an extra touch of luxury, integrating a Juliet balcony provides an abundance of natural light and fluid ventilation. We pay particular attention to the exterior finish. Whether using modern zinc cladding or matching the specific textures of Northamptonshire stonework, the goal is a seamless architectural marriage that adds value and curb appeal.
Hip-to-Gable for 1930s Properties
For properties with unique footprints, other options provide tailored solutions:
- L-Shaped Dormer: This is ideal for Victorian or Edwardian semis with an existing rear outrigger. It creates a vast, multi-room floor plan that can accommodate both a bedroom and a separate bathroom.
- Velux or Roof Light: This is the most cost-effective and non-intrusive option. It’s particularly effective for homes in conservation areas where external structural changes are strictly regulated, as it maintains the original roofline while flooding the interior with light.
Creative Design Ideas for Your Semi-Detached Attic Space
Transforming a semi-detached attic requires more than just structural engineering; it demands a vision for how the space will elevate your daily life. When exploring loft conversion for semi-detached house ideas, the most successful designs are those that treat the new floor as a bespoke sanctuary. Whether you’re envisioning a boutique retreat or a high-performance workspace, the key lies in the invisible quality of the build and the precision of the layout. Every square inch must be accounted for with disciplined planning.
Designing a Luxury Master Suite
A master suite should feel like a premier hotel experience. By incorporating bespoke joinery into the awkward eave spaces, we create hidden storage that maintains a minimalist aesthetic. We recommend high-end finishes like freestanding stone baths and rainfall showers to define the ensuite. Precision lighting is crucial here. By ‘zoning’ with dimmable LEDs and recessed spotlights, you can clearly separate the sleep area from the dressing zone. This ensures the room transitions effortlessly from morning utility to evening relaxation, providing a sense of calm expertise in design.
Maximising Natural Light with Precision
Light is the most transformative element in any attic space. While traditional Velux windows offer excellent ventilation, modern slim-frame aluminium casements provide a more contemporary, architectural feel. These floor-to-ceiling options frame local views, turning the landscape into a living piece of art. For dark landings or stairwells where windows aren’t feasible, sun tunnels offer a disciplined solution to channel natural light deep into the home. These choices respect the architectural integrity of the property while ensuring it meets modern aesthetic standards. Understanding your permitted development rights early in the design phase ensures these glazing features are integrated legally and seamlessly.
For the modern professional, acoustic privacy is paramount. We design home offices with sound-insulated flooring and ergonomic precision to ensure a workspace that fosters deep focus. Alternatively, multifunctional zones allow for a guest bedroom to share space with a quiet reading nook or a private gym. This versatility ensures the investment continues to serve your family as your needs evolve. If you’re looking for a partner to execute these bespoke loft conversions with technical mastery, the process begins with a clear conceptual vision and ends with a flawlessly finished space.
Navigating Planning Permission and Party Wall Agreements
Precision in the planning phase is as vital as the craftsmanship of the build itself. For many homeowners, the technicalities of building on a shared boundary cause the most hesitation. When reviewing loft conversion for semi-detached house ideas, it’s essential to understand that structural success is built on a foundation of legal compliance and neighbourly diplomacy. We manage these complexities with a disciplined approach, ensuring that every regulatory requirement is met with absolute transparency. This systematic management transforms a potentially stressful process into a steady, predictable journey toward your new living space.
The Party Wall Process Explained
The shared boundary of a semi-detached property brings the Party Wall etc. Act 1996 into sharp focus. This is a legal requirement designed to protect both you and your neighbour when structural work affects a shared wall. You must serve a formal notice at least two months before construction begins. We advocate for a “peace of mind” framework that prioritises early, professional communication. By following official Party Wall Act guidance, you can often avoid the need for multiple surveyors and prevent unnecessary delays. Our role is to act as the steady hand, providing the technical clarity required to maintain harmonious relationships throughout the build.
Permitted Development vs. Full Planning
Most semi-detached loft conversions fall under Permitted Development (PD) rights, provided the new volume doesn’t exceed 50 cubic metres. This allowance is generous enough to accommodate most dormer or hip-to-gable designs. However, PD rights come with strict criteria; for instance, the materials used must closely match the aesthetic of the existing house to preserve architectural integrity. If your property is located within one of Northamptonshire’s many conservation areas, or if you own a listed building, these rights are often restricted. In such cases, a full planning application is mandatory.
Regardless of the planning route, compliance with building control is non-negotiable. Every project must adhere to rigorous standards for fire safety, structural integrity, and thermal efficiency. The latest Part L regulations require specific U-values for insulation to ensure your new suite is as sustainable as it is beautiful. For a deeper look at these technical standards, consult our guide on Building Regulations Northamptonshire. By managing these details with rigorous discipline, we ensure your conversion is not only aesthetically stunning but also technically perfect and fully insured for the future.
Maximising Floor Space and Staircase Integration
Space is the ultimate luxury in any home. Achieving a sense of architectural volume within a semi-detached property requires more than just adding square footage; it demands a disciplined approach to internal flow. In a semi-detached property, every millimetre represents an opportunity for technical excellence. The most successful loft conversion for semi-detached house ideas are those that treat the new floor as a seamless extension of the original structure, rather than a detached addition. This requires a marriage of structural ingenuity and precision joinery to ensure no area is left underutilised.
The Art of the Staircase
The placement of the staircase is the most critical decision in any attic conversion. For 1930s semi-detached homes with hipped roofs, we typically employ an “over-the-stairs” landing approach. This involves aligning the new flight directly above the existing one, a technique that preserves the dimensions of your first-floor bedrooms. It’s a methodical solution that maintains the home’s original rhythm. To enhance the feeling of openness, we often suggest glass balustrades. These allow light to cascade from the new roof windows down into the heart of the house, creating a fluid transition between floors. A well-designed staircase shouldn’t just be functional; it should feel like it has always been there.
Bespoke Storage for Attic Living
Open-plan layouts further enhance this feeling of space by removing unnecessary partitions and allowing light to travel unimpeded. Whether you’re designing a master suite or a multifunctional guest zone, the goal is to create a space that feels expansive and deliberate. If you’re ready to begin your journey toward a perfectly executed home transformation, we invite you to explore our bespoke loft conversions to see how we apply this level of disciplined management to every project.
Why Choose Swiss Build for Your Semi-Detached Transformation?
The architectural vision behind your loft conversion for semi-detached house ideas is only the first step in a much larger journey. High-end construction is as much about the discipline of the process as it is about the final aesthetic. At Swiss Build, we believe that a beautiful space is only successful if it’s built to an exacting technical standard. Our approach combines the artistry of master craftsmanship with the rigorous management of a premier project firm. This ensures your vision is executed with absolute precision, protecting the architectural integrity of your home while delivering a result that exceeds expectations.
Our Fixed-Price Commitment
Financial discipline is a cornerstone of our professional authority. We recognise that budget creep is a primary anxiety for homeowners embarking on large-scale renovations. To alleviate this, we provide a fixed-price guarantee from the outset. Understanding the breakdown of Project-Based Residential Construction Fees is essential for maintaining fiscal control during a build. Our detailed quoting process is exhaustive, designed to eliminate hidden extras before the first brick is laid. This transparency is supported by a contractually agreed milestone payment structure. You’ll always know exactly where your project stands, both structurally and financially. This methodical approach provides the peace of mind required to enjoy the creative aspects of your build without the burden of fiscal uncertainty.
Bespoke Loft Conversions in Northamptonshire
With 26 years of craftsmanship, we’ve established ourselves as the steady hand required for complex attic transformations. Our expertise in Loft Conversions Northampton is built on a deep understanding of local property styles, from the traditional semi-detached homes in Moulton to the contemporary residences in Kingsthorpe. We don’t just build rooms; we engineer lifestyle enhancements. This holistic perspective often leads our clients to explore other ways to maximise their property’s potential, such as our high-performance Garage Conversions Northampton.
Choosing Swiss Build means securing a single point of contact for your entire construction journey. We manage every detail, from the initial structural calculations to the final bespoke joinery, with a cultural dedication to punctuality and technical mastery. Our team handles the complexities of building regulations and site management so you don’t have to. We invite you to schedule a consultation to discuss how our commitment to precision and luxury living can transform your specific semi-detached home into a masterpiece of modern design.
Elevating Your Home Through Architectural Precision
A semi-detached property offers unique potential for transformation when handled with disciplined expertise. We’ve explored how structural innovations like rear dormers and hip-to-gable extensions redefine your living space while respecting your home’s original character. Success lies in the invisible quality of the build; from navigating the legalities of the Party Wall Act 1996 to integrating bespoke storage that turns awkward eaves into high-value assets. These sophisticated loft conversion for semi-detached house ideas provide a seamless transition from conceptual vision to precision execution.
With over 26 years of industry expertise, Swiss Build provides the steady hand required to manage complex renovations with absolute reliability. Our marriage of bespoke architectural craftsmanship and fixed-price project management ensures your journey is as refined as the final result. You don’t have to navigate the complexities of construction alone when you have a partner committed to total accountability and technical mastery.
Ready to unlock the hidden value of your attic? Request Your Bespoke Fixed-Price Loft Conversion Quote today and take the first step toward a flawlessly finished master suite or professional home office. We look forward to bringing your vision to life with the calm expertise your home deserves.
Frequently Asked Questions
Do I need planning permission for a semi-detached loft conversion?
Most semi-detached loft conversions don’t require full planning permission because they fall under Permitted Development rights. You can typically add up to 50 cubic metres of volume without a formal application. However; this doesn’t apply if your property is in a conservation area or is a listed building. In these specific cases, architectural integrity is strictly monitored, and a householder planning application becomes a mandatory requirement for your project.
How much extra space can I add to a semi-detached house loft?
You can add a maximum of 50 cubic metres of additional roof space to a semi-detached property under Permitted Development. This volume is often sufficient to accommodate a generous master suite with a walk-in wardrobe and a full-sized ensuite bathroom. When exploring loft conversion for semi-detached house ideas, it’s vital to calculate this volume with precision. Our design process ensures you maximise every available millimetre while remaining within legal limits.
Will a loft conversion affect my neighbour in a semi-detached house?
Your project will involve structural work on the shared boundary wall, which necessitates formal notification of your neighbour. While the construction process involves unavoidable noise, our disciplined project management minimises disruption to adjoining residents. We prioritise transparency and clear communication from the outset. By serving the correct legal notices and maintaining a tidy site, we ensure the build proceeds with the steady hand required to maintain neighbourly harmony.
What is the best type of loft conversion for a 1930s semi-detached house?
A hip-to-gable conversion combined with a rear dormer is the most effective solution for a 1930s semi-detached home. These properties originally featured three sloping roof sides, which severely restricted internal head height. By extending the side slope into a vertical gable wall, we create the necessary volume for a full staircase. This structural shift provides the standing room required for a functional, high-end living space that feels like a natural extension.
How long does a semi-detached loft conversion typically take?
The construction phase of a semi-detached loft conversion typically takes between 8 and 12 weeks to complete. This timeline covers everything from the initial structural steel installation to the final bespoke joinery and decoration. It’s important to remember that the pre-construction phase, including architectural drawings and party wall agreements, can add several months to the overall journey. Our methodical approach ensures every milestone is met with punctuality and technical mastery.
Can I convert my loft if I have a shared chimney stack?
Converting a loft with a shared chimney stack is a common requirement that we handle with structural precision. If the project involves removing the chimney breast within the new room, we must install heavy-duty steel supports to ensure the remaining stack is safe. This work is a critical part of the Party Wall Agreement. Our engineering team ensures these modifications are technically perfect, preserving the safety and architectural integrity of both properties.
Do I need a Party Wall Agreement for a loft conversion?
You legally require a Party Wall Agreement if your conversion involves structural work on the shared wall with your neighbour. This is a requirement of the Party Wall etc. Act 1996 and applies to most semi-detached projects. You must serve a formal notice at least two months before the work begins. We manage this process with calm expertise, helping you appoint surveyors if necessary to ensure a legally compliant and stress-free build.
How do I ensure my new loft stairs meet building regulations?
Building regulations specify that loft stairs must provide a minimum of two metres of headroom and have a maximum pitch of 42 degrees. They must also be part of a protected fire escape route that leads directly to an external door. We prioritise intelligent staircase placement to ensure these technical standards are met without compromising the size of your existing first-floor rooms. This focus on the invisible quality of the build is our signature promise.