

A truly exceptional attic transformation is defined by the invisible quality of its construction. While the aesthetic appeal of a new sky-lit lounge is undeniable, the structural integrity and technical precision beneath the surface determine the lasting success of your investment. We understand that for many homeowners, the nuances of loft conversion building control Northamptonshire can feel like a complex maze of red tape. It’s a common concern that a single overlooked regulation might lead to costly delays or, worse, compromise the safety of your home.
This guide is designed to replace that anxiety with the calm confidence of expert knowledge. You’ll learn how to navigate the 2026 standards for fire safety, thermal performance, and structural stability with professional discipline. We’ll walk through the essential requirements for West Northamptonshire Council inspections and the specific U-values required by Part L. By the end, you’ll have the roadmap to ensure your project results in a fully compliant, energy-efficient sanctuary that preserves and enhances your property’s long-term value.
Key Takeaways
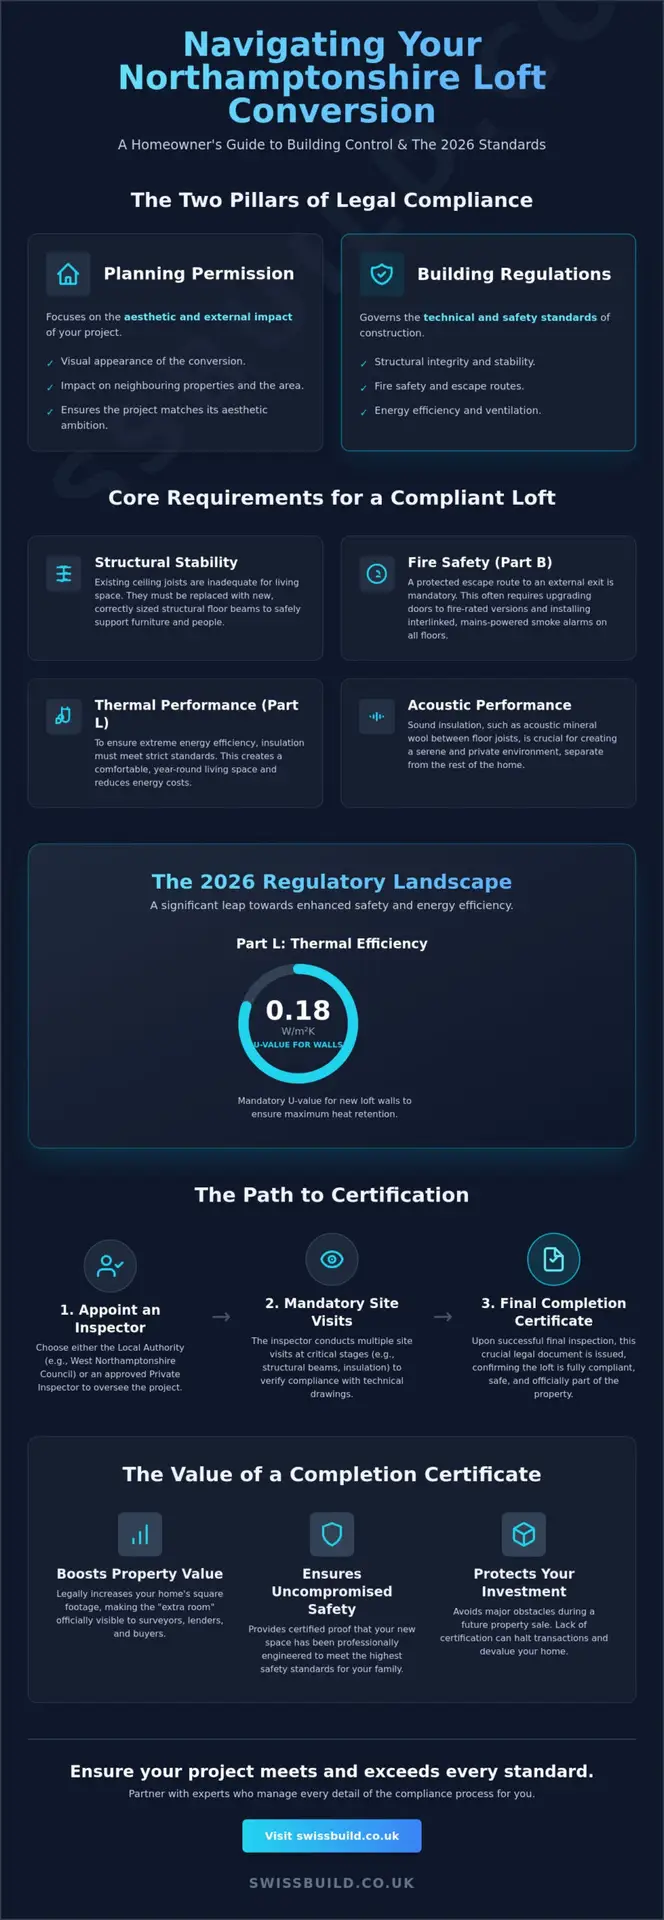
- Distinguish between planning permission and building regulations to ensure your project’s technical integrity matches its aesthetic ambition.
- Master the specific requirements for loft conversion building control Northamptonshire to ensure your new floor joists and fire safety measures meet 2026 legal mandates.
- Identify essential safety benchmarks, including protected escape routes and interlinked alarms, required for a lawful and secure attic transformation.
- Evaluate the choice between Local Authority and private inspectors to determine the most efficient path for your project’s mandatory site visits.
- Secure your property’s long-term value by ensuring every detail meets the exacting standards necessary for a final completion certificate.
What is Building Control and Why is it Critical in Northamptonshire?
Building control is the rigorous process of legal verification that ensures every structural element of your project meets the statutory standards for safety and performance. It’s far more than a bureaucratic formality; it’s the technical safeguard that validates the structural integrity and energy efficiency of your home. By adhering to the Building Regulations in the United Kingdom, you ensure that the invisible components of your build, such as floor loading and fire resistance, are engineered to perfection. For homeowners, securing loft conversion building control Northamptonshire is the ultimate commitment to quality and safety.
In our region, the building control teams at West Northamptonshire and North Northamptonshire Councils act as impartial auditors. They don’t just review plans; they conduct site visits to verify that the physical construction matches the approved technical drawings. Without their final completion certificate, a loft is technically non-compliant. This lack of certification often becomes a major obstacle during property sales, as solicitors and lenders require proof that all structural changes were legally signed off.
It’s also essential to distinguish between basic loft boarding and a bespoke conversion. Laying boards for storage is a minor task that doesn’t usually require building control. However, a liveable room involves significant structural alterations. If you’re creating a bedroom or office, the existing ceiling joists aren’t designed to support the weight of furniture and people. A professional conversion replaces these with structural floor beams, a change that must be inspected and approved to prevent structural failure.
The 2026 Regulatory Landscape in Northamptonshire
The 2026 standards represent a significant move toward extreme energy efficiency and enhanced safety. Updates to Part L now require new loft walls to achieve a U-value of 0.18W/m2K, while Part B mandates sophisticated, fire-protected escape routes. Local councils are increasingly prioritizing these sustainable, energy-efficient attic builds. Meeting these evolving standards requires absolute reliability and a deep understanding of modern building science to ensure your home remains both warm and safe.
Building Control vs. Property Value
For high-end properties in areas like Moulton or Kingsthorpe, a completion certificate is a vital financial asset. It’s the legal document that proves your home’s square footage has officially increased. Without it, the “extra room” is legally invisible to surveyors and potential buyers. Swiss Build secures this peace of mind through systematic management. We oversee every application and inspection, ensuring that every detail exceeds the minimum regulatory standard and protecting your property’s long-term market value.
Essential Structural and Safety Standards for a Bespoke Loft
Technical compliance is the silent framework that supports every high-end attic transformation. It’s the difference between a simple renovation and a sophisticated architectural addition. When pursuing loft conversion building control Northamptonshire, the focus shifts from the visual to the structural. Every load-bearing element must be calculated with absolute precision. Your existing ceiling joists, designed only to support the weight of the plaster below, are replaced by a robust structural floor. This ensures the new space can safely accommodate the weight of bespoke furniture, premium flooring, and the daily rhythm of luxury living.
Safety is never a secondary consideration in a professional build. Adhering to the official government guidance on building regulations ensures that your home remains a sanctuary. Fire safety standards in 2026 mandate a protected escape route that leads directly to an external exit. This often requires upgrading existing doors to fire-rated versions and installing mains-powered, interlinked smoke alarms across all floors. These measures are managed with such discipline that they integrate seamlessly into the design, providing peace of mind without detracting from the home’s aesthetic flow.
Thermal and acoustic performance are equally vital for year-round comfort. Under the latest Part L updates, new walls must achieve a U-value of 0.18W/m2K. This level of insulation, combined with acoustic mineral wool between floor joists, creates a serene environment that is thermally efficient and blissfully quiet. If you value this marriage of technical mastery and design, exploring a bespoke consultation can help define the exact requirements for your unique property.
Staircase Design and Headroom Compliance
A permanent staircase is a legal requirement for any habitable loft. Retractable ladders are insufficient for 2026 standards. We prioritize Part K compliance, which dictates a maximum pitch of 42 degrees and a minimum headroom of 2.0 metres. Achieving this in a constrained space requires expert craftsmanship. We measure every riser and tread with extreme attention to detail, ensuring the transition to your new floor feels as natural and grand as the rest of your home.
Ventilation and Natural Light Integration
Light is the lifeblood of a successful conversion. Whether you’re opting for Velux loft conversions or elegant dormer windows, ventilation must be balanced with thermal efficiency. New glazing must meet a U-value no greater than 1.4 W/m²K. We ensure that background trickle vents and rapid ventilation through opening windows provide optimal air quality, preventing moisture buildup while maintaining a stable, energy-efficient climate within your new suite.
Planning Permission vs. Building Regulations: The Legal Framework
Understanding the distinction between Planning Permission vs. Building Regulations is essential for any homeowner embarking on a high-end renovation. While they’re often discussed in the same breath, they serve entirely different masters. Planning permission concerns itself with the external aesthetic and how your property sits within the wider Northamptonshire landscape. It’s an assessment of character, scale, and local impact. Conversely, building regulations focus on the “invisible quality” of the build. This is the technical verification that your home remains safe, warm, and structurally impeccable. Even if your project doesn’t require planning permission, securing loft conversion building control Northamptonshire is a non-negotiable legal requirement.
We manage both of these legal streams simultaneously to maintain rigorous project discipline. By coordinating the visual goals of planning with the technical mandates of building control, we ensure that no detail is left to chance. This systematic approach alleviates the typical anxieties associated with local authority approvals. It transforms a complex legal hurdle into a managed, transparent phase of the architectural journey. Our commitment is to provide a steady hand, executing your vision without the risk of regulatory error.
Permitted Development Rights in Northamptonshire
Many loft transformations fall under Permitted Development, meaning full planning permission isn’t required. For terraced houses, the volume limit is 40 cubic metres; for semi-detached and detached homes, it’s 50 cubic metres. We always recommend obtaining a Certificate of Lawful Development to provide written proof that your project was legal at the time of construction. This document is invaluable during future property valuations. Many of our clients find that garage conversions follow a similar, streamlined regulatory path, allowing for significant space creation without the need for a full planning application.
Navigating the Overlap
Conflicts occasionally arise when building control requirements, such as the size of a fire escape window, clash with the aesthetic restrictions of planning in conservation areas. Resolving these technical contradictions requires expert craftsmanship and a nuanced understanding of the law. For example, a bespoke dormer project in Abington required delicate negotiation to balance the council’s desire for traditional materials with the thermal performance standards of 2026. Our disciplined management ensures these overlaps are handled with professional authority, delivering a result that is both aesthetically stunning and legally flawless.
The Local Inspection Process: Council vs. Private Inspectors
We manage this entire schedule with systematic precision, coordinating site visits at pivotal milestones. From the moment the first structural steel is craned into position to the final verification of fire safety measures, every detail is scrutinized. This rigorous oversight is not a hurdle; it’s the professional validation that your new living space is built to an exacting standard. The culmination of this process is the issuance of a Completion Certificate, a vital document that confirms your project is safe, legal, and adds genuine, documented value to your property.
LABC vs. Approved Inspectors: A Practical Comparison
Homeowners in our region can choose between Local Authority Building Control (LABC) provided by West Northamptonshire Council or private Approved Inspectors. While council teams offer significant local knowledge, private inspectors often suit high-end, bespoke projects where timing is critical. They typically provide a more consistent, dedicated point of contact, allowing for fluid transitions between build stages. We maintain established relationships with rigorous, professional inspectors who mirror our own commitment to excellence, ensuring that your project remains on schedule without ever compromising on technical mastery.
What Happens During a Site Visit?
Site visits are methodical assessments of the “invisible quality” of the build. Inspectors verify the placement of structural steels and the depth of new floor joists to ensure they can sustain the intended loads. They also examine the installation of high-performance insulation and fire-stopping materials, ensuring compliance with building regulations Northamptonshire. These visits also include testing drainage connections and electrical installations, providing a comprehensive audit of the home’s functionality. If you are ready to begin your own attic transformation with this level of professional oversight, you can schedule a project consultation to discuss your requirements.
Precision Project Management: How Swiss Build Ensures Compliance
Total accountability is the foundation of our partnership with you. When you entrust us with your home, we assume full responsibility for managing every facet of loft conversion building control Northamptonshire. From the initial application to the final, successful sign-off, our team acts as the steady hand required to execute your vision without error. We don’t just facilitate inspections; we prepare for them with rigorous discipline, ensuring that every structural milestone is met with technical perfection. This systematic management is designed to provide you with absolute reliability throughout the construction process.
Our commitment to expert craftsmanship means we never settle for the bare minimum. While building regulations provide a baseline for safety, we view them as the starting point for quality. We integrate high-value materials and precise engineering into the very fabric of your build. This focus on the invisible quality of the construction ensures that your new living space isn’t just aesthetically stunning, but also structurally impeccable and energy-efficient for decades to come. Transparency is woven into our process, providing you with regular, detailed updates on inspection outcomes so you remain informed and reassured at every stage.
Our Systematic Approach to Attic Transformations
Our methodical approach begins long before the first hammer falls. We conduct comprehensive pre-build technical audits to identify potential compliance challenges in the early design stages. This foresight allows us to marry your architectural vision with rigorous engineering discipline, preventing costly delays or structural compromises later. With 26 years of experience, we’ve developed a cultural dedication to technical mastery that serves as the ultimate safeguard for your home. We understand the nuances of local authority expectations, ensuring a fluid transition from conceptual drawings to a finished, compliant reality.
Your Journey to a Bespoke Loft Space
The journey to a bespoke loft space should be a rewarding experience, not a source of anxiety. By providing professional authority and calm expertise, we alleviate the typical stresses associated with high-end construction and renovation. Our signature promise is the delivery of a completion certificate upon project handover, providing the legal peace of mind that your investment is fully protected and your property value is secured. If you’re ready to transform your home with a partner who values substance over hype, we’re here to guide you. Book your fixed-price consultation for a loft conversion in Northampton and take the first step toward a flawlessly executed attic transformation.
Transforming Your Vision into a Certified Reality
Navigating the technicalities of loft conversion building control Northamptonshire is a journey that requires both architectural vision and disciplined management. We’ve seen how the invisible quality of structural engineering, fire safety, and thermal performance work in harmony to create a space that is as safe as it is beautiful. A successful attic transformation is never a matter of chance; it’s the result of a commitment to the 2026 standards that protect your investment and your home’s long-term value.
With 26+ years of industry experience, we provide the steady hand required to handle every inspection and regulatory detail. Our full project management service covers everything from initial design to the final completion certificate, all backed by fixed-price residential construction quotes. This systematic approach allows you to focus on the aesthetic possibilities while we manage the technical complexities with absolute reliability. Your home deserves a legacy of excellence built on a foundation of precision.
Secure your bespoke loft conversion with our expert project management and experience the peace of mind that comes from true professional authority.
Frequently Asked Questions
Do I need building control for a loft conversion in Northamptonshire if I only want it for storage?
Simple boarding for light storage usually doesn’t require formal approval, but any structural alterations to the roof or floor joists do. If you’re strengthening the floor or adding a permanent staircase, you must secure loft conversion building control Northamptonshire. This ensures the space remains safe and structurally sound, even if it isn’t intended as a habitable bedroom.
How much does building control cost for a loft conversion in 2026?
Building control fees are determined by the local authority or your chosen private inspector based on the project’s complexity. West Northamptonshire Council maintains a specific fee schedule for domestic alterations, which is updated annually. These costs are separate from construction fees and are typically paid directly to the council or inspector. We manage the administration of these applications to ensure your project remains on schedule.
Can I use my own architect and still have Swiss Build manage building control?
You can certainly use your own architect while we manage the building control process. Our team will review your existing plans to ensure they meet our internal benchmarks for precision and the latest 2026 regulatory standards. We then take total accountability for the application and site inspections, providing the steady hand needed for a successful loft conversion building control Northamptonshire experience.
What happens if my loft conversion was done without building control approval?
A conversion without approval is technically non-compliant and can prevent a future property sale. You would need to apply for a Regularisation Certificate, which often involves exposing structural elements for retrospective inspection by the council. It’s a complex, stressful process that is easily avoided by ensuring compliance from the first day of construction with professional oversight.
How long does it take to get a building control completion certificate?
A completion certificate is typically issued within 28 days of a successful final inspection. This timeline depends on the prompt submission of all technical paperwork, including electrical and gas safety certificates from registered installers. We prioritize this final administrative step to ensure your project handover is as fluid and professional as the construction itself.
Will building control inspectors need to enter my house during the conversion?
Inspectors must enter your property at specific milestones to verify the technical integrity of the work. These visits are brief and focused on critical elements like structural steel placement, insulation depth, and fire-stopping measures. We coordinate these visits with rigorous discipline to minimize disruption to your daily life while ensuring every detail is officially validated.
Is a fire door always required for a loft conversion in Northamptonshire?
Fire doors are a mandatory requirement for conversions that create a third storey in a house. Under Part B regulations, all doors leading to the protected staircase must be fire-rated to ensure a safe escape route. We integrate these safety features with such attention to detail that they complement your home’s aesthetic rather than detracting from the overall design.
What is the difference between a Building Notice and Full Plans application?
A Full Plans application involves submitting detailed drawings for approval before construction begins, providing maximum certainty. A Building Notice is a simpler process often used for minor works where plans aren’t strictly required. For high-end, bespoke transformations, we typically recommend the Full Plans route to ensure every architectural detail is pre-approved and the project proceeds without technical error.