
We understand that the prospect of a major renovation can feel daunting, especially when conflicting advice about ceiling heights and floor joists starts to pile up. You deserve a process defined by discipline and technical mastery rather than guesswork. This guide provides the precise 2026 assessment criteria you need, from the essential 2.2 metre headroom threshold to the latest fire safety and insulation standards. We’ll walk through the physical requirements, legal triggers for planning permission, and the structural modifications that turn an underused attic into a seamless, high end extension of your living space.
Key Takeaways
- Identify the critical 2.2-metre vertical clearance required to ensure your attic meets the practical threshold for a habitable living space.
- Understand the structural differences between traditional rafters and modern “W-shaped” trusses to determine the complexity of your roof’s modification.
- Learn how Permitted Development volume limits and local Northamptonshire guidelines answer the question, “is my loft suitable for conversion” without the need for full planning permission.
- Discover the essential fire safety regulations and staircase footprint requirements that transform a storage area into a compliant three-storey home.
- Explore how a disciplined, systematic approach to feasibility ensures your project is executed with technical perfection and architectural integrity.
The Golden Rule of Headroom: Measuring Your Vertical Potential
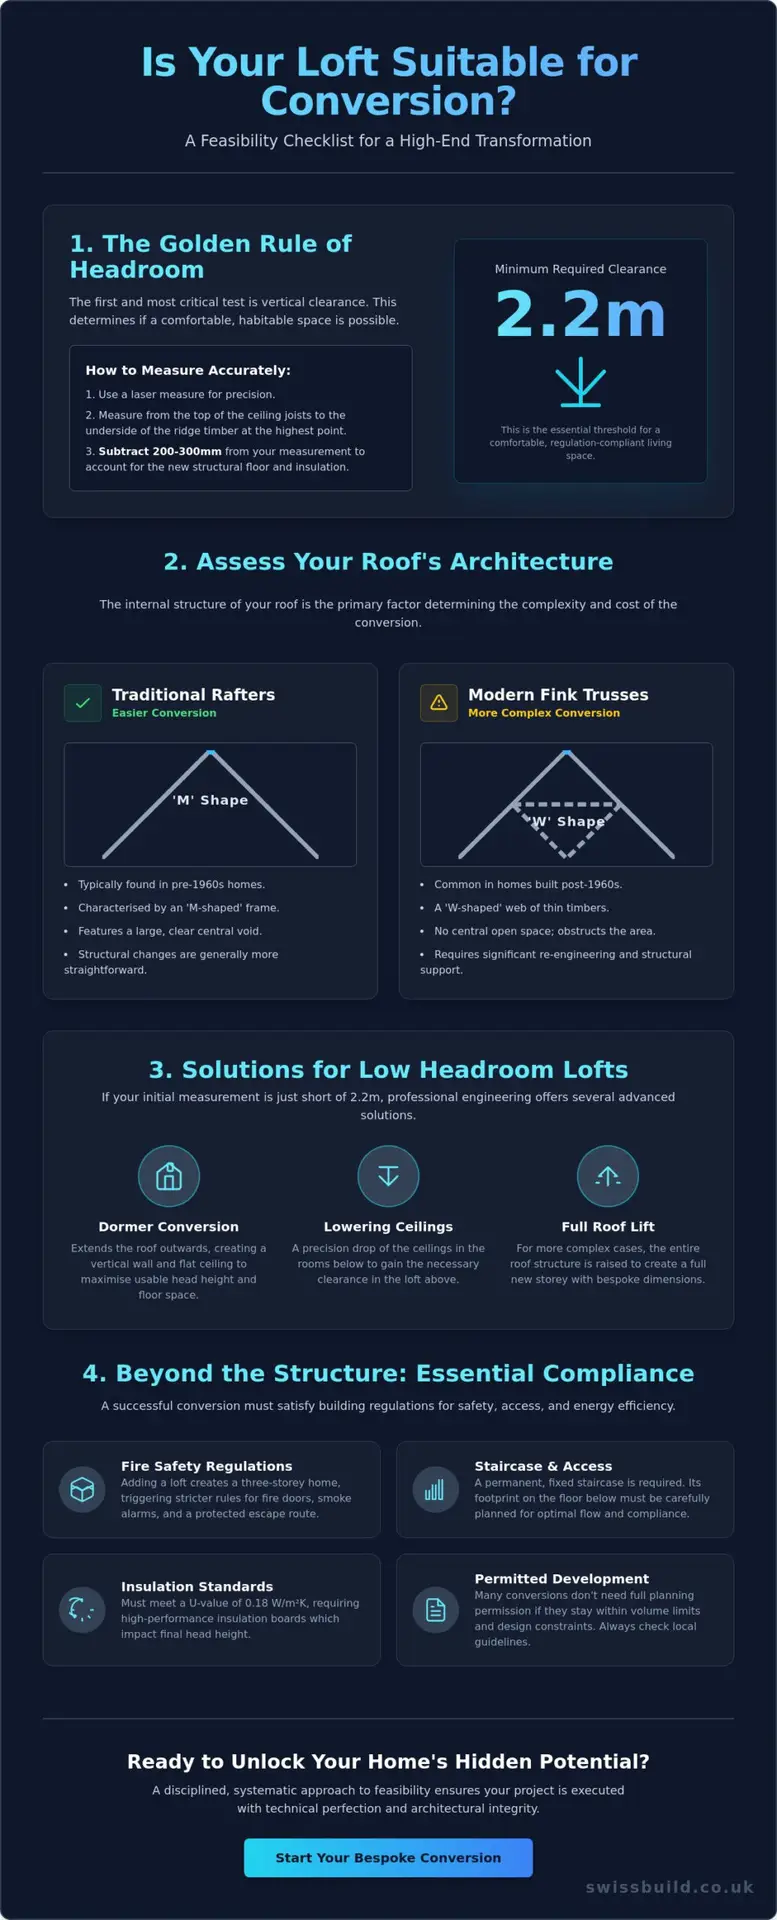
The most common hurdle in determining is my loft suitable for conversion is the physical dimension of the space. While a loft might look expansive, the technical viability hinges on a single, uncompromising figure: 2.2 metres. This is the minimum vertical clearance required to accommodate a professional conversion that feels like a natural part of your home rather than a cramped addition. It’s the baseline for creating a space that meets both your aesthetic aspirations and the rigorous standards of modern building control.
To find this measurement, you must measure from the underside of the ridge timber at the highest point down to the top of the existing ceiling joists. This baseline is essential because Loft conversions in the United Kingdom must adhere to strict regulations that ensure safety and comfort. In 2026, these standards include demanding insulation requirements. Achieving a U-value of 0.18 W/m²K often necessitates thicker high-performance insulation boards, which can subtly reduce your final internal head height. Discovering your loft is borderline often brings a sense of relief when you realize that professional engineering can bridge the gap between a storage space and a bespoke living area.
How to Measure Your Loft Height Accurately
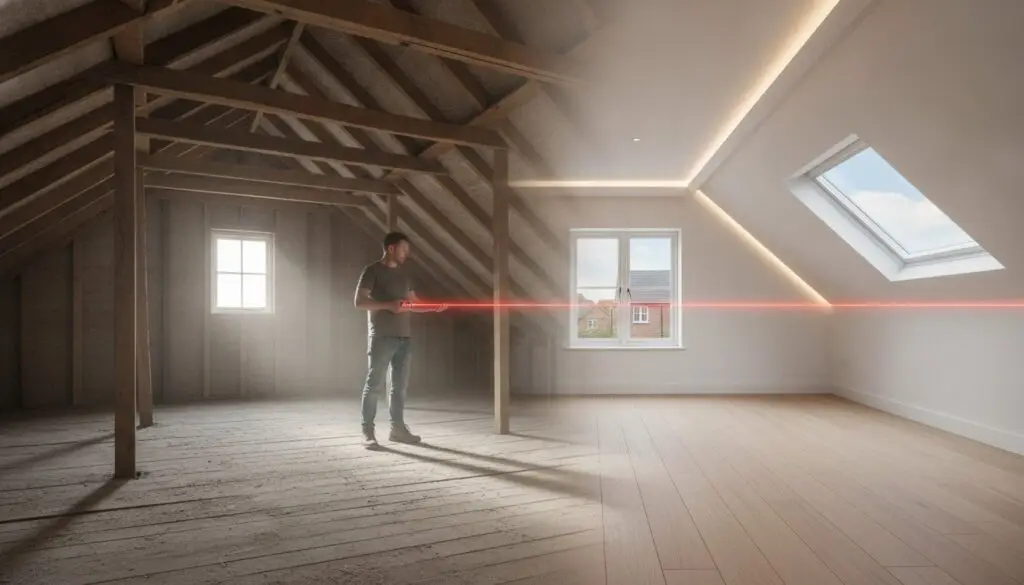
Use a laser measure for absolute precision. Place it on the highest point of the floor joist and aim directly at the ridge beam. You must then subtract approximately 200-300mm from this raw figure. This allowance accounts for the new structural floor joists and the finish of the floorboards. Any space under the eaves where the height drops below 1.5 metres is generally considered dead space for movement, though it remains perfect for bespoke, built-in storage solutions that maximize every square inch of your new floor plan.
Solutions for Low Headroom Lofts
If your measurement falls short, don’t lose hope. A professional Dormer conversion can significantly expand the usable vertical volume by extending the roof outwards and creating a flat ceiling. For more complex cases, we may consider a precision drop, where the ceilings of the rooms below are lowered to gain the necessary clearance. This requires a disciplined approach to structural management to ensure the integrity of the property is maintained. In instances where these methods aren’t sufficient, a full roof lift provides a tailored architectural path to create the required space, ensuring your vision is executed without error; you can read more about how specialist firms navigate these architectural demands to deliver high-end results.
Structural Integrity: Traditional Rafters vs. Modern Trussed Roofs
Beyond the initial measurement of headroom, the skeletal architecture of your roof dictates the complexity of the engineering path ahead. This structural assessment is a vital step when you assess if your loft is suitable for conversion. Generally, homes fall into two categories: those with traditional rafter systems and those with modern fink trusses. Understanding which system guards your attic is the difference between a straightforward project and one requiring advanced structural intervention. For a team committed to technical mastery, these structural variations aren’t obstacles but rather engineering puzzles requiring a disciplined, systematic approach.
Traditional “cut” roofs, characterized by their “M-shaped” rafter systems, are a hallmark of Northampton’s Victorian and Edwardian architecture. These structures offer a distinct advantage as they typically feature a clear central void. Because the weight is distributed along the external walls and internal purlins, the space is inherently more accessible for transformation. In contrast, post-1960s properties often utilize factory-made fink trusses. These “W-shaped” structures are marvels of modern efficiency, using thinner timbers to support the roof without the need for internal load-bearing walls. However, they create a dense web of obstructions that can make a homeowner wonder is my loft suitable for conversion at all. While trusses present a more complex landscape, they don’t preclude a successful transformation; they simply require a different level of architectural precision.
Positioning structural modification as a routine discipline is what separates a premium build from a standard renovation. Whether your home is a heritage property or a modern build, the process of re-engineering the roof is handled with rigorous discipline to ensure the invisible quality of the build matches the aesthetic vision. For those seeking a partner to manage these complexities with bespoke loft conversions, the journey begins with a comprehensive structural audit that prioritizes the long term stability of your property.
Converting a Traditional Rafter Roof
Victorian and Edwardian properties are often ideal candidates for conversion due to the generous pitch and open nature of their rafters. The process involves reinforcing the existing rafters and floor with steel beams, known as RSJs (Rolled Steel Joists). These beams are strategically placed to take the weight of the new floor and the roof, allowing the internal timbers to be safely modified. This systematic reinforcement allows us to maintain the architectural heritage of your roofline while providing the necessary strength for a habitable room. It’s a marriage of historical charm and modern structural discipline.
The Challenge of Modern Trussed Roofs
Modern “W” trusses support the roof through a series of interlocking triangles, making them highly efficient but physically obstructive. Converting these requires a more rigorous level of project management because the trusses are under tension. We replace the timber web with a “tele-beam” or steel frame system that assumes the load before the original trusses are removed. This precision ensures that the structural integrity of your home remains uncompromised throughout the renovation, resulting in a fluid, open living space where once there was only a dense forest of timber.
Beyond the Attic: Assessing Stairs, Foundations, and Fire Safety
A loft conversion is an exercise in vertical expansion, but its success depends on the structural discipline of the entire building. While the attic is the primary focus, the foundations are the silent partners in the project. A professional assessment must determine if the existing footings can sustain the additional load of a habitable floor. This “invisible” requirement is often overlooked in generic guides, yet it’s fundamental to the long-term safety of your property. This holistic view is essential when asking is my loft suitable for conversion; it’s not just about the space at the top, but the strength at the bottom.
Precision during the installation of new floor joists is equally critical. These timbers must be installed with meticulous care to ensure they’re independent of the ceiling below. This systematic approach prevents the weight of the new room from causing unsightly cracks in the plasterwork of your first-floor rooms. It’s this level of extreme attention to detail that characterizes a high-end conversion, ensuring the new space integrates seamlessly with the old without compromising the finish of your existing home.
Staircase Placement and Flow
The staircase is the bridge between your existing home and your new retreat. Placing the new flight directly above the existing one is the gold standard for space-saving. This maintains the flow of the property while preserving the footprint of the lower floors. Building regulations require a minimum of 2.0 metres of clear headroom over the pitch line of the new staircase. A bespoke staircase, crafted to mirror the architectural integrity of your home, ensures the transition feels intentional and luxurious. It’s a functional necessity that, when executed with craftsmanship, becomes a design feature in its own right.
Fire Safety and Building Regulations
As your home transitions into a three-storey property, fire safety becomes a non-negotiable priority. You’ll need to upgrade the fire resistance of the floor to provide 30 minutes of protection. This involves more than just aesthetics; it requires the installation of mains-powered, interlinked smoke alarms on every level. All habitable rooms leading to the staircase must be fitted with fire doors to create a protected escape route. Understanding these technical requirements is a key part of navigating Permitted Development and Planning Permission. These measures provide the peace of mind that defines a high-end renovation, ensuring your home is as safe as it is beautiful.
Navigating Regulations: Permitted Development and Planning in Northamptonshire
Determining is my loft suitable for conversion requires a dual assessment of physical space and legal entitlement. In 2026, many residential properties in Northamptonshire benefit from Permitted Development (PD) rights, which allow for significant expansion without the need for full planning permission. However, this freedom is governed by strict volume limits: 40 cubic metres for terraced houses and 50 cubic metres for detached or semi-detached homes. For homeowners in prestigious conservation areas such as Abington or Kingsthorpe, these rights are often restricted or removed entirely. In these locales, the architectural harmony of the streetscape is protected, requiring a more nuanced approach to design and approval. This legal clarity is the foundation upon which a successful project is built, ensuring that the question of is my loft suitable for conversion is answered with absolute certainty before the first timber is cut.
A Lawful Development Certificate, while not mandatory, serves as a definitive record of compliance for your property records. It provides absolute peace of mind during future property transactions, proving that the work was executed within the bounds of the law at the time of construction. This document is particularly valuable when navigating the complexities of 2026 regulations, as it provides a clear, neutral confirmation of your property’s status that solicitors and future buyers will find indispensable. It reflects a commitment to technical mastery and systematic management that defines a high-end renovation.
When Planning Permission is Mandatory
Certain projects inherently exit the realm of Permitted Development. Roof lifts, which we previously identified as a solution for low headroom, or any modification that alters the front elevation of the property, will necessitate a formal application. Flats and maisonettes are also excluded from PD rights. Navigating the West Northamptonshire Council planning portal with precision is a task best handled by a disciplined project manager who understands the local nuances of policy and heritage. The portal requires comprehensive documentation, from detailed floor plans to elevation drawings that respect the existing character of the street. This methodical approach ensures that applications move through the system without the delays often caused by imprecise submissions.
The Party Wall Act and Your Neighbours
For those living in semi-detached or terraced homes, the Party Wall Act of 1996 introduces another layer of professional discipline. You must serve notice to your neighbours well in advance of any structural work that affects shared boundaries. This timeline is critical to maintaining a steady project rhythm and fostering positive relationships within your community. For a deeper understanding of the technical standards required for compliance, you can refer to our Building Regulations Northamptonshire guide, which details the compliance landscape for 2026. If you’re ready to move from conceptual vision to technical execution, we recommend booking a professional feasibility survey to confirm your property’s potential with absolute precision.
The Swiss Build Approach: Precision Feasibility for Your Bespoke Conversion
The journey from a cluttered attic to a sophisticated living suite requires more than just a tape measure. It demands a partnership with a team that views construction through the lens of precision engineering. With 26 years of industry experience, we’ve refined our process to ensure that when we answer the question is my loft suitable for conversion, we do so with absolute technical certainty. Our approach is defined by systematic management, moving from the initial conceptual vision to the final execution with a level of discipline that eliminates the typical anxieties of renovation. This steady, methodical rhythm ensures that nothing is left to chance.
Budget security is a cornerstone of our philosophy. We believe that luxury should be synonymous with transparency, which is why we offer a fixed-price residential construction fee. This commitment ensures that your investment is protected from the unforeseen costs that often plague less disciplined projects. A loft conversion is the ultimate luxury transformation for your home, adding not just square footage but a tailored sanctuary that reflects your lifestyle and values. It’s a marriage of superior craftsmanship and rigorous project discipline that results in a space that is as structurally sound as it is aesthetically stunning.
Our Comprehensive Feasibility Survey
During a Swiss Build professional site visit, we look beyond the obvious dimensions of headroom and floor space. We assess the “invisible” structural elements, such as the load-bearing capacity of your walls and the specific requirements of your home’s foundation that we discussed earlier. This meticulous audit provides a transparent roadmap for your bespoke loft conversion, ensuring every technical hurdle is addressed before the build begins. Our expert artisans and managers work in tandem to provide a feasibility assessment that you can rely on for the long-term integrity of your property.
Why Precision Matters in Construction
Architectural integrity is the primary driver of long-term ROI. A space that’s built to an exacting technical standard doesn’t just look better; it performs better over time, maintaining its value and beauty for decades. Working with builders in Northampton who prioritize discipline gives you the reassurance that every joint, beam, and finish is executed without error. This focus on the invisible quality of the build serves as our primary brand signature. If you’re ready to stop wondering is my loft suitable for conversion and start the process of transformation, we invite you to book your professional assessment today and experience the calm expertise of a Swiss Build project.
Realising Your Architectural Vision
A loft conversion is more than a simple addition; it’s a sophisticated architectural transformation that demands a disciplined approach. We’ve explored the critical technical benchmarks, including the 2.2-metre headroom threshold and the intricate re-engineering of modern trussed roofs. Determining is my loft suitable for conversion is a process of uncovering hidden potential through the lens of technical mastery and regulatory precision.
With over 26 years of architectural and building expertise, we specialise in Northamptonshire residential transformations that marry functionality with understated luxury. Our systematic management and fixed-price project fee guarantee ensure that your vision is executed with absolute transparency. You deserve a partner who manages every detail. From the invisible strength of your foundations to the final aesthetic finish, we ensure that every element meets our exacting standards.
Take the first step toward your new master suite with confidence. We invite you to Request Your Bespoke Loft Feasibility Survey today. Let us provide the steady hand and technical expertise required to turn your attic into a stunning, seamless extension of your home.
Expert Insights on Loft Suitability
What is the minimum height required for a loft conversion in 2026?
A minimum internal height of 2.2 metres is the essential baseline for a viable project. This measurement is taken from the top of the existing ceiling joists to the underside of the ridge beam at the highest point. This clearance ensures there is sufficient room to install new structural floor joists and high performance insulation while maintaining a comfortable habitable space.
Can I convert my loft if my house has a modern trussed roof?
Modern trussed roofs are entirely convertible through precise structural re-engineering. We replace the restrictive “W-shaped” timber web with a steel frame or tele-beam system that assumes the roof’s load. This systematic approach allows us to create a clear, open living space even in homes built after the 1960s where internal support was previously an obstacle.
Do I always need planning permission for a loft conversion in Northampton?
Planning permission isn’t always mandatory if your project falls within Permitted Development volume limits. However, you’ll almost certainly need formal approval if your property is a flat, a maisonette, or located within a Northamptonshire conservation area like Abington. It’s vital to verify your local planning constraints to ensure your project proceeds with absolute legal certainty.
How much does a professional loft suitability survey cost?
The investment for a professional feasibility survey varies based on the architectural complexity of your property. This assessment is a critical step that provides a transparent roadmap and technical certainty for your renovation. By identifying structural requirements early, you avoid the risk of committing capital to a project that may face unforeseen technical hurdles.
Can a loft conversion be done on a terraced house with a narrow staircase?
Terraced houses are excellent candidates for conversion despite their often compact footprints. The primary requirement is the ability to install a permanent staircase that maintains a 2.0-metre headroom clearance. We often design bespoke staircases that sit directly above your existing flight to preserve the architectural flow and maximise the available square footage.
What happens if my loft height is exactly 2.2 metres?
When your clearance is exactly 2.2 metres, the question of is my loft suitable for conversion requires a more nuanced technical analysis. We may utilise high performance, thin profile insulation or consider a precision drop of the ceilings in the rooms below. These engineering solutions ensure the final space meets building regulations without compromising on the feeling of luxury and volume.
Is my roof pitch suitable for a Velux-only conversion?
A Velux-only conversion typically requires a roof pitch of 30 degrees or steeper to provide sufficient standing room. If your pitch is shallower, the internal volume may feel restricted, making a Dormer a more appropriate choice. A steeper pitch allows the rooflights to be positioned perfectly, flooding the new space with natural light while maintaining a sleek external profile.
Will a loft conversion affect the foundations of my old Victorian house?
Victorian foundations are generally robust, but they must be assessed to ensure they can carry the additional load. We employ a disciplined construction method that uses new floor joists independent of your existing ceilings. This prevents structural damage and ensures the invisible quality of the build remains uncompromised, protecting the heritage of your home for the long term.