
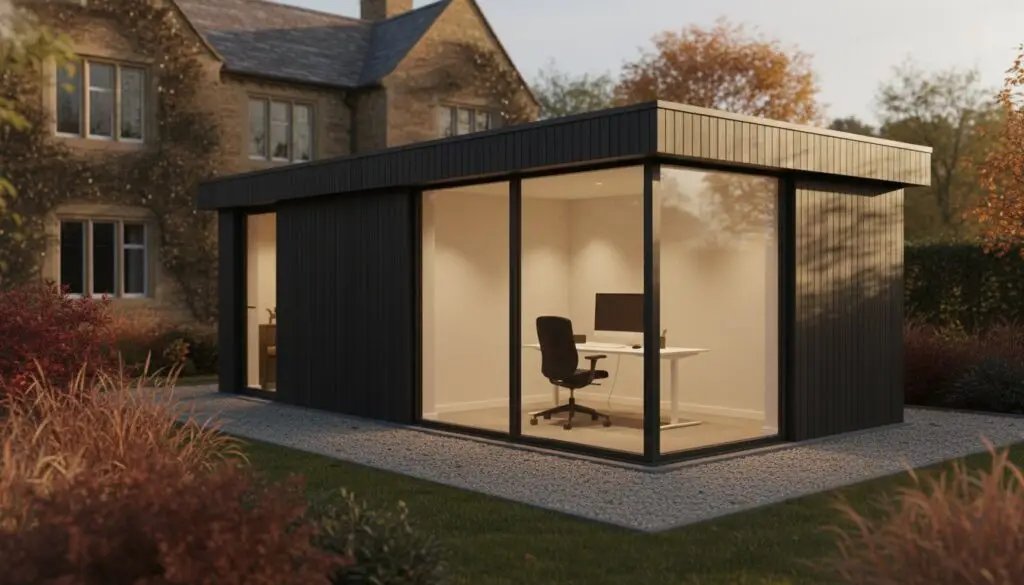
A garden office is not merely an outdoor accessory; it is a structural extension of your home’s luxury and thermal performance. Many homeowners currently struggle with the limitations of a cold, damp “glorified shed” that fails to provide the professional atmosphere required for high-level work. If you’ve spent winters shivering through video calls or worrying about acoustic privacy, you understand that a standard timber outbuilding is often insufficient. Investing in a bespoke insulated garden office Northamptonshire ensures your workspace remains as comfortable and refined as your primary residence, regardless of the season.
You’ll discover how to design a high-performance workspace that combines architectural elegance with the superior thermal integrity needed for true year-round use. We’ll guide you through the latest 2026 planning updates from West Northamptonshire Council, including the new validation list requirements coming into effect this June. From navigating building regulations to selecting finishes that match your home’s existing aesthetic, this guide provides the precision and technical mastery required to execute your vision without error. We’ll move from the initial conceptual vision to the technicalities of planning and the exactness of execution.
Key Takeaways
- Understand why high-performance U-values and thermal integrity are the defining factors for a truly functional insulated garden office Northamptonshire that remains comfortable in every season.
- Compare advanced structural systems, such as SIPs and specialized foundations, to ensure your workspace offers the same longevity and stability as your primary residence.
- Identify the critical limitations of modular kits and learn how bespoke architectural design allows for a seamless aesthetic integration with your existing property.
- Navigate the complexities of 2026 planning regulations, including the 2.5m height rule and Permitted Development rights, to avoid common administrative hurdles.
- Discover how a disciplined, end-to-end project management approach ensures technical mastery and a stress-free transition from concept to completion.
Why Thermal Integrity is Non-Negotiable for Northamptonshire Garden Offices
A high-performance insulated garden office Northamptonshire is more than a luxury; it’s a technical requirement for professional success. Many homeowners currently underestimate the damp, biting chill of a Northamptonshire winter, assuming a basic timber structure with added wool will suffice. True thermal integrity requires a systematic approach to heat retention and moisture control. When you step into a professionally built workspace, the atmosphere should feel indistinguishable from your primary residence. It’s about creating a climate that remains stable even when the temperature outside drops below freezing.
When considering What is a Garden Office?, you must look past the basic definition of an outdoor room and focus on the engineering required for 365-day habitation. Without a high-performance vapour barrier, the temperature fluctuations in the East Midlands can lead to interstitial condensation. This moisture buildup can eventually damage expensive hardware, furniture, and internal finishes. A thermally regulated environment also has a profound psychological impact. You shouldn’t have to wait for a portable heater to fight off the morning frost before you can start your first meeting. A warm, quiet, and dry space signals to your brain that you’ve entered a place of professional focus.
Beyond the “Shed” Mentality
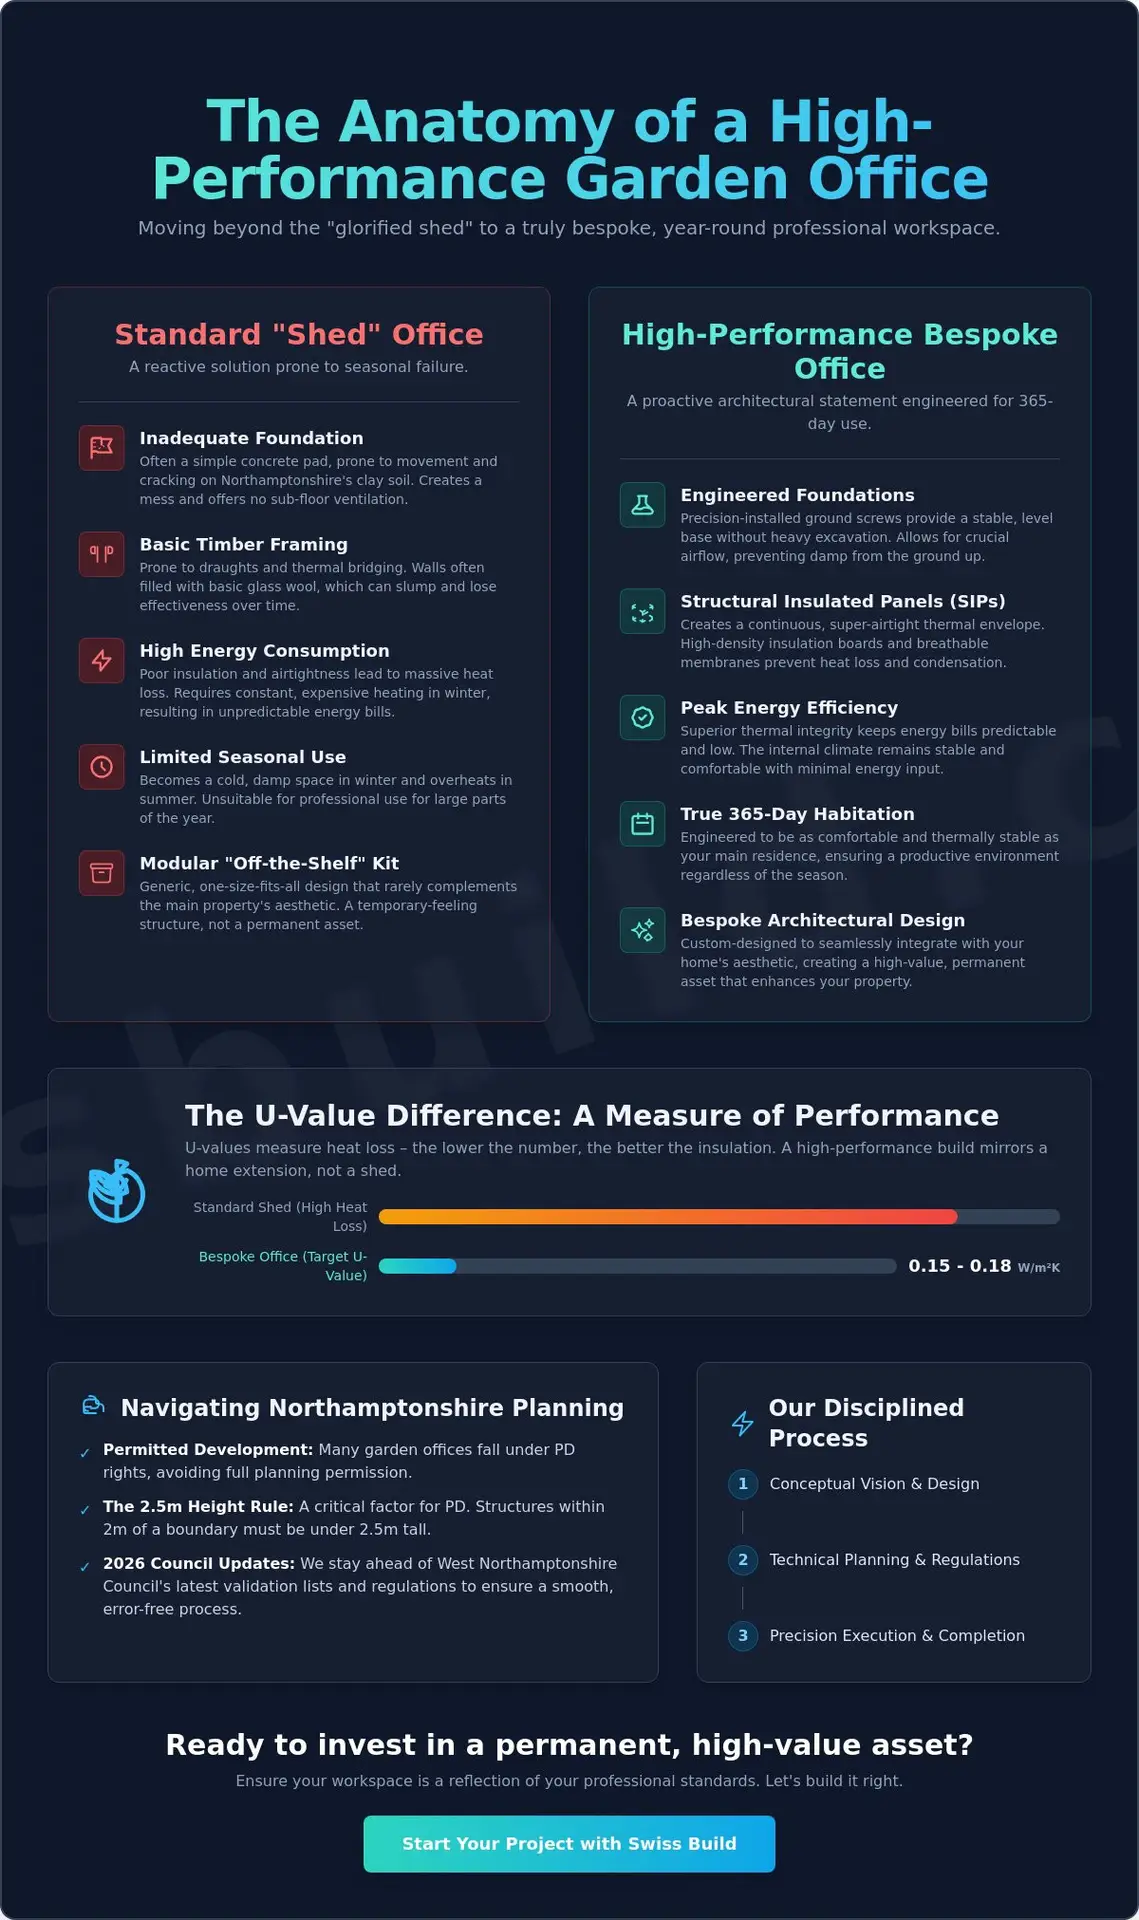
A “lined shed” is a reactive solution to a complex problem. A Swiss Build Ltd structure is a proactive architectural statement. We treat every project with the same technical mastery we apply to a bespoke loft conversion, prioritizing airtightness to eliminate the draughts that plague lower-tier kits. This precision prevents the damp, musty smell often associated with outdoor buildings. By using structural grade timber and high-density insulation boards rather than basic glass wool, we create a solid, silent envelope that protects your productivity. It’s the difference between an outdoor hobby room and a permanent, high-value asset.
U-Values and Energy Efficiency Standards
U-values measure the rate of heat transfer through a structure. The lower the number, the more efficient the thermal barrier. While many mass-produced units offer 100mm of basic insulation, we aim for standards that mirror high-end home extensions in Northampton. This level of efficiency keeps your energy bills predictable and your comfort absolute. It ensures that the heat generated by your equipment and lighting stays inside the room. To achieve peak efficiency in a 2026 garden office build, the wall structure should target a U-value between 0.15 and 0.18 W/m²K. This level of precision ensures your insulated garden office Northamptonshire remains a sustainable and cost-effective workspace for decades.
The Structural Anatomy of a High-Performance Insulated Workspace
An enduring workspace requires more than high-quality timber; it demands engineering that respects the local landscape. Building an insulated garden office Northamptonshire means accounting for the region’s specific geological challenges. In areas like Moulton and Kingsthorpe, the high clay content in the soil can lead to significant movement if foundations aren’t executed with precision. While concrete pads remain a viable option for some, ground screws have become the preferred choice for luxury builds. They provide a level, stable base that bypasses the mess of heavy excavation while allowing for essential airflow beneath the structure, preventing dampness from the ground up.
The wall assembly determines whether your office feels like a temporary structure or a permanent home. We prefer Structural Insulated Panels (SIPs) over traditional timber framing for their superior airtightness and thermal performance. These panels act as a continuous thermal envelope, significantly reducing the energy required to maintain a consistent temperature. To protect this core, we utilize high-performance breathable membranes that prevent interstitial condensation, a common failure point in lower-quality builds. Externally, the choice of Western Red Cedar or Siberian Larch provides a natural, sophisticated finish, though premium composites are gaining favor for their low-maintenance longevity.
Foundations and Flooring
A stable foundation is the bedrock of luxury. Given the clay-heavy soil in many Northamptonshire villages, we assess each site to determine the optimal depth for ground screws or the necessary thickness of a reinforced concrete pad. Above the foundation, we install a multi-layered flooring system. This includes high-grade damp-proof membranes and thick PIR insulation boards. For the ultimate premium work environment, integrating underfloor heating beneath luxury vinyl tiles or engineered oak provides a consistent, gentle warmth that radiators cannot match. It’s a hallmark of the technical mastery we bring to our Swiss Build Ltd garden rooms.
Advanced Wall and Roof Systems
Roofing precision is non-negotiable for year-round use. We specify EPDM membranes for their exceptional weatherproofing capabilities and an expected lifespan of over 50 years. This is paired with A-rated double or triple glazing to ensure that acoustic privacy is maintained during professional calls. The internal fit-out is where the transition to a professional environment is finalized. By using traditional plastering rather than internal timber cladding, we achieve a “real room” feel that mirrors the interior of your main house. This attention to the invisible quality of the build ensures your workspace is as silent as it is warm.
While the structural build is paramount, it’s equally important to align your project with official UK planning regulations to ensure long-term compliance. This disciplined approach to construction ensures that every element, from the ground screws to the EPDM roof, works in harmony to provide a workspace that is as reliable as it is beautiful.
Bespoke Architectural Design vs. Modular Kits in Northamptonshire
The primary flaw of modular kits is their “one size fits none” philosophy. While standard models might offer a faster initial purchase, they often result in a visual disconnect that can detract from your property’s overall market value. A mass-produced unit rarely respects the unique contours of a garden or the specific architectural language of the main residence. Choosing a bespoke insulated garden office Northamptonshire allows for a design that is dictated by your needs rather than a factory’s manufacturing constraints. This tailored approach ensures that the structure functions as a high-performance workspace while appearing as a deliberate, permanent addition to your grounds.
Bespoke design also allows you to maximize natural light through strategic orientation. Instead of accepting fixed window placements, we position glazing based on your garden’s specific path of the sun. This reduces the reliance on artificial lighting and creates a more uplifting professional environment. Beyond the workday, these structures are easily designed as multifunctional retreats. A space that serves as a focused executive office by day can transition into a private cinema or a home gym by night. This versatility is only possible when the internal layout is planned with the same technical mastery as a primary living space.
Whether you need high-end AV equipment for a home cinema night or specialized tools for a project in your new workspace, you can discover Life4Rent to access a wide range of daily items available for rent.
Matching the Aesthetic of Your Residence
Northamptonshire is defined by its diverse architectural heritage, from honey-coloured ironstone to traditional red brickwork. A master builder approach ensures that your new office doesn’t look like an afterthought. We select cladding and finishes that complement the existing textures of your home, creating a fluid transition between the old and the new. We’ve seen the most successful results when clients integrate their garden office project with a wider property refurbishment. This holistic strategy ensures that every element of your estate, from the kitchen to the garden office, maintains a consistent standard of understated luxury.
Interior Layout and Customisation
The interior of a premium workspace should be as disciplined as its exterior. We integrate hidden storage solutions and comprehensive data cabling during the structural phase to maintain a minimalist, clutter-free environment. For those who spend their day in virtual meetings, we install acoustic panelling that eliminates echo and ensures professional-grade sound quality. Even the “commute” is considered; we design landscaped paths that bridge the gap between the home and the office, providing a physical and mental separation between your personal and professional life. While designing these custom features, we always refer to the official government guidance on outbuildings to ensure every bespoke element remains within the parameters of lawful development.
Planning Permission and Regulations for Northamptonshire Garden Buildings
Securing an insulated garden office Northamptonshire requires more than a vision of luxury; it demands a disciplined adherence to local planning frameworks. Most high-end garden offices fall under Permitted Development, meaning you don’t necessarily need a full planning application. However, this freedom comes with strict technical caveats. For instance, the structure must not sit forward of the principal elevation of your original house. In the picturesque villages surrounding Northampton, where property aesthetics are closely guarded, ensuring your build remains “incidental to the enjoyment of the dwellinghouse” is essential for long-term compliance.
The most critical constraint for any garden building is the 2.5-metre height rule. If your office is positioned within two metres of your property boundary, the entire structure’s height must not exceed 2.5 metres. This rule often dictates the architectural profile of the build, favouring sleek, flat-roof designs that maintain a low profile while providing ample internal headroom. If you opt for a dual-pitched roof and place the building further than two metres from the boundary, the height can extend up to four metres. Managing these dimensions with precision avoids friction with neighbours and ensures your investment remains legally sound.
The Permitted Development Checklist
- Ensure the building and other additions don’t cover more than 50% of the land around the original house.
- Verify that the space is intended for “incidental use,” such as a professional workspace, rather than as self-contained living accommodation.
- Consult the latest Building Regulations Northamptonshire to confirm your build meets the 2026 standards for structural safety and energy performance.
Navigating Local Authority Requirements
West Northamptonshire Council recently updated their Planning Application Validation List, with new requirements coming into effect on 1 June 2026. This shift underscores the importance of professional project management when navigating the technicalities of a build. While structures under 15 square metres are often exempt from building control, larger offices between 15 and 30 square metres must sit at least one metre from any boundary or be constructed from non-combustible materials. All electrical installations must comply with Part P regulations to ensure safety and insurance validity. If your property is located within a Conservation Area or contains a listed building, standard Permitted Development rights may be restricted, requiring a more nuanced approach to design and approval.
Navigating these complexities shouldn’t be a source of anxiety. Our team manages every aspect of the regulatory process, from verifying boundary constraints to ensuring fire safety compliance. If you’re ready to begin your journey toward a compliant, high-performance workspace, contact our expert team today to discuss your vision.
Executing Your Vision with Swiss Build Precision
The Swiss Build Ltd philosophy is defined by a marriage of understated luxury and technical mastery. We don’t view a garden room as a secondary structure; we treat it as a primary architectural project. Our approach to an insulated garden office Northamptonshire is rooted in the same discipline we apply to complex structural renovations. With 26 years of experience delivering high-end loft and garage conversions, we possess a deep understanding of thermal envelopes and structural integrity that simple kit installers cannot match. This heritage of excellence ensures that every joint, seal, and finish meets an exacting technical standard.
Transparency is a cornerstone of our professional authority. We provide a fixed-price quote to eliminate the typical anxieties associated with construction. There are no “builder surprises” or hidden costs during the project journey. Our all-inclusive service means we take total accountability for the build, managing the process with rigorous discipline from the first conceptual drawing to the final application of paint. This systematic management allows you to maintain your focus on your professional life while we handle the complexities of the construction site.
Our Disciplined Construction Process
Every project begins with a methodical consultation to assess your site and specific professional requirements. We analyze the garden’s orientation and soil conditions to ensure the structural anatomy is perfectly suited to its environment. During the build phase, our team works with quiet efficiency to minimize disruption to your daily routine. We maintain a clean, orderly site that reflects our internal culture of punctuality and respect. The final handover is only complete once we’ve verified that the office provides the silent, thermally stable environment we promised. We leave you with a workspace that is ready for immediate professional use.
Investing in Your Property’s Future
A high-specification garden office is a strategic investment in your estate’s value. While modular kits are often viewed as temporary additions, a bespoke permanent structure is a high-value asset. Industry data from 2025 suggests that a well-designed garden room can increase a property’s value by between 5% and 15%. This ROI is achieved through the invisible quality of the build; the superior insulation and architectural integration that differentiate a Swiss Build Ltd project from a mass-produced alternative. Choosing a permanent, thermally efficient workspace ensures your home remains competitive in a market that increasingly values hybrid working solutions. If you’re ready to elevate your professional environment, contact Swiss Build Ltd for a bespoke garden office consultation and begin the journey toward a workspace built with total precision.
Elevate Your Professional Environment
Transforming your garden into a high-performance workspace requires a marriage of architectural vision and technical mastery. You’ve seen how superior thermal integrity and bespoke design distinguish a permanent asset from a temporary structure. By choosing an insulated garden office Northamptonshire that is tailored to your home’s unique aesthetic, you ensure long-term property value and 365-day comfort.
The transition from a concept to a finished office should be managed with rigorous discipline. With over 26 years of industry expertise, Swiss Build provides the steady hand required to execute your vision without error. Our fixed-price project management ensures total transparency, allowing you to invest in your property’s future with absolute peace of mind. Every detail, from the structural anatomy to the final interior finishes, is handled with the precision that defines a truly luxury build.
It’s time to reclaim your work-life balance in a space designed specifically for your professional success. Book Your Bespoke Garden Office Consultation with Swiss Build to begin your project with confidence.
Frequently Asked Questions
Do I need planning permission for an insulated garden office in Northamptonshire?
Most garden offices fall under Permitted Development rights and don’t require a full planning application. You must ensure the structure isn’t forward of the principal elevation of your house and stays under the 2.5-metre height limit if placed within two metres of a boundary. It’s important to check with West Northamptonshire Council if you live in a conservation area, as local Article 4 Directions can restrict these rights.
How much does a bespoke insulated garden office cost to build?
The cost of a bespoke project is determined by its size, the complexity of the foundations, and your choice of high-end finishes. We provide a fixed-price quote after a thorough site consultation to ensure total financial transparency from the outset. This disciplined approach prevents the unexpected costs often found with modular kits or less structured building firms.
Can I use my garden office as a guest bedroom occasionally?
Using a garden room for sleeping accommodation typically requires the building to meet full Building Regulations, even if it’s under the usual size thresholds. This involves stricter rules regarding fire safety and thermal performance compared to a standard office used for incidental purposes. We can design your workspace to meet these higher standards if you plan on using it as a multifunctional guest space.
How is electricity and high-speed internet connected to a garden room?
We install a dedicated armored cable from your home’s consumer unit to provide a safe and reliable power supply. For internet, we recommend a hardwired Ethernet connection rather than relying on inconsistent Wi-Fi signals. This ensures your insulated garden office Northamptonshire has the stable, high-speed connectivity required for professional video conferencing and large data transfers.
Is an insulated garden office warm enough to use in the middle of winter?
Yes, a professionally insulated workspace is designed to remain comfortable even when external temperatures drop below freezing. By using Structural Insulated Panels (SIPs) and high-performance glazing, we create a thermal envelope that mirrors the efficiency of a modern home. This level of technical mastery ensures you don’t have to abandon your office during the colder months.
How long does it take to construct a bespoke garden office from start to finish?
The construction timeline varies depending on the project’s scale, but most builds are completed within a few weeks. Our methodical process begins with ground screws or concrete pads before moving to the structural shell and internal fit-out. We manage every stage with rigorous discipline to ensure the project stays on schedule while minimizing disruption to your garden.
What is the lifespan of a Swiss Build insulated garden building?
Our garden offices are permanent structures with an expected lifespan of 50 years or more. We utilize durable materials like EPDM roofing membranes and premium timber cladding that are engineered for longevity. This commitment to quality ensures your office remains a structural extension of your home rather than a temporary outdoor building.
Do I need a separate heater, or will the insulation be enough?
While the insulation is highly effective at retaining heat, you’ll still need a small heat source to reach a comfortable working temperature in winter. Options like underfloor heating or slimline electric panels work perfectly in these airtight environments. Because the thermal integrity is so high, the room will heat up quickly and require very little energy to stay warm throughout the day.