
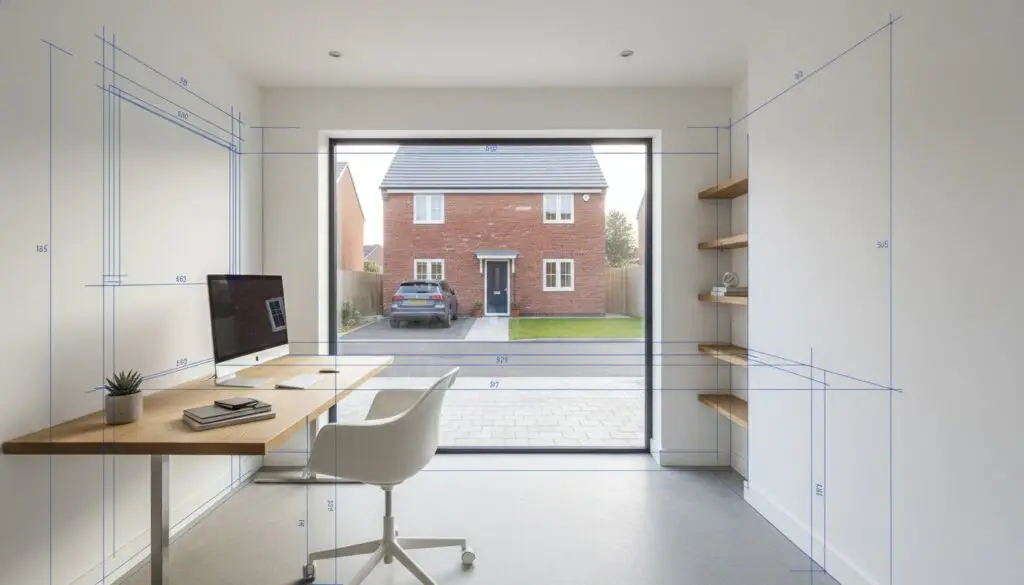
With an 84.6% approval rate for planning applications across North Northamptonshire, the vision of a tailored living space is often closer than most residents imagine. It’s natural to feel a sense of hesitation when considering the technicalities of garage conversion planning permission Corby. The distinction between Permitted Development and formal applications can feel unnecessarily opaque, especially when you’re balancing the fear of council enforcement notices against the desire for a bespoke home office or guest suite. We believe that a home renovation should be defined by architectural precision rather than administrative anxiety.
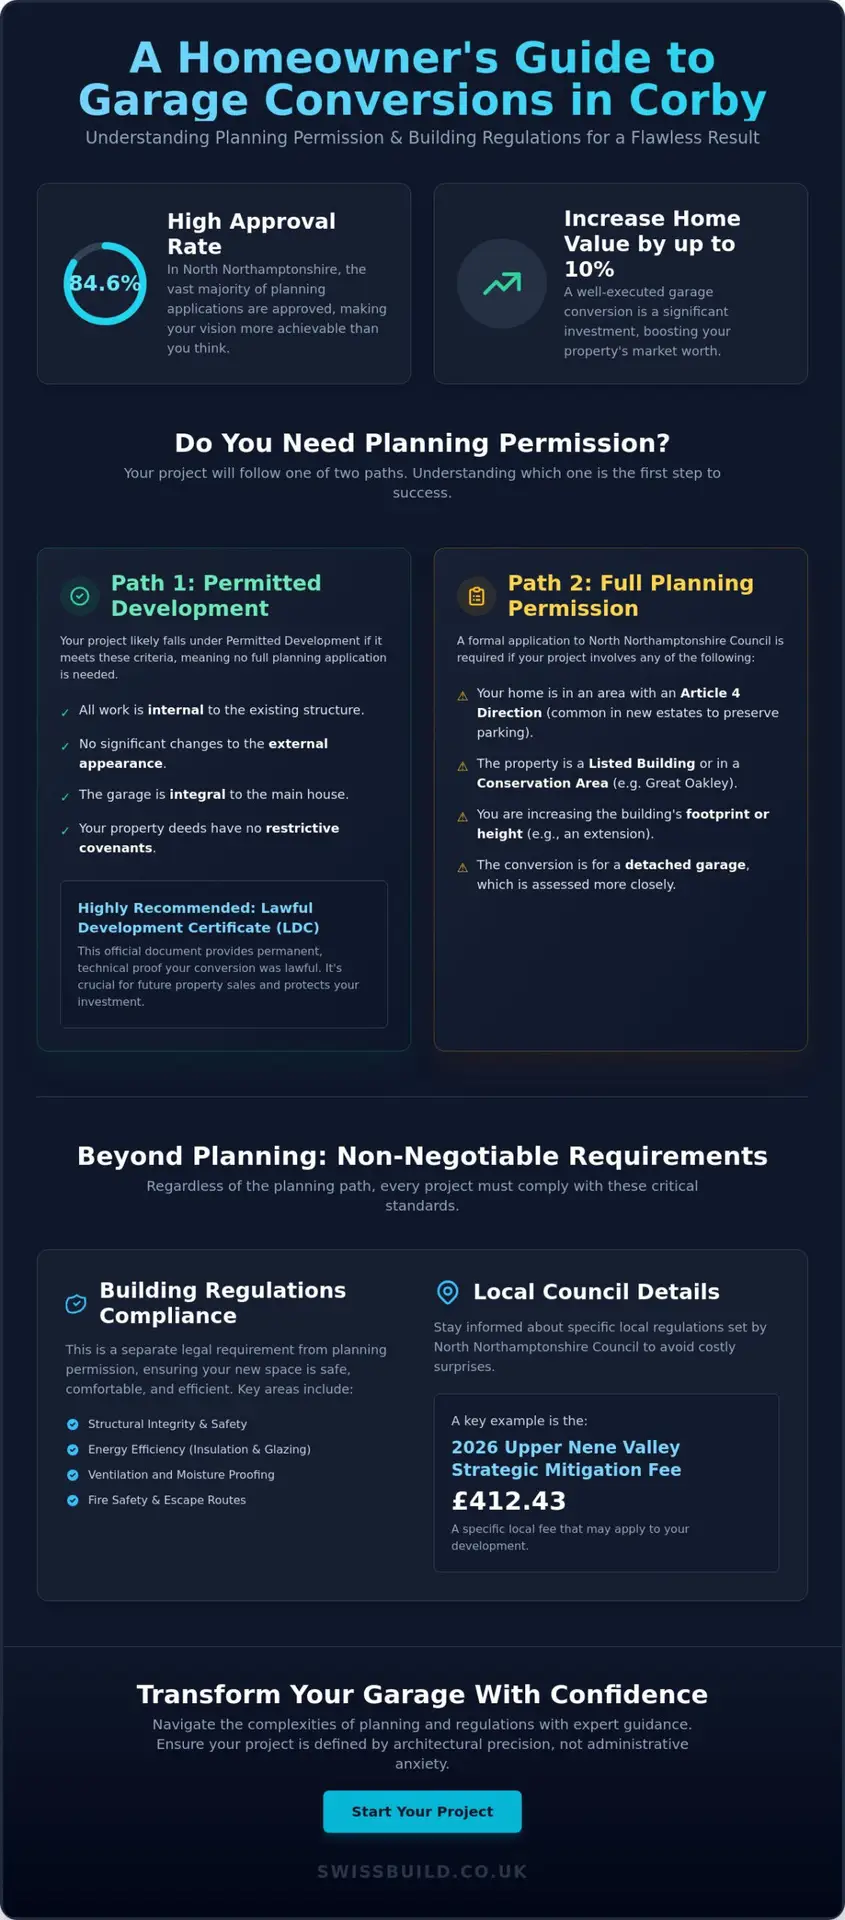
You deserve a process where systematic management replaces uncertainty. This guide provides a definitive framework to determine whether your project requires a full application or falls under your existing rights. We’ll explore the critical role of Building Regulations, the 2026 Upper Nene Valley strategic mitigation fees of £412.43, and how a Lawful Development Certificate protects your property’s long term value. This roadmap offers a seamless transition from conceptual vision to a flawlessly executed build that can add up to 10% to your home’s market worth.
Key Takeaways
- Learn how Permitted Development rights often allow for internal modifications without the need for a formal planning application.
- Identify the specific local triggers, such as Article 4 directions or conservation status in areas like Great Oakley, that require full garage conversion planning permission Corby.
- Distinguish between planning consent and Building Regulations to ensure your new living space meets every standard for safety and energy efficiency.
- Discover how a Lawful Development Certificate acts as essential technical proof of legality when it’s time to sell your home.
- Understand the value of a managed transition where architectural integrity and systematic project discipline lead to a flawless result.
Understanding Garage Conversion Planning Permission in Corby (2026)
North Northamptonshire Council oversees the evolving residential landscape of Corby with a disciplined approach to urban density and aesthetic harmony. For many homeowners, the transition from a cold storage area to a bespoke living space is facilitated by Permitted Development rights. These rights effectively mean that a full application for garage conversion planning permission Corby isn’t always a prerequisite for starting work. However, this exemption typically applies only when the works are internal and do not materially alter the external appearance of the dwelling. Gaining a foundational grasp of Understanding Garage Conversion Planning Permission is the first step in ensuring your project rests on a secure legal footing.
While the absence of a formal application simplifies the timeline, it doesn’t remove the need for official documentation. We always recommend securing a Lawful Development Certificate (LDC). This document serves as a permanent, technical record that your conversion was lawful at the point of construction. It provides official confirmation that you didn’t require garage conversion planning permission Corby; protecting your investment for the long term. It’s a vital asset during future property valuations or sales, providing prospective buyers with the absolute certainty that the renovation adheres to all local directives.
The Scope of Permitted Development in North Northamptonshire
In the context of Corby’s residential planning, a conversion is often viewed as a “change of use” rather than a new development. If you’re converting an integral garage into a habitable room, such as a home office or refined dining space, you’re likely within your rights. The criteria are specific. The work must remain within the existing building envelope. Detached garages present a different set of considerations. Because they are separate structures, the council may examine their impact on the surrounding streetscape more closely. It’s also essential to verify that your original property deeds don’t contain restrictive covenants that strip away these rights, which is a common occurrence in newer housing estates.
Why 2026 Regulations Prioritise Energy Efficiency
The planning landscape in 2026 has shifted significantly toward environmental accountability. North Northamptonshire Council now places a premium on the thermal performance of any converted space. A beautiful room is only successful if it’s built to an exacting technical standard. This means your conversion must feature superior insulation and high-performance glazing to meet modern standards. At Swiss Build Ltd, we integrate these sustainable materials into our systematic management process. We ensure that your garage conversion isn’t just aesthetically stunning, but also a model of energy efficiency. This focus on the invisible quality of the build guarantees a space that remains comfortable and cost-effective for decades.
When Does a Corby Garage Conversion Require Full Planning Permission?
Permitted Development rights provide a helpful baseline for many homeowners, yet they aren’t an absolute guarantee of exemption. In Corby, specific local directives can override these national standards, necessitating a formal review process. An Article 4 direction is the most common hurdle; it’s a legal tool used by North Northamptonshire Council to withdraw certain development rights within a specific area. This is frequently seen in modern housing developments where the council aims to maintain a specific balance of off-road parking. If your home is subject to such a direction, you’ll definitely need to seek garage conversion planning permission Corby before any construction begins.
Understanding the nuances of your specific plot is essential for a successful project. The When Does a Corby Garage Conversion Require Full Planning Permission? guidance outlines that any project increasing the building’s footprint or significantly altering the structure’s height will move beyond the scope of Permitted Development. This is particularly relevant if you’re looking to add a second storey or a side extension alongside the conversion. For those seeking a bespoke garage conversion that navigates these complexities with technical mastery, professional oversight ensures that every detail aligns with both your vision and local policy.
Identifying Local Restrictions in the Corby Area
Residents in heritage-rich areas like Great Oakley or Rockingham must exercise even greater care. Conservation area status usually means that any external change requires a full planning review to ensure the village’s character remains intact. You can verify your property’s history via the North Northants planning portal. It’s also common for original planning consents on newer Corby estates to include conditions that mandate garages must be kept for parking. If such a condition exists, a formal application to vary or remove the condition is the only lawful path forward. It’s also worth noting that flats and maisonettes do not carry Permitted Development rights and always require a full application.
Structural Alterations and External Changes
The aesthetic transition from a garage door to a bricked-up wall is a critical point of interest for local planners. To avoid a full application for garage conversion planning permission Corby, the materials used must match the existing dwelling perfectly. This isn’t just about the colour of the brick; it involves the texture, the mortar width, and the architectural alignment. If your design includes new windows that overlook a neighbour’s private space, the council may intervene to protect privacy. Maintaining streetscape harmony isn’t just a regulatory hurdle; it’s a commitment to the architectural integrity of your neighbourhood.
Beyond Planning: Building Regulations and Structural Integrity
Securing garage conversion planning permission Corby addresses the external and legal standing of your project, yet Building Regulations focus on the internal safety and structural viability of the room. It is a common misconception that one covers the other. In North Northamptonshire, every conversion must be inspected by Building Control to ensure it is fit for human habitation. This process involves a series of site visits at critical stages, verifying that the invisible elements of the build, such as the sub-floor and structural supports, meet the required standards. Complying with these regulations is mandatory, regardless of whether your project fell under Permitted Development rights.
At Swiss Build Ltd, we operate with a dedication to technical mastery that ensures these inspections are a seamless part of the project journey. Our systematic management approach means we handle the coordination with local inspectors on your behalf, providing a steady hand through the technical complexities. We focus on the precision of the foundation work and the integrity of the damp-proof course, preventing future issues with moisture or settlement. This disciplined oversight provides the peace of mind that your new space is as structurally sound as the rest of your home, backed by official documentation that protects your property’s future value.
Thermal Performance and Insulation Standards
Meeting the 2026 Part L requirements is essential for a space that feels like a genuine extension of your living area. Garages are typically uninsulated structures, requiring a sophisticated thermal strategy for the floor, walls, and ceiling to prevent heat loss. We use high-performance materials that exceed standard requirements, ensuring thermal stability year-round. By integrating bespoke, energy-efficient glazing, we maintain a high standard of insulation without sacrificing the aesthetic appeal or natural light of the conversion. This focus on the thermal envelope ensures your new room remains comfortable and cost-effective to maintain.
Fire Safety and Electrical Certification
Fire safety is a non-negotiable aspect of any habitable room conversion in North Northamptonshire. This involves installing mains-powered, interlinked smoke alarms and ensuring clear escape routes, particularly if the conversion is intended as a bedroom or guest suite. Swiss Build Ltd also oversees the safe integration of new electrical circuits into your existing home network. All electrical work is completed to Part P standards by qualified professionals, and we provide all necessary certification upon completion. This all-inclusive service ensures that the technical quality of the build is officially documented and fully compliant with all safety directives.
Navigating the North Northamptonshire Council Application Process
When a project moves beyond the boundaries of Permitted Development, the formal application for garage conversion planning permission Corby becomes a necessary step toward a validated build. This phase is not a hurdle but a disciplined exercise in documentation. North Northamptonshire Council requires a comprehensive submission that respects local density and aesthetic standards. You’ll need to provide a meticulous site plan alongside architectural drawings that reflect the structural integrity of your proposal. Precision at this stage is vital; the council expects a high standard of technical clarity, and any ambiguity in your submission can lead to unnecessary delays in the validation process.
The timeline for a planning decision in Corby typically follows the statutory eight-week window. During this period, the council will notify your immediate neighbours, providing them with an opportunity to comment on the proposal. We find that proactive engagement with those living nearby often mitigates potential objections before they are formally lodged. It’s about maintaining a transparent relationship with your community while protecting the architectural vision of your home. With an 84.6% approval rate for applications in the region as of late 2025, a well-prepared submission stands a very high chance of success.
The Importance of Professional Architectural Drawings
In the eyes of a planning officer, the quality of your drawings reflects the quality of the intended build. “Napkin sketches” or vague diagrams inevitably fail the North Northants validation process. Precision drafting is essential because it provides the council with the technical data they require to approve a change of use. At Swiss Build Ltd, we prioritise disciplined design documentation as part of our all-inclusive service. This commitment ensures that the transition from conceptual vision to paper is flawless. High-quality, scaled drawings accelerate the approval timeline by demonstrating a commitment to professional standards and architectural integrity.
Managing the Council Liaison
Handling queries from planning officers requires a steady hand and professional authority. It’s not merely about submitting forms; it’s about managing a technical dialogue. Even when full garage conversion planning permission Corby isn’t strictly required, we often recommend a Lawful Development Certificate (LDC) application. This provides official, permanent proof of your project’s legal status, which is invaluable for future property sales. All planning conditions must be formally discharged before the build commences to ensure a seamless, managed transition. This level of accountability and extreme attention to detail is what defines a premium renovation experience.
If you’re ready to transform your home with a team that values technical mastery and systematic management, contact us to discuss your garage conversion project.
Architectural Precision: Converting Your Corby Garage with Swiss Build
Once the administrative requirements for garage conversion planning permission Corby are satisfied, the focus shifts to the physical manifestation of your vision. This transition from paper to property requires a steady hand and a commitment to technical mastery. We bring 26 years of industry experience in Northamptonshire to every project, ensuring that the structural integrity of your home is never compromised. Our approach is defined by a marriage of superior craftsmanship and systematic management, designed to alleviate the typical anxieties associated with high-end renovation. By providing fixed-price quotes, we offer the financial certainty and project discipline that discerning homeowners expect, allowing you to focus on the aesthetic possibilities of your new space.
The versatility of a garage conversion allows for a truly tailored living environment. Whether you envision a high-performance bespoke gym, a refined home office, or a sophisticated guest suite, we translate that vision into a technically perfect reality. We don’t believe in generic solutions; every detail is curated to reflect your lifestyle and the architectural character of your dwelling. This focus on the invisible quality of the build ensures that your new room is not just a functional addition, but a seamless enhancement of your property’s value and utility. We manage every complexity with transparency, presenting as the reliable partner required to execute a high-end vision without error.
Our Systematic Project Management Process
We approach every conversion with an orderly internal culture where nothing is left to chance. Our methodical journey moves through a logical progression from the initial conceptual vision to the technicalities of the final fit-out. We treat garage conversions with the same architectural rigor as our complex bespoke loft conversions, ensuring that every structural element meets an exacting standard. Maintaining a clean, disciplined site in your Corby neighbourhood is a core commitment. We understand that our presence in your home must be managed with punctuality and professional authority, minimizing disruption while maintaining a steady, reassuringly consistent pace of work.
Crafting a Space of Understated Luxury
A successful conversion is defined by its ability to feel like a natural, intentional extension of the original home. We focus on creating fluid transitions between the existing architecture and the new bespoke space, using high-value descriptors and premium materials to ensure aesthetic harmony. Our high-end finishes reflect a heritage of craftsmanship, from the precision of the joinery to the technical perfection of the lighting and heating systems. This commitment to excellence ensures a beautiful space that is built to an exacting technical standard. To begin your bespoke garage conversion in Corby, trust the expert artisans who value precision as the primary signature of luxury living.
Securing the Future of Your Bespoke Home
Transforming your garage into a refined living space is a journey that begins with a clear understanding of local governance. While Permitted Development often simplifies the path, successfully navigating garage conversion planning permission Corby requires a disciplined approach to both North Northamptonshire policy and technical building standards. We’ve discussed how professional architectural drawings and a meticulous Lawful Development Certificate protect your investment, ensuring your project remains a legally sound asset for years to come.
With over 26 years of architectural and building expertise, Swiss Build manages this transition with absolute reliability and calm authority. Our systematic process takes you from the initial conceptual vision through to the final, high-end fit-out. We provide total financial certainty through fixed-price residential construction fees and comprehensive project management from planning to completion. By marrying superior craftsmanship with rigorous discipline, we ensure your new space is built to an exacting technical standard that reflects the architectural integrity of your home. Your vision of a perfectly executed, bespoke living area is within reach.
Book your precision-managed garage conversion consultation in Corby
Frequently Asked Questions
Do I need planning permission to turn my garage into a bedroom in Corby?
You typically don’t need formal planning permission for an internal bedroom conversion if your Permitted Development rights are intact. Most projects in Corby fall under this category as long as you aren’t extending the building’s footprint or altering the structure’s height. It’s always best to verify that your specific property isn’t subject to restrictive covenants or local council directives that mandate garage retention for parking.
How long does it take to get a Lawful Development Certificate in North Northamptonshire?
A Lawful Development Certificate (LDC) generally takes eight weeks to process through the North Northamptonshire planning department. This statutory period allows officers to review your evidence and confirm that your project complies with current regulations. While it’s an optional step, having this certificate provides technical proof that your garage conversion planning permission Corby requirements were fully satisfied, which is essential for future property sales.
Can I brick up my garage door without formal council approval?
You can brick up the garage door without formal planning approval if the new materials match the original dwelling exactly. The council considers this a minor aesthetic change that doesn’t materially affect the external appearance. However, if your home is in a conservation area or subject to an Article 4 direction, you’ll need to submit a full application to ensure the streetscape’s architectural integrity is preserved.
Will a garage conversion in Corby increase my council tax or property value?
A professionally executed garage conversion can add up to 10% to your property’s market value according to the Building Control Partnership. While most internal renovations don’t trigger an immediate council tax revaluation, the increased square footage and improved habitability make your home significantly more attractive to future buyers. This investment provides both immediate functional benefits and long term financial gain when managed with technical precision.
What happens if I convert my garage without the correct permission?
Proceeding without the correct authorization risks a council enforcement notice, which may require you to revert the property to its original state at your own expense. This is an avoidable outcome that can be prevented with systematic management. Beyond the legal risk, an unauthorized conversion lacks the necessary technical paperwork required by solicitors, making it nearly impossible to sell the property at its true value later.
Are there specific Corby estates where Permitted Development rights are removed?
Many newer housing estates in Corby and conservation villages like Great Oakley or Rockingham have had their Permitted Development rights restricted via Article 4 directions. These local directives are often put in place to manage parking density or preserve heritage aesthetics. You should check the North Northamptonshire Council planning portal to see if these restrictions apply to your specific street before finalizing your architectural vision.
How much does North Northamptonshire Council charge for a planning application?
Planning application fees are set by the UK Government, and you should use the Planning Portal’s online calculator for a definitive figure. It’s important to account for the mandatory £75.83 +VAT service charge that applies to online submissions over £100. For building control services, North Northamptonshire Council requires applicants to request a bespoke quote tailored to the specific technical complexity of their conversion.
Do I need a party wall agreement for a garage conversion in Corby?
You’ll need a party wall agreement if your garage shares a structural wall with a neighbouring property. This legal requirement ensures that any work, such as inserting beams or damp-proofing, doesn’t compromise the integrity of the adjoining building. We recommend serving the necessary notices early in the process to maintain a transparent and professional relationship with your neighbours throughout the duration of the build.