
The most critical element of your home transformation isn’t the floor plan or the bespoke joinery. It’s the invisible network of compliance that ensures your investment remains a high-value asset rather than a future legal liability. Understanding the nuances of garage conversion building regulations Northampton homeowners must follow in 2026 is the difference between a cold, glorified storage space and a high-performance, habitable room. While planning permission often takes the spotlight, it’s the building control standards that define the actual quality, safety, and longevity of your build.
You likely feel a sense of hesitation when faced with the technical jargon of West Northants Council or the fear that a small oversight today could stall a house sale years down the line. We understand that this complexity can feel overwhelming. This guide provides a definitive roadmap to achieving total legal sign-off while meeting the exacting standards of modern construction. We will explore the vital requirements for thermal insulation, structural integrity, and fire safety. By the end, you’ll have the clarity required to ensure your project is managed with absolute precision and professional discipline.
Key Takeaways
- Recognize that building control sign-off is a non-negotiable standard for preserving your home’s structural integrity and long-term resale value.
- Master the technical nuances of garage conversion building regulations Northampton requires in 2026, focusing on high-performance insulation and rigorous fire safety protocols.
- Clarify the legal boundaries between Permitted Development and full planning applications, particularly for projects within Northamptonshire’s sensitive conservation zones.
- Follow a structured roadmap through the five essential inspection phases to ensure your new habitable room achieves a seamless legal certification.
- Understand how a comprehensive project management framework handles all council liaison and technical filings to provide total peace of mind.
Understanding Garage Conversion Building Regulations in Northampton (2026)
Building regulations are the silent architects of a successful home transformation. While planning permission addresses the external appearance and impact on the local Northamptonshire landscape, building regulations focus on the internal technical perfection of the build. They serve as the statutory minimum for health, safety, and energy efficiency. Navigating the garage conversion building regulations Northampton enforces requires a methodical approach to technical compliance. Every project requires formal sign-off to ensure the space is fit for habitation. Even if your project falls under Permitted Development and doesn’t require a full planning application, it must still satisfy the UK Building Regulations Framework.
The shift from the former Northampton Borough Council to the unitary West Northants Council (WNC) has updated the administrative path for homeowners, yet the technical expectations remain uncompromising. WNC acts as the gatekeeper for local standards. They ensure that every conversion, from the initial structural modifications to the final electrical circuits, meets the 2026 technical benchmarks. Achieving the specific garage conversion building regulations Northampton sets for the current year involves more than just a cursory check. It’s a process that demands a deep understanding of the council’s framework and a dedication to precision.
Why Compliance is Non-Negotiable for Northampton Homeowners
Skipping these steps is a significant risk to your property’s future value. During the conveyancing process for a home sale, a missing Completion Certificate is a red flag that can stall or even derail a transaction. Beyond the financial impact, these regulations protect your home’s structural integrity. When you remove a garage door or modify load-bearing walls, the pressure on the rest of the building shifts. Without professional oversight, you risk structural failure. In areas like Moulton or Kingsthorpe, homeowners who bypass these steps often face Regularisation applications. This is an expensive, retrospective process where the council may require you to uncover hidden work to prove it meets safety standards.
West Northants Council vs. Private Approved Inspectors
You have the choice between using WNC’s building control team or a licensed private approved inspector. Both carry the same legal weight, but the choice often depends on the required pace of the project. Private inspectors frequently offer more flexible site visit windows. This is essential for maintaining a disciplined construction schedule. Swiss Build Ltd manages this entire relationship on your behalf. Our team coordinates with the inspectors to ensure they are on-site at the precise moments required for sign-off. This proactive management prevents delays. It ensures that the transition from a cold shell to a luxury living space is documented with total transparency. In the Northampton area, we follow a strict procedural timeline:
- Filing an Initial Notice at least five days before work commences.
- Scheduling site visits for foundation checks and structural alterations.
- Coordinating final inspections for thermal and fire safety compliance.
The Swiss Build Ltd fixed-price model includes the coordination of these regulatory bodies, ensuring no hidden costs arise from the inspection process. This methodical approach allows you to focus on the aesthetic vision while we handle the technical complexities of legal sign-off.
Critical Technical Standards: Fire, Thermal, and Structural Safety
Transforming a concrete shell into a refined living space requires more than aesthetic vision. It demands a rigorous adherence to the technical standards that define modern habitability. Achieving total compliance with garage conversion building regulations Northampton dictates in 2026 involves a sophisticated integration of fire safety, thermal performance, and structural stability. While Planning Permission for a Garage Conversion focuses on the external footprint, building control ensures the internal environment is safe and efficient. This is where the invisible quality of the build becomes the most valuable asset of your home.
Every element of the conversion must meet specific Approved Documents. Part B (Fire Safety) is paramount; it requires the installation of fire-rated doors and a clear escape route, supported by mains-powered, interlinked smoke alarms. To prevent the common issue of dampness in converted spaces, Part F (Ventilation) mandates strategic airflow solutions, typically through background trickle vents or mechanical extraction. Additionally, Part M (Access) ensures that ground-floor transformations maintain accessible thresholds, reflecting a commitment to inclusive design that future-proofs the property’s utility.
While local regulations are specific to the UK, the technical challenge of moisture control is universal; for instance, Subfloor Ventilation Sydney demonstrates how professional airflow systems are essential for eliminating excess dampness and mould in residential properties.
Thermal Precision: Beyond the Minimum Insulation Standards
The Northamptonshire climate demands a robust approach to Part L (Conservation of Fuel and Power). We don’t merely aim for the minimum U-values; we target high-performance thermal efficiency to ensure the room remains comfortable during the coldest winters. This involves utilizing rigid PIR insulation boards and high-performance vapour barriers to eliminate the “cold bridge” effect often found in integrated single-skin garage walls. For many homeowners, integrating energy-efficient Velux windows provides the perfect balance of natural light and ventilation while maintaining the building’s thermal envelope. If you’re considering a more comprehensive transformation, our team can help you explore how these elements fit into your bespoke garage conversion plan.
Structural Integrity and Floor Upgrades
A disciplined construction process begins beneath the surface. We often excavate trial pits to confirm the depth and suitability of existing garage foundations before any masonry work begins. This is critical when replacing a lightweight garage door with a permanent masonry wall and window, as the new structure requires a stable base. To protect your luxury flooring, a new damp-proof membrane (DPM) must be seamlessly integrated with the existing house walls. Our structural calculations are precise, ensuring that every modification reinforces the integrity of your home rather than compromising it. This methodical attention to detail is the hallmark of a professionally managed project, providing a foundation for both beauty and safety.
For homeowners who wish to extend this standard of technical and aesthetic excellence to their property’s exterior, Scott Patterned Concrete provides decorative concrete solutions that perfectly complement a high-performance garage conversion.
Planning Permission vs. Building Regulations: Navigating the Legal Landscape
The distinction between planning permission and building regulations is often the primary source of anxiety for homeowners starting a renovation. While they’re frequently discussed in the same breath, they serve entirely different masters. Planning permission governs the “what” and “where,” focusing on the external appearance and the impact on the local Northamptonshire environment. Building regulations, conversely, dictate the “how,” ensuring the internal technical execution meets statutory safety and energy standards. Even if your project doesn’t require a formal planning application, the requirement for garage conversion building regulations Northampton remains absolute because the council classifies the project as a material change of use.
Roughly 90% of garage conversions in Northampton proceed under Permitted Development (PD) rights. This legal framework allows you to convert an integrated or attached garage into a habitable room without a full planning application, provided the work is internal and you aren’t increasing the building’s footprint. However, relying on PD rights without documentation is a risk. Securing a Lawful Development Certificate (LDC) from West Northants Council is a strategic move. It provides formal, written proof that your conversion was legally compliant at the time of construction, which is a vital asset during future property conveyancing.
The Permitted Development Framework for 2026
The 2026 criteria for Permitted Development remain focused on maintaining the residential character of our neighborhoods. You can generally move forward under PD as long as the space remains part of the main house rather than becoming a separate, self-contained dwelling. It’s vital to check for Article 4 Directions in your specific street. These local council mandates can restrict PD rights to preserve the architectural heritage of certain areas. Our team performs these checks as part of our disciplined project management process, ensuring your project begins on a solid legal foundation.
When Full Planning Permission is Required
Specific triggers in Northamptonshire will mandate a full planning application. If you’re converting a detached garage, the council often requires a closer look at the impact on neighboring properties. Material changes to the exterior, such as significant masonry work or window placements that alter the street scene in areas like Abington, may also require formal approval. Navigating building regulations Northamptonshire becomes even more complex if your home is a Grade II listed property. In these cases, you’ll need Listed Building Consent to ensure that modern thermal and structural upgrades don’t compromise the historical integrity of the structure. We manage these delicate negotiations with the council to ensure a seamless path to approval.
The Compliance Roadmap: Inspections and Completion Certificates
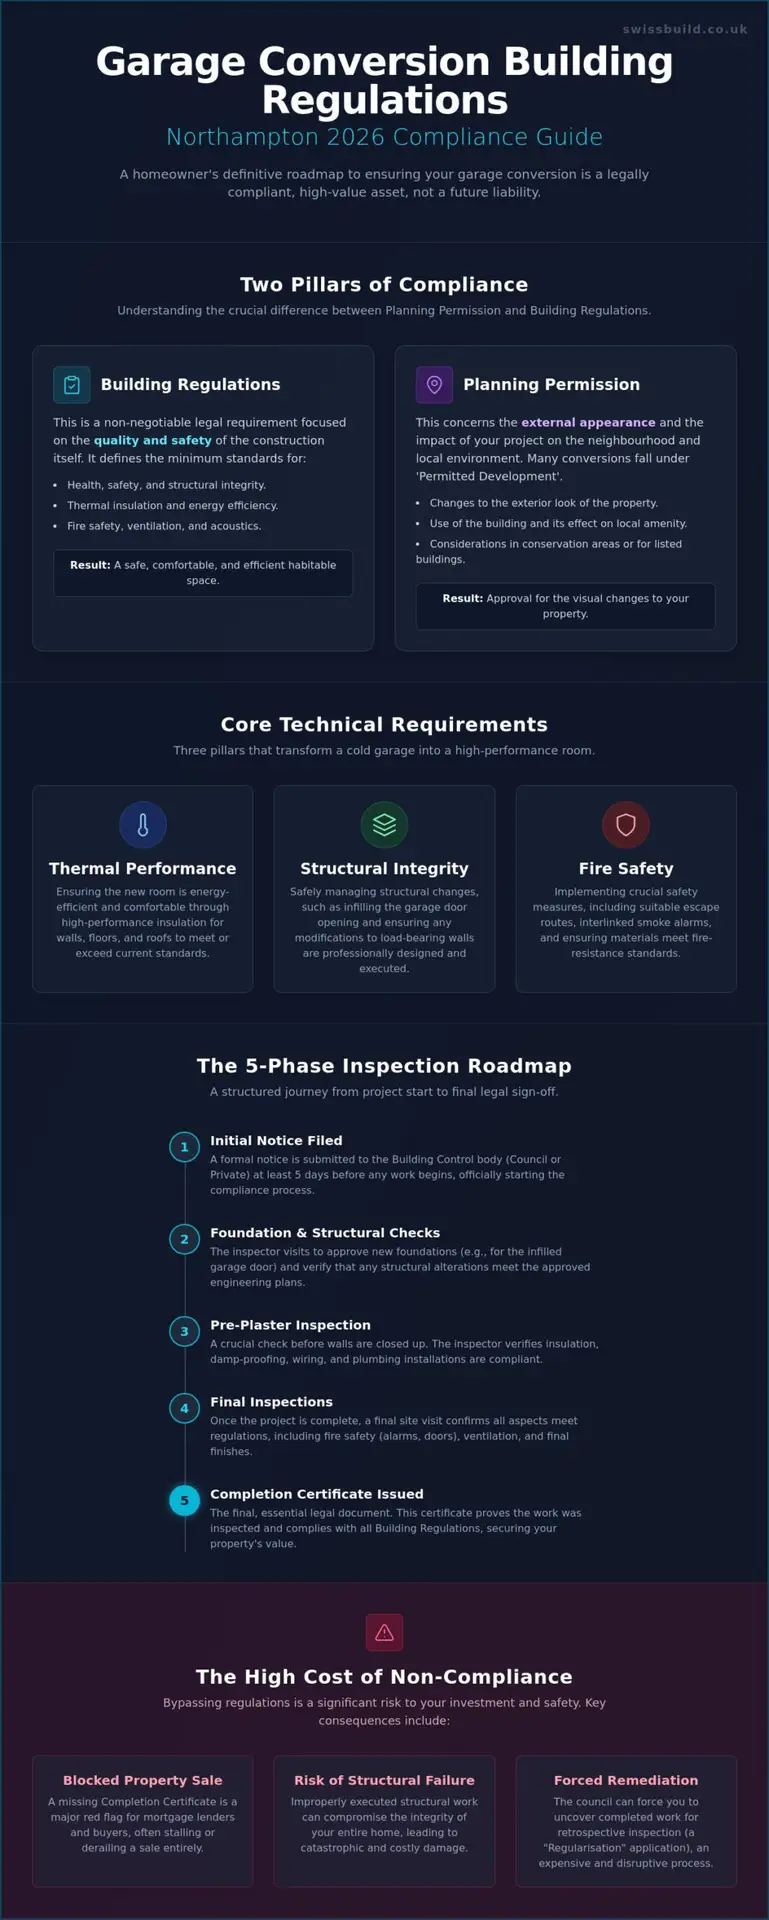
Securing a compliant result requires a methodical roadmap. Navigating the garage conversion building regulations Northampton enforces is not a single event; it’s a series of verified milestones that provide legal certainty. For homeowners seeking a premium transformation, the choice between a Full Plans Application and a Building Notice is significant. While a Building Notice is faster to file, we typically recommend the Full Plans route for bespoke projects. This involves submitting detailed architectural drawings for approval before construction begins. It eliminates the risk of an inspector requesting costly changes mid-build, ensuring the process remains disciplined and predictable.
The final objective of this journey is the Completion Certificate. This document is the “Gold Standard” of building compliance. It serves as your definitive proof that the space is safe, energy-efficient, and legally recognized as a habitable room. Without it, your property’s value remains compromised. Swiss Build Ltd manages the entire documentation trail, ensuring that every certificate and inspection report is collated and presented to you upon project handover.
The Inspection Journey: From Foundations to Final Sign-off
A successful conversion follows five essential site inspection stages. First, the inspector verifies the commencement and foundation depth. Second, they check the damp-proof course and floor insulation. Third, they examine the roof structure and thermal integrity. Fourth, a pre-plaster inspection ensures that electrical and plumbing first-fix installations meet safety standards. Finally, a completion visit confirms the room is fit for purpose. This steady rhythm ensures nothing is left to chance.
Leveraging Competent Person Schemes
Precision meets efficiency through the Competent Person Scheme. This framework allows registered installers to self-certify their work, bypassing the need for separate council inspections for specific technical elements. The experts at Swiss Build Ltd in plumbing and heating provide the necessary certifications for Part J and G compliance. Similarly, FENSA-registered window installers and Part P-certified electricians provide the technical mastery required for legal sign-off. Avoid using uncertified contractors who cannot provide these essential documents, as this will lead to significant delays and legal hurdles. If you value a project managed with absolute transparency and technical perfection, you can book a professional consultation for your Northampton conversion.
The Swiss Build Ltd Methodology: Precision Compliance and Turnkey Management
The philosophy at Swiss Build Ltd is rooted in the belief that technical perfection should be effortless for the homeowner. We apply a systematic framework to manage the garage conversion building regulations Northampton requires, ensuring every project phase is executed with rigorous discipline. This approach eliminates the typical anxieties of high-end construction by providing a single point of accountability. While we’ve discussed the technical demands of fire safety and thermal performance in previous chapters, our methodology focuses on the seamless integration of these standards into a luxury habitable environment. We provide a steady hand to guide your vision from a cold concrete shell to a sophisticated living space without error.
Our 26 years of industry experience provides an unparalleled advantage when dealing with West Northants Building Control. We’ve spent decades refining our internal processes to align with local authority expectations, which allows us to anticipate potential issues before they arise. The Swiss Build Ltd fixed-price guarantee is a core pillar of our service. Unlike standard contractors, our quotes are all-inclusive; they cover all building control liaison and application fees. This transparency ensures that the administrative complexities of the build never lead to unexpected financial surprises or delays in the construction timeline.
Comprehensive Project Management
We manage every technical filing, from the Initial Notice to the final legal sign-off. Our team maintains a culture of punctuality and transparent communication, ensuring that site visits from inspectors are scheduled with precision. This level of management is consistent across all our services, whether executing a garage transformation or a large-scale home extension. By overseeing the invisible quality of the build, we allow you to focus on the architectural beauty and functional design of your new space. We believe a beautiful room is only successful if it’s built to an exacting technical standard.
Your Next Steps: The Consultation Phase
Every successful project begins with a detailed assessment of the existing structure. We invite you to book a site survey, where our experts evaluate your garage’s suitability for conversion against current 2026 standards. We then provide a comprehensive, fixed-price breakdown that accounts for every technical requirement discussed in this guide. This methodical start builds a foundation of trust before the first brick is laid. You can contact Swiss Build Ltd for a bespoke garage conversion consultation to ensure your project is handled with the expertise it requires.
Securing the Future Value of Your Northampton Home
Transforming your garage into a refined living space is a journey that demands technical precision and legal clarity. We’ve explored how the 2026 standards for insulation, fire safety, and structural integrity create the foundation of a high-performance room. By navigating the garage conversion building regulations Northampton requires with a methodical approach, you ensure your home remains a safe, compliant, and appreciating asset. This invisible quality of the build is what truly defines a successful renovation.
Achieving this level of perfection shouldn’t be a burden you carry alone. With over 26 years of industry-leading experience, we provide a turnkey service that includes all-inclusive building control management and a fixed-price guarantee for all structural works. This disciplined framework allows you to focus on the aesthetic transformation while we secure the necessary legal certifications. Your vision deserves the steady hand of an expert artisan to ensure every detail is executed without error. We look forward to bringing your vision to life with the precision it deserves.
Request a Precision-Managed Garage Conversion Quote
Frequently Asked Questions
Do I need building regulations for a garage conversion if I don’t need planning permission?
Yes, you must obtain building regulations approval regardless of your planning permission status. While many projects fall under Permitted Development and don’t require a planning application, the “change of use” from a storage space to a habitable room is a statutory trigger for building control. This ensures the new space meets essential safety, ventilation, and thermal standards.
How much does a building regulations application cost in Northampton for 2026?
The cost of an application depends on the complexity of your project and whether you choose West Northants Council or a private approved inspector. Local authority fees are typically based on the floor area or the estimated cost of works. For a precise and transparent experience, we include all these regulatory fees and liaison costs within our fixed-price project management framework.
What happens if I convert my garage without building regulations approval?
Proceeding without approval creates significant legal and safety risks. You won’t receive a Completion Certificate, which is a vital document during the property conveyancing process; its absence can derail a future house sale. Additionally, West Northants Council has the authority to issue enforcement notices, requiring you to uncover or even undo work to prove it meets safety standards.
How long does the building control inspection process take in West Northants?
The inspection process runs parallel to your construction timeline rather than being a single event. It begins with an initial notice filed at least five days before work starts and concludes with a final site visit once the conversion is finished. We coordinate these visits at specific milestones, such as foundation checks and insulation installation, to ensure the project remains on schedule.
Can I use my existing garage floor for a conversion, or does it need to be replaced?
Existing garage floors rarely meet the thermal requirements for a habitable room without modification. To satisfy garage conversion building regulations Northampton homeowners must follow, the floor usually requires the addition of a damp-proof membrane and high-performance rigid insulation. We assess the structural integrity of your existing slab during our initial survey to determine the most precise upgrade path.
Do I need a new fire door between the garage and the main house?
Yes, any door connecting your new habitable room to the main house must meet Part B (Fire Safety) standards. This typically requires an FD30-rated fire door, which provides 30 minutes of fire resistance, equipped with self-closing hinges. This is a critical safety requirement that ensures your home transformation doesn’t compromise the fire integrity of the rest of the building.
Will a garage conversion increase my council tax in Northamptonshire?
A conversion that adds significant value or usable floor space can lead to a reassessment of your council tax band. While West Northants Council might not update your banding immediately, the Valuation Office Agency often reviews property values following major improvements. It’s a common outcome of successful home transformations that reflect an increase in the property’s market standing.
How do I get a copy of my Completion Certificate if it was lost?
You can request a replacement copy by contacting the building control department at West Northants Council or the private inspector who signed off on the work. They maintain digital archives of all legal certifications. There is usually a small administrative fee for retrieving and reissuing these documents, which are essential for proving the legal status of your conversion.