
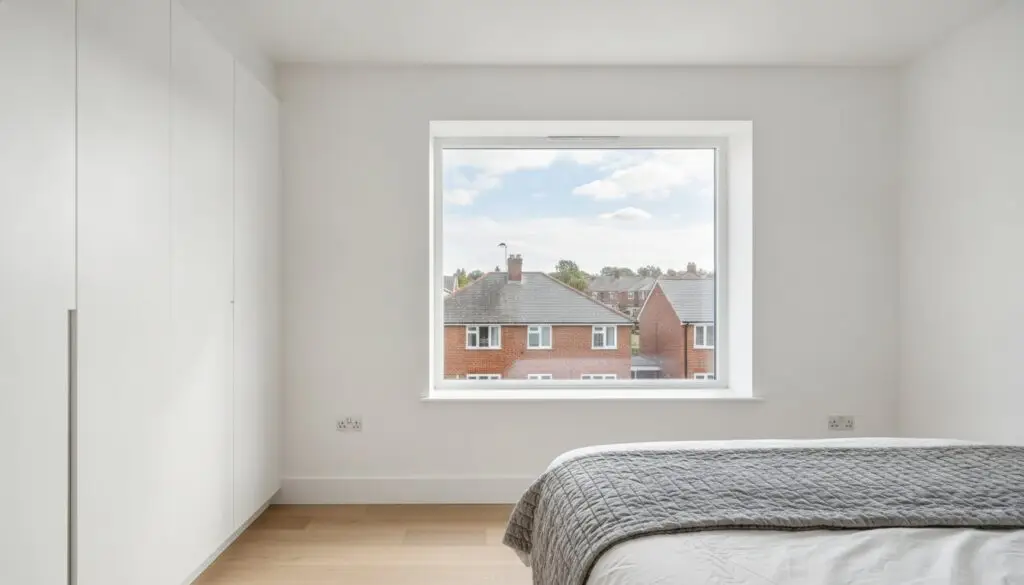
Your current home likely holds a hidden floor with more architectural potential than any new property currently on the Northampton market. For many growing families, the realization that you’ve become space-poor often brings an unwelcome anxiety about the costs and logistical chaos of moving. You’ve worked hard to settle into your neighborhood, yet the house no longer fits your evolving lifestyle. A precision-engineered dormer loft conversion northampton offers a sophisticated alternative, transforming underutilized attic space into a high-specification sanctuary that feels like a natural, tailored extension of your home’s original character.
Executing such a transformation demands technical mastery and a disciplined approach to project management. We know that interpreting the 2026 West Northamptonshire Council planning rules can feel opaque, especially when you’re seeking a fixed-price commitment to protect your investment. This guide provides the clarity you need to move forward with absolute confidence. You’ll learn how bespoke craftsmanship and rigorous structural standards create a master suite or home office that significantly enhances your property’s value. We’ll outline the journey from conceptual vision to the final, exacting handover, ensuring your project is defined by calm expertise rather than construction stress.
Key Takeaways
- Understand how the structural evolution of a dormer maximizes vertical wall space and head-height, creating a living area that feels like an original architectural feature.
- Explore the technical requirements of floor reinforcement and the strategic use of Velux windows to achieve a high-specification, light-filled attic sanctuary.
- Learn how to navigate the 2026 West Northamptonshire Council planning landscape and confirm if your dormer loft conversion northampton falls within Permitted Development rights.
- Discover the benefits of a project-managed approach that leverages 26 years of experience to deliver absolute reliability and technical mastery.
- Recognize the value of a fixed-price commitment, ensuring your renovation remains a stress-free investment with clearly defined financial milestones.
The Strategic Advantage of Dormer Loft Conversions in Northampton
A dormer loft conversion northampton isn’t merely about adding a room; it’s about reclaiming the architectural potential of your home’s highest point. Unlike traditional conversions that work within the existing slope of the roof, a dormer is a structural extension that projects vertically. This evolution replaces cramped, angled ceilings with upright walls and a horizontal ceiling. Understanding the Anatomy of a Dormer reveals why it’s the preferred choice for those seeking a high-specification living environment. It transforms a dusty, utilitarian storage space into a sophisticated sanctuary that feels like a natural extension of the original floor plan.
In 2026, many Northampton homeowners are choosing to stay and invest rather than face the volatility and expense of moving. The financial logic is compelling. When you factor in stamp duty, estate agent fees, and the logistical chaos of relocation, the cost of moving can easily exceed £25,000 without adding a single square foot of space. By contrast, a bespoke conversion in areas like Moulton or Kingsthorpe channels that capital directly into your property’s equity. You gain a tailored master suite or a professional home office while significantly increasing the market value of your home through disciplined, expert craftsmanship.
Why a Dormer is the Superior Choice for Space
The primary advantage of this structural style is the maximization of the usable footprint. Standard loft conversions northampton often leave you fighting against the pitch of the roof, which limits where you can stand or place furniture. A dormer removes these constraints. It creates enough head-height for full-scale wardrobes, king-sized beds, and even walk-in showers. For professionals who require a quiet, dedicated home office, the vertical walls allow for ergonomic desk setups and proper shelving that a simple rooflight conversion cannot accommodate. It’s the difference between a cramped attic room and a genuine, full-height living floor.
Bespoke Design for Northampton’s Varied Architecture
Northampton’s streetscapes are defined by a rich variety of architectural styles, from Victorian terraces in Abington to 1930s semi-detached homes and modern detached properties. A successful dormer loft conversion northampton must respect this heritage. We don’t believe in a one-size-fits-all approach. Whether it’s using slate-hung cheeks to blend with a period roof or selecting contemporary glazing for a modern aesthetic, material selection is vital. Our process ensures a seamless transition between the old and the new. We focus on maintaining the architectural integrity of your home, ensuring the new structure looks as though it was always intended to be there.
The Technical Anatomy of a Precision-Engineered Dormer
The success of a dormer loft conversion northampton depends on the invisible quality of its structural skeleton. While the aesthetic finish captures the eye, the technical mastery lies in the calculated placement of steel beams and the reinforcement of the existing floor joists. We don’t simply build on top of your house; we integrate a new, self-supporting structure that protects the integrity of the levels below. This disciplined approach ensures that the weight of your new master suite is distributed with mathematical precision, preventing the common issues of ceiling cracks or floor bounce often found in volume-led builds.
Natural light is a fundamental element of luxury living. We achieve this through the strategic integration of high-performance Velux windows and, where appropriate, floor-to-ceiling glazing. These elements do more than just brighten a room; they create a sense of fluid transition between the interior sanctuary and the Northampton skyline. To ensure these spaces remain comfortable through the shifting UK seasons, we employ advanced PIR insulation boards and multi-foil layers. This creates a thermal envelope that retains heat in winter and reflects solar gain during the summer months.
Acoustic engineering is often the most overlooked aspect of a high-specification conversion. To maintain the peace of your home, we use high-density soundproofing materials within the floor void. This systematic management of sound travel ensures that a quiet evening in the living room isn’t disturbed by footsteps in the new suite above. Every technical decision, from the choice of timber to the grade of the steel, is made to meet an exacting standard of excellence. If you’re curious about how these technical requirements align with local regulations, you can consult the official government guide on Planning Permission for Loft Conversions for a broader perspective on national standards.
The Dormer on a Bungalow: A Masterful Transformation
Converting a bungalow presents a unique opportunity to effectively double your living space. The challenge lies in creating a “second floor” feel within a single-storey footprint. Precision in staircase placement is vital here; it must feel like a natural part of the original hallway rather than an afterthought. By utilizing a dormer, we can create full-height bedrooms and bathrooms that feel as substantial as those in a traditional house; for these high-specification spaces, sourcing fixtures from Bath & Shower Supermarket, an authorised retailer of Kartell and Scudo collections, ensures the interior finish matches the structural excellence. It’s a transformative process that requires a steady hand and a deep understanding of single-storey structural loads.
Rear, Side, and L-Shaped Dormer Variations
The choice of dormer style depends largely on your property’s original architecture. Rear dormers remain the most popular choice in areas like Kingsthorpe, as they maximize internal volume while often falling under Permitted Development rights. Side dormers are frequently used to add essential head-height for new staircases or en-suite bathrooms, requiring a sympathetic design to meet local aesthetic standards. For Victorian and Edwardian properties, an L-shaped dormer is the ultimate space-creator, extending over both the main roof and the rear outrigger to provide multiple rooms on a single new level. For those seeking this level of architectural evolution, our team provides the disciplined project management required to execute such complex visions without error.
Planning Permission and Building Regulations in Northamptonshire
Navigating the legal landscape of a dormer loft conversion northampton requires a blend of local knowledge and technical rigour. In 2026, the regulatory environment is more focused than ever on sustainability and structural safety. West Northamptonshire Council maintains specific standards that ensure every residential evolution contributes positively to the local streetscape. While many projects proceed without a full planning application, achieving absolute compliance is a disciplined process that leaves no room for error or ambiguity.
Part L of the Building Regulations, updated for 2026, places a significant emphasis on carbon reduction and thermal efficiency. Your conversion must meet stringent U-values to minimize heat loss, which we achieve through high-performance insulation and precision-fitted glazing. Beyond energy, fire safety remains a paramount concern for a safe, legal, and insurable build. This includes the installation of mains-powered smoke alarms, fire-rated doors, and ensuring a protected escape route to an external exit. These aren’t just checkboxes; they’re essential components of a high-specification living space.
Is Your Project a ‘Permitted Development’?
Most dormer projects fall under Permitted Development rights, provided they meet specific criteria. For terraced houses, the volume limit is 40 cubic metres, while semi-detached and detached homes enjoy an allowance of 50 cubic metres. It’s vital to remember that the new structure cannot exceed the height of the existing roof ridge. If your home is situated in one of Northamptonshire’s many conservation areas, these rights are often restricted, and a full planning application, costing approximately £258, will be required. We always recommend obtaining a Lawful Development Certificate for around £103. This document provides definitive proof that your build was legal at the time of construction, which is indispensable when you eventually decide to sell.
Building Regulations: The Invisible Quality
Structural safety is the foundation of our reputation. Every dormer loft conversion northampton we execute is backed by precise load-bearing calculations to ensure the existing foundations and new steelwork interact perfectly. Building control fees for a typical conversion under 40m² generally total around £770 for a building notice. This covers the series of inspections required to verify everything from ventilation and damp proofing to the pitch of the new staircase. For a deeper dive into these technical requirements, you can consult our comprehensive building regulations northamptonshire guide to understand how we manage these invisible quality standards.
The Swiss Build Ltd Precision Process: A Disciplined Journey
A successful dormer loft conversion northampton is the result of a highly disciplined methodology that leaves nothing to chance. With over 26 years of industry experience, Swiss Build Ltd has refined a project journey that prioritizes absolute reliability and technical mastery. We understand that high-end residential construction can be a source of anxiety for homeowners. Our approach is designed to replace that uncertainty with a palpable sense of calm expertise. Every project moves through a logical, steady progression, ensuring that the architectural integrity of your home is preserved while we execute your vision with rigorous discipline.
Systematic project management is the cornerstone of our service. We don’t leave the progress of your build to a loose schedule. By maintaining a methodical rhythm, Swiss Build Ltd keeps every programme on time and strictly within the agreed financial framework. This level of professional maturity allows us to manage the inherent complexity of a structural extension without error. In residential areas, we practice a disciplined approach to site management. We minimize disruption through punctuality and a commitment to maintaining a clean, orderly environment, ensuring that the transformation of your attic doesn’t compromise the daily peace of your neighborhood.
From Concept to Technical Drawings
Masterful Execution and Handover
Execution is where our persona as expert artisans truly emerges. Swiss Build Ltd coordinates all specialist trades, including gas works, plumbing, and precision electricals, under a single point of total accountability. Rigorous quality control checks are performed at every stage of the structural build to ensure the invisible quality of the work meets our exacting standards. The process concludes with a final walkthrough, where we verify that every element aligns with the initial conceptual vision. If you’re ready to begin your own architectural evolution, we invite you to explore our bespoke construction services to see how we can transform your home with absolute precision.
Investment, Transparency, and Fixed-Price Guarantees
Approaching a dormer loft conversion northampton as a strategic investment requires a shift from viewing construction as a mere cost to seeing it as a value-adding architectural evolution. At Swiss Build Ltd, we recognize that the primary anxiety for any homeowner is the fear of spiralling costs and hidden extras. To alleviate this, we operate with a commitment to transparent, fixed-price residential construction. Our comprehensive quotes aren’t mere estimates; they’re the result of rigorous pre-construction analysis that accounts for every technical detail, from structural steel to the final coat of paint. This disciplined approach ensures that your budget is protected, providing the peace of mind that comes from knowing exactly where your investment is going.
We structure our financial journey through a series of logical stage payments that align directly with build progress. This systematic management of funds mirrors the architectural integrity of the project itself. You don’t pay for work that hasn’t been completed. Instead, payments are triggered by verified milestones, such as the completion of the structural shell or the installation of first-fix electrics and plumbing. This transparency fosters a relationship of absolute trust, allowing you to focus on the design journey rather than the financial technicalities. By avoiding the ambiguity of day rates or provisional sums, Swiss Build Ltd maintains a steady, methodical rhythm that keeps the project moving forward without fiscal friction.
The return on investment for a high-specification dormer loft conversion northampton is often superior to other forms of property development. While a new master suite adds immediate lifestyle value, it also creates a significant uplift in equity. In the 2026 Northampton market, homes that offer a bespoke, light-filled attic sanctuary are highly sought after by discerning buyers. We focus on the invisible quality of the build to ensure this value is sustained over the long term, preventing the maintenance issues that often plague lower-end conversions. Your investment is secured by a structure built to an exacting technical standard.
Defining the Value of Your Conversion
The final investment in your home is influenced by the choice of high-value descriptors like architectural glazing and bespoke joinery. When comparing these options to home extensions northampton, a loft conversion often provides a more efficient path to adding square footage without the need for extensive groundworks or the loss of garden space. Swiss Build Ltd focuses on energy-efficient construction, utilizing superior insulation and high-performance windows, which yields long-term savings on utility costs and makes the conversion a sustainable choice for the future.
The Peace of Mind Guarantee
Our fixed-price contracts are designed to protect your budget from the fluctuations of the material market, ensuring that once we agree on a price, it remains the price. Swiss Build Ltd provides a single point of total accountability for the entire project duration, acting as the steady hand required to execute your vision. This all-inclusive service is our signature promise to you. If you’re ready to transform your attic into a high-specification living environment, we invite you to book your bespoke dormer loft consultation with Swiss Build Ltd and begin your journey toward a more spacious, luxurious home.
Elevating Your Home with Architectural Precision
A dormer loft conversion northampton represents a definitive shift from merely adding space to fundamentally enhancing the way you live. Throughout this guide, we’ve explored how the marriage of technical mastery and disciplined project management turns a neglected attic into a high-specification sanctuary. By prioritizing vertical wall space and adhering to the rigorous 2026 energy standards, you’re not just expanding your footprint; you’re securing a significant uplift in your property’s long-term value while avoiding the upheaval of relocation.
The success of such a transformation relies on the steady hand of a partner who values substance over hype. With over 26 years of industry expertise, Swiss Build Ltd provides the professional authority required to navigate complex structural requirements and local planning nuances with ease. Our commitment to a fixed-price project fee and full end-to-end management ensures that your journey is defined by absolute reliability and peace of mind. If you’re ready to execute your vision with a team that treats every detail with artisan-level care, it’s time to take the next step. Start your bespoke loft transformation with Swiss Build Ltd and discover how we bring architectural excellence to life.
Frequently Asked Questions
Do I need planning permission for a dormer loft conversion in Northampton?
Most projects fall under Permitted Development rights, meaning you won’t require full planning permission if the build stays within specific volume limits. For terraced houses, this limit is 40 cubic metres, while semi-detached and detached homes have an allowance of 50 cubic metres. However, if your property is in a conservation area or the dormer exceeds the height of the existing roof ridge, a full application to West Northamptonshire Council is necessary.
How much does a bespoke dormer loft conversion cost in 2026?
The investment required for a conversion depends on the structural complexity of your roof and the level of high-end finishes you select. While general market data for Northamptonshire provides a broad range, we provide a fixed-price commitment after a detailed site survey. This disciplined approach ensures your budget is protected from the start, eliminating the uncertainty of hidden costs and allowing for a stress-free architectural evolution of your home.
How long does the construction of a dormer loft typically take?
A precision-engineered build typically spans eight to twelve weeks from the initial structural work to the final handover. This timeline allows for the meticulous execution of steelwork, insulation, and bespoke internal finishes. Our disciplined project management ensures that each stage of the programme moves forward without unnecessary delays, maintaining a steady and predictable rhythm that respects your time and minimizes the duration of the construction phase.
Can I add a dormer conversion to a bungalow in Northamptonshire?
Yes, adding a dormer to a bungalow is a masterful way to effectively double your living space. It transforms a single-storey property into a substantial home with a genuine “second floor” feel without increasing the footprint of the building. We focus on strategic staircase placement and structural reinforcement to ensure the new level integrates seamlessly with the original architecture, creating a high-specification environment that feels entirely natural.
Will a dormer loft conversion add significant value to my home?
A high-specification dormer loft conversion northampton often increases property value by up to 20% by adding essential square footage and premium living space. This uplift is particularly noticeable in sought-after areas like Moulton and Kingsthorpe, where the demand for master suites and home offices remains high. The combination of expert craftsmanship and increased functionality makes your property a far more attractive proposition in the 2026 market.
Do I have to move out of my house during the loft conversion process?
No, you won’t need to relocate while we transform your attic space. We manage our sites with rigorous discipline to ensure minimal disruption to your daily routine. Most of the early structural work is carried out from the exterior via scaffolding, which keeps the lower levels of your home clean and accessible. We only require internal access toward the end of the project for the staircase installation and final internal finishes.
What are the current fire safety regulations for lofts in 2026?
All 2026 conversions must comply with stringent fire safety standards to ensure the build is legal and insurable. This includes installing interlinked, mains-powered smoke alarms on every floor and fitting 30-minute fire-rated doors to all rooms along the protected escape route. These measures are integrated with absolute precision during the build, providing you with essential peace of mind that your new living sanctuary meets the highest safety requirements.
How do I choose between a dormer and a Velux-only loft conversion?
The choice depends on whether you require standing headroom and full-height furniture placement. A Velux-only conversion works within the existing slope of your roof, which is often suitable for smaller rooms or storage. A dormer loft conversion northampton creates vertical walls and maximum head-height, making it the superior choice for those seeking a high-specification master suite or a professional home office that demands the feel of a standard, full-sized room.