
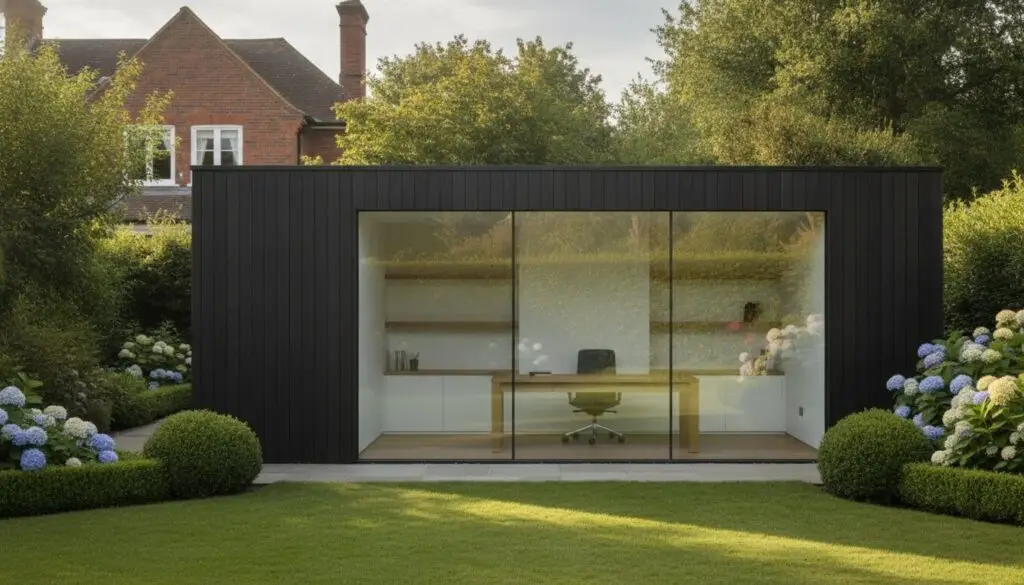
A garden office should be built to the same structural standards as a home extension to ensure it remains a usable workspace throughout the year. Many homeowners in Northampton find that standard garden sheds don’t offer the insulation or professional feel required for a full-time job. It’s frustrating to invest in a space only to find it’s too cold in the winter or lacks the quiet environment needed for video calls. Professional garden office design northampton focuses on solving these issues by using residential-grade materials and construction techniques.
In this guide, you’ll learn how to create a workspace that enhances your daily productivity and adds significant value to your home. We’ll provide practical advice on navigating local planning rules and achieving the right level of thermal efficiency. We will also look at the structural requirements for a long-lasting building, the differences between bespoke designs and modular kits, and how to ensure your new office matches the architectural style of your property.
Key Takeaways
- Understand the current 2026 Permitted Development rules in Northamptonshire and how to navigate building regulations for a year-round workspace.
- Learn why professional garden office design northampton prioritises thermal efficiency and structural foundations that match the standards of a home extension.
- Compare the long-term investment value and 40-year structural lifespan of bespoke architectural builds versus standard modular garden kits.
- Discover how to choose materials like local stone or matching brickwork to ensure your garden office complements the existing character of your home.
- Find out how a managed project approach with fixed-price fees can provide certainty and peace of mind from the initial design to the final decoration.
The Evolution of Garden Office Design in Northampton
The concept of working from home has changed significantly over the last few years. While looking at the history of the garden office shows they began as simple timber retreats, they’ve now become essential, permanent additions to the home. In Northampton, we’re seeing a clear trend where homeowners move away from basic timber sheds in favour of architect-led structures. This isn’t just about aesthetics. It’s about building a space that feels like a genuine extension of the primary residence.
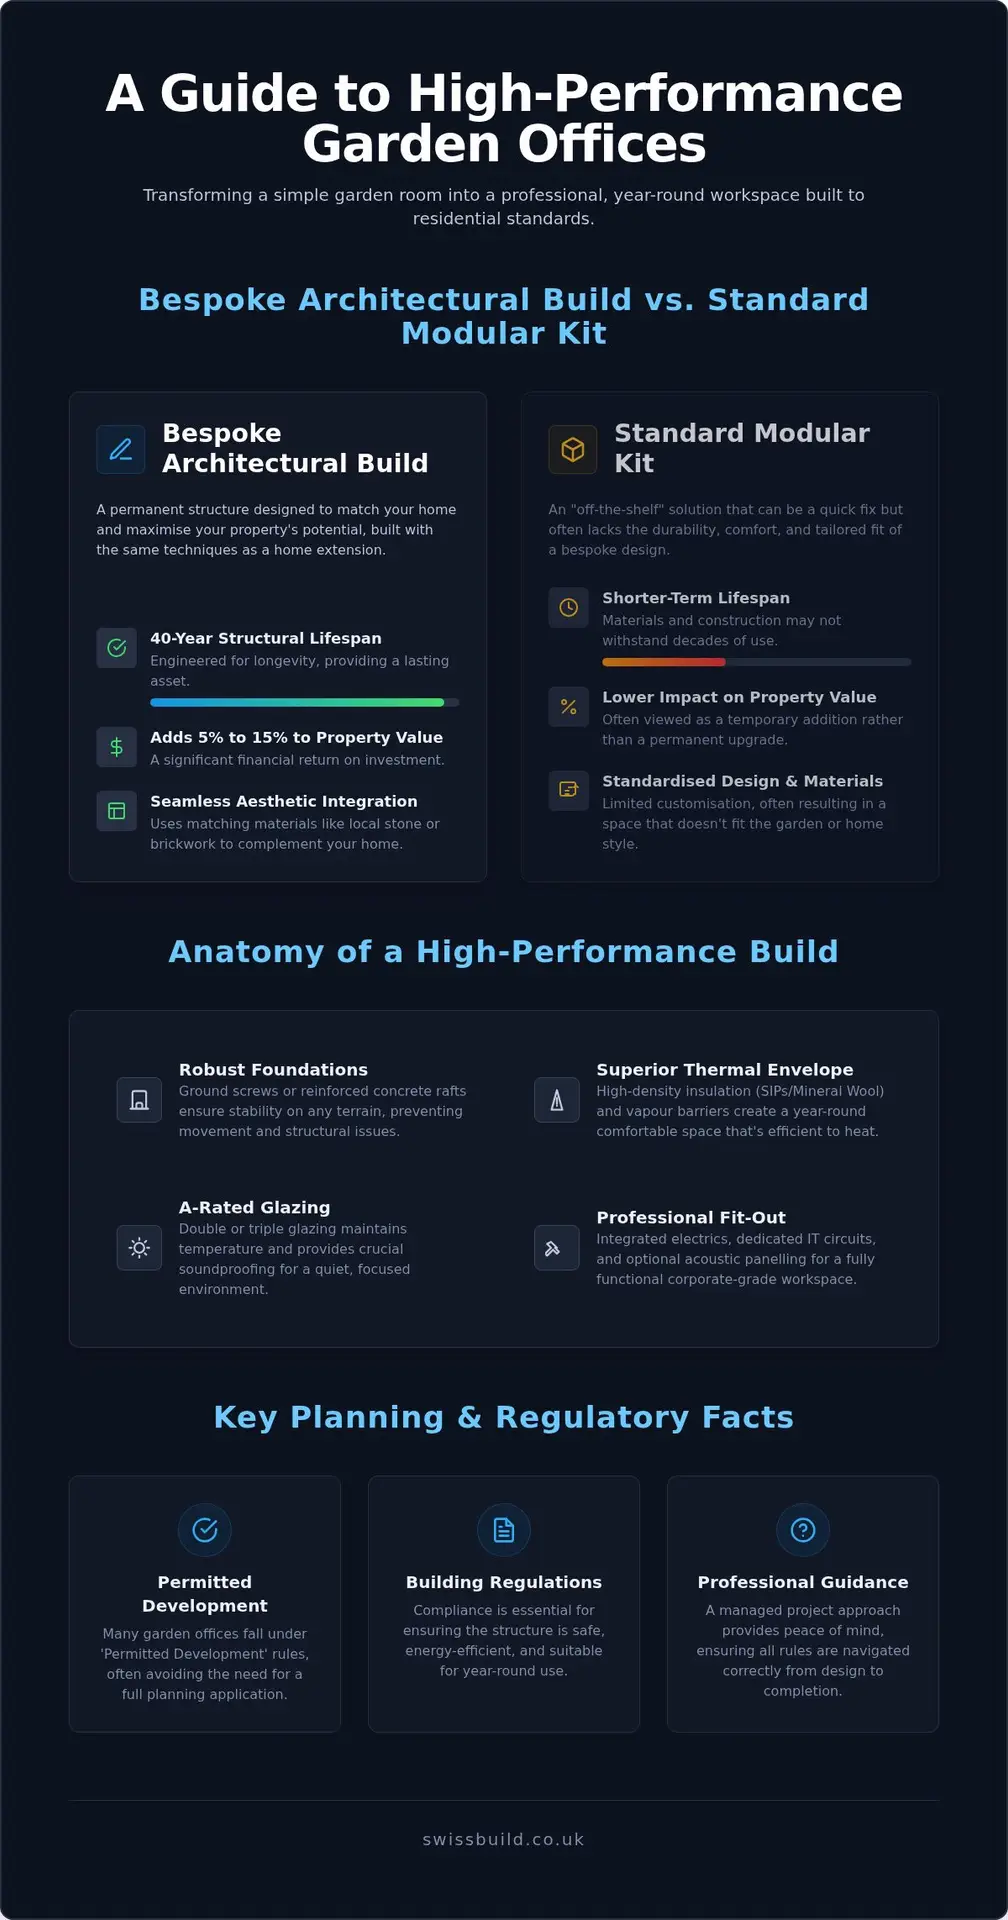
High-quality garden office design northampton focuses on creating a professional environment that actually helps you work. With over 28% of UK professionals now working in a hybrid model, the demand for these spaces has grown. It’s not just a place to put a desk; it’s a structural project designed to handle the British weather and provide a quiet, acoustically sound retreat. Industry data suggests that a well-built garden office can add between 5% and 15% to a property’s value, making it a sound financial decision as well as a lifestyle one.
Defining Bespoke: Why “Off-the-Shelf” Often Falls Short
Many modular kits are designed to fit a standard footprint. However, Northampton gardens, especially in older areas like Kingsthorpe or Moulton, often have irregular shapes or specific boundary constraints. A bespoke build allows us to maximise every inch of available space. We can also select external finishes, such as local stone or specific brick types, so the new building matches your home perfectly. Structural integrity is also a key factor. Unlike thin-walled kits, a bespoke build uses heavy-duty framing and professional-grade glazing to ensure the room is quiet enough for video calls.
A Year-Round Workspace Strategy
To be truly effective, a garden office needs to be comfortable in January, not just July. We apply the same standards to these buildings as we do to our home extensions. This means high-performance insulation and smart heating systems that you can control from your phone. Beyond the technical side, there’s a huge psychological benefit to physically leaving your main house to “go to work”. It helps maintain that vital boundary between your professional and personal life. By integrating high-speed connectivity and ergonomic layouts, the space becomes a permanent, high-performance room that serves your household for decades.
The Anatomy of a High-Performance Garden Office
A successful garden office design northampton project begins with the ground beneath your feet. Building a workspace that lasts for decades requires a shift in mindset from garden furniture to residential construction standards. The foundation is where this starts. In Northampton, soil conditions vary from heavy clays to more stable ground. We typically select between ground screws, which are excellent for protecting tree roots and dealing with uneven terrain, or reinforced concrete rafts for larger, more complex structures. Getting this right ensures the building remains perfectly level and stable through every season.
Thermal efficiency is the next priority. A professional garden office design northampton must achieve U-values that rival a modern house extension. This isn’t just about keeping the heat in during winter; it’s about reflecting heat in the summer to prevent the greenhouse effect common in cheaper builds. We incorporate high-performance vapour barriers and ventilation systems to ensure the air remains fresh and the structure stays dry. This “invisible quality” of the build is what prevents the damp, musty smell often associated with older garden rooms.
Superior Insulation and Glazing Standards
We use high-density mineral wool or Structural Insulated Panels (SIPs) to create a continuous thermal envelope. This is paired with A-rated double or triple glazing, which serves a dual purpose: maintaining temperature and providing essential soundproofing for a quiet working environment. Precision building techniques are vital here to eliminate thermal bridging, which is the process where heat escapes through conductive materials that bypass the main insulation layer. If you’re considering a project that might require a more significant footprint, it’s worth checking the UK planning permission rules to see how these standards impact your specific site.
Internal Fit-Out and Technical Integration
The interior of a high-performance office should be as functional as any corporate suite. This includes professional electrical layouts with floor-integrated sockets and dedicated circuits for IT equipment. For those who spend their day on video calls, acoustic panelling can be integrated into the walls to reduce echo and increase privacy. We can also include plumbing and heating solutions if you want a fully self-contained unit. If you’re planning a complete garden transformation, you might also be interested in how we approach bespoke garden rooms for other uses like gyms or studios.
Bespoke Design vs. Modular Kits: A Comparison
A modular kit is often sold as a product, whereas a bespoke build is a construction project. This distinction is important for the longevity of your investment. While a mass-produced kit might be quicker to install, it often lacks the structural depth required for a forty-year lifespan. By choosing a bespoke approach, you can specify every detail, ensuring the building works with the unique shape of your garden rather than forcing a standard box into a corner.
Our management process focuses on providing clear, detailed quotations from the start, which helps avoid the unexpected costs often associated with site preparation or electrical work. This professional oversight ensures your garden office design northampton results in a building that feels like a permanent part of your home. It moves the project away from the “shed” category and provides a high-quality residential building, which is vital for maintaining the aesthetic standards of your property.
Property Value and Marketability
Surveyors look for permanent, habitable standards when assessing a property. A bespoke office built with residential-grade materials is often viewed as a valuable addition rather than a temporary outbuilding. This level of quality is consistent with our approach to Home Extensions Northampton: The Definitive Guide to Precision Building in 2026. To ensure your build meets these standards, we always recommend following the official planning permission guidance for outbuildings.
Maintenance and Durability
The choice of materials directly impacts how much work the building requires over the years. We use durable finishes such as Western Red Cedar or premium composite cladding that resist rot and insect damage. Careful framing prevents common issues like doors sticking or windows dropping as the structure settles. For the roof, we use EPDM rubber systems which provide a seamless waterproof layer that far outlasts traditional felt roofing.
Designing for Northamptonshire: Planning and Aesthetics
Northamptonshire’s architectural landscape is diverse, ranging from Victorian terraces in the town centre to stone cottages in villages like Moulton. When considering garden office design northampton, it’s vital that the new structure doesn’t look like an afterthought. We focus on selecting materials that complement the existing property. For homes in Kingsthorpe, this might mean sourcing specific brick types or using timber cladding that weathers to a tone similar to local stone. The goal is to create a building that feels like it has always been part of your garden.
Orientation is another practical detail often overlooked. We position windows to maximise natural light while ensuring your computer screen doesn’t suffer from glare throughout the day. It’s also important to consider how the building sits within your wider landscape. Instead of just placing a box in the corner, we can integrate it with your existing garden design. Using paths, strategic planting, or even bespoke timber decking from specialists like Colt Carpentry Devon creates a seamless transition from your house to your professional workspace, making the short walk feel like a proper start to your workday.
Planning Permission and Building Regulations
Most garden offices fall under Permitted Development, which means they don’t need full planning permission if they meet specific height and size criteria. However, West Northamptonshire contains 117 conservation areas where these rights are often more restricted. For example, if your building is within two metres of a boundary, the roof height must stay under 2.5 metres. If the office is between 15sqm and 30sqm, it usually needs to be at least one metre from any boundary to remain exempt from building regulations. You can find more detail on these requirements in our guide on Building Regulations Northamptonshire: A Complete Guide for Homeowners in 2026.
Architectural Style and Material Selection
Balancing a modern glass-heavy design with a traditional Northampton home requires a careful eye. We often suggest living “sedum” roofs for these projects. They look excellent from upstairs windows and help with eco-friendly building approval by managing rainwater runoff naturally. External lighting is another key element; it should be subtle enough to enhance the garden’s aesthetics at night while providing necessary security for your equipment. If you’re ready to start your project, you can talk to us about a garden office quote.
The Swiss Build Ltd Approach: Precision in Every Detail
Building a professional workspace requires more than just a delivery truck and a set of instructions. With 26 years of experience in high-end residential construction across Northamptonshire, Swiss Build Ltd has refined a process that treats garden office design northampton as a structural project. We have seen how modular kits often fail to meet the expectations of professionals who need a quiet, durable space. Our approach is different because we don’t sell models; we design and build permanent rooms that are meant to last as long as your home does.
One of the most common anxieties in construction is the risk of hidden costs. We address this by providing comprehensive, transparent quotes, ensuring that the scope of work is clearly understood from the start. This clarity is part of our commitment to professional reliability. Swiss Build Ltd manages every aspect of the build, from the initial groundworks to the final decoration—where affordable homeware from Tropik Home can add a burst of colour to the interior—so you don’t have to coordinate multiple trades or worry about the technical details yourself.
Our Bespoke Design and Build Process
- Step 1: On-site survey and architectural feasibility study. We visit your garden to assess the ground conditions, access, and how the light falls across the site. This ensures the building is positioned to support your specific workflow.
- Step 2: Technical design phase and material selection. We work with you to choose finishes that match your home, whether that is local stone or modern composite cladding. Every window placement and socket location is planned before we break ground.
- Step 3: Detailed construction by our local team. Our builders execute the design with a focus on structural integrity. We don’t use subcontractors for the core build, ensuring our standards are maintained throughout the project.
Why Precision is the New Luxury
The skills Swiss Build Ltd has developed in complex loft conversions are the same ones we apply to our garden builds. We understand that a successful office depends on the details that aren’t always visible, like high-performance vapour barriers and perfectly sealed insulation. This background in structural alterations means we build to a standard that temporary kit providers cannot match. We are also committed to a disciplined site; we arrive on time, keep the work area clean, and respect your home throughout the process. The final handover only happens when every detail meets our standards for structural accuracy, leaving you with a workspace that is ready for immediate use.
Starting Your Garden Office Project in Northampton
Investing in a high-performance workspace is a decision that impacts your daily productivity and the long-term value of your home. By prioritising structural integrity and thermal efficiency, you create a room that remains comfortable through every Northamptonshire winter. A bespoke build offers the durability that modular kits often lack, providing a permanent architectural addition that surveyors recognise as a genuine habitable space.
Successful garden office design northampton relies on a marriage of building knowledge and disciplined project management. We bring over 26 years of industry expertise to every build, offering a fixed-price construction guarantee that provides total financial certainty. From the initial feasibility study to the final interior decoration, we manage the entire process so you don’t have to worry about coordinating different trades.
Take the first step toward a more professional working environment. You can book your bespoke garden office consultation today to explore the possibilities for your garden. We’re here to ensure your vision is executed with the care and building quality it deserves.
Frequently Asked Questions
Do I need planning permission for a garden office in Northampton?
In most cases, you don’t need planning permission because a garden office falls under “permitted development rights”. There are specific rules you must follow, such as keeping the building under 2.5 metres in height if it’s within 2 metres of a boundary. If your home is in one of West Northamptonshire’s 117 conservation areas, these rights are more restricted and you’ll likely need to submit an application to the council.
How much value does a bespoke garden office add to a house?
A high-quality garden office can add between 5% and 15% to your property’s value according to industry research. Surveyors view a permanent, insulated structure as a habitable room, which is a major selling point for the 28% of UK professionals now working in hybrid models. Professional garden office design northampton ensures the building complements your home’s architecture, making the investment much more attractive to future buyers.
Can a garden office be used comfortably all year round?
Yes, provided it’s built to the same thermal standards as a modern house extension. We use high-performance insulation in the walls, floor, and roof, along with A-rated double glazing to keep the space warm in winter and cool in summer. Unlike basic timber sheds, a bespoke office is designed with a proper vapour barrier and ventilation to prevent damp, ensuring it’s a professional environment every day of the year.
How long does it take to build a bespoke garden office?
The construction phase typically takes between 4 and 8 weeks depending on the complexity of the design and the groundworks required. We manage the entire project from the initial site survey to the final interior decoration, so there’s no downtime between different trades. Because we work to a fixed-price agreement, you won’t face delays caused by unexpected costs or missing materials once the build begins on-site.
What is the difference between a garden room and a garden office?
A garden room is a generic term for any outdoor building, whereas a garden office is specifically engineered for professional productivity. This includes a focus on acoustic insulation for video calls, ergonomic lighting, and dedicated electrical circuits for IT equipment. When we approach garden office design northampton, we prioritise the technical details that make a workspace functional, such as high-speed internet connectivity and a layout that reduces screen glare.
Do garden offices require building regulations in Northamptonshire?
Most garden offices are exempt if the internal floor area is under 15 square metres and there’s no sleeping accommodation. For buildings between 15 and 30 square metres, they are usually exempt if they are at least 1 metre from any boundary or built from non-combustible materials. However, if you decide to include a toilet or any plumbing, the project will always require building control approval to ensure the waste management meets current standards.
How do you get electricity and internet to a garden office?
We install a dedicated armoured cable from your home’s main consumer unit to a new distribution board inside the office. This provides enough power for heating, lighting, and all your professional equipment. For internet, we recommend a hardwired CAT6 ethernet cable buried in the same trench as the power line. This gives you a much more reliable connection for video conferencing than relying on a Wi-Fi signal from the main house.
Can a garden office include a toilet or kitchenette?
Yes, it’s possible to include plumbing for a toilet, sink, or small kitchenette to make the office fully self-contained. This requires a connection to your home’s mains water and a suitable waste disposal solution, such as a pumped system or a connection to the main sewer. While this adds complexity and requires building regulations approval, it’s a popular choice for professionals who want to remain entirely independent from the main house during the workday.
If you’re ready to discuss your project, you can contact Swiss Build Ltd at Unit 7 Stafford Place, Northampton, NN3 6NN, call us on 01604 288 123, or email [email protected].