
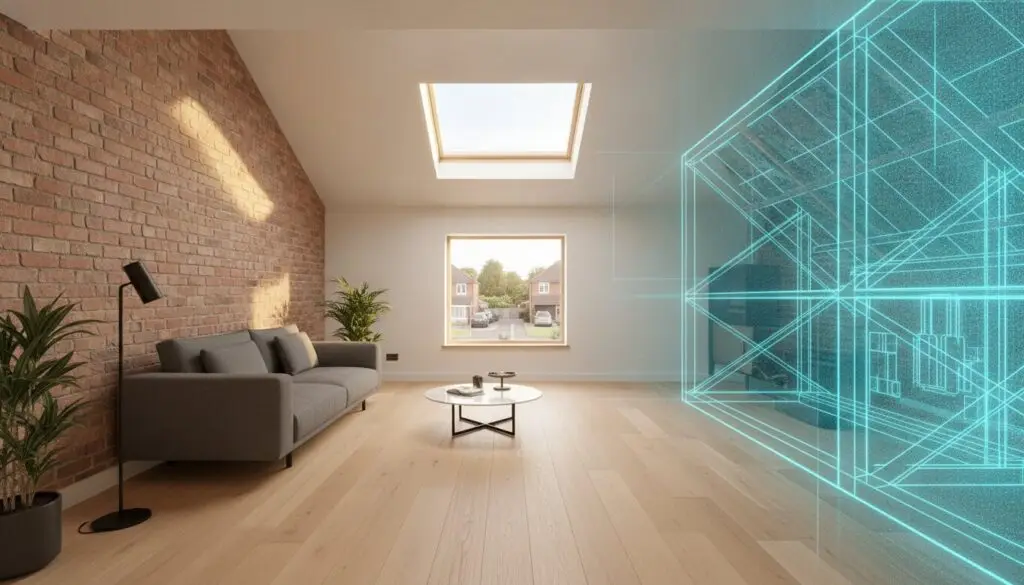
A truly luxurious loft is defined less by the view from its windows and more by the invisible integrity of the structure supporting it. When navigating loft conversion building regulations northamptonshire homeowners often view the process as a bureaucratic hurdle, yet these standards are actually the essential blueprints for your home’s long-term value and safety. It’s natural to feel a sense of anxiety regarding fire risks or the potential for non-compliance to impact a future property sale. You want the peace of mind that comes from knowing every joist and fire door meets the most exacting technical standards.
We promise to provide a clear, professional roadmap through the technical and legal complexities of modern building control. This expert guide details the 2026 requirements for thermal efficiency, such as the 0.18 W/m2 K U-value for walls, while outlining the specific application fees for West Northants Council. You’ll gain a comprehensive understanding of how to transform your attic into a high-value, compliant masterpiece with absolute confidence in the final execution.
Key Takeaways
- Understand the critical legal distinction between a storage attic and a habitable room to safeguard your property’s long-term market value.
- Master the technical nuances of loft conversion building regulations northamptonshire demands for fire safety and structural integrity in 2026.
- Navigate the local administrative landscape, including the fee structures and inspection processes for West and North Northamptonshire Councils.
- Evaluate the advantages of a Full Plans application to ensure every architectural detail is approved before construction begins.
- Gain clarity on the latest energy efficiency mandates, specifically the 2026 U-value requirements for superior thermal performance.
Why Building Regulations are Non-Negotiable for Your Northamptonshire Loft
A truly luxurious home is built upon a foundation of technical excellence that remains largely unseen. For those considering a loft conversion building regulations northamptonshire represents the definitive framework for safety and structural integrity. These regulations aren’t merely administrative hurdles; they serve as the essential standards for energy efficiency, fire protection, and health. Adhering to these rules ensures that your attic transformation is more than just an aesthetic improvement. It’s a commitment to the long-term viability of your property.
There’s a profound legal difference between a storage loft and a habitable room. Without strict compliance with loft conversion building regulations northamptonshire authorities will only recognise the space as a boarded roof area. This distinction impacts everything from your home’s official bedroom count to its market valuation. By ensuring every detail meets the required standard, you transform a void into a legitimate living space that adds tangible value. This process protects your structural investment, providing the assurance that the new floor can safely support the demands of modern living.
The Legal and Financial Risks of Non-Compliance
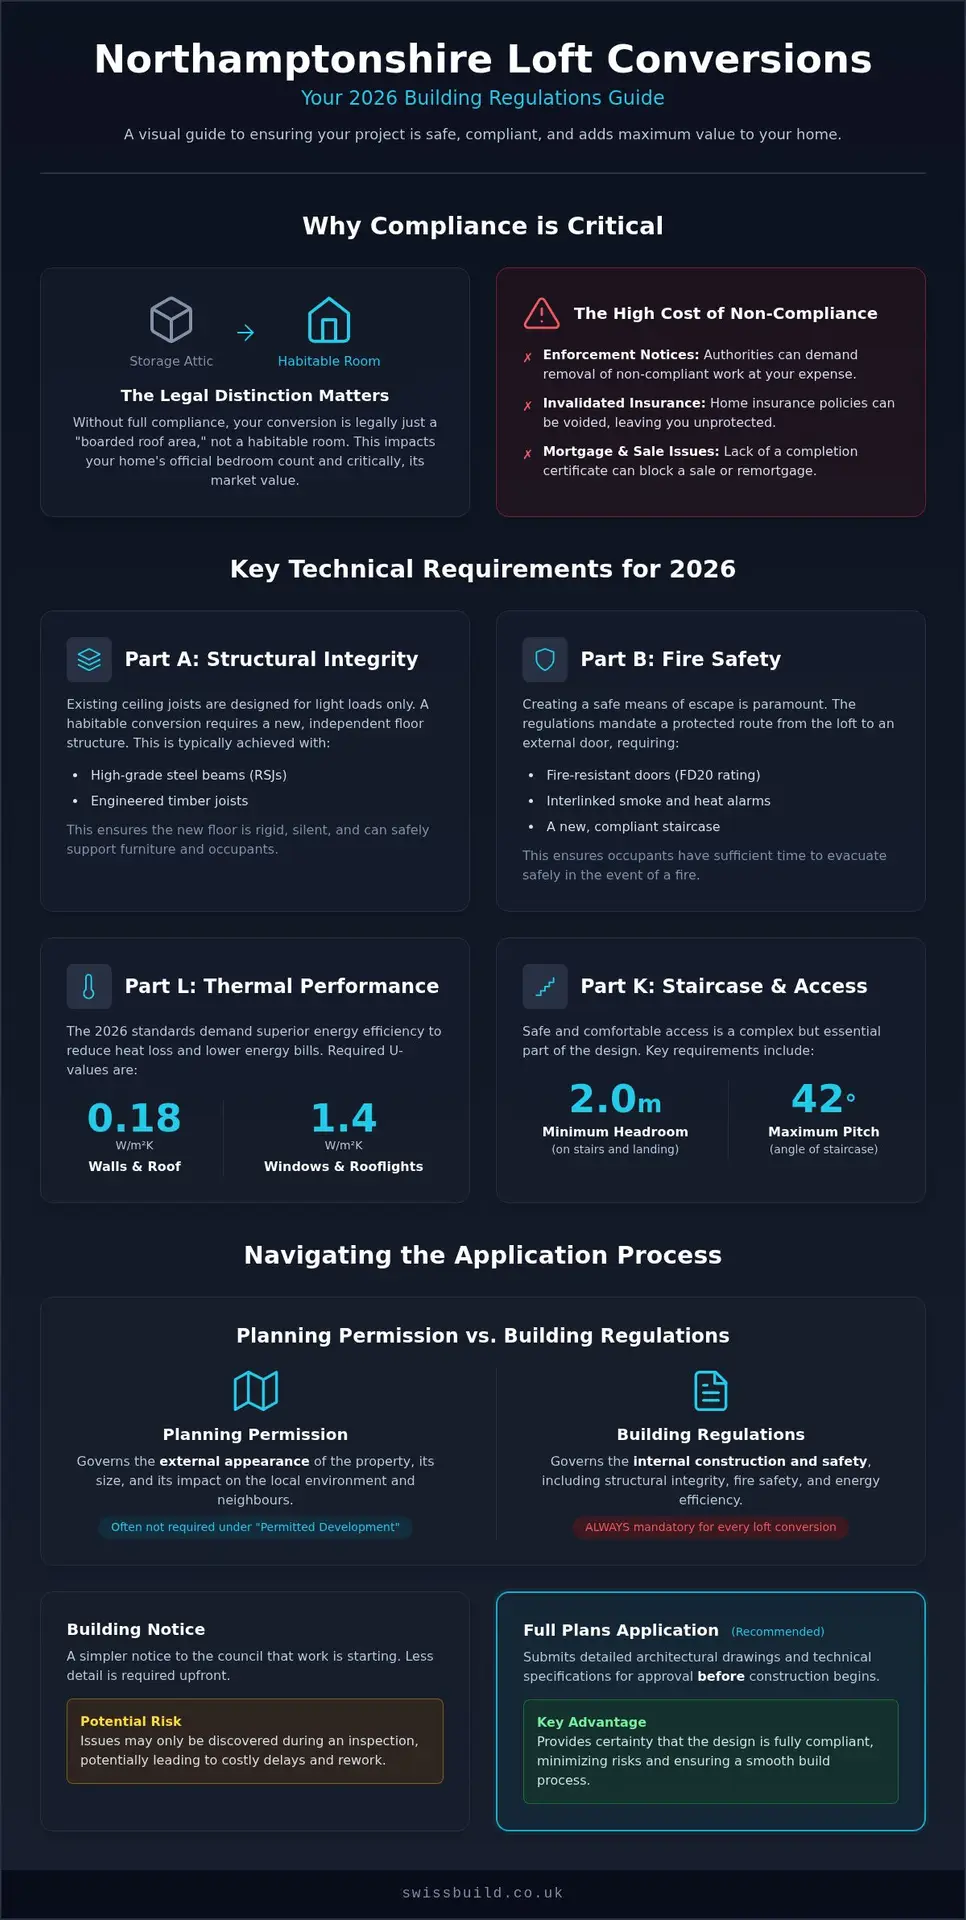
Neglecting these standards carries significant consequences. Local authorities in Northamptonshire possess the power to issue enforcement notices, which can mandate the removal of non-compliant structures at the homeowner’s expense. Missing completion certificates can also invalidate home insurance policies, leaving you exposed in the event of a claim. Most mortgage lenders require proof of building control sign-off before approving a sale or remortgage. This makes compliance a prerequisite for financial liquidity and peace of mind.
Building Control vs. Planning Permission: The Distinction
It’s vital to distinguish between planning permission and building control. Planning permission focuses on the external appearance and the impact on the local environment. Conversely, building regulations govern the internal physics and safety of the build. While many Loft conversions in the United Kingdom proceed under permitted development, every project must satisfy building control. For a comprehensive overview of these requirements, our Building Regulations Northamptonshire: A Complete Guide provides the necessary clarity for a successful project managed by Swiss Build Ltd.
Key Technical Requirements: Structural Integrity, Fire Safety, and Thermal Performance
The architectural integrity of a home is defined by its ability to perform under pressure. When adhering to loft conversion building regulations northamptonshire, the first priority is structural stability, classified as Part A. Existing ceiling joists are rarely sufficient to support the weight of furniture and occupants. Swiss Build Ltd typically installs high-grade steel beams or engineered timber joists to bridge the span between load-bearing walls. This ensures the new floor remains rigid and silent, providing a foundation that reflects the quality of the rest of your home.
Thermal performance, or Part L, has seen significant updates for 2026. To achieve a high-end, energy-efficient finish, new loft walls must meet a U-value of 0.18W/m2 K. Any new windows, such as the high-performance Velux windows we specialise in, must achieve a U-value of 1.4 W/m2 K. These standards ensure your new suite remains temperate year-round, reducing the burden on your heating system while enhancing comfort. It’s a marriage of technical perfection and luxury living.
Staircase Design and Headroom (Part K)
Access is often the most complex puzzle in traditional Northamptonshire properties. Part K of the regulations mandates a clear 2-metre headroom throughout the entire flight and landing. While this can be challenging in terraced homes with limited pitch, bespoke staircase design allows us to maximise every millimetre. The pitch cannot exceed 42 degrees, and the width must allow for safe, comfortable passage. Precision engineering here is the difference between a cramped climb and a fluid transition between floors.
Fire Protection and Means of Escape
Safety is paramount, particularly regarding Part B regulations. A compliant conversion creates a protected escape route from the loft down to an external door. This requires all doors leading onto the stairwell to be fire-rated for at least 30 minutes. While some homeowners worry about the aesthetic impact of fire doors, modern bespoke options provide the necessary protection without compromising on style. You must also install a mains-powered, interlinked smoke alarm system on every level. For those operating under Permitted development rights for householders, these technical safety standards remain a non-negotiable requirement for final sign-off.
Sound insulation (Part E) further refines the experience. By installing high-density mineral wool between joists and using acoustic plasterboard, Swiss Build Ltd minimises the transfer of noise. This attention to detail ensures your sanctuary remains peaceful, regardless of activity on the floors below. Successfully managing these loft conversion building regulations northamptonshire requires a disciplined approach to project management, ensuring that every invisible element of the build is executed to perfection.
Navigating the Local Authority Landscape in Northamptonshire
The administrative geography of the county requires a precise understanding of which unitary authority governs your property. Since the move to a unitary system, the region is split into West Northamptonshire Council and North Northamptonshire Council. Successfully managing the loft conversion building regulations northamptonshire homeowners must follow depends on identifying the correct jurisdiction and adhering to their specific 2026 protocols. While the technical standards of the building code are national, the local interpretation and administrative speed can vary between these two authorities. Swiss Build Ltd manages this administrative burden as part of our comprehensive service, ensuring that your project moves forward with rigorous discipline.
You aren’t restricted to using the local council’s building control team. Many of our clients opt for Private Approved Inspectors, who often offer greater flexibility with site visit timings. Having a partner who understands local nuances, such as specific drainage requirements in rural village settings, is invaluable. Swiss Build Ltd coordinates all these liaisons to ensure a frictionless build. Detailed guidance on Building regulations for loft conversions can be found on the national Planning Portal, but local council coordination remains the key to a successful sign-off.
West vs. North Northamptonshire: Who Governs Your Build?
If your home is in Moulton, Kingsthorpe, or Abington, you fall under West Northamptonshire Council. For those in Corby, Kettering, or Wellingborough, North Northamptonshire Council is your governing body. As of April 2026, West Northants has established a clear fee structure for standard ‘rooms in the roof’ conversions. A Full Plans application typically involves a plan fee of £191.75 followed by an inspection fee of £543.75. If your design includes a dormer, the inspection fee increases to £616.50 to account for the additional structural complexity. Swiss Build Ltd always verifies current lead times for these inspections to ensure your project timeline remains predictable and orderly.
The Role of the Building Control Officer
The Building Control Officer acts as a critical partner in verifying the invisible quality of the build. They visit the site at predefined milestones to ensure the work matches the technical blueprints. Key inspections include:
- Structural Steels: Verifying that beams are placed exactly to the structural engineer’s specifications.
- Insulation: Confirming that thermal barriers meet the 2026 U-value targets of 0.18W/m2 K for walls.
- Fire Safety: Checking escape routes, fire doors, and interlinked smoke alarms.
The final visit is the most significant; it results in the issuance of the Completion Certificate. This document serves as the ultimate proof that your loft conversion building regulations northamptonshire obligations have been met, confirming the space is a safe, legal, and high-value asset.
The Application Process: Full Plans vs. Building Notice
Choosing the correct application route is a strategic decision that dictates the rhythm and security of your entire project. When addressing loft conversion building regulations northamptonshire homeowners typically choose between a Full Plans application or a Building Notice. While both paths aim for the same legal destination, the level of foresight and risk management varies significantly between them. For a high-end, bespoke transformation, the method of application serves as the technical blueprint for success.
A Full Plans application involves submitting comprehensive architectural drawings and structural engineer calculations to the council before any construction begins. This proactive approach allows the building control team at West or North Northamptonshire Council to review every detail of your Loft Conversions Northampton: The 2026 Guide highlights. In contrast, a Building Notice is a simplified notification that work will commence in 48 hours. While it appears faster, it lacks the safety net of pre-approved plans, leaving you vulnerable to an inspector’s mid-build demands for costly structural changes.
Why Swiss Build Recommends the Full Plans Route
We advocate for the Full Plans route because it aligns with our dedication to precision and transparency. By gaining “approval of plans” before a single joist is cut, we eliminate the ambiguity that often plagues complex renovations. Detailed technical drawings ensure that our fixed-price quotes remain accurate, as every structural requirement is accounted for from the outset. This disciplined preparation prevents the unpleasant surprises and delays that can occur when relying on a Building Notice. It provides our clients with the quiet confidence that their investment is protected by a pre-vetted, compliant strategy.
The Timeline for Regulatory Approval
Managing expectations regarding timelines is essential for a stress-free experience. In Northamptonshire, the plan-checking process for a Full Plans application generally takes between five and eight weeks. This period is a vital investment in the project’s integrity, allowing for a thorough dialogue between the architect, the structural engineer, and the council. While the 48-hour rule of a Building Notice is tempting for those seeking immediate action, it rarely suits the complexity of a bespoke loft conversion where structural steels and fire safety routes must be perfectly integrated. We coordinate the entire build schedule around these mandatory inspection stages, ensuring that the work progresses methodically toward a successful final sign-off.
If you value a process defined by rigorous discipline and technical mastery, we invite you to book a consultation with Swiss Build to discuss your compliant loft transformation.
Swiss Build: Precision Engineering for Compliant Loft Luxury
At Swiss Build, we believe that architectural beauty and technical perfection are inseparable. With 26 years of experience in the Northamptonshire building trade, we’ve refined a process that treats loft conversion building regulations northamptonshire as a fundamental design element rather than an afterthought. Our approach is defined by a disciplined project management style that removes the burden of compliance from the homeowner. By integrating these rigorous standards into our initial conceptual vision, we ensure that every bespoke transformation is as robust as it is aesthetically stunning. It’s a philosophy rooted in the invisible quality of the build, where the structural integrity of your home is managed with the same care as the final decorative flourishes.
Our fixed-price residential construction fees are designed to provide absolute financial transparency. We include the comprehensive management of all regulatory requirements within our service, ensuring that your project remains on schedule and within budget. This all-inclusive approach eliminates the hidden costs often associated with building control liaison and structural amendments. When you partner with us, you’re securing a steady hand to execute your vision without error, backed by a cultural dedication to punctuality and technical mastery.
Total Accountability from Concept to Completion
We take full responsibility for the regulatory journey, acting as the primary point of contact for structural engineers and local building control officers. Whether your property falls under the jurisdiction of West or North Northamptonshire Council, we handle the complex paperwork and site visit coordination. Our team ensures that every component, from the high-performance Velux windows to the sophisticated dormer structures, exceeds the 2026 Part L thermal standards. This level of oversight is a core part of choosing the best builders in Northampton, as it guarantees that your new space is legally classified as a habitable, high-value asset from the moment of completion.
Craftsmanship that Surpasses the Minimum Standard
While building regulations represent the legal minimum for safety and efficiency, we view them as a floor rather than a ceiling for quality. Our commitment to excellence means we often specify materials and structural solutions that surpass mandatory requirements, providing enhanced sound insulation and superior thermal comfort. This meticulous attention to detail ensures that your loft is not just a compliant room, but a sanctuary built to an exacting technical standard. We invite you to experience a renovation process defined by calm expertise and total accountability. Contact Swiss Build for a bespoke loft consultation and take the first step toward a flawlessly executed home transformation.
Secure the Future of Your Bespoke Transformation
Navigating the complexities of loft conversion building regulations northamptonshire homeowners face is ultimately an investment in peace of mind. By prioritising structural integrity, fire safety, and the 2026 thermal standards, you ensure your home remains a safe and valuable asset for decades to come. Whether you’re coordinating with West Northants Council or choosing the security of a Full Plans application, a disciplined technical approach is the only way to avoid the risks of non-compliance.
Swiss Build brings over 26 years of Northamptonshire building expertise to every project, providing the steady hand required to execute your vision with absolute precision. We offer end-to-end project management, including all council liaisons, to ensure a seamless journey defined by transparency and professional authority. Our fixed-price quotes provide absolute financial certainty, allowing you to focus on the aesthetic beauty of your new space while we manage the rigorous technical requirements of the build.
Book Your Precision Loft Consultation with Swiss Build and discover how our systematic management can transform your attic into a masterpiece of compliant luxury. We’re ready to help you realise the full potential of your home.
Frequently Asked Questions
Do I always need building regulations for a loft conversion in Northamptonshire?
Yes, building regulations approval is mandatory for every loft conversion intended for habitable use. While many projects fall under permitted development and don’t require planning permission, you must always satisfy building control. This process ensures the structural integrity, fire safety, and energy efficiency of your new space. Without this legal sign-off, your loft cannot be officially classified as a bedroom or living area.
How much does building control cost for a loft conversion in 2026?
In West Northamptonshire, the 2026 fee schedule for a standard room-in-roof conversion includes a £191.75 Full Plans fee and a £543.75 inspection fee. If your design incorporates a dormer, the inspection fee increases to £616.50 to reflect the added structural complexity. These figures include VAT. Be aware that using a Building Notice instead of Full Plans typically incurs a higher overall charge of £735.75 or more.
Can I start my loft conversion before building regulations are approved?
You can technically commence work 48 hours after submitting a Building Notice, but we strongly advise against this for bespoke projects. Starting without Full Plans approval means you’re building at your own risk. If an inspector later identifies a structural or fire safety issue, you may be forced to dismantle completed work. Waiting for formal plan approval ensures your project is managed with rigorous discipline and total certainty.
What happens if my loft conversion doesn’t meet building regulations?
Failing to meet loft conversion building regulations northamptonshire standards can lead to local authority enforcement notices and required remedial works. Beyond legal penalties, a non-compliant loft won’t receive a Completion Certificate. This document is essential for future property sales and home insurance validity. Without it, mortgage lenders may refuse to release funds to potential buyers, significantly impacting your home’s market value and your financial security.
Is planning permission the same as building regulations in Northampton?
No, they are distinct regulatory hurdles with different objectives. Planning permission governs the external appearance and the project’s impact on the Northamptonshire landscape. Building regulations focus on the internal “invisible” physics, such as fire suppression, ventilation, and structural load-bearing. Most lofts only require building control approval, but you should always verify your property’s specific status before the first joist is cut.
Do I need a structural engineer for my Northamptonshire loft conversion?
Yes, a structural engineer is vital for providing the precise calculations required by building control. They determine the exact specifications for steel beams and floor joists to support the new weight of the room. These technical blueprints are a core component of a Full Plans application. Relying on expert engineering ensures your conversion is a stable, high-value asset that meets the most exacting safety standards.
How long does it take to get a completion certificate in West Northants?
The certificate is usually issued within a few weeks of a successful final inspection. This visit occurs once all construction is finished and the inspector has verified fire doors, escape routes, and thermal performance. While lead times for West Northants Council can vary in 2026, we coordinate these milestones meticulously to ensure a fluid transition from the construction phase to the final legal sign-off.
Can I use a building notice for a dormer loft conversion?
While a building notice is legally permissible for dormers, it is rarely suitable for high-end, complex projects. Dormer lofts involve significant structural alterations that benefit from the pre-vetted security of a Full Plans submission. For loft conversion building regulations northamptonshire projects of this scale, the 48-hour notice period lacks the technical roadmap required to prevent mid-build errors and costly structural amendments.