
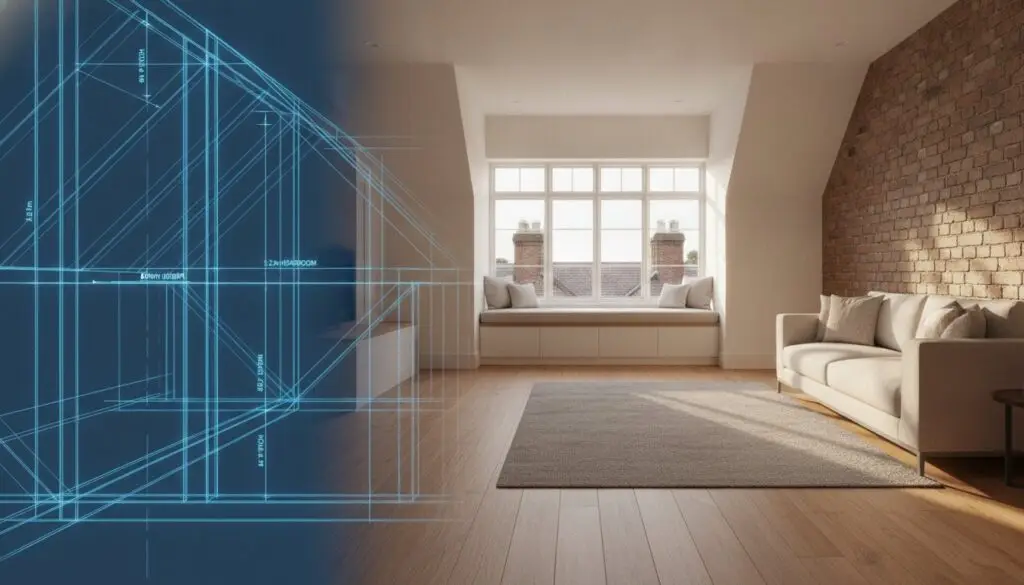
A luxury loft conversion is often viewed as a creative endeavour, yet its success relies entirely on the cold, hard discipline of structural engineering. For many homeowners in Kingsthorpe or Moulton, the dream of a bespoke attic space is frequently overshadowed by the logistical anxiety of managing separate architects and contractors. By choosing a comprehensive loft conversion design and build Northampton service, you replace that uncertainty with a single point of accountability and a fixed-price commitment. You likely agree that the fear of hidden structural costs and the daily disruption of a major renovation can be enough to delay a project indefinitely.
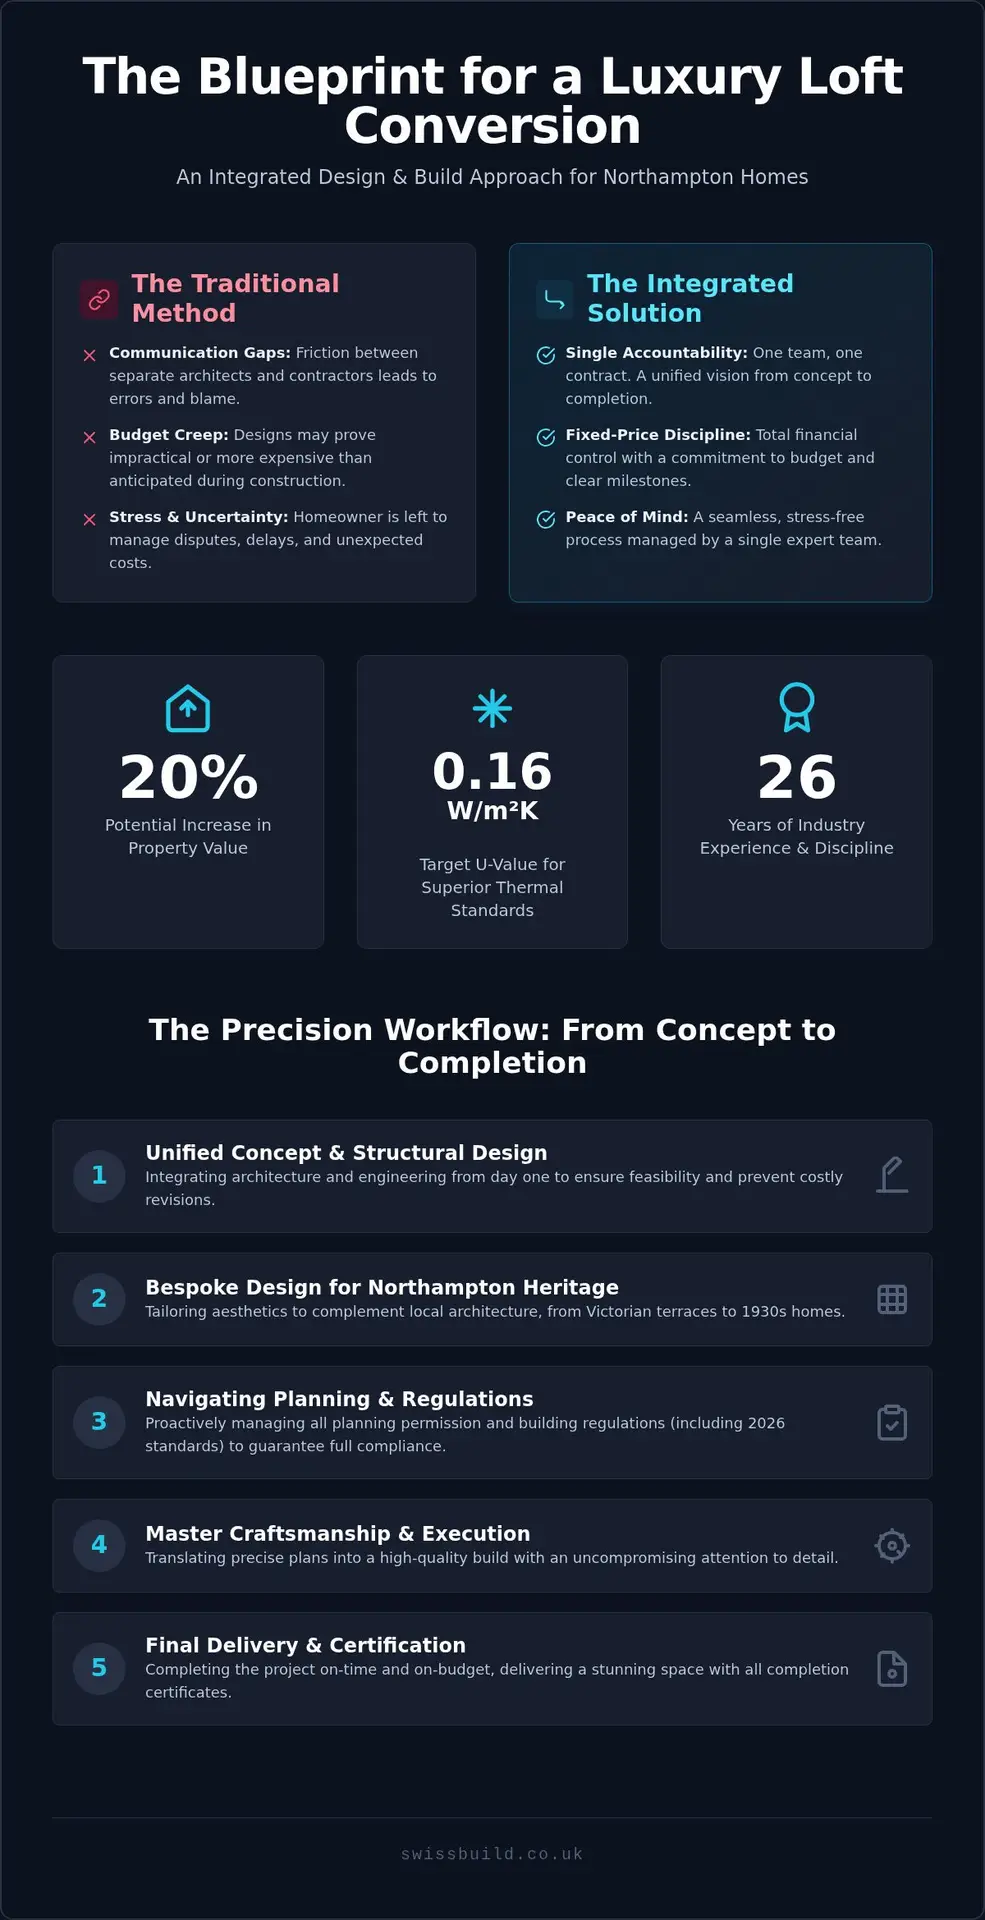
This article demonstrates how an integrated methodology ensures architectural integrity while potentially adding up to 20% to your property’s value. You’ll discover how a systematic approach to craftsmanship and project management transforms the most complex technical challenges into a seamless, stress-free extension of your home. We’ll examine the precision required to meet modern thermal standards, such as the 0.16 W/m²K U-value target, and the peace of mind that comes from a partner who handles every detail. From the initial concept to the final completion certificate, we’ll show you how a disciplined process delivers a result that is both aesthetically stunning and technically perfect.
Key Takeaways
- Understand how a unified loft conversion design and build Northampton service eliminates the friction between architects and contractors through a single point of accountability.
- Learn how bespoke design strategies respect the unique architectural heritage of Northamptonshire’s diverse housing stock, from historic terraces to modern detached homes.
- Gain clarity on the latest 2026 planning and building regulation standards to ensure your conversion is both legally compliant and structurally superior.
- Discover the “Precision Workflow,” a methodical progression that uses rigorous structural engineering as the foundation for every luxury aesthetic choice.
- See why 26 years of industry experience and fixed-price discipline are essential for maintaining total financial control during high-end renovations.
The Integrated Design and Build Philosophy for Northampton Lofts
Traditional methods often lead to a disconnect where beautiful designs are found to be impractical or prohibitively expensive once they reach the construction stage. By contrast, an integrated approach treats the project as a single, living organism. This is particularly vital for Loft conversions in the United Kingdom, where existing roof structures and local planning nuances require a sophisticated level of technical foresight. This methodology eliminates communication gaps, ensuring that the “Precision Synergy” between the drawing board and the site remains unbroken.
Total Accountability and Peace of Mind
Managing a home renovation is inherently complex. By consolidating the project into a single contract, the administrative burden on the homeowner is virtually eliminated. There is no room for the common “finger-pointing” that occurs when a builder discovers an error in an external architect’s drawings. Swiss Build acts as the steady hand, providing total accountability for the entire journey. This disciplined management of loft conversions Northampton allows clients to focus on the aesthetic outcome while we handle the intricate technicalities of structural integrity and regulatory compliance.
The Financial Logic of Integrated Services
One of the greatest risks in high-end construction is the budget creep caused by over-engineered designs. When builders are involved during the conceptual phase, they provide real-time feedback on material costs and structural feasibility. This collaboration is why working with fixed-price builders in Northampton is a strategic financial decision. It offers a level of stability that traditional models simply cannot match. Payments are structured around clear architectural milestones, ensuring transparency and discipline at every stage. This methodical approach protects your investment while guaranteeing a finish of uncompromising quality.
Tailoring Loft Designs to Northamptons Unique Architectural Heritage
Northampton’s architectural landscape is a sophisticated tapestry of history, ranging from the dense red-brick Victorian terraces of Abington to the expansive 1930s suburbs of Moulton. A successful loft conversion design and build Northampton project requires more than just structural competence; it demands a deep aesthetic understanding of local masonry and roof tiling. The ultimate objective is always the same: to create a space that feels like an original component of the property rather than a modern afterthought. Achieving this “invisible architecture” involves sourcing materials that mirror the weathered textures of local stone or the specific kiln-fired hues of Northamptonshire brickwork.
Designers must balance the desire for modern luxury with the constraints of the existing structure. While many projects fall under permitted development, others require a more nuanced approach to satisfy local conservation standards, particularly when working within the official planning permission guidance. By integrating the design and construction phases, you ensure that the materials selected during the conceptual stage are not only aesthetically correct but also technically viable for the build.
Victorian and Edwardian Terraces in Abington and Kingsthorpe
Period properties in areas like Kingsthorpe often present the challenge of narrow footprints and L-shaped outriggers. In these instances, a Rear Dormer or a Mansard design is frequently the most effective way to maximise usable floor area. A Mansard conversion, with its steeper sloping face, offers a softer silhouette that is often more sympathetic to the original roofline of a Victorian terrace. We focus heavily on matching period-specific features, such as timber sash windows and decorative cornicing, to ensure the new level retains the building’s historical integrity. If you’re considering how to elevate your period home, exploring bespoke loft conversion solutions can provide the clarity needed to blend heritage with modern living.
1930s Semi-Detached and Modern Detached Homes in Moulton
For the semi-detached and detached homes common in Moulton, a Hip-to-Gable conversion is often considered the gold standard. This technique involves extending the sloping “hip” side of the roof into a vertical “gable” wall, creating a significant increase in internal volume. This extra space is ideal for creating expansive master suites complete with en-suites and walk-in wardrobes. To ensure these deeper floor plans don’t feel enclosed, we strategically place high-performance Velux installations to flood the new rooms with natural light. The result is a bright, airy sanctuary that adds substantial value to the property while meeting the exacting standards of a modern loft conversion design and build Northampton project.
The Precision Workflow: From Architectural Concept to Master Craftsmanship
A successful attic transformation is not merely a construction project; it’s a structural evolution of your home. This evolution requires a methodical progression that bridges the gap between a creative vision and technical reality. With over 26 years of industry experience, we’ve refined a workflow that prioritises structural integrity without sacrificing the aesthetic finish. This disciplined approach is the hallmark of a premium loft conversion design and build Northampton service, ensuring that every technical decision is informed by decades of practical expertise. We don’t believe in guesswork. Every beam, joint, and finish is planned with a level of precision that mirrors the architectural integrity of the original building.
Phase 1: Bespoke Design and Structural Engineering
The journey begins with a meticulous site survey. We examine the existing roof pitch, head height, and floor joist capacity to establish a clear feasibility study. Before construction starts, we provide Building regulations approval for loft conversions guidance to ensure the project meets all legal safety standards. To help you visualise the result, we create detailed 3D renderings that showcase the luxury finish of your new space. This phase involves close collaboration with structural engineers to confirm load-bearing integrity, ensuring the new floor can support the weight of a master suite or a sophisticated home office without compromising the lower levels of your property.
Phase 2: Disciplined Execution and Project Management
Once the designs are finalised, the project moves into the execution phase. This systematic approach begins with the installation of steel beams, which form the skeletal structure of the new loft. We manage every aspect of the build, including the complex integration of plumbing and heating within the existing floor structure. This prevents unnecessary bulk and maintains the clean lines of your interior design. Throughout the build, we maintain the “Swiss Build Standard” of site discipline. This means a tidy workspace, punctual schedules, and minimal disruption to your daily life in areas like Kingsthorpe or Moulton.
The final stage of our loft conversion design and build Northampton process is the handover. This isn’t just a walkthrough; it’s a rigorous final inspection where we ensure every detail, from the skirting boards to the Velux window seals, meets our exacting standards of understated luxury. We believe a beautiful space is only successful if it is built to an impeccable technical standard. This commitment to the “invisible quality” of the build provides the peace of mind that your new investment is as durable as it is stunning.
Navigating Planning Permission and Building Regulations in Northamptonshire
Securing the legal foundations of your project is as critical as the physical construction itself. In the context of a loft conversion design and build Northampton, this involves a systematic navigation of both national standards and local unitary authority policies. Whether your property falls under West Northamptonshire Council or North Northamptonshire Council, the regulatory landscape for 2026 requires a high degree of technical foresight. Even when a project is considered “Permitted Development,” it must still adhere to rigorous building regulations in Northamptonshire to ensure long-term safety and structural integrity.
Beyond planning, homeowners in terraced or semi-detached settings must consider the legalities of Party Wall Agreements. These agreements protect both you and your neighbours during structural work, such as the installation of new steel beams into shared walls. Our integrated approach ensures these administrative hurdles are managed with the same discipline as the build itself. We handle the complexities of fire safety, ventilation, and thermal efficiency, allowing you to enjoy the creative evolution of your home without the burden of regulatory anxiety.
Permitted Development vs. Full Planning Permission
Many Northampton lofts can be completed under Permitted Development rights, provided they meet specific volume criteria. For terraced houses, the additional roof space must not exceed 40 cubic metres; for detached and semi-detached homes, this limit is 50 cubic metres. However, if your home is located in a Conservation Area or if the design significantly alters the front elevation, a full planning application is required. We always recommend obtaining a “Certificate of Lawfulness.” This document serves as definitive proof that your conversion was legal at the time of construction, which is vital for any future property sale.
Structural Integrity and Fire Safety Compliance
Modern building regulations for 2026 place a heavy emphasis on life safety and energy efficiency. Every habitable attic room must feature a protected escape route, which typically includes upgrading existing doors to FD30 fire doors and installing interlinked, mains-powered smoke alarms. Furthermore, the roof structure must now achieve a U-value of 0.16 W/m²K or better to meet thermal standards. Swiss Build manages the entire inspection process with West Northamptonshire Building Control, ensuring that every structural beam and insulation layer is verified and signed off. This commitment to the invisible quality of the build ensures your new space is as safe as it is beautiful. To begin your journey with a partner who values technical mastery, consult with Swiss Build for a disciplined, fixed-price project.
Why Swiss Build is Northamptons Preferred Design and Build Partner
Choosing the right partner for your loft conversion design and build Northampton project is a decision that balances financial prudence with an aspiration for excellence. Swiss Build provides a rare combination of artisan craftsmanship and rigorous project management. We understand that a luxury transformation is only as successful as the discipline behind it. By consolidating the architectural vision and the technical execution into a single, seamless workflow, we eliminate the typical frictions of the construction process. This integrated approach ensures that the stunning finish you envision is supported by an invisible quality of build that meets the most exacting standards.
Our fixed-price guarantee isn’t just a commercial offer; it’s a hallmark of professional authority and financial transparency. In an industry where hidden costs are a common anxiety, we provide a steady hand and a clear path forward. We invite you to view our local case studies across Abington and Kingsthorpe, where our work stands as a testament to our commitment to architectural integrity. From the initial conceptual vision to the final structural sign-off, we manage every detail with a level of precision that has made us the preferred choice for discerning homeowners in Northamptonshire.
A Heritage of Craftsmanship and Local Authority
With over 26 years of industry experience, our expertise is built on a foundation of technical mastery and local knowledge. We’ve cultivated a disciplined internal culture where nothing is left to chance. This methodical approach is what allows us to handle the most complex structural challenges, whether we’re executing bespoke lofts or sophisticated garage conversions. We don’t just build rooms; we evolve homes. Our deep understanding of Northampton’s diverse housing stock ensures that every project is sympathetic to its surroundings while delivering a modern, high-value result.
Your Journey to a Bespoke Attic Transformation
Your journey begins with a transparent consultation focused on feasibility and architectural vision. We believe in providing a quoting process that is as precise as our construction work, ensuring there are no hidden fees or unexpected delays. We’ll discuss your requirements for light, space, and functionality, translating those needs into a comprehensive project plan. If you value punctuality, transparency, and uncompromising quality, we’re ready to help you realise the full potential of your home. Contact Swiss Build today to start your journey with a partner committed to the highest standards of excellence in design and construction.
Elevating Your Home Through Architectural Precision
Our team brings over 26 years of industry experience to every project, offering a fixed-price guarantee that serves as a tool for financial discipline. From the initial 3D renderings to the final structural sign-off, we provide full project management that prioritises your peace of mind. We invite you to Request Your Bespoke Loft Conversion Consultation with Swiss Build to begin your journey toward a stunning, technically perfect living space. We look forward to bringing your vision to life with the precision and excellence it deserves.
Frequently Asked Questions
Do I need planning permission for a loft conversion in Northampton in 2026?
Most projects fall under Permitted Development rights; however, specific criteria must be met to avoid a full planning application. For terraced houses, the volume limit is 40 cubic metres, while semi-detached and detached homes are permitted up to 50 cubic metres. If your property is in a designated Conservation Area or you intend to alter the front elevation, you’ll likely require formal approval from West or North Northamptonshire Council.
How much does a bespoke design and build loft conversion cost?
The investment required for a premium conversion depends entirely on the structural complexity and the level of internal specification. Rather than providing generic estimates, we focus on a disciplined, fixed-price quote tailored to your specific architectural vision. This approach ensures financial transparency and prevents the budget creep often associated with fragmented contracting. Factors such as the choice between a Dormer or Mansard design will influence the final project fee.
How long does the typical loft conversion process take from design to completion?
The construction phase typically spans 8 to 12 weeks; however, the preceding design and planning stages add several weeks to the total timeline. Our loft conversion design and build Northampton service manages this entire progression, ensuring each technical milestone is met with precision. This methodical rhythm allows for rigorous quality control at every stage, from the initial steel beam installation to the final bespoke internal fit-out.
Can any roof type be converted into a habitable living space?
Most traditional roof structures are suitable for conversion; however, the available head height is the critical technical factor. We generally require a minimum height of 2.2 metres from the top of the existing ceiling joists to the underside of the ridge timber. If your current roof doesn’t meet these dimensions, we can explore structural solutions such as lowering first-floor ceilings or implementing a more expansive Mansard conversion to create the necessary volume.
Will I need to move out of my house during the construction phase?
You don’t usually need to vacate your property while we work. We maintain a disciplined site environment, accessing the attic via external scaffolding for the majority of the structural and heavy construction phases. This approach ensures your living areas remain clean and functional. The installation of the internal staircase is typically scheduled toward the end of the project, minimising the daily disruption to your home life in Kingsthorpe or Moulton.
How does a loft conversion impact the value of my Northampton property?
A professionally executed attic transformation can increase your property’s market value by up to 20%. This significant uplift is achieved by adding high-quality habitable square footage, such as a master suite or a sophisticated home office. Beyond the immediate lifestyle benefits, the technical mastery and structural certification provided by a bespoke build ensure that this investment is fully realised and documented for any future property transactions.
What is the difference between a Dormer and a Velux loft conversion?
A Dormer conversion features a structural extension that protrudes vertically from the roof slope, significantly increasing both floor area and head height. A Velux conversion, often referred to as a “roof light” conversion, retains the original roofline and uses flush-fitting windows to provide natural light. The choice between these two often depends on your specific space requirements and whether your project falls under Permitted Development or requires full planning permission.
Do you handle the Party Wall Agreement with my neighbours?
We provide expert guidance on the Party Wall Act as a core part of our project management service. If your home is terraced or semi-detached, you’ll legally need to serve notice to your neighbours before structural work begins on shared boundaries. We ensure this process is managed with professional authority, helping to maintain positive neighbourly relations while ensuring all legal requirements are met before the first steel beam is installed.