
Can a workspace actually dictate the speed of your business growth, or is it merely a backdrop for daily tasks? For many leaders, the reality of a renovation involves the frustration of unreliable contractors and the sting of hidden costs that appear long after the initial quote. Choosing a premier commercial fit out company Northampton means moving beyond these common anxieties toward a partnership defined by technical mastery and absolute transparency. It’s about more than just aesthetics; it’s about the invisible quality of the build that ensures your operations run without friction.
You likely agree that your office should be a physical manifestation of your brand’s excellence, yet achieving that result requires a disciplined, methodical approach. This article promises to reveal how a precision-engineered fit-out can transform your operational efficiency while providing the fixed-price certainty you need for peace of mind. We’ll explore the intersection of architectural integrity and luxury finishing. We’ll show you how a seamless, turnkey transformation can elevate both employee productivity and client perception in an increasingly competitive market.
Key Takeaways
- Learn the fundamental distinctions between Category A and Category B fit-outs to align your project scope with your specific lease requirements and business goals.
- Discover how a specialized commercial fit out company Northampton applies rigorous project management to deliver fixed-price certainty and eliminate the risk of budget creep.
- Understand the Swiss Build Methodology, a disciplined approach that ensures every technical detail is executed to an exacting standard without the typical stress of construction.
- Gain practical insights into managing West Northamptonshire Council building controls and local logistics to ensure your transformation remains on schedule and fully compliant.
- Explore how a precision-led workspace refurbishment serves as a strategic investment in your brand’s authority and your team’s daily operational efficiency.
The Evolution of Commercial Fit-Outs in Northampton
Northampton’s commercial landscape has undergone a profound metamorphosis over the last decade. What once sufficed as a functional industrial unit in Brackmills is now being reimagined as a high-specification corporate headquarters. This shift isn’t merely aesthetic; it’s a response to a more discerning workforce and a competitive global market. As a leading commercial fit out company Northampton, we’ve observed that the demand for “standard” office space is rapidly declining. Modern businesses now require environments that act as catalysts for productivity rather than just a place to house desks.
The intersection of structural integrity and aesthetic sophistication is where true workspace value is created. The Evolution of Commercial Fit-Outs reflects a broader global shift toward spaces that prioritize human experience alongside operational utility. Swiss Build has spent 26 years elevating local standards, bringing a level of discipline and precision that was previously reserved for high-end residential architecture. We understand that a commercial space must be as durable as it is beautiful, ensuring that the invisible quality of the build supports the visible prestige of the brand.
Northampton’s Commercial Growth and Workspace Standards
The demand for high-spec refurbishments is particularly visible in areas like Moulton Park and Kingsthorpe. Local infrastructure improvements have made Northampton an attractive alternative to London, driving a need for premium business interiors that reflect this newfound status. We’re seeing a decisive move toward “destination offices.” These are spaces where employees choose to be, featuring experience-led retail elements and collaborative zones that foster innovation. It’s no longer enough to simply occupy a building; the building must actively contribute to the company’s culture and employee wellbeing.
The Difference Between Refurbishment and a Precision Fit-Out
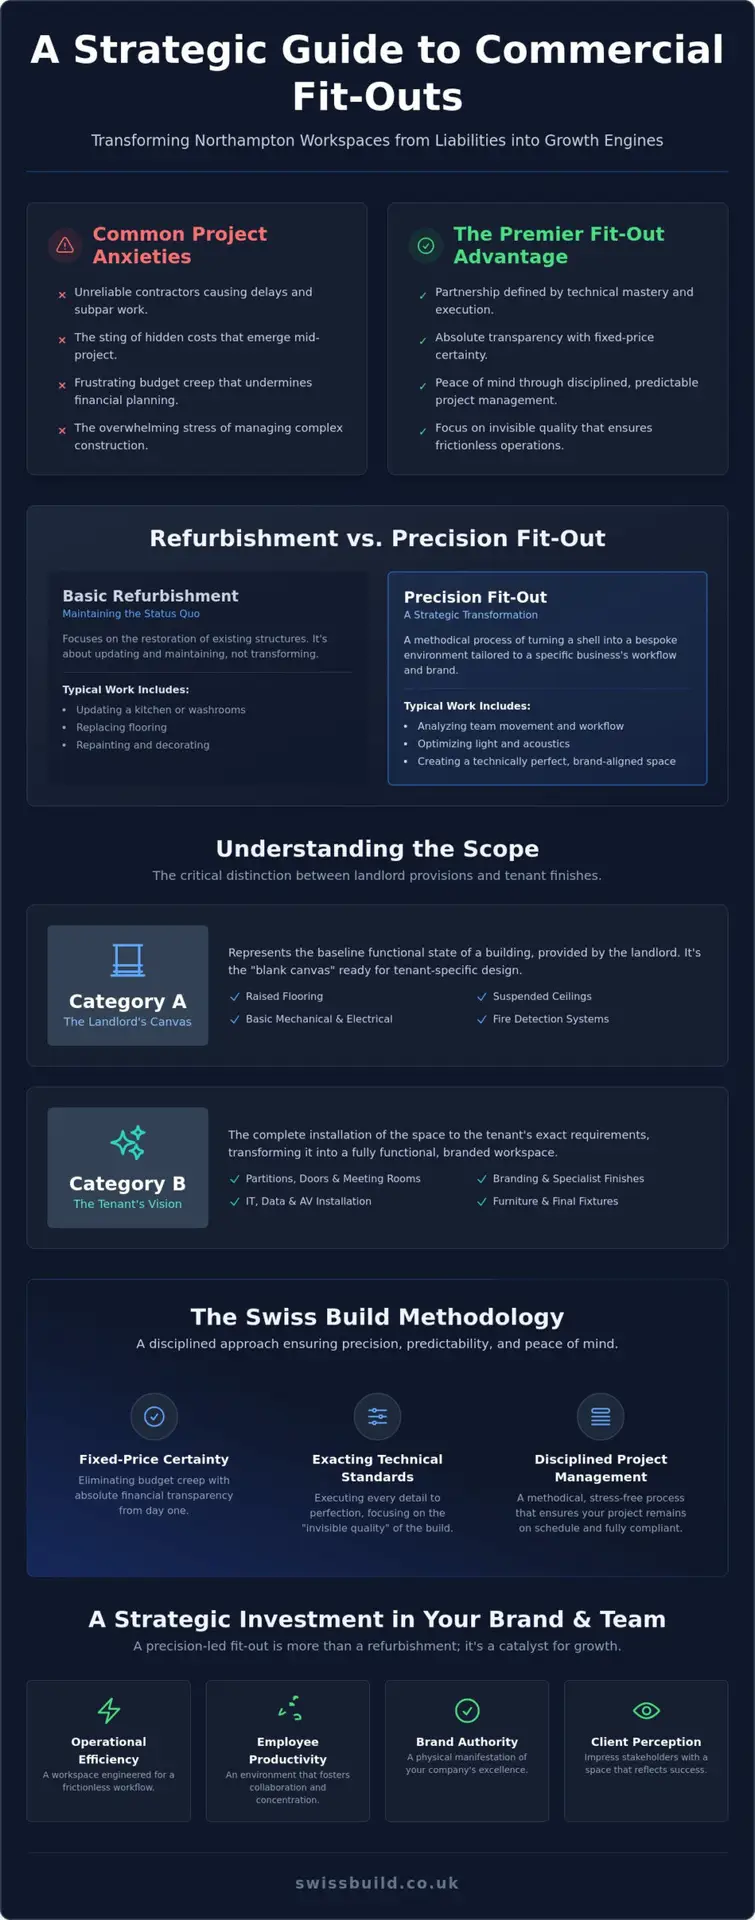
It’s vital to distinguish between a basic refurbishment and a precision-led fit-out. A refurbishment typically focuses on the restoration of existing structures, such as updating a kitchen or replacing flooring to maintain the status quo. In contrast, a fit-out is the strategic transformation of a shell into a bespoke, functional environment tailored to a specific business’s workflow.
Our approach treats every commercial project with the same level of care you’d expect in a luxury home. We don’t just “make do” with existing layouts. We analyze how your team moves, how light interacts with the space, and how acoustics impact concentration. This methodical planning ensures that when you partner with a commercial fit out company Northampton, the result is a seamless transition from conceptual vision to a technically perfect reality. We eliminate the typical project anxieties by managing every trade with rigorous discipline, ensuring that the final finish is a flawless reflection of your brand authority.
Understanding the Scope: Category A vs. Category B Fit-Outs
Terminology in the UK construction sector can often feel opaque to those outside the industry. For any business leader seeking a commercial fit out company Northampton, the distinction between Category A and Category B is the most critical technical hurdle to understand. Your lease agreement is the primary document that dictates the extent of work required, often specifying whether a space must be returned to a certain “Cat A” standard upon exit. Understanding these boundaries early prevents the hidden costs and coordination failures that frequently plague less disciplined projects.
In shell-and-core buildings, the technical requirements for mechanical and electrical (M&E) services are particularly demanding. These systems are the “invisible quality” of a build, ensuring that ventilation, power distribution, and climate control are integrated seamlessly into the architectural design. Without a methodical approach to these core services, even the most aesthetically stunning office will fail to function at an exacting standard.
Category A: The Landlord’s Canvas
A Category A fit-out represents the baseline functional state of a building provided by a landlord. It typically includes the installation of raised flooring, suspended ceilings, and essential fire detection systems. While it lacks the personality of a finished office, the precision of this stage is vital to ensure future tenant flexibility. When Navigating Local Regulations, landlords must ensure these foundational elements meet strict fire safety and accessibility codes. Swiss Build approaches these shell preparations with a focus on technical perfection, creating a robust foundation for high-end occupancy.
Category B: The Bespoke Brand Transformation
Category B fit-outs are the stage where a brand’s culture is physically manifested in the space. This phase involves the intricate details that make a workspace truly operational, such as customized partitioning, kitchen installations, and bespoke joinery. It’s about translating corporate identity into architectural details that inspire confidence in both clients and staff; for those looking to refine their office aesthetics, you can visit First4Frames Gallery to see how bespoke framing elevates professional art displays.
Beyond the visible finishes, Category B requires the integration of complex IT infrastructure and specialized lighting systems designed to enhance productivity. In more complex environments, the M&E services must be meticulously rerouted to match the new floor plan without compromising the building’s integrity. This level of complexity is why many firms choose a property refurbishment specialist that understands the marriage of functionality and design. By managing these trades with rigorous discipline, we ensure that the transition from a cold shell to a vibrant, brand-aligned office is handled without the typical anxieties of budget creep or project delays. Our commercial fit out company Northampton ensures that every element, from the cabling to the cabinetry, is executed with technical mastery.
The Swiss Build Methodology: Precision Project Management
Project anxiety often stems from a lack of coordination between trades and a lack of transparency in the timeline. We believe that a successful workspace transformation is as much about the process as it is about the final result. As a leading commercial fit out company Northampton, we’ve refined a methodology that prioritizes rigorous discipline. Our 26 years of heritage in high-end construction informs every risk-mitigation strategy we employ. By providing a single point of professional contact, we ensure that your conceptual vision is never diluted by logistical friction. This steady hand is what allows us to execute a complex project with absolute reliability.
The Royal Institution of Chartered Surveyors (RICS) provides a framework for Precision Project Management that mirrors our own internal standards. It’s about total accountability. We don’t just aim to finish on time; we build the schedule to ensure it happens. This methodical rhythm suggests an orderly culture where nothing is left to chance. When you partner with us, you’re choosing a team that values technical mastery over aggressive sales hype. We manage the complexity so you can focus on the growth of your business.
Fixed-Price Certainty in Commercial Construction
Budget creep is a primary concern for business leaders. We eliminate this by developing comprehensive quotes that account for every technical nuance. Our stage-based payment structures align with visible milestones, providing a clear financial roadmap. A fixed-price guarantee is the ultimate sign of technical confidence. It proves we’ve analyzed the structural requirements deeply enough to stand by our word, allowing you to focus on your operations while we handle the build.
The Artisan Approach to Commercial Execution
We apply high-end residential craftsmanship to every office and retail environment. This focus on “invisible quality” ensures the structural work behind your finishes is executed to an exacting standard. Managing site safety and local regulations requires a cultural dedication to punctuality and mastery. Our artisan-led approach ensures that beauty is built on a foundation of technical perfection, delivering a workspace for our commercial fit out company Northampton clients that functions as flawlessly as it looks.
Navigating Local Regulations and Logistics in Northampton
Executing a project in a busy hub like Northampton town centre requires more than just construction skill; it demands logistical precision. A commercial fit out company Northampton must account for restricted access, waste management in high-footfall areas, and the strict requirements of West Northamptonshire Council. For projects requiring the removal of legacy structures before the transformation begins, you might explore Demolition Services to ensure the site is prepared safely and efficiently. Whether your site is a historic building near the Guildhall or a modern unit in Brackmills, the coordination of deliveries and trades must be handled with a steady hand to avoid project delays. In the town centre, the challenges are often invisible until the work begins. Narrow access routes and limited parking require a methodical delivery schedule that respects the flow of local traffic. We prioritize minimizing disruption to neighboring businesses by maintaining an orderly site and adhering to strict work windows. This level of discipline is what separates a premium service provider from a standard contractor.
Building Regulations and Compliance in 2026
Compliance is the bedrock of a safe and successful workspace. The role of building regulations Northamptonshire remains central to commercial safety, particularly with the introduction of the Building Safety Levy on October 1, 2026. This levy, set at a standard rate of £13.84 per square meter, underscores the increasing complexity of regulatory oversight. We manage the entire building control process, which typically takes between 5 and 8 weeks for approval in the West Northamptonshire area. Our focus remains on fire safety and accessibility (DDA) requirements, ensuring that even older Northampton structures are brought up to modern standards without compromising their character. Our systematic approach to certification ensures a seamless handover, providing you with the documentation needed for total peace of mind.
Sustainability and Energy Efficiency in Commercial Spaces
Modern commercial spaces are increasingly defined by their environmental performance. Implementing energy-efficient lighting and high-specification HVAC systems isn’t just about reducing long-term overheads; it’s about meeting rigorous ESG goals. We use sustainable materials in all bespoke joinery, ensuring that your interior reflects a commitment to quality and responsibility. A precision fit-out contributes directly to your business’s authority by demonstrating a forward-thinking approach to resource management. By integrating smart building systems that monitor air quality and occupancy, we help you create a workspace that is both intelligent and enduring. If you’re planning a transformation, our team can guide you through a commercial refurbishment that balances technical compliance with stunning design. This focus on the invisible quality of the build ensures your commercial fit out company Northampton delivers a space that is as efficient as it is beautiful.
Partnering with Swiss Build for Your Northampton Fit-Out
The transition from a conceptual vision to a precise technical execution is where most projects either succeed or falter. For a discerning commercial fit out company Northampton, this journey requires more than just a list of materials and a floor plan. It demands a cultural dedication to the finer details that many overlook. Discerning businesses across the county choose Swiss Build because they recognize that a beautiful space is only successful if it’s built to an exacting technical standard. This focus on the invisible quality of the build ensures that your investment provides long-term value, resisting the wear of high-traffic operations while maintaining its aesthetic authority.
Choosing a partner with a legacy of 26 years means you’re investing in a process that has been refined through decades of complex delivery. We don’t just build offices; we engineer environments that facilitate growth and reflect corporate maturity. By removing the typical anxieties associated with construction, we allow you to remain focused on your core business goals while we handle the disciplined management of the site. The result is a workspace that doesn’t just look the part but functions with absolute reliability.
A Portfolio of Precision
Our versatility extends across a diverse range of environments, from boutique retail units to expansive corporate headquarters and specialized industrial spaces. Each project carries the Swiss Build hallmark: a marriage of understated luxury and absolute reliability. We understand that your workspace is a physical manifestation of your brand, and our role is to ensure that manifestation is flawless. If you’re considering a broader transformation of your corporate assets, you can learn more about our property refurbishment Northampton services. This comprehensive approach ensures that every aspect of your property portfolio meets the same rigorous standards of craftsmanship and systematic management.
Commence Your Commercial Project
Initiating your commercial transformation begins with a consultation designed to understand your specific operational needs and aesthetic vision. We don’t believe in generic solutions; every business has a unique rhythm that its physical environment must support. During this initial phase, we analyze your workflow, acoustic requirements, and future growth plans to ensure the fit-out is a strategic asset rather than a mere expense. This methodical planning stage is where the foundation of trust is built, allowing us to align our technical mastery with your business objectives.
Our commitment to a “steady hand” means you’ll have a single point of professional authority managing the complexity of the project journey. We handle the coordination of trades, the technicalities of planning, and the precision of execution with a methodical rhythm that eliminates typical project anxieties. This disciplined approach ensures that your vision is realized without error, on time, and within the agreed budget. To take the first step toward a workspace that enhances both your brand authority and employee productivity, contact Swiss Build for a disciplined approach to your next fit-out. We’re ready to bring our expert craftsmanship to your next commercial fit out company Northampton project.
Elevating Your Professional Environment with Precision
A workspace that truly serves your business is built on a foundation of technical mastery and disciplined execution. We’ve explored how the distinction between Category A and B fit-outs, combined with a rigorous approach to local regulations, creates a space that’s both compliant and inspiring. By prioritizing the invisible quality of the build, you ensure that your brand’s physical presence matches its professional authority. It’s about creating an environment where functionality and aesthetics exist in perfect symmetry.
Choosing the right commercial fit out company Northampton means securing a partner who values transparency as much as craftsmanship. With over 26 years of industry experience, we provide a fixed-price contract guarantee and comprehensive project management from the initial shell to the final finish. This methodical approach eliminates the typical anxieties of renovation, leaving you with a workspace that drives operational excellence and employee wellbeing. Your vision deserves the steady hand of an expert artisan.
Discuss your commercial fit-out with our Northampton experts to begin your transformation with a team committed to absolute reliability. We look forward to bringing technical mastery and a refined aesthetic to your next commercial project.
Frequently Asked Questions
How long does a typical commercial fit-out in Northampton take?
Timelines for a workspace transformation vary based on the project’s complexity; however, a standard Category B fit-out typically requires between 8 and 14 weeks from site commencement. This period follows the initial design phase and the 5 to 8 weeks usually required for building control approval from West Northamptonshire Council. Our disciplined management ensures that every milestone is met with punctuality to prevent any operational delays.
Do I need planning permission for an internal commercial fit-out?
Planning permission is generally not required for internal alterations unless your project involves a change of use or affects a listed building’s character. You will, however, always need building regulations approval to ensure compliance with fire safety and structural standards. We handle these technicalities on your behalf, ensuring that all work meets the exacting standards required by local authorities in Northamptonshire.
What is the difference between a Category A and Category B fit-out?
A Category A fit-out delivers a functional, blank canvas space for a landlord, including basic flooring and essential services. A Category B fit-out is a bespoke brand transformation that includes everything from partitioned offices and kitchens to IT infrastructure and custom joinery. As a premier commercial fit out company Northampton, we specialize in the technical execution of both stages to ensure a seamless transition.
How do you manage commercial fit-out costs to prevent budget overruns?
We eliminate the risk of budget creep by providing a fixed-price contract guarantee after a thorough technical assessment of your site. This comprehensive quote accounts for every structural nuance and material requirement before work begins. Our methodical approach to cost management provides you with financial certainty, ensuring that the final investment aligns perfectly with the initial conceptual vision without hidden surprises.
Can Swiss Build handle structural changes during a commercial refurbishment?
Our team manages complex structural modifications with the technical mastery gained from 26 years of high-end construction experience. Whether your project requires wall removals, floor reinforcements, or the integration of new mezzanine levels, we handle every structural element with rigorous discipline. This ensures that the invisible quality of the build supports the aesthetic sophistication of your new workspace during a commercial refurbishment.
Do you provide furniture and interior finishing as part of the fit-out?
Yes, we offer a comprehensive, turnkey service that includes bespoke joinery and the integration of high-quality furniture to complete your brand’s physical manifestation. Our artisan-led approach ensures that every finish, from lighting fixtures to custom cabinetry, is executed to an exacting standard. This all-inclusive service means you can move into a fully operational environment that is ready for immediate occupancy and business growth.
How do you ensure minimal disruption to my business during the works?
Minimal disruption is achieved through a steady, methodical approach to site management and a commitment to punctuality. We coordinate deliveries and high-impact trades during off-peak hours to respect your operational flow and neighboring businesses. This disciplined rhythm ensures an orderly culture on-site, allowing your team to remain focused on their core responsibilities while we execute the transformation without error.
Are your commercial building services compliant with 2026 building regulations?
All our commercial projects adhere to the latest 2026 building regulations, including updated fire safety codes and energy efficiency standards. We manage the entire certification process, ensuring that every technical detail is documented and approved by the relevant authorities. As a trusted commercial fit out company Northampton, our commitment to total accountability provides you with the peace of mind that your workspace is safe, legal, and built to an enduring standard.