
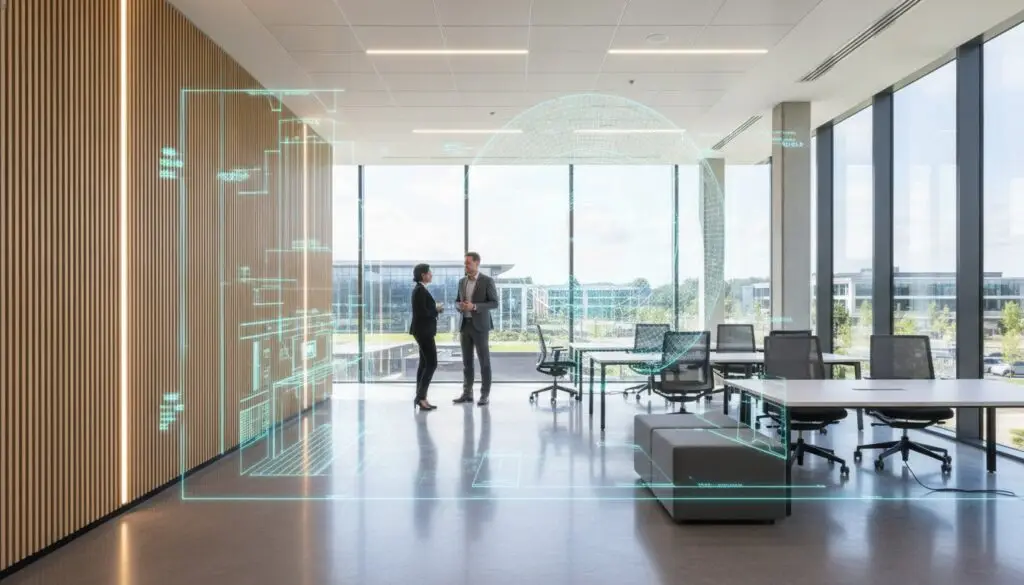
Choosing a contractor for an office fit out northampton requires a balance between clear pricing and practical building experience. Most business owners want to avoid the disruption of project creep and the frustration of escalating costs during a commercial renovation. It’s possible to achieve a high-quality workspace by selecting a partner who provides fixed-price fees and manages every stage of the construction process.
This guide explains how to transform your Northampton office through disciplined structural work and architectural craftsmanship. You’ll learn about the differences between fit-out categories, current building regulations for 2026, and how to maintain a strict timeline to minimise business downtime. By following a structured approach to planning and execution, you can ensure your refurbishment remains on track and reflects the standards of your business.
Key Takeaways
- Learn how the 2026 office landscape is shifting from traditional desk layouts to collaborative spaces that support modern work styles.
- Understand the differences between CAT A and CAT B specifications to ensure your lease negotiations and build requirements align perfectly.
- Discover why structural integrity and custom joinery are essential for a high-quality office fit out northampton, especially when refurbishing older commercial properties.
- Find out how to manage your budget and project timelines effectively by using fixed-price fees to help prevent unexpected costs.
- See how over 26 years of local building experience and full project management can deliver a smooth transition for your business.
Defining the Strategic Office Fit-Out in Northampton
An office fit-out is the process of taking an interior commercial space and making it suitable for occupation. It involves everything from installing partition walls and flooring to setting up electrical systems and lighting. While many people use the terms fit-out and refurbishment interchangeably, they serve different purposes. A simple refurbishment usually focuses on cosmetic updates like new paint or carpet. In contrast, a comprehensive structural fit-out often involves changing the core layout of the building to better suit how your business operates. Successful projects start with strategic office space planning to ensure every square foot serves a practical purpose.
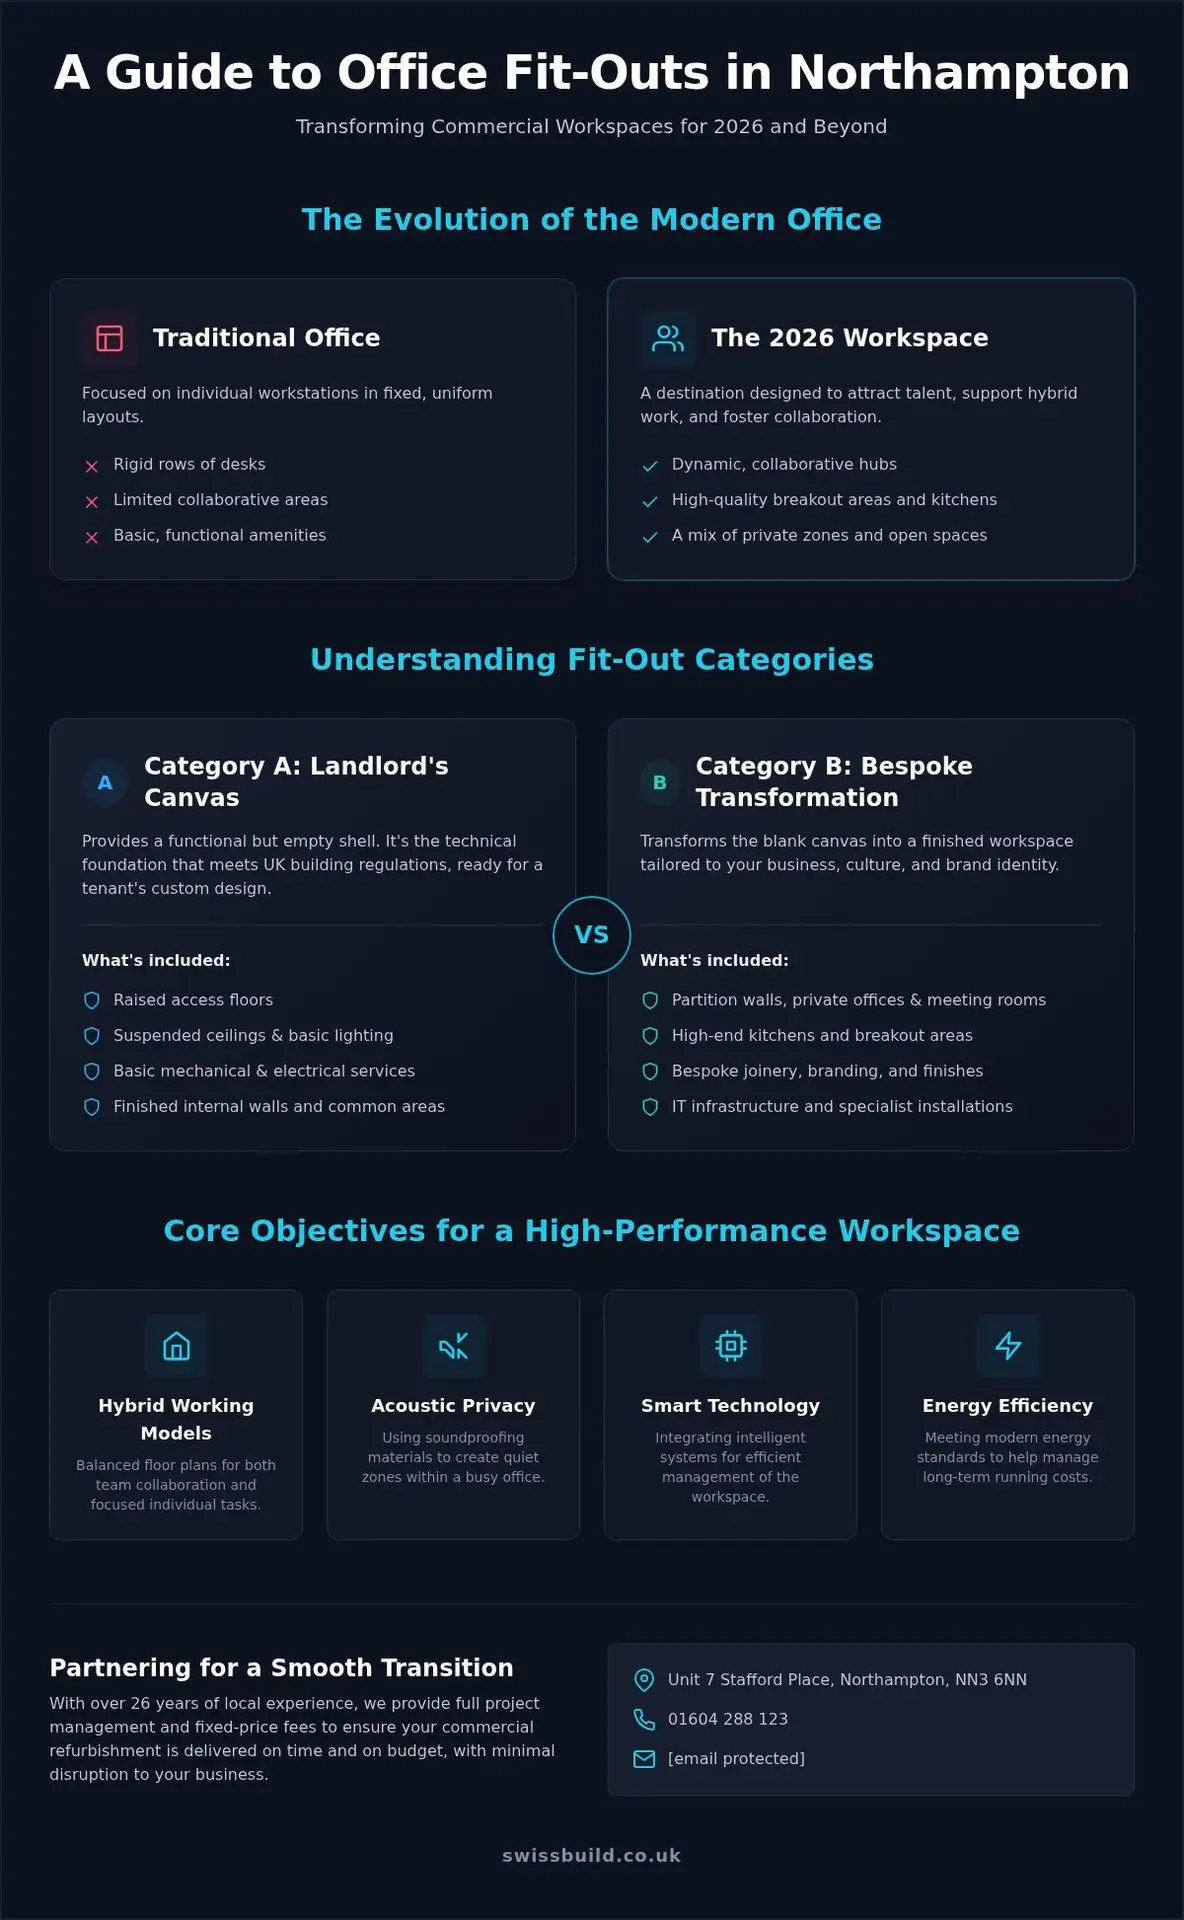
By August 2026, the way we view the workplace has shifted significantly. Northamptonshire businesses are moving away from traditional rows of desks in favour of collaborative, high-end environments. These destination offices are designed to be more than just a place to work; they are a tool for attracting and retaining talent. When the environment feels professional and well-considered, staff are more likely to feel valued and productive. It’s about creating a space where people actually want to spend their time.
The Evolution of Northampton Workspaces
Commercial hubs in Moulton Park and Kingsthorpe are modernising rapidly to keep pace with changing expectations. We are seeing a clear influence from high-end residential design, where the comfort and aesthetics of a home extension are being brought into the corporate world. A modern office fit out northampton often includes breakout areas and high-quality kitchen facilities that wouldn’t look out of place in a bespoke home renovation. A modern workspace acts as a silent recruitment tool, showing staff that their environment and wellbeing are a business priority.
Key Objectives of a Modern Fit-Out
The main goal for most businesses now is optimising floor plans for hybrid working models. This means creating a balance between open areas for team meetings and private zones for focused tasks. We often draw on our heritage in structural alterations to enhance acoustic privacy, using soundproofing materials that allow for quiet work even in busy offices. Integrating smart building technology and energy-efficient systems is also a priority, helping to manage long-term running costs while meeting 2026 energy standards. We are also seeing more executives requesting office features that mirror the quality of a high-end garden room, bringing that quiet, focused atmosphere into the main commercial hub.
Navigating CAT A and CAT B Fit-Outs with Precision
Understanding the technical tiers of a commercial project is essential before you sign a lease or start a build. Most office fit out northampton projects fall into two categories: Category A and Category B. These terms define exactly what the contractor delivers and where the landlord’s responsibility ends. Getting this right early on prevents legal disputes and ensures your budget is spent on the features that actually improve your business operations. Many Northampton businesses find that a clear understanding of these tiers gives them more leverage during lease negotiations, especially when determining who pays for the basic infrastructure.
CAT A Fit-Outs: The Landlord’s Canvas
A CAT A fit-out provides a functional but empty space. It typically includes the installation of raised floors, suspended ceilings, and basic mechanical and electrical services. Think of it as a blank template that meets the necessary UK building regulations for safety and accessibility. While the space looks finished, it lacks the partitions or branding required for a team to move in. Our approach is to ensure that this foundation is technically sound, focusing on the quality of the plumbing and wiring behind the walls. We make sure the basic systems are robust enough to support your future plans without needing expensive upgrades later.
CAT B Fit-Outs: The Bespoke Brand Transformation
This is where your vision comes to life. A CAT B project takes that blank canvas and tailors it to your specific culture and needs. It includes building private offices, installing high-end kitchenettes, and adding bespoke joinery that reflects your brand. We often handle complex structural changes during this phase, such as reinforcing floors for heavy equipment or creating new openings for better flow. Because we manage everything from gas works to structural alterations, we can ensure the finish is as durable as it is attractive. This stage is about more than just furniture; it’s about creating a space that works for your team. If you are planning a change to your workspace, you can view our commercial refurbishment services to see how we manage these technical details.
The Importance of Structural Integrity and Bespoke Craftsmanship
When you’re planning an office fit out northampton, it’s easy to focus on the colour schemes and furniture. However, the most successful projects are built on a foundation of structural expertise. Many commercial buildings in Northampton are older properties that weren’t originally designed for modern, open-plan working. Creating the right environment often requires removing internal walls or reinforcing floors for heavy equipment. The details matter. This level of structural work ensures your office isn’t just attractive but is safe and durable for years to come.
Our background in high-end residential renovations means we know how to blend complex building work with a high-quality finish. We treat every structural element, from the plumbing and heating systems to the load-bearing beams, with technical precision. It’s about long-term reliability. By managing the “invisible” parts of the build accurately, we ensure the final result reflects the professional standards of your business. This reliable approach helps you avoid the common issues of sub-standard finishes that don’t represent your brand accurately.
Structural Modifications and Building Regulations
Any significant change to a commercial building’s layout must comply with building regulations Northamptonshire. This includes ensuring that fire safety routes are maintained and that any new structural loads are properly calculated by a qualified engineer. We take full responsibility for this process, coordinating with local authorities to ensure every stage is signed off correctly. Safety is our priority. All work is carried out in line with the Construction (Design and Management) Regulations 2015, which sets the legal standard for safety and management on site.
Bespoke Craftsmanship in Commercial Spaces
Once the structural work is complete, bespoke joinery provides the finishing touch that defines a professional workspace. Custom-built reception desks and boardroom features are more than just functional items; they create a lasting impression on clients and help your staff feel proud of their environment. High-quality materials and accurate craftsmanship provide a sense of stability and success that off-the-shelf furniture simply can’t match. Investing in tailored finishes allows a brand to stand out from competitors by showing a commitment to quality in every detail. If you’re looking for a reliable office fit out northampton, you can reach us at Unit 7 Stafford Place, Northampton, NN3 6NN, or call 01604 288 123.
Managing Your Northampton Fit-Out: Costs, Timelines, and Fixed Fees
Budgeting for a commercial project requires a clear understanding of where your money is going. A typical office fit out northampton involves three main cost areas: materials, labour, and project management. Without a disciplined approach, these costs can easily spiral as the project progresses. We use a stage-based payment model that aligns with specific milestones. This means you only pay for work as it is completed, giving you financial control throughout the build. It’s a transparent way to work that removes the stress of large upfront costs or hidden extras appearing at the end.
Estimating timelines is equally important for business planning. A minor refurbishment might take three to five weeks, while a full structural transformation could take several months. We provide realistic schedules based on 26 years of experience, ensuring you know exactly when your team can move back in. By managing the supply chain and labour in-house, we reduce the risk of the delays that often plague commercial construction projects.
The Fixed-Price Quote Guarantee
Transparency in quoting is the foundation of trust between a builder and a client. We provide detailed breakdowns that cover everything from structural changes to the final coat of paint. This level of clarity is vital when choosing the best builders in Northampton for your project. By identifying potential technical challenges during the initial survey, we can provide a fixed-price construction fee. This eliminates the builder surprises that often derail commercial renovations. You can plan your business finances with confidence, knowing the construction costs are set from the start.
Project Management and Punctuality
Time is just as important as budget when you’re running a business. A dedicated project manager oversees every aspect of the schedule, ensuring that plumbers, electricians, and decorators work in a logical sequence. We aim for Swiss-like efficiency, coordinating deliveries and sub-contractors so that no time is wasted on site. We often use phased execution to minimise downtime, allowing your team to continue working in one area while we focus on another. This methodical approach ensures the project stays on track without compromising the quality of the finish. If you’re ready to start your transformation, you can view our commercial refurbishment services to see how we manage these details.
Partnering with Swiss Build for Your Commercial Transformation
Choosing the right partner for your office fit out northampton is about finding a balance between high-end aesthetics and structural reliability. We believe that a successful commercial space should be built with the same care and attention to detail as a bespoke home. Our approach combines 26 years of building experience with a disciplined management style that keeps your project on track. By focusing on the technical quality of the build, we provide a workspace that supports your business goals and provides a professional environment for your team. This commitment to quality is what connects our work in commercial spaces to our heritage in high-end property refurbishment in Northampton.
The transition from a conceptual vision to a finished office requires a steady hand. We manage every stage of the process, from the initial structural alterations to the final decorative finishes. This all-inclusive service means you don’t have to coordinate multiple contractors or worry about communication gaps. We take full responsibility for the delivery, ensuring that the end result matches your expectations and meets all current 2026 building standards. It’s a straightforward way to achieve a high-quality refurbishment without the typical stress of a construction project.
A Heritage of Excellence
Our expertise in complex residential projects, such as bespoke loft conversions and large-scale extensions, provides the foundation for our commercial work. These projects require a deep understanding of structural loads, fire safety, and precision joinery, all of which are essential for a durable office fit out northampton. We use superior materials and work with skilled local tradespeople who share our commitment to honest, reliable building practices. This local heritage has helped us build a reputation as a trusted partner for businesses across Northamptonshire.
Start Your Project Consultation
The first step in any successful refurbishment is a thorough site survey. Whether your business is based in Moulton, Kingsthorpe, or the town centre, we can visit your premises to assess the structural requirements and discuss your objectives. This initial survey allows us to identify any technical challenges early and provide an accurate, fixed-price quote for the construction work. We don’t believe in guesswork; we provide the facts you need to make an informed decision about your investment.
If you’re ready to discuss your commercial project, you can contact our team at Unit 7 Stafford Place, Northampton, NN3 6NN. We’re available on 01604 288 123 or via email at [email protected] to answer your questions. We look forward to helping you create a workspace that reflects the quality and professionalism of your brand. You can view our commercial refurbishment services to see how we can help with your next transformation.
Planning Your Next Commercial Milestone in Northampton
Creating a workspace that truly supports your team requires more than just a cosmetic update. It involves a balanced approach where structural reliability and clear financial planning come together. By focusing on the specific needs of your business and ensuring your building meets the latest 2026 standards, you can create an environment that supports long-term growth and staff retention. We’ve seen how 26 years of local experience helps businesses avoid the common anxieties of construction delays and escalating costs.
Discuss your bespoke office fit-out with Swiss Build today. You can also visit us at Unit 7 Stafford Place, Northampton, NN3 6NN, call 01604 288 123, or email [email protected]. We look forward to helping you build a workspace that works for your business.
Frequently Asked Questions
Do I need planning permission for an internal office fit-out in Northamptonshire?
Planning permission is usually not required for internal refurbishments unless the building is listed or located within a conservation area. Most projects are considered permitted development, provided you aren’t changing the external appearance or the use class of the property. You must still apply for building regulations approval through West Northamptonshire Council or an approved private inspector to ensure the work meets safety and accessibility standards.
Is it possible to remain in the office while the fit-out or refurbishment is happening?
Many businesses choose to stay on-site by using a phased construction programme. This involves sectioning off specific areas of the building so your team can continue working safely while we focus on one zone at a time. We coordinate these phases to manage noise and dust, ensuring that your daily operations continue with minimal disruption during the office fit out northampton. However, if you decide that a temporary relocation is more efficient for your timeline, you can visit AMS Removals to see how professional removal services manage commercial transitions.
What are the current 2026 building regulations for commercial spaces?
As of 2026, commercial properties must adhere to strict energy efficiency and safety standards. It’s currently unlawful to let a space with an EPC rating below E, and there are proposals to raise this minimum to a B rating by 2030. Additionally, new requirements for a second staircase in buildings over 18 metres apply from September 30, 2026, and a new Building Safety Levy for certain developments comes into effect on October 1, 2026.
How do mechanical and electrical (M&E) costs impact the overall budget?
Mechanical and electrical services, such as heating, ventilation, and data cabling, often account for 35% to 45% of the total project cost. These systems are the most complex part of an office fit out northampton and require careful integration with the structural layout. Investing in high-quality M&E from the start helps to reduce long-term maintenance costs and ensures your office environment remains comfortable and energy-efficient.
Does Swiss Build Ltd provide a fixed-price construction fee for commercial projects?
We provide a fixed-price construction fee based on a thorough survey and a detailed breakdown of the required works. This approach removes the risk of hidden costs and gives you total budget certainty before the build begins. By identifying technical requirements early, we ensure that the price we quote is the price you pay, allowing you to manage your business capital without worrying about unexpected extras.