From empty premises to a bright, contemporary hair salon. Swiss Build renovated and extended McMahon & Co on Wellingborough Road, creating a welcoming space for clients and a practical place for the team to work.
Our clients, a young couple who are both hairdressers, wanted to turn empty commercial premises in Northampton into a salon of their own. Their brief was clear: a bright, contemporary interior where people would feel comfortable from the moment they arrived.
The project combined a complete renovation with a new extension at the rear of the building. As well as creating more space, the layout needed to bring together a waiting area, reception, washing area and cutting stations.
We wanted the finished salon to feel open and polished while working well day to day. Natural light was central to that approach, so we included VELUX rooflights to bring daylight into the interior.
The completed salon combines an open styling area with a dedicated washing area, a welcoming reception and comfortable seating. Select a photograph to take a closer look.
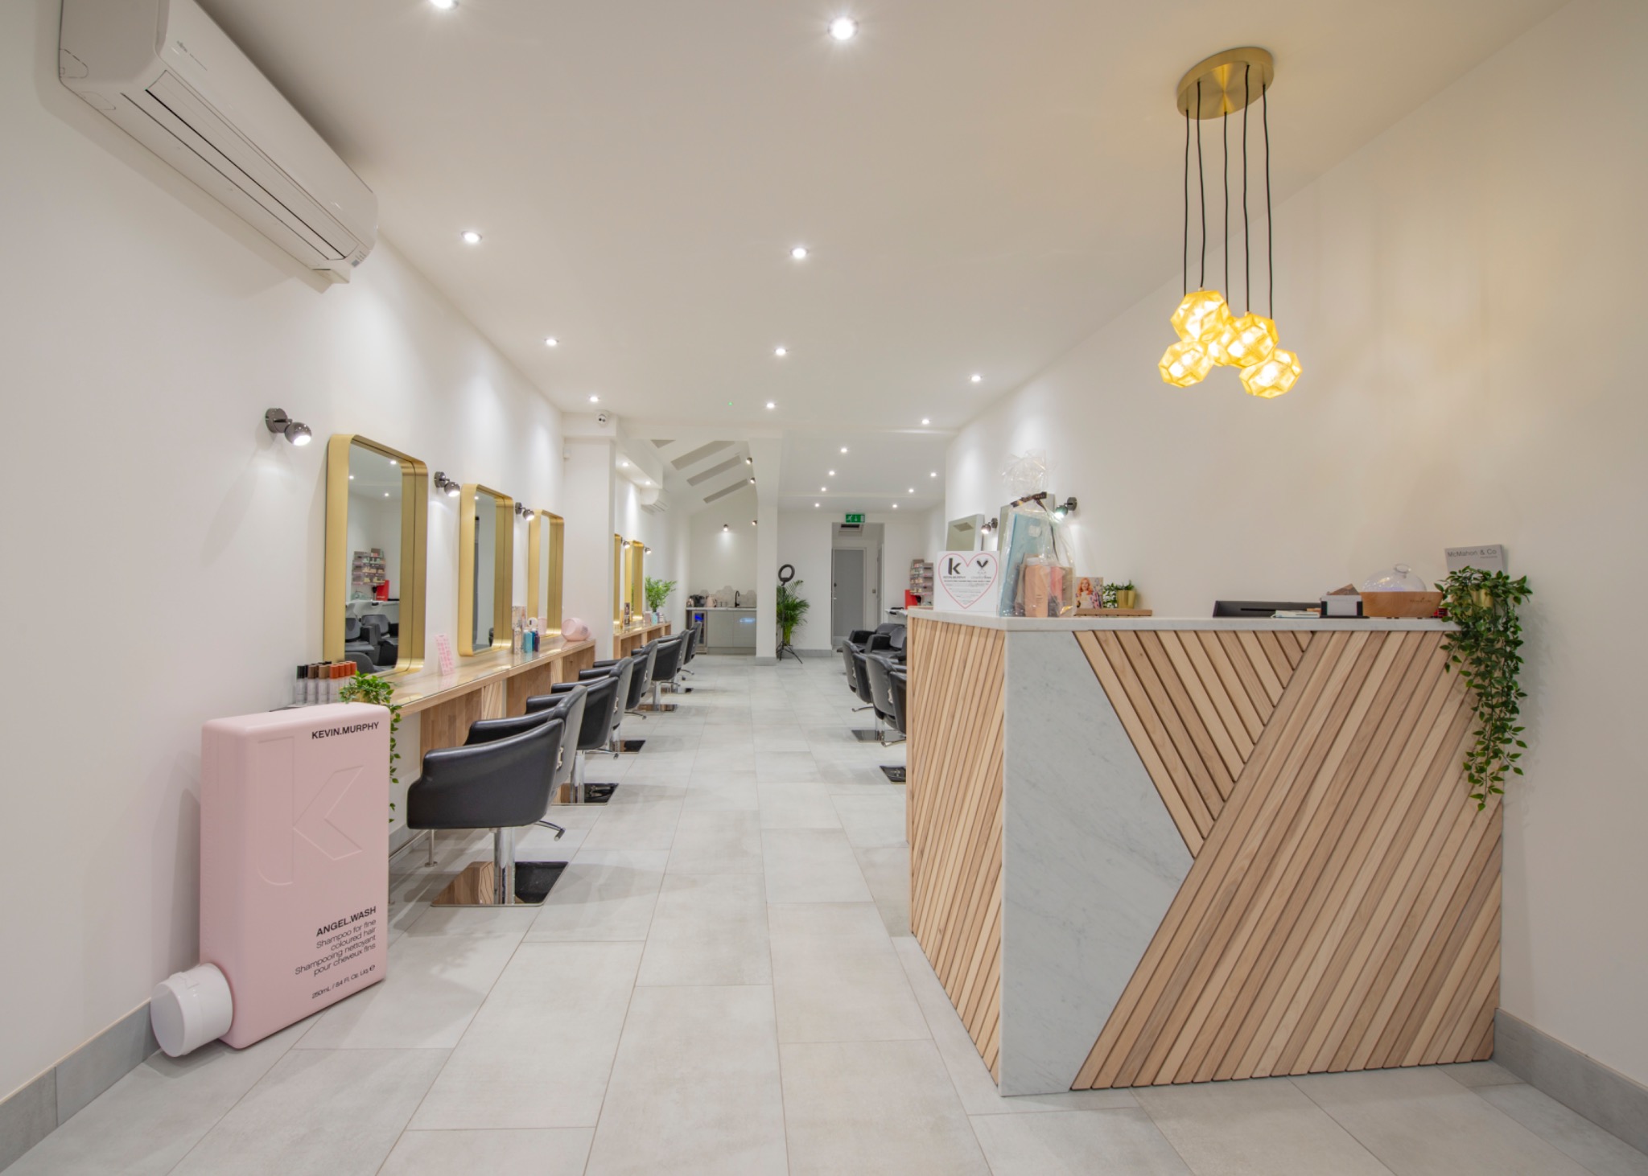
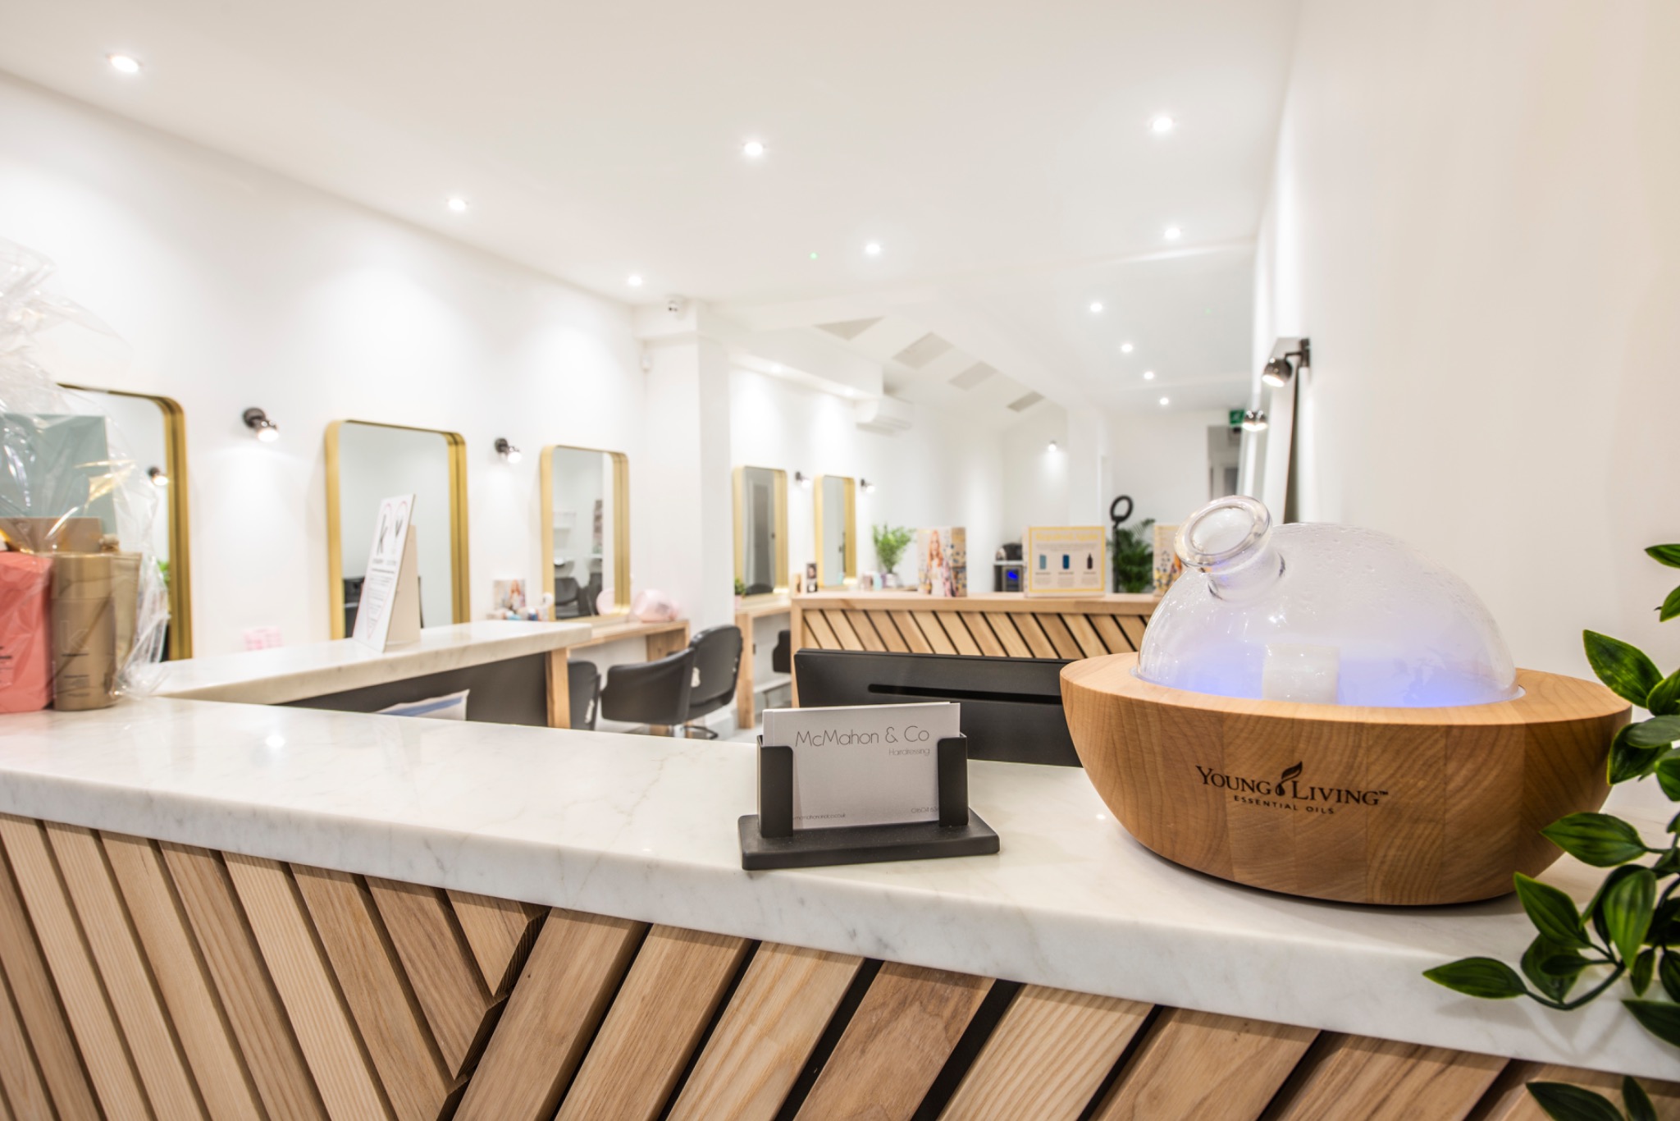
The finished salon: a bright interior with a timber reception desk and open styling area.
Reception and styling
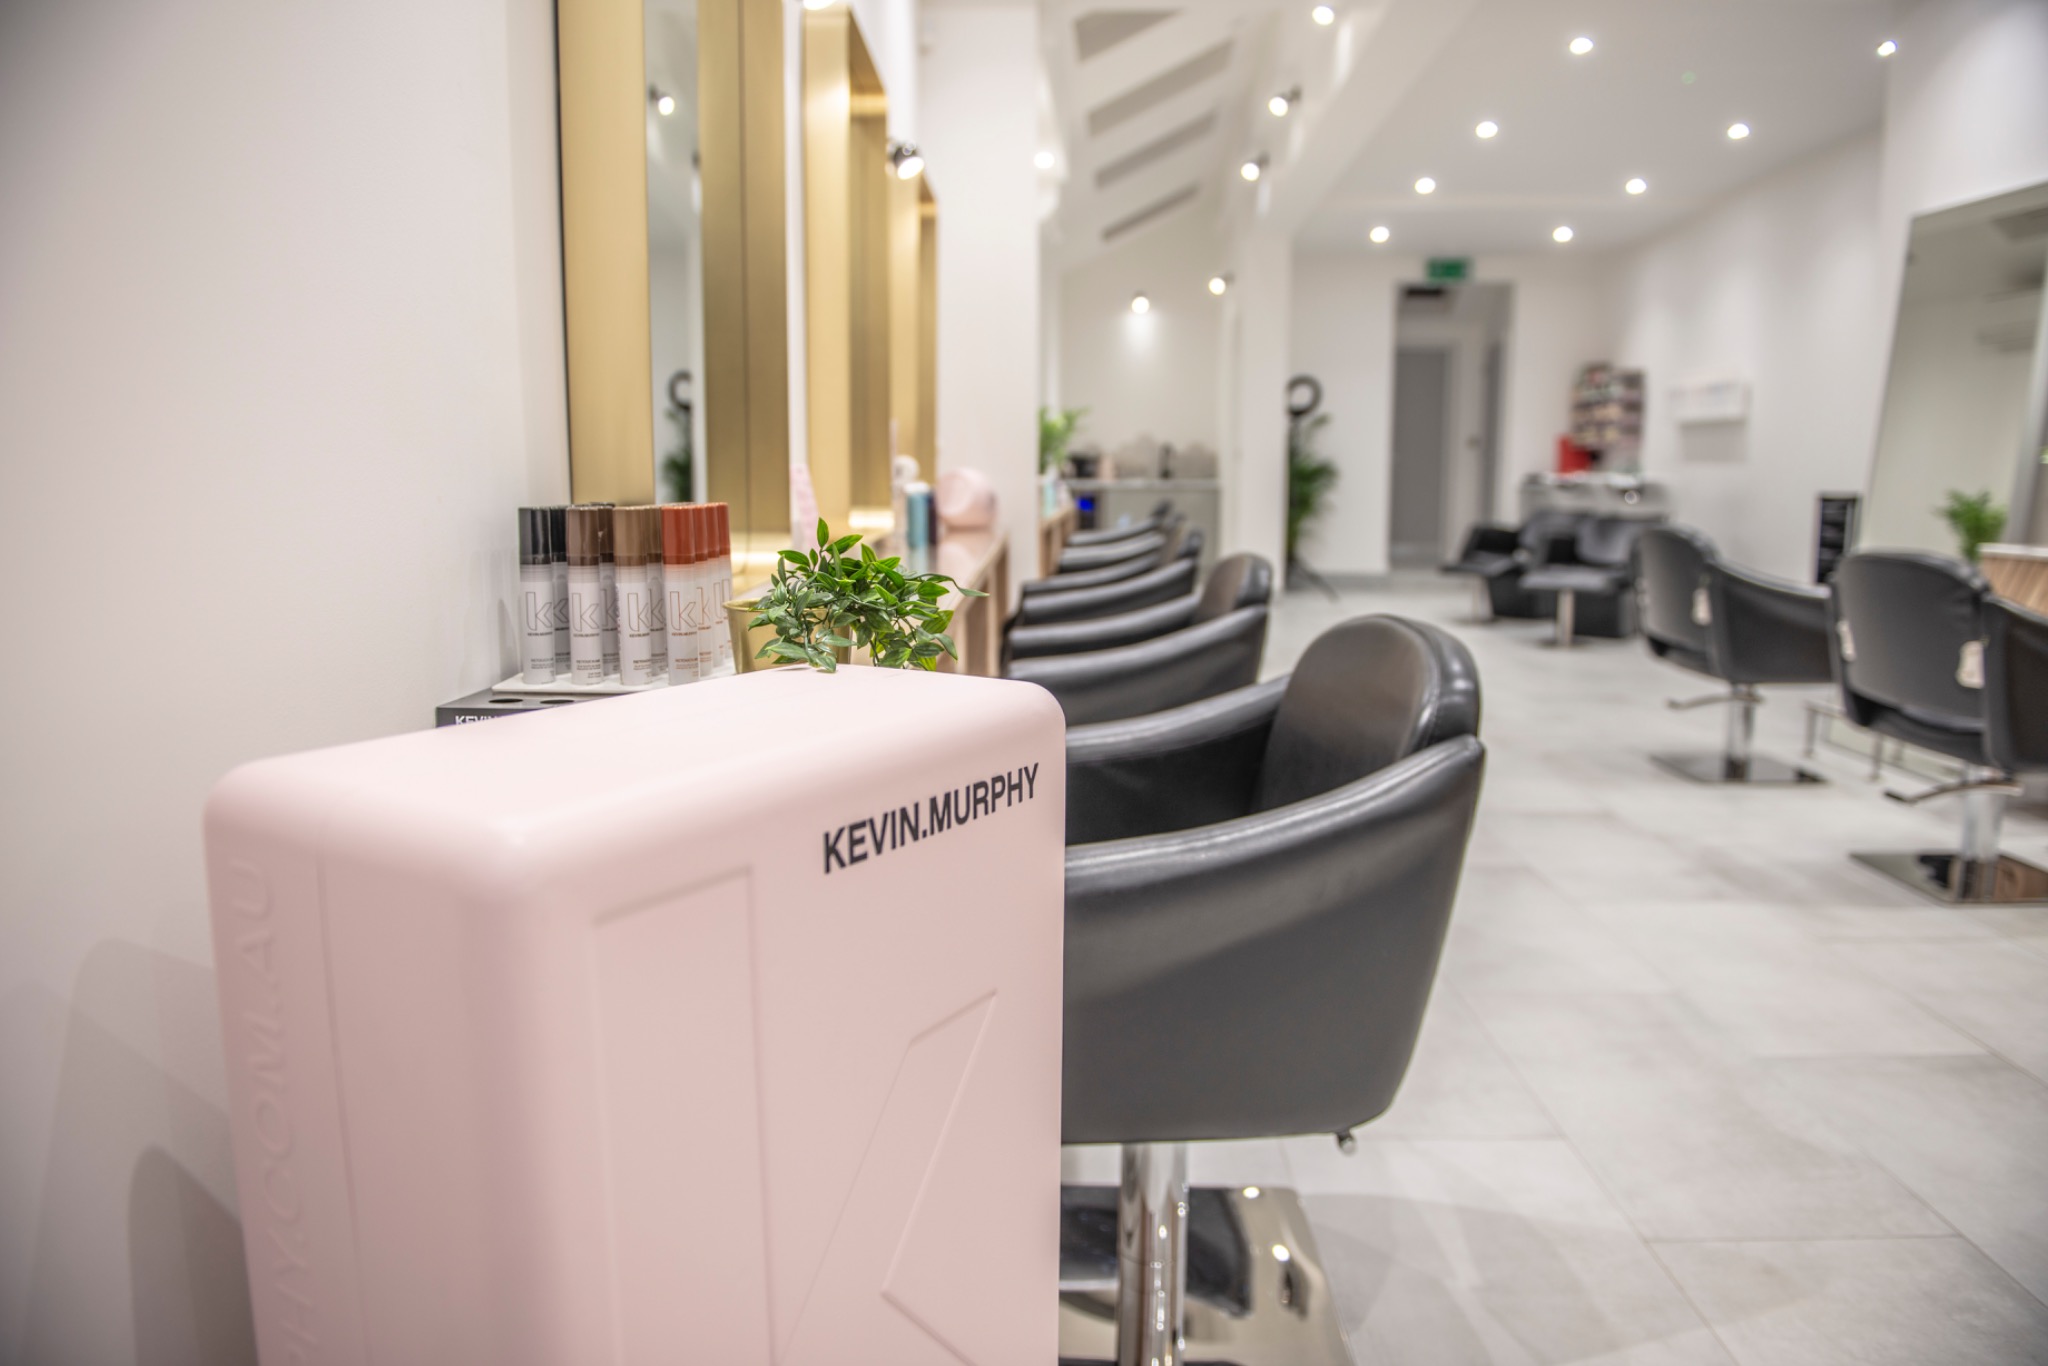
The timber reception desk sets the tone for the salon. Beyond it, generous mirrors, black styling chairs and pale floor tiles create a coordinated, open interior.
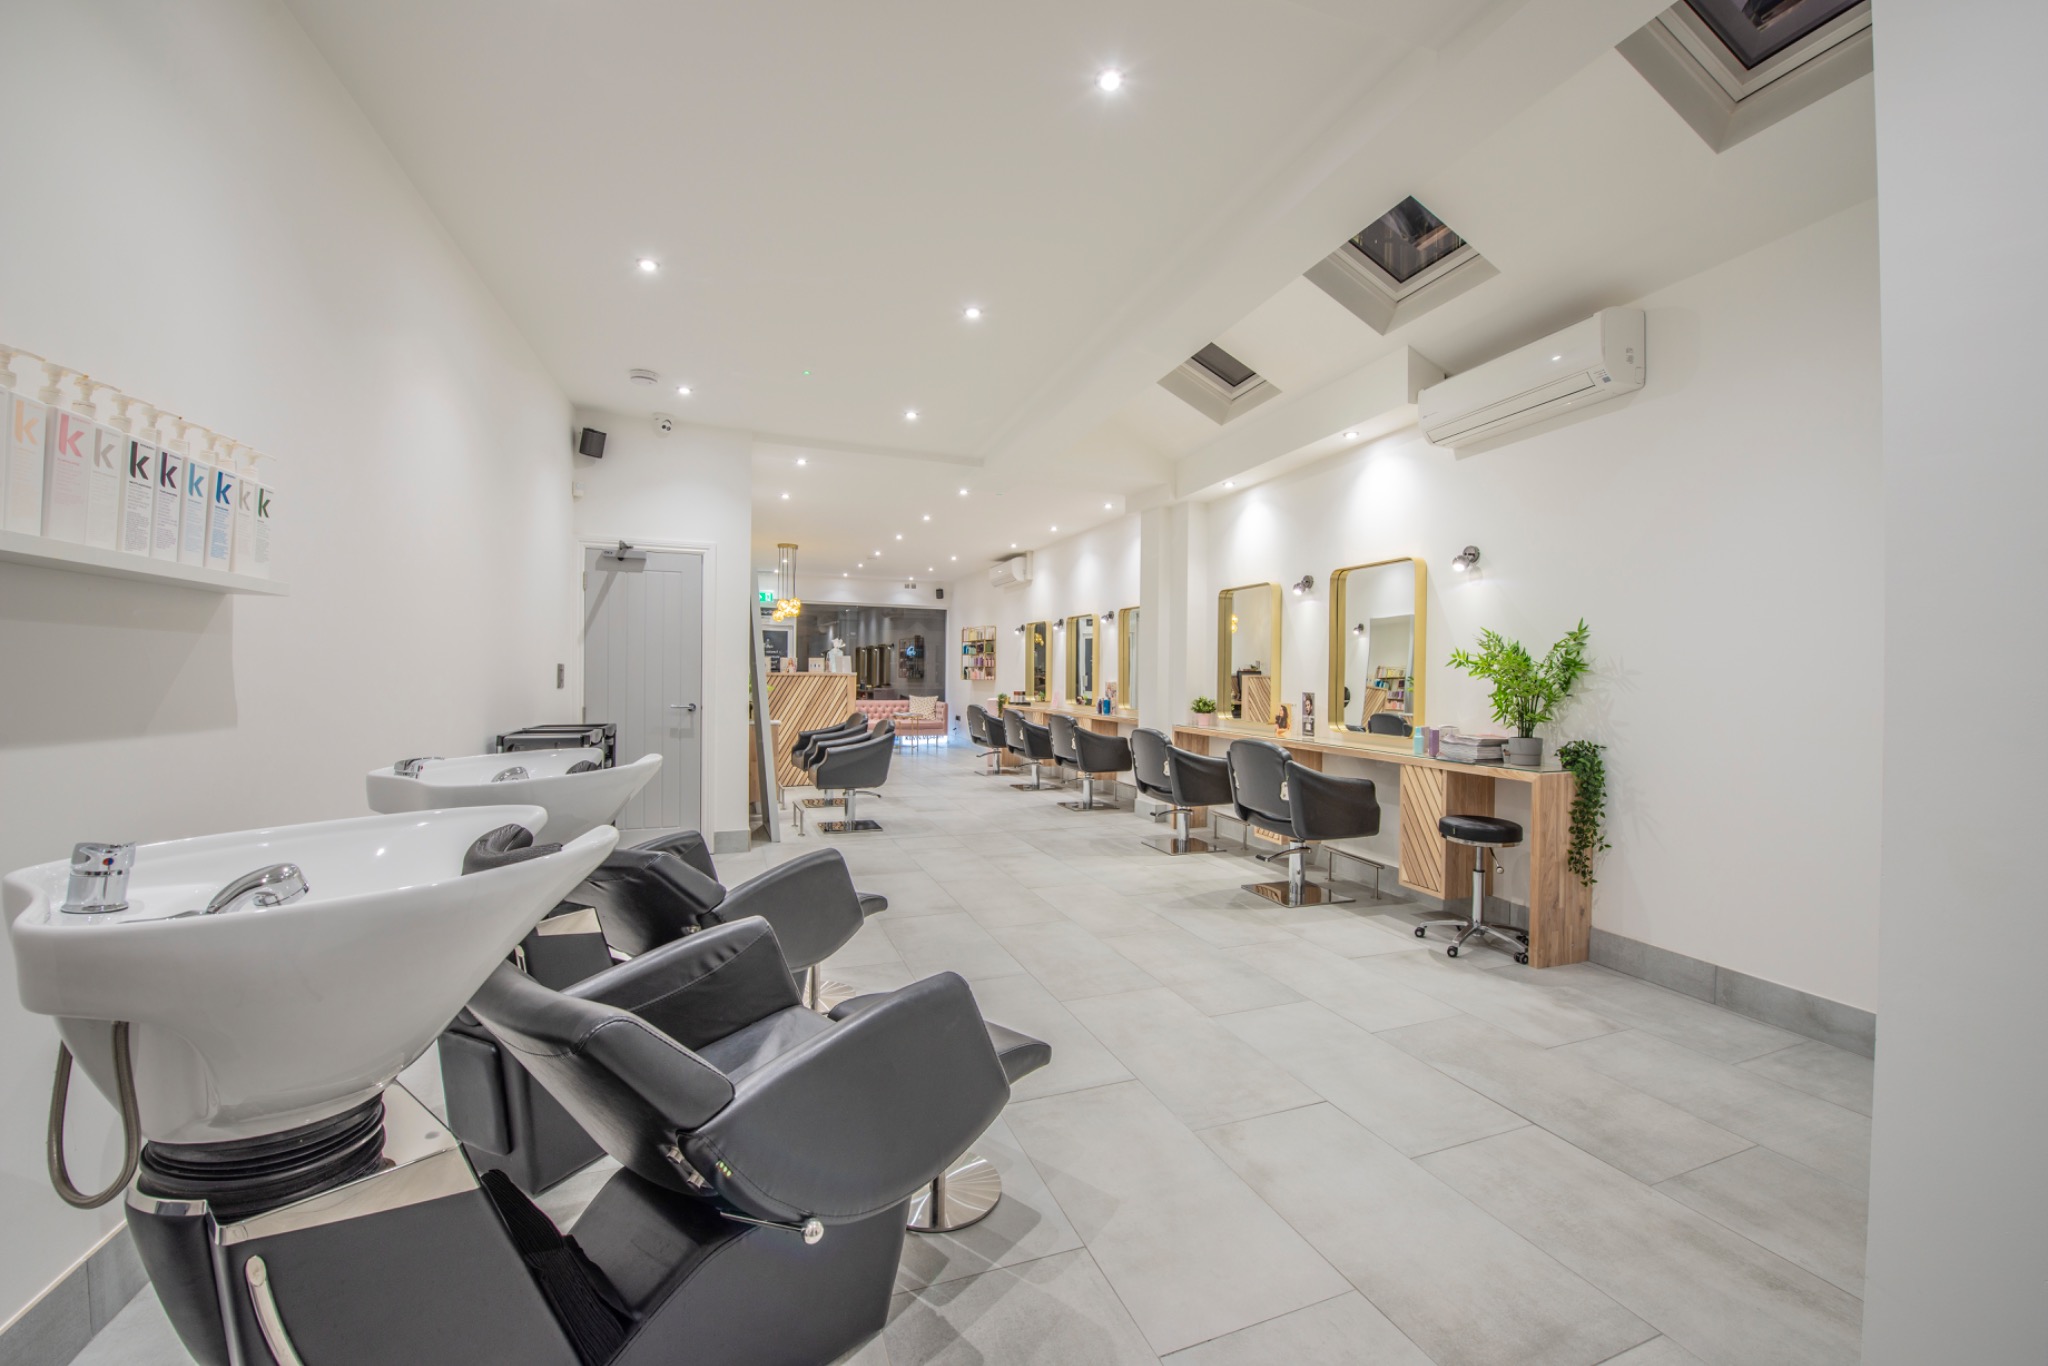
The washing area and VELUX rooflights, looking towards the front of the salon.
Washing area and natural light
At the rear, the washing area sits beneath a high ceiling with VELUX rooflights. This brings daylight further into the salon and helps connect the new space with the original premises.
WHAT SWISS BUILD DELIVERED
From renovation to a working salon
The building work and interior layout were considered together, with each area supporting the way the owners wanted their salon to work.
01
Complete premises renovation
First, we renovated the empty premises to create a fresh setting for the new business. The finished interior follows a consistent contemporary style from front to back.
02
New rear extension
A rear extension added space to the building. It forms part of the complete salon layout, giving the owners room to organise the different parts of their business.
03
Reception and waiting area
At the entrance, a distinctive reception desk and comfortable seating create a welcoming arrival. Clients can settle in while keeping the main working area clear.
04
Dedicated washing area
The washing area provides a separate place for this part of the appointment. White basins and black chairs continue the salon’s clean, coordinated finish.
05
Cutting and styling stations
Along the salon, large mirrors and timber worktops define the cutting and styling positions. A clear central walkway keeps the interior feeling open and easy to move through.
06
Rooflights and finishing details
Finally, VELUX rooflights, recessed lighting, pale finishes and warm timber details bring the space together. The result is a bright, polished salon with a comfortable atmosphere.
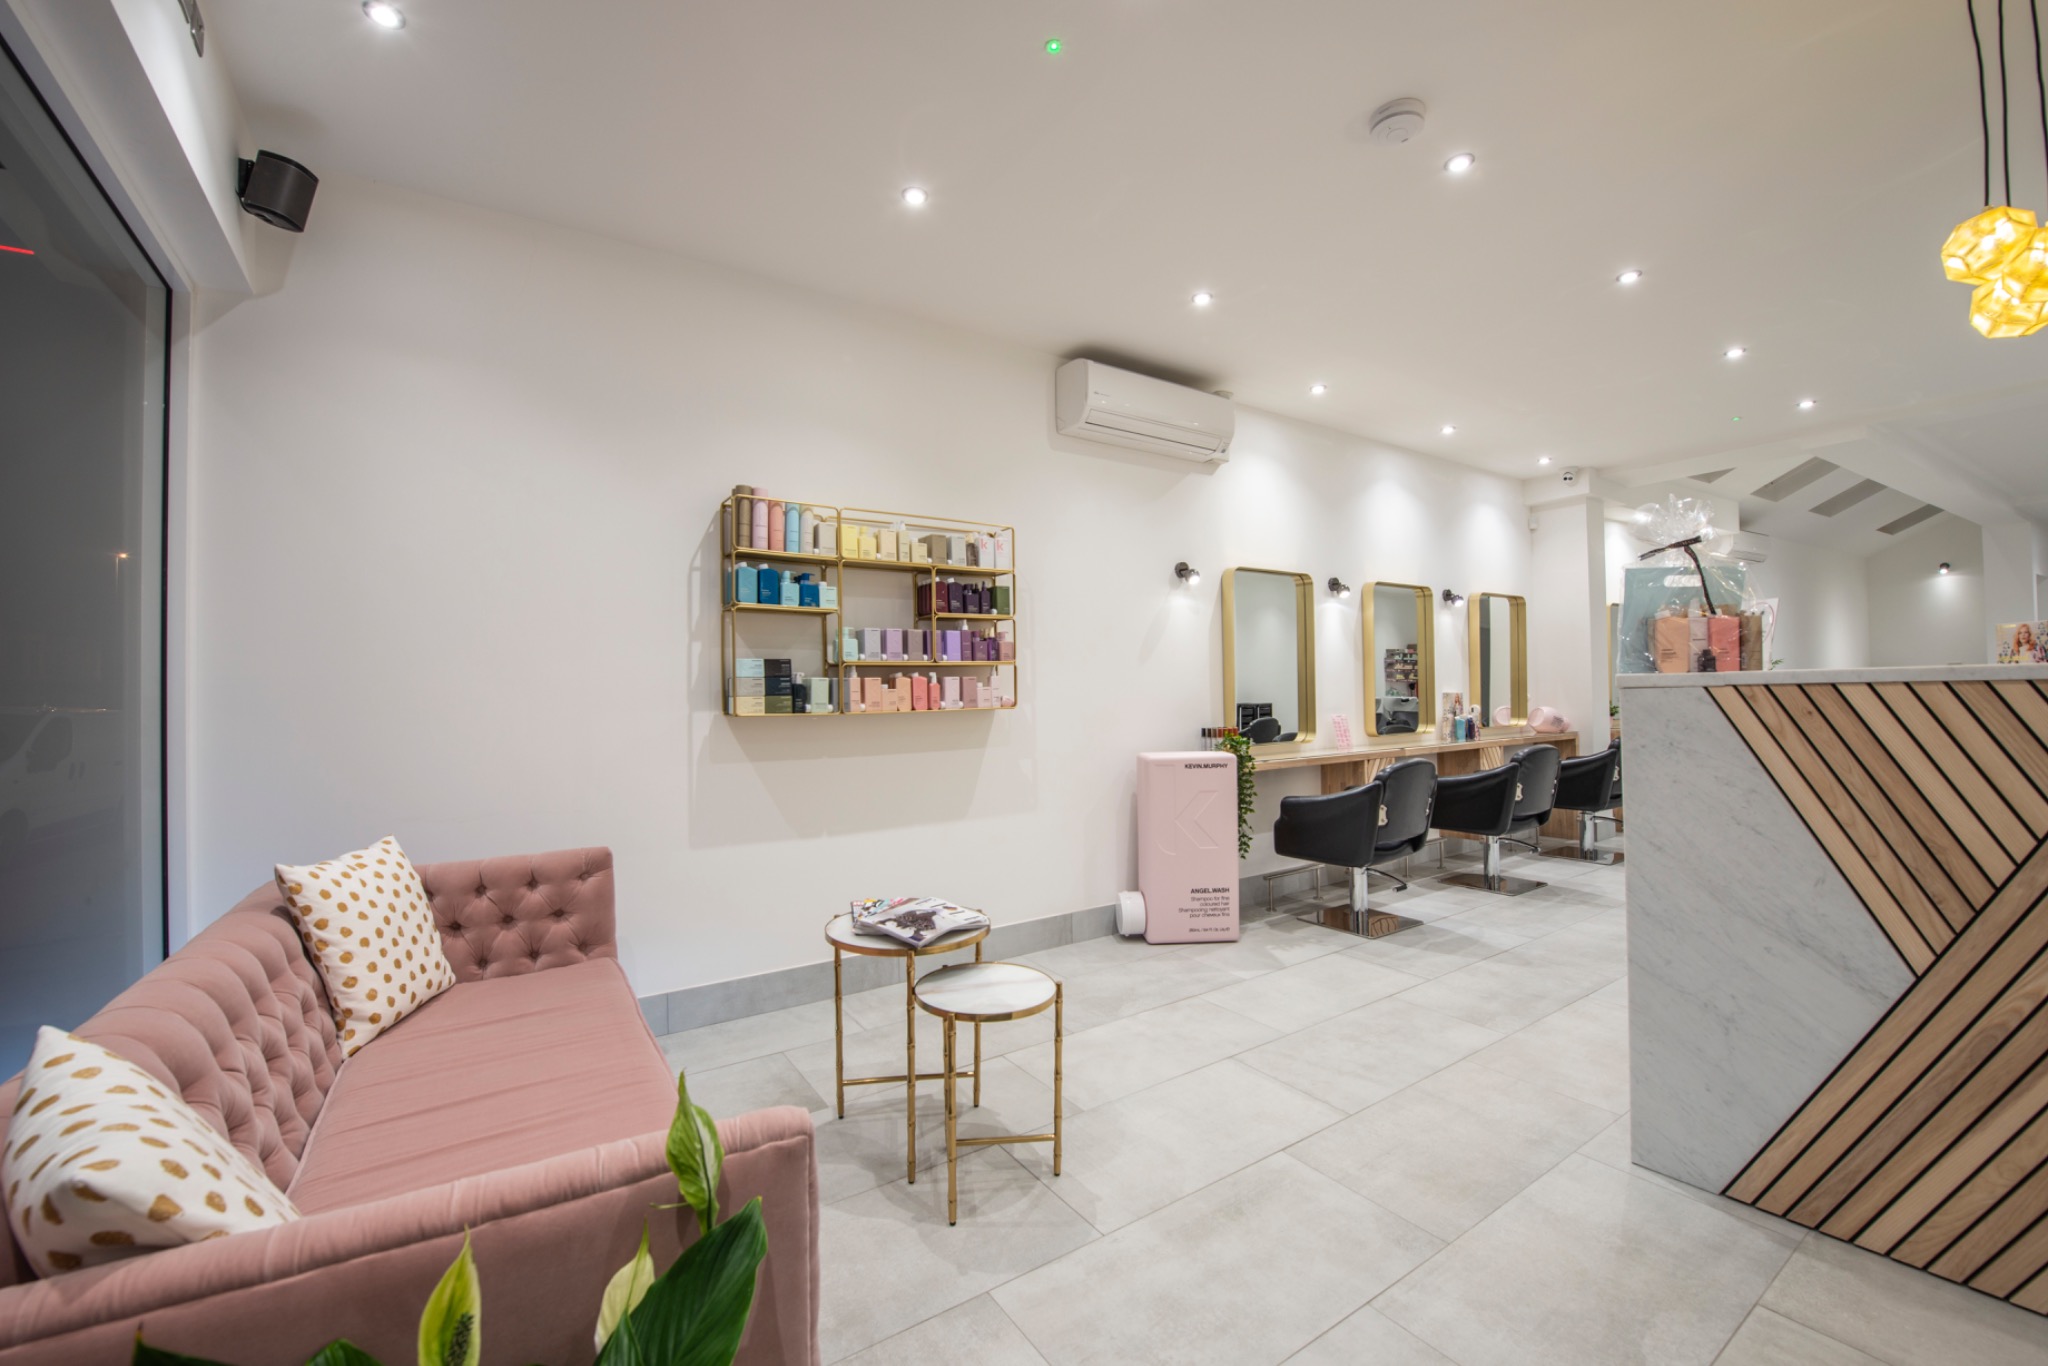
A comfortable waiting area welcomes clients at the front of the salon.
DESIGNED AROUND THE CLIENT EXPERIENCE
Natural light at the heart of the salon
Daylight was a priority for this refurbishment. A long commercial premises can feel enclosed, so the VELUX rooflights were an important part of creating the bright, open atmosphere the owners wanted.
A comfortable welcome on Wellingborough Road
The waiting area sits near the shopfront, with soft seating, small tables and space to pause before an appointment. Meanwhile, the reception desk gives the entrance a clear focal point without closing off the view into the salon.
Contemporary finishes with warmth
White walls and pale flooring keep the interior light. Timber joinery, gold-framed mirrors and pink seating then add warmth and character. Together, these details give the salon a polished appearance that still feels relaxed and welcoming.
A CLOSER LOOK
The details that bring it together
Timber joinery, styling stations, reception details and the completed shopfront on Wellingborough Road. Select any photograph to enlarge it.
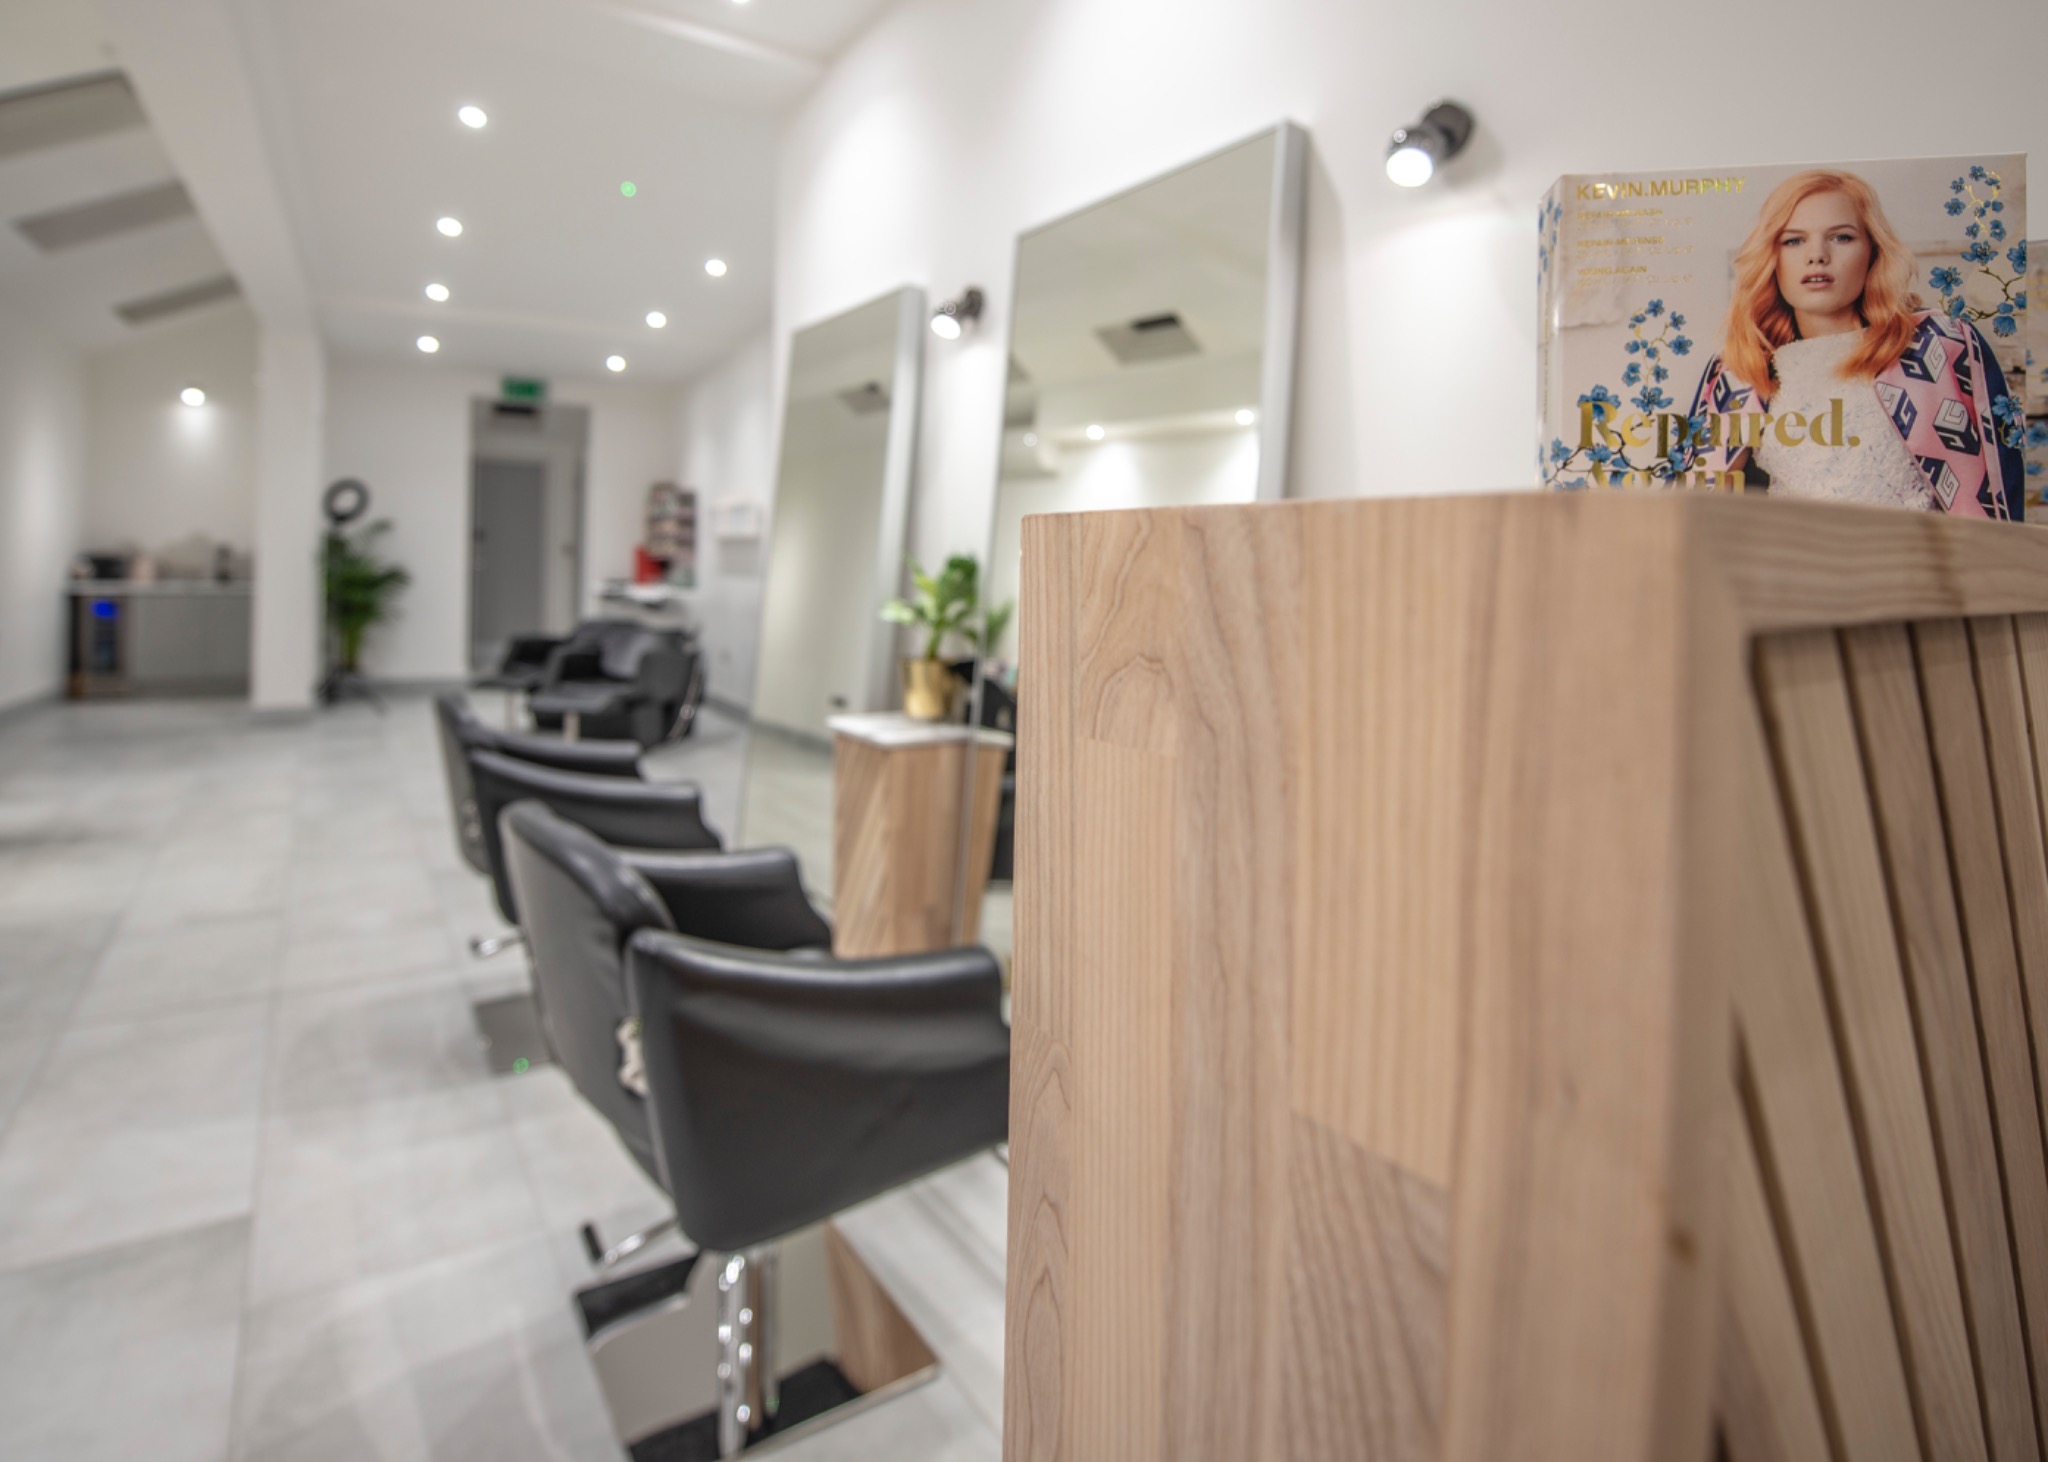
Timber joinery and generous mirrors give the styling area a coordinated finish.
A clear central walkway connects the salon’s styling stations.
A closer look at the reception desk and its diagonal timber detailing.
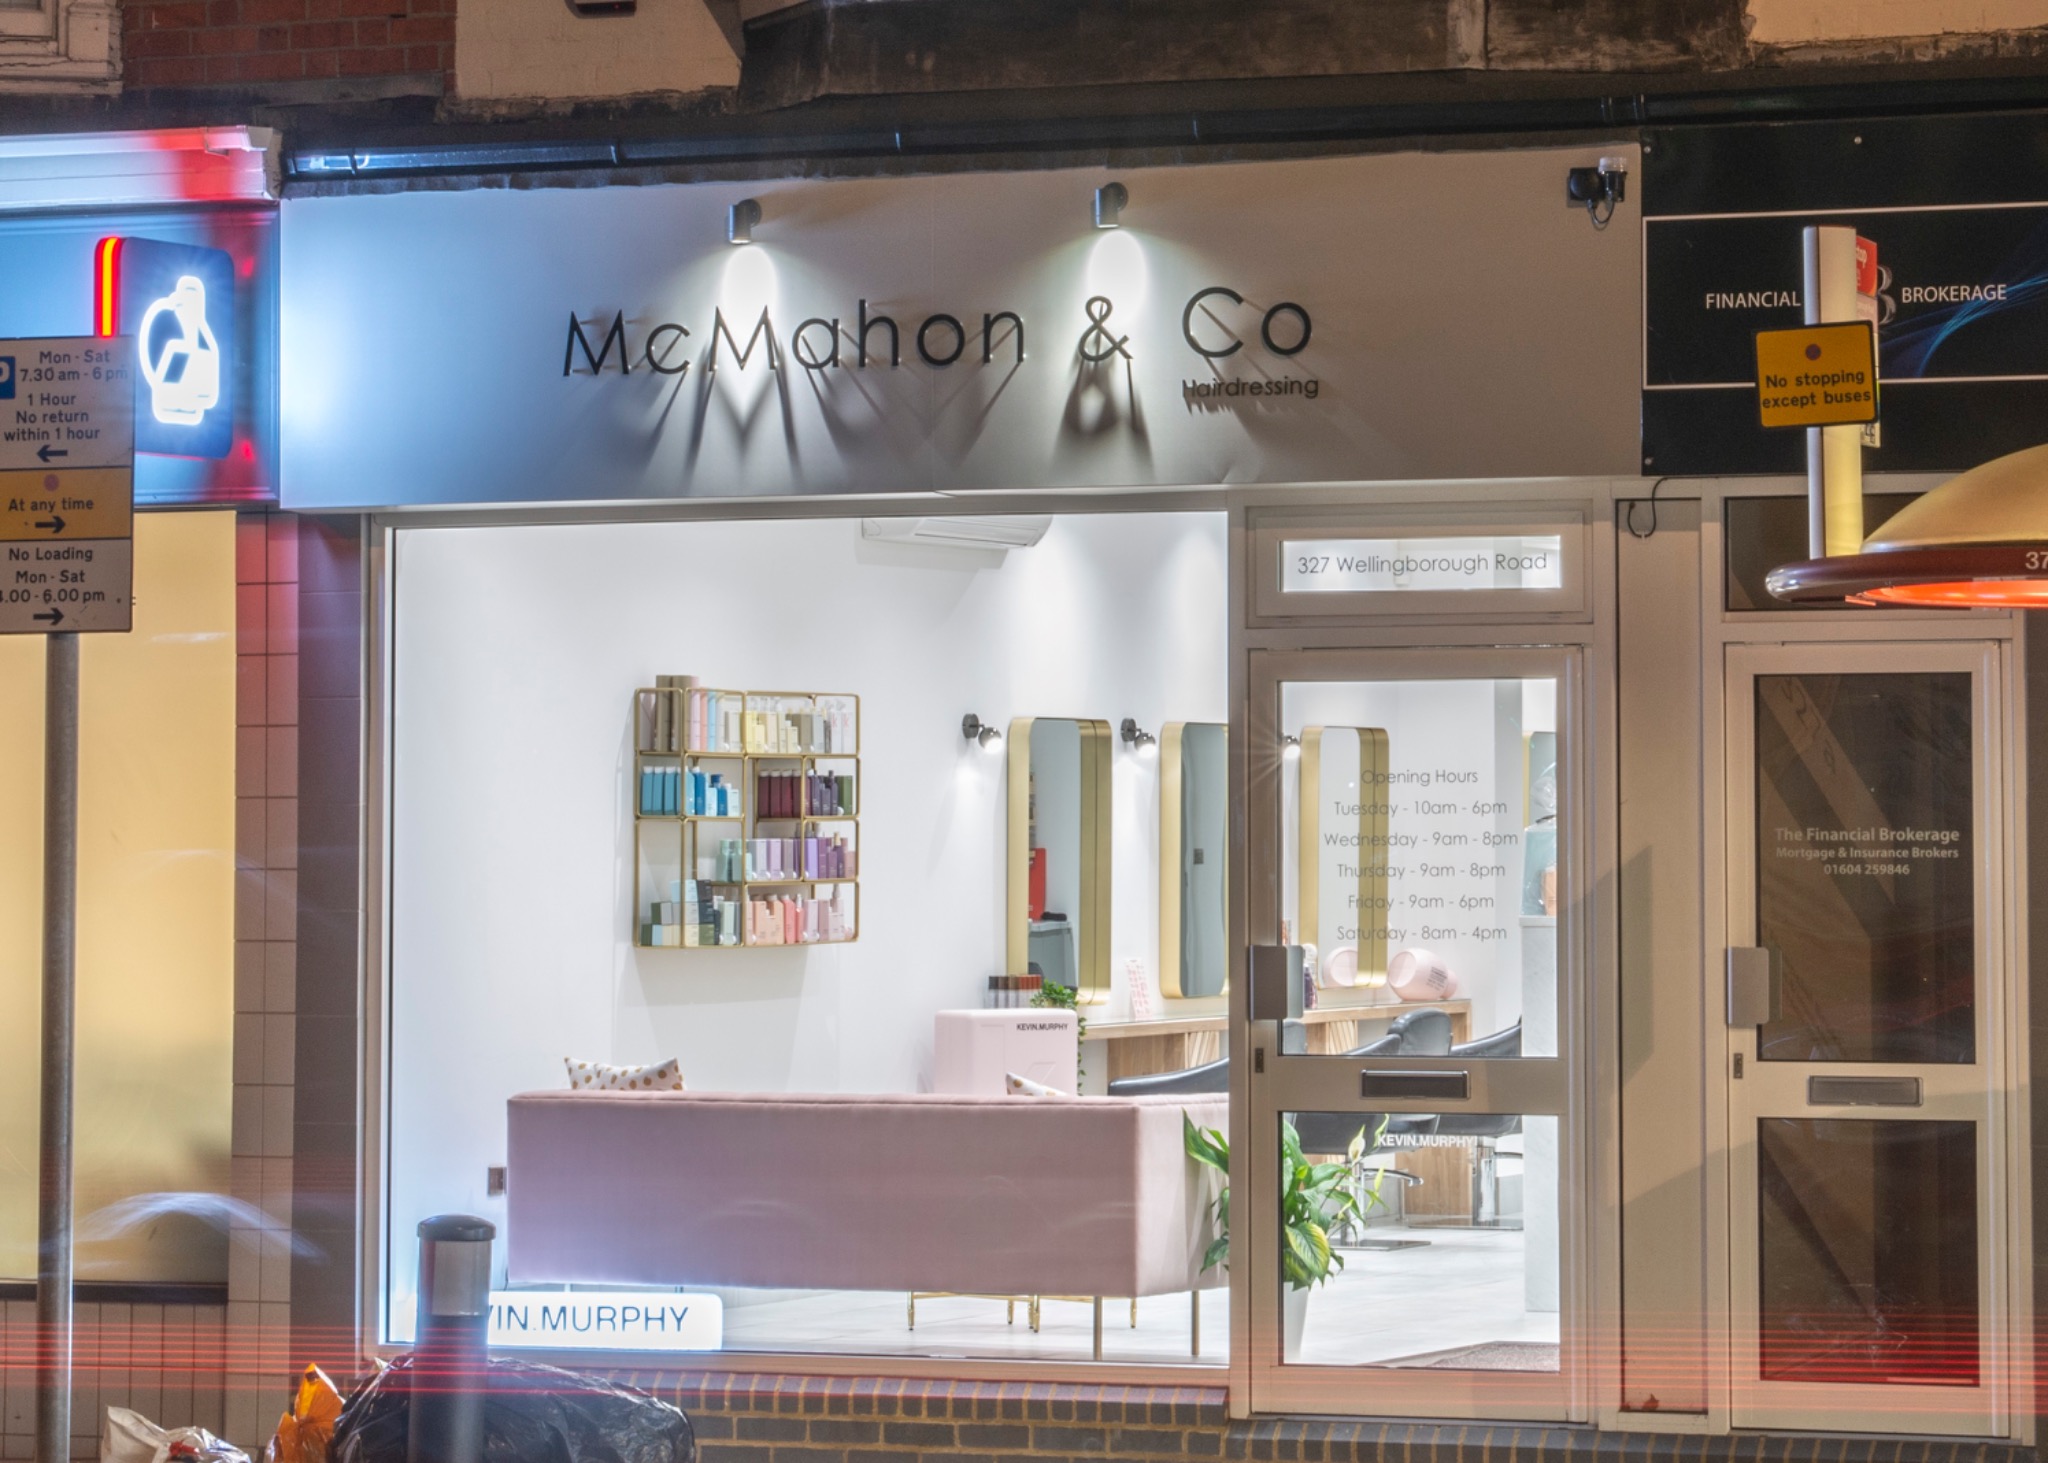
McMahon & Co Hairdressing on Wellingborough Road, Northampton.
PROJECT QUESTIONS
Questions about this salon refurbishment
The location, building work and ideas behind the finished salon.
The project was completed for McMahon & Co Hairdressing on Wellingborough Road in Northampton. Swiss Build transformed the empty premises into a contemporary hair salon.
Natural light was an essential part of the owners’ brief. The rooflights bring daylight into the salon and help create the bright, open and comfortable atmosphere they wanted.
Yes. We undertake commercial building and refurbishment projects in Northampton and across Northamptonshire. Share your location, photographs and any drawings so we can discuss the work you have in mind.
Talk to Swiss Build about transforming your premises in Northampton or the surrounding area. Tell us how you want the space to work, and share any photographs or drawings to help us understand your project.