

Relocating the heart of your home heating system is far more than a simple plumbing task; it is a critical architectural decision that influences the structural integrity and spatial flow of your new living space. Many homeowners embark on a renovation only to find that the cost of moving boiler for extension UK projects becomes a source of unnecessary friction when not managed with technical precision. You likely seek a seamless transition that treats gas safety and building regulations as a foundation for excellence rather than a source of budget anxiety.
This guide offers the professional clarity you need to navigate these technical requirements while maintaining the high standards your home demands. We will explore the strategic considerations for rerouting pipework, the implications of the 2026 Future Homes Standard for existing properties, and the importance of coordinating gas works with bespoke construction. By the end of this article, you will have a disciplined roadmap for integrating your heating system into your extension design with absolute confidence and minimal disruption to your daily life.
Key Takeaways
- Identify the primary factors that dictate the cost of moving boiler for extension UK projects to ensure your renovation budget is managed with absolute precision.
- Explore the technical requirements of flue systems and gas supply upgrades that are often overlooked during the initial planning phase.
- Determine the financial and operational benefits of replacing a maturing boiler versus relocating it to a new position within your extension.
- Understand the critical compliance standards and Building Regulations required to secure a safe, legal, and efficient heating installation.
- Learn how a unified approach to construction and gas works eliminates the disruption typically associated with multi-contractor utility relocations.
Understanding the Financial Impact of Boiler Relocation in Home Extensions
Integrating a boiler into a new home extension requires a level of foresight that transcends basic plumbing. While many homeowners initially focus on the aesthetic finish of their new kitchen or living area, the technical relocation of the heating system is often where project discipline is truly tested. Understanding the cost of moving boiler for extension UK projects involves looking beyond the surface level to account for the structural and mechanical adjustments necessary for a flawless finish. It’s not just about moving a box from one wall to another; it’s about re-engineering the home’s thermal infrastructure to support a larger footprint.
A bespoke extension demands a holistic view of the build. It’s essential to distinguish between the isolated plumbing fee and the total project investment. Beyond the gas engineer’s time, you’re looking at the cost of rerouting electrical controls, the joinery required to house the unit in a tailored cupboard, and the plastering needed to restore the original wall. This disciplined approach avoids the budget creep that often occurs when utilities are treated as an afterthought. By integrating these elements into the initial design, the process remains transparent and the execution stays on schedule.
The Baseline: Moving an Existing Boiler in 2026
The standard relocation of a heating unit requires a measured investment for the core mechanical work. Professional fees for a Gas Safe registered engineer reflect the high level of technical mastery and certification required for such tasks. While a simple move of under two metres might sit at the lower end of the pricing spectrum, extensions rarely offer such straightforward conditions. The 2026 market has seen shifts in the price of premium copper and flue components, and these high-quality materials remain a significant portion of the overall investment. Most relocations of this nature typically span one to two days of focused labour to ensure the system is pressurized and tested to exacting standards.
Why Extensions Change the Cost Equation
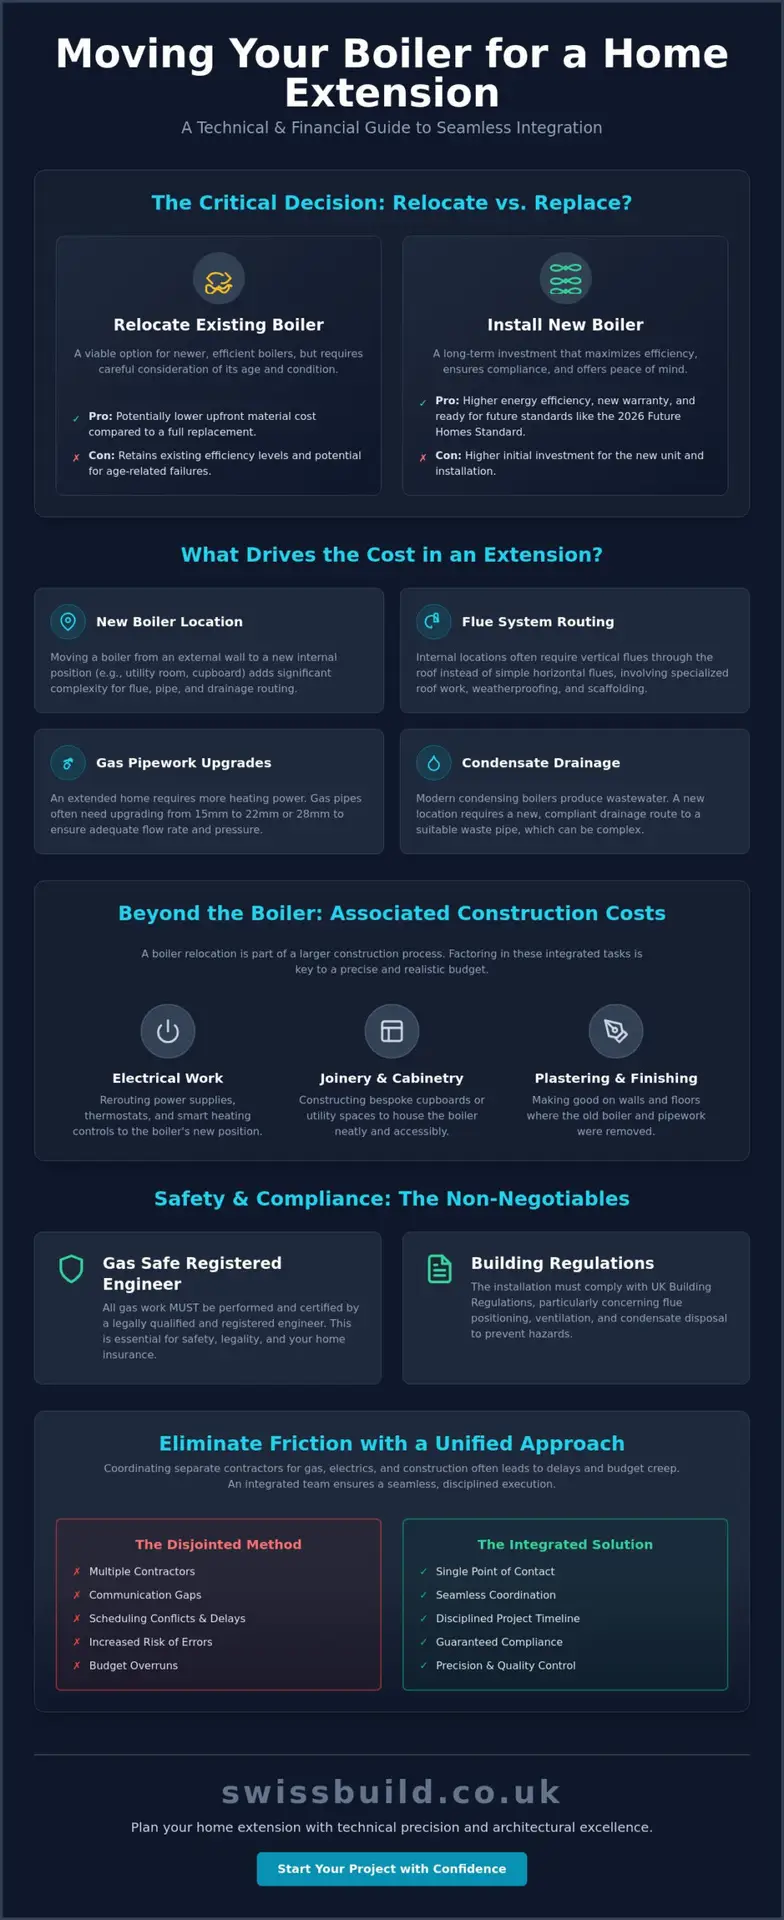
Extension projects fundamentally alter the home’s layout, often requiring the boiler to move from a convenient external wall to a more discreet internal position. This shift adds complexity to the flue routing and requires adherence to strict UK building regulations regarding ventilation and safety. When calculating the cost of moving boiler for extension UK, you’ve got to consider the increased distance to the new drainage points for condensate disposal. Larger extensions may also necessitate an upgrade in gas supply pipework, moving from traditional 15mm to 22mm or 28mm pipes to maintain optimal flow rates. These technical upgrades ensure the heating system performs with the same reliability as the day it was first installed, even within a significantly expanded architectural footprint.
Technical Variables: What Drives the Cost Beyond the Labour
Precision is the hallmark of a successful extension. Beyond the immediate labour investment, several technical variables often dictate the ultimate cost of moving boiler for extension UK projects. These invisible elements, such as pipe diameter and flue trajectory, ensure your heating system operates with peak efficiency and safety within its new environment. Every adjustment made to the home’s thermal infrastructure must be executed with a disciplined eye for detail to avoid future performance issues.
The complexity of vertical versus horizontal pipe routing is a primary cost driver that requires careful planning. While horizontal runs are often more straightforward, moving a boiler into a central location or a new utility room may necessitate vertical routing through floors or the roof. This process involves structural considerations and the careful lifting of existing floorboards or the chasing of channels into masonry. Such work is not merely a plumbing task; it is an architectural integration that demands a high level of technical mastery.
Flue Routing and Terminal Positioning
Flue systems are more than mere exhausts. A simple horizontal exit through an external wall is efficient and cost-effective. However, modern extensions often push boilers into internal spaces, necessitating vertical flues that exit through the roof. This requires specialized flashing, weather-proofing, and occasionally scaffolding to reach the roofline safely. Regulatory standards dictate specific distances from boundaries and openings to prevent exhaust gases from entering the property or neighbouring buildings. A plume kit, which redirects exhaust gases away from windows and doors, is a common requirement that adds a specific layer of material and installation complexity to the project.
Upgrading the Gas Run and Water Mains
Modern engineering demands robust infrastructure. Many older properties rely on 15mm gas supply lines, but high-efficiency 2026 boiler models frequently require 22mm or even 28mm pipes to handle the necessary gas volume. This upgrade ensures the boiler isn’t “starved” of fuel during peak demand. Integrating smart multi-zone controls is equally vital, allowing you to manage the temperature of your new extension independently from the rest of the house. To ensure these technicalities are handled with the necessary discipline, you should always engage a Gas Safe registered engineer who understands the intersection of gas safety and architectural integrity. For those seeking a seamless integration of utilities into their renovation, consulting with experts in bespoke home extensions provides the necessary project oversight to ensure every fluid transition is executed without error.
Finally, magnetic filters and system flushes are non-negotiable for extension projects. A chemical flush removes accumulated debris from the existing radiators, while a magnetic filter provides ongoing protection for the boiler’s heat exchanger. These steps are essential to maintain the manufacturer’s warranty and ensure the long-term reliability of your heating system.
To ensure these maintenance tasks and relocations are handled with expert care: We are a trusted plumbing & Heating company providing reliable, high-quality services across London and Kent.
Relocation vs. Replacement: Evaluating the Long-Term ROI
Deciding between relocating an existing unit and investing in a new installation is a pivotal moment in any renovation project. While the initial cost of moving boiler for extension UK projects might seem lower than a full replacement, the long-term return on investment often tells a different story. For a boiler that is five years old or older, the labour involved in disconnecting, flushing, and re-certifying the system represents a significant percentage of the cost of a new, high-efficiency model. It’s a matter of weighing immediate expenditure against future reliability.
Avoid the “False Economy” trap. Moving a boiler nearing the end of its lifespan is a gamble. You risk paying for complex pipework and flue routing twice if the old unit fails shortly after the extension is completed. A new installation often simplifies the construction timeline. It allows the new heating infrastructure to be built in parallel with the extension, rather than requiring a disruptive mid-project shutdown to move the old unit. When calculating the total cost of moving boiler for extension UK, it is vital to factor in the potential for future repairs on an older unit. Modern 2026 models offer superior energy efficiency, which translates directly into lower running costs and enhanced property appeal for future buyers.
To further explore how to maximise your property’s value through sustainable upgrades, check out Madison May Consulting Ltd for specialist retrofit consultancy and energy efficiency advice.
The Move-or-Replace Decision Matrix
A disciplined evaluation should focus on three primary criteria. First, consider the age and warranty status. If your current unit is out of warranty, the cost of moving it offers no protection against future mechanical failure. Second, assess capacity. An extension adds new radiators and increased demand on the system; your existing boiler may not be sized correctly for the expanded footprint. Third, consider compatibility with future-proof technology. New 2026 boilers are often designed to work seamlessly with hybrid heat pump systems, ensuring your home remains compliant with evolving environmental standards.
Warranty and Reliability Considerations
Reliability is the cornerstone of peace of mind. Many manufacturers void existing warranties if a boiler is relocated unless the work is performed by accredited professionals and re-commissioned to their exacting standards. In contrast, a new installation typically provides a comprehensive 10-year warranty, covering both parts and labour. This ensures that your investment is protected for a decade. A professional approach to Home Extensions Northampton should ideally include a heating audit to determine if your current system can support the architectural vision of the build. By choosing replacement over relocation, you secure a technical standard that matches the aesthetic excellence of your new space.
Navigating Building Regulations and Making Good During the Build
Achieving a high-end finish in a home extension requires more than just skilled masonry; it demands rigorous adherence to the legal frameworks that govern modern utilities. When calculating the cost of moving boiler for extension UK, homeowners must account for the mandatory certification processes that ensure the installation is both safe and compliant. This isn’t merely a bureaucratic hurdle. It’s a fundamental step in protecting your property’s value and your family’s safety. Every relocation must be performed by a Gas Safe registered engineer who will notify Building Control on your behalf, providing the necessary certification for your permanent property records.
Integrating the boiler relocation into the wider construction schedule is a task of logistical precision. It requires a steady hand to coordinate the “first fix” of pipework with the structural phase of the build. During this stage, maintaining structural integrity is paramount. Routing gas and water pipes through floor joists requires disciplined execution to ensure the load-bearing capacity of the timber isn’t compromised. Precision drilling and the use of protective sleeves are standard practices for an expert artisan, ensuring that the invisible quality of the build matches the visible luxury of the final space.
Compliance Checklist for 2026
The 2026 regulatory landscape places a heavy emphasis on both safety and sustainability. Compliance with Part J of the building regulations is essential, focusing on the safe discharge of combustion products and adequate ventilation in the new boiler location. Simultaneously, Part L mandates strict energy efficiency standards, requiring specific insulation thicknesses for all newly installed pipework to minimize heat loss. Ensuring your engineer completes the Benchmark commissioning checklist is paramount. It’s not optional. This document serves as the definitive record of a professional installation and is vital for maintaining manufacturer warranties. For a deeper understanding of these requirements, you may consult our guide on Building Regulations Northamptonshire.
The Cost of Restoration: Making Good
The true measure of a successful relocation is the absence of any evidence that the boiler was ever moved. Removing the old unit often leaves a “scar” on the original structure, including holes in the masonry from the old flue terminal. Restoration involves meticulous brick-matching to ensure the exterior facade remains cohesive. If the original bricks are no longer in production, a specialist tinting service may be required to achieve a fluid transition. Inside, the wall will require professional plastering and decoration to integrate the former boiler site back into the room’s aesthetic, a detail often overlooked when estimating the cost of moving boiler for extension UK. If you’re planning a comprehensive renovation, our team provides the all-inclusive extension services required to manage both the technical and aesthetic aspects of your project without error.
Precision Engineering: The Swiss Build Approach to Integrated Heating
A truly exceptional home extension is the result of a marriage between aesthetic vision and technical mastery. When considering the cost of moving boiler for extension UK, the value of a unified approach cannot be overstated. By consolidating the construction, plumbing, and gas works under a single point of accountability, you eliminate the typical friction that arises between independent contractors. This disciplined management ensures that the heating system is not merely an addition to the new space, but a fundamental, integrated component of the architectural design.
The hallmark of luxury living often resides in the invisible details. Precision in the routing of pipework and the strategic placement of the flue determines the long-term comfort and silence of the home. We treat the technical infrastructure with the same reverence as the final decorative finishes. our methodology focuses on fluid transitions, ensuring that utility relocations are executed with such precision that they leave no trace on the home’s structural or visual integrity. This commitment to the invisible quality of the build is what provides the peace of mind our clients expect.
Seamless Project Management in Northampton
Our presence in Northampton is defined by a commitment to punctuality and rigorous discipline. By managing the entire project journey, we provide homeowners with a steady hand through the complexities of renovation. A recent project in Moulton serves as a prime example; a system boiler was relocated invisibly during a kitchen extension. The move was coordinated so seamlessly with the structural phase that the client experienced zero disruption to their daily routine. The final result featured a heating system perfectly concealed within bespoke cabinetry, proving that technical perfection and design can coexist without compromise.
Tailored Solutions for Discerning Homeowners
For the discerning homeowner, a standard utility cupboard is rarely sufficient. We provide tailored solutions that range from customized housing within new kitchen suites to dedicated, sound-insulated utility rooms. Every element is planned with exacting standards, from the first pipe to the final coat of paint. This ensures that the technical perfection of your gas works supports your lifestyle without intruding upon it. To begin your journey toward a refined living space, the next step is a comprehensive consultation. We provide the clarity required to ensure your project remains on budget and on schedule, delivering a result that is both stunning and structurally sound. Consult with Swiss Build for your bespoke extension and heating plan to discover how our integrated approach can elevate your renovation project.
Securing Technical Excellence for Your Home’s Future
Relocating a heating system is a defining element of a successful renovation, requiring a marriage of architectural vision and technical mastery. We have explored how the cost of moving boiler for extension UK is influenced by flue routing, pipework upgrades, and the critical decision between relocation and replacement. Ensuring your project adheres to 2026 building regulations while maintaining structural integrity is the only way to protect your property’s long-term value and your family’s comfort.
At Swiss Build, we bring over 26 years of industry expertise to every project, providing a fixed-price residential construction guarantee that ensures total transparency. Our team integrates Gas Safe registered specialists directly into the building process, maintaining a single point of accountability for both the aesthetic finish and the invisible quality of the build. This disciplined approach eliminates typical renovation anxieties, allowing you to focus on the stunning end result of your expanded home.
Take the first step toward a seamless transition by speaking with our dedicated specialists. Request a Precision Fixed-Price Quote for Your Extension and ensure your home’s infrastructure is built to an exacting standard. Your vision deserves the steady hand of an expert artisan to execute it without error.
Frequently Asked Questions
Do I need planning permission to move my boiler for an extension?
Planning permission is generally not required to relocate a boiler within an existing property or into a new extension. The project is typically considered a permitted development, provided the work complies with Building Regulations regarding flue positioning and ventilation. If your home is a listed building or situated within a conservation area, it’s prudent to consult your local authority to ensure the architectural changes respect heritage standards.
How long does it typically take to relocate a boiler during a build?
The technical relocation of a boiler typically requires one to two days of focused labour by a specialist team. This timeframe encompasses the decommissioning of the existing unit, the installation of new pipework, and the final commissioning of the system. In the context of a larger extension, we integrate the “first fix” of utilities into the structural phase to ensure a seamless and efficient construction timeline.
Can I move a boiler to the loft to save space in my new extension?
Moving a boiler to the loft is a sophisticated spatial solution that frees up valuable square footage in your new kitchen or utility room. This relocation requires a reinforced base to support the unit’s weight and a vertical flue system that exits through the roofline. Our engineers ensure the loft environment is appropriately boarded and lit, providing the necessary access for future maintenance while keeping mechanical equipment discreetly hidden.
What is the most expensive part of moving a boiler?
The primary investment in the cost of moving boiler for extension UK projects is the rerouting of the flue system and the gas supply pipework. Vertical flues exiting through the roof require specialized weather-proofing and materials, which increases complexity. Additionally, upgrading the gas main to a larger diameter to support modern high-efficiency boilers often involves significant labour to lift floorboards or channel into masonry for a flush, invisible finish.
Will moving my boiler affect my water pressure in the new rooms?
A professionally engineered relocation will not negatively impact your water pressure. If the new location is significantly further from the primary water main, our specialists calculate the precise pipe diameters required to maintain optimal flow rates. This disciplined approach ensures your new bathrooms and kitchen outlets receive consistent pressure, regardless of the boiler’s distance, by utilizing modern high-flow internal pipework throughout the extension.
Should I move my boiler before or after the extension is built?
The boiler relocation should be an integrated part of the build schedule rather than an isolated task. The “first fix” of pipework and gas lines occurs once the extension’s shell is complete but before the plastering stage begins. This sequence allows for the invisible routing of utilities within the structural fabric, ensuring a fluid transition between the original property and the new space without the need for disruptive surface-mounted pipes.
Is it possible to move an old non-combi boiler, or should I upgrade?
While it’s possible to move a legacy system, relocating a boiler that is nearing a decade of service is often a false economy. The labour required to move an old unit is comparable to installing a new one, but without the benefit of a modern warranty. Upgrading to a 2026 high-efficiency model during your extension provides superior energy performance and long-term reliability, protecting your investment for years to come.
Can a general builder move a boiler, or do I need a specialist?
All work on gas appliances must be performed by a Gas Safe registered engineer to comply with UK law. While a general builder manages the structural masonry and carpentry of your extension, the technical relocation of the boiler requires a specialist with technical mastery in heating systems. We integrate these certified professionals into our unified building team, providing a single point of accountability and ensuring every connection meets the highest safety standards.