
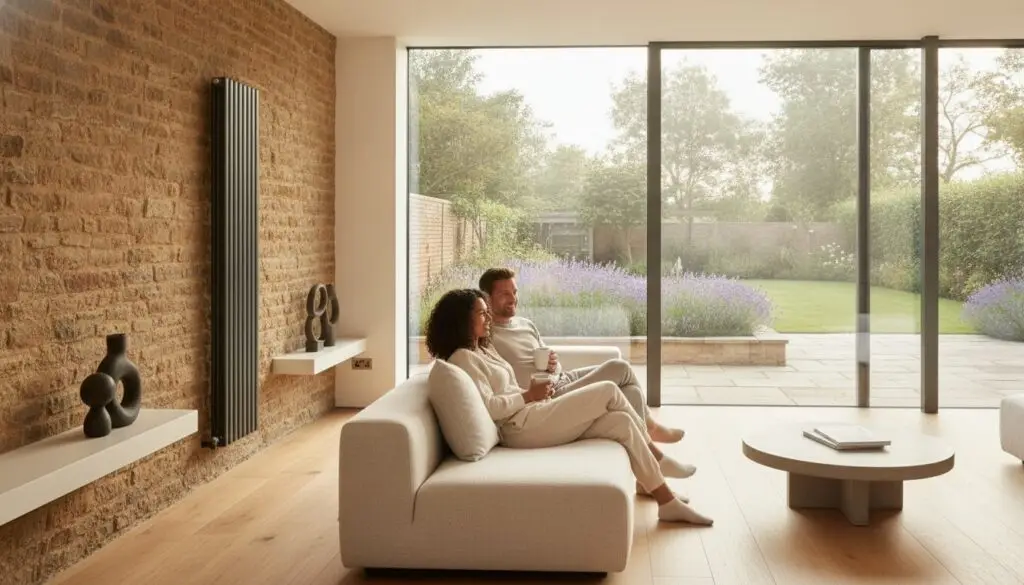
This guide provides a straightforward look at modern heating systems and the practical stages of installation. We’ll show you how to integrate your heating seamlessly into a wider home improvement project, ensuring you achieve a warm, energy-efficient home with clear project management and full Gas Safe compliance. From understanding the Boiler Plus standards to planning pipework for a new extension, we’ve outlined everything you need to know to make an informed decision for your property.
Key Takeaways
- Learn how to determine if your current boiler has the capacity to heat a new extension or loft conversion before you begin construction.
- Understand the methodical stages of a professional central heating installation northampton, from calculating heat loss to mapping out efficient pipework routes.
- Compare the rapid warmth of traditional radiators with the even heat distribution of underfloor heating to find the best fit for your space.
- Gain peace of mind by ensuring every aspect of your heating system meets Gas Safe requirements and current Building Regulations.
Understanding Modern Central Heating Systems in Northampton Homes
A “wet” central heating system is the UK standard for efficiency. These modern central heating systems use a central boiler to heat water, which is then circulated through radiators or underfloor pipes to warm your home. For many homeowners planning a central heating installation northampton, upgrading is a practical step to improve the comfort of older Northamptonshire properties. Older systems often struggle with heat loss and inefficient fuel consumption, so a modern replacement can lead to noticeable improvements in your energy bills.
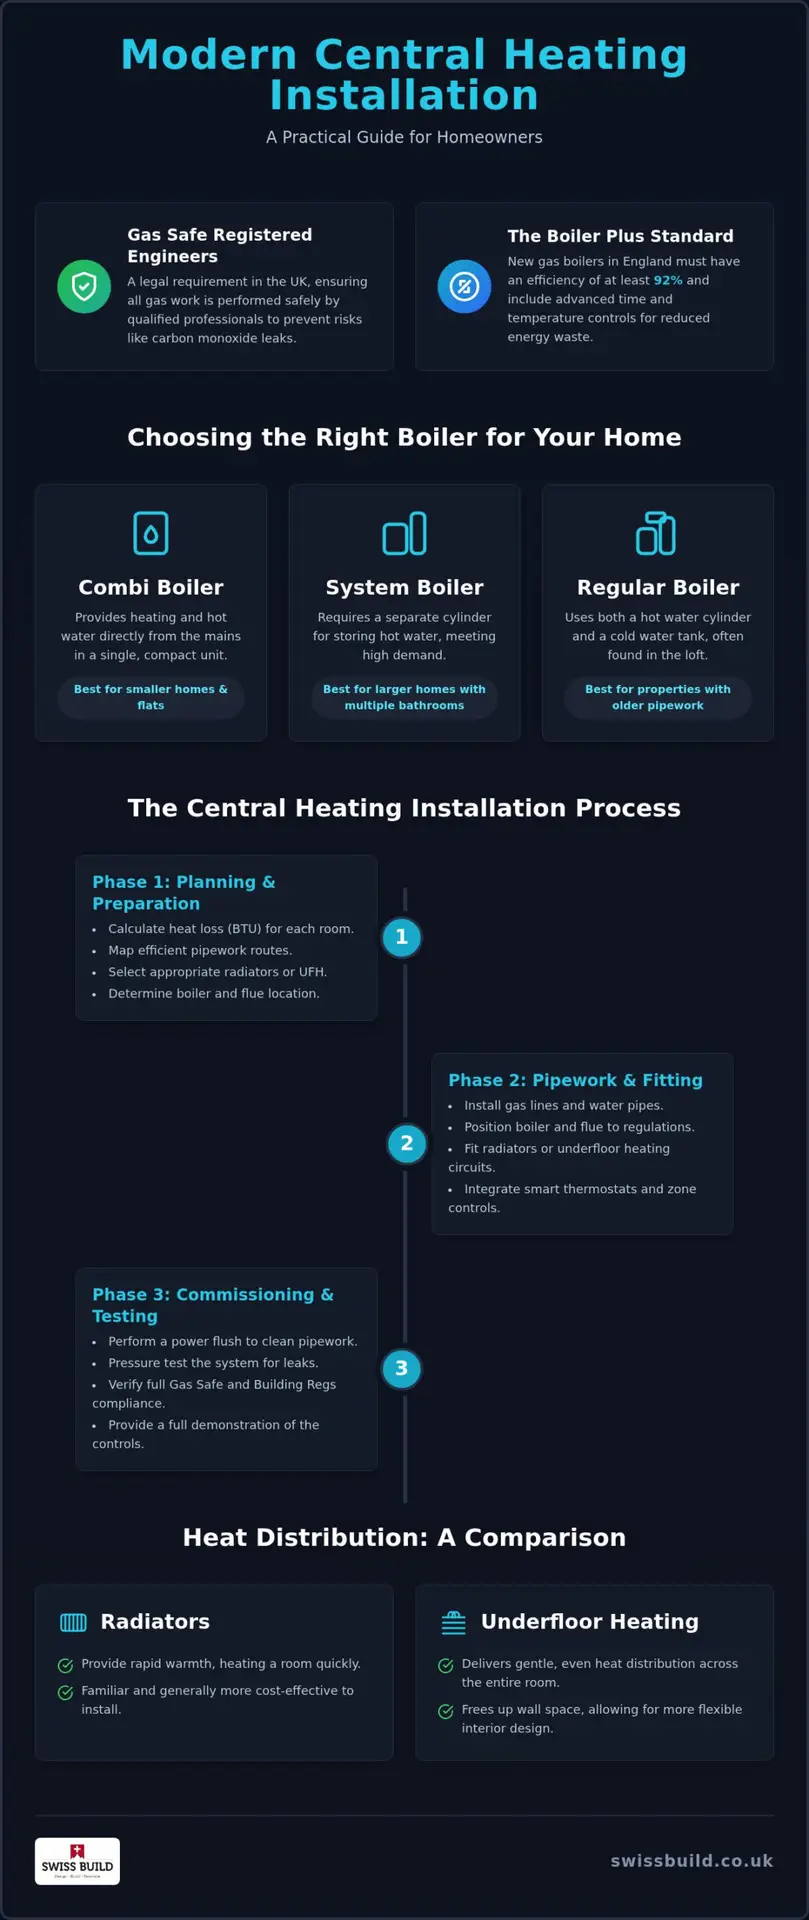
Safety is a priority for any home improvement project. At Swiss Build, we provide Gas Safe registered engineering support to ensure every installation meets the highest safety standards. This registration is a legal requirement in the UK. It ensures that the engineers working on your gas appliances have the specific qualifications to prevent risks such as carbon monoxide leaks, providing you with peace of mind throughout the build.
Common Boiler Types: Combi, System, and Regular
The right boiler for your home depends on your specific needs and the layout of your property. We typically look at three main options:
- Combi boilers: These are compact, space-saving units that provide both heating and hot water directly from the mains. They don’t require storage tanks, making them ideal for smaller homes or flats.
- System boilers: These require a separate cylinder for storing hot water. They’re a reliable choice for larger families with a high demand for hot water across multiple bathrooms.
- Regular boilers: Often found in traditional homes, these use a hot water cylinder and a cold water tank in the loft. This is often the most practical choice if your property has older pipework that might not suit high water pressure.
Efficiency Standards and Building Regulations
Every new installation must comply with Part L of the Building Regulations, which focuses on energy conservation. In England, the Boiler Plus standard requires new gas boilers to have an efficiency of at least 92% and to include advanced time and temperature controls. Using smart thermostats and thermostatic radiator valves (TRVs) allows you to control the temperature in each room independently, which reduces waste. For more details on local requirements, you can read our guide to Building Regulations Northamptonshire.
The Central Heating Installation Process: A Step-by-Step Guide
A successful central heating installation northampton begins with a methodical assessment of your home’s thermal performance. We don’t simply swap like-for-like; we calculate the heat loss for every room to determine the exact British Thermal Units (BTU) required. This ensures your new system is sized correctly to maintain comfort without wasting energy. Much like specialized climate contractors such as Ultra Air Heating and Cooling emphasize tailored load calculations when planning whole-home installations, this initial survey is the foundation of a reliable system, preventing the common problem of under-heated rooms or inefficient, oversized boilers.
Phase 1: Planning and Preparation
Before any tools are lifted, we map out the most efficient routes for pipework. This design stage is vital for minimising disruption to your flooring and walls, especially in properties where original features must be preserved. We help you select radiators that complement your interior design while meeting the calculated heat demands. Our team manages the site with discipline, using high-quality floor protection and dust sheets to keep your home clean throughout the process. Identifying the best location for the boiler and flue early on ensures the installation remains compliant with current safety standards and provides easy access for future maintenance.
Phase 2: Pipework and Fitting
Once the design is finalised, we install the gas lines and water pipes with minimal structural impact. We position the boiler and flue according to current regulations, ensuring the system operates safely and efficiently. Modern systems benefit significantly from using heating controls effectively, so we integrate smart thermostats and zone controls during this stage. This allows you to manage temperatures in different parts of your home with high accuracy, which is a practical way to reduce energy waste. If you are planning a larger renovation, you can request a detailed survey to see how a new heating system fits into your project.
The final phase involves commissioning and testing the entire system to ensure absolute reliability. We perform a thorough power flush to remove any debris from existing pipework, which protects your new boiler’s internal components from damage. Our Gas Safe registered engineers then verify every connection and pressure test the system, ensuring it is fully compliant with Building Regulations. We provide a full demonstration of the controls, so you are confident in managing your new, energy-efficient home from day one.
Choosing Between Radiators and Underfloor Heating
Deciding how to distribute warmth is a key part of any central heating installation northampton. While radiators remain a familiar and cost-effective choice, underfloor heating offers a modern alternative that transforms the way you use your living space. Each option has its own strengths depending on the age of your property and the specific requirements of your renovation project. Underfloor heating is often more efficient for ground-floor extensions.
The Benefits of Modern Radiators
Modern radiators have evolved significantly from the basic white panels of the past. For a refurbishment, you might choose designer radiators that act as a focal point, or vertical models that save valuable wall space in tighter rooms. We ensure every radiator is matched to the room’s BTU requirement so that your home reaches a comfortable temperature quickly. Maintenance is straightforward, involving occasional bleeding to remove trapped air and checking for cold spots to ensure the system remains balanced. In older Northamptonshire homes with suspended timber floors, radiators are often the most practical and least disruptive option to install.
Why Consider Underfloor Heating?
Underfloor heating (UFH) is an invisible solution that removes the need for radiators entirely. This is particularly beneficial for open-plan kitchen extensions where wall space is at a premium and you want a clean, uncluttered look. It provides a consistent, even heat that radiates upwards, making it highly compatible with modern floor finishes like stone, tile, or engineered wood. Because UFH works at a lower water temperature than radiators, it can help your boiler operate more efficiently over the long term. This system is best suited to ground-floor rooms with solid floor slabs that can retain and slowly release heat throughout the day.
Integrating Heating with Your Extension or Loft Conversion
When you plan a home improvement project, the heating system shouldn’t be an afterthought. A successful central heating installation northampton in an extension requires an early assessment of your existing boiler’s capacity. We check if your current unit can handle the additional load of new radiators or underfloor heating without losing efficiency. Extending the gas and water circuits requires a disciplined approach to ensure consistent pressure remains across all floors, especially when adding bathrooms or kitchens in new areas. By managing both the build and the heating as one project, we ensure that every technical detail is considered before the first brick is laid.
Heating a Loft Conversion
Adding a new storey often introduces challenges with water pressure, particularly in top-floor bathrooms. We often recommend unvented cylinders to maintain strong flow rates throughout the property, ensuring your new ensuite performs as well as the family bathroom downstairs. For the living spaces, space-saving radiators or slimline panels work well in dormer lofts where wall height is limited. These choices allow you to maximise the floor area while maintaining a comfortable temperature year-round. You can find more details on planning these attic spaces in our guide to Loft Conversions Northampton.
Zoning Your Home for Better Efficiency
One of the most effective ways to manage a larger home is through zoning. By creating separate heating zones for the original house and the new extension, you can heat only the rooms currently in use. Using smart valves and independent thermostats allows for the management of each area with high accuracy. This methodical approach prevents you from heating an empty guest suite or a rarely used garden room, which leads to lower energy bills in the long term. It is a practical way to ensure your central heating installation northampton remains efficient as your home grows.
Integrating these services within a single project-managed build ensures that building work and heating engineering are perfectly aligned. Our team coordinates the installation of pipework before floors are laid and walls are finished, which eliminates the need for remedial work later. If you are also managing properties in warmer regions or looking into technical air conditioning solutions, check out MountainKlima for professional climate system installation and repair services. This transparent, all-inclusive service provides the peace of mind that your new space will be as functional as it is beautiful, with every system built to a high technical standard.
<h2 id=
A successful central heating installation northampton is more than just a technical requirement; it’s a fundamental part of creating a comfortable and efficient home. By considering your heating requirements at the start of your extension or loft conversion, you avoid the complications of retrofitting and ensure your system is perfectly sized for your new space. Whether you choose the rapid warmth of modern radiators or the even heat distribution of underfloor heating, a methodical approach ensures your home remains warm and compliant with Building Regulations.
With over 26 years of industry experience, Swiss Build Ltd provides a full project management service from our base in Northampton. We handle the complexities of coordination, ensuring our Gas Safe registered engineers work seamlessly alongside our building team to deliver a reliable result across the whole county. This disciplined process provides the peace of mind that your project is in capable hands.
To discuss your home improvement plans, contact Swiss Build Ltd at Unit 7 Stafford Place, Northampton, NN3 6NN. You can reach us on 01604 288 123 or via [email protected].
Frequently Asked Questions
How much does a new central heating installation cost in Northampton?
The cost of a central heating installation northampton depends on your property’s size and the complexity of the pipework required. Factors such as the number of radiators, the boiler type, and whether you include underfloor heating will influence the total. We provide comprehensive quotes tailored to your specific project following a detailed site survey. This ensures you have a clear understanding of the investment needed for your home improvement without any hidden surprises.
How long does it take to install a full central heating system?
A full installation typically takes between three to five days, though larger homes or complex refurbishments may require more time. Our team follows a methodical schedule to ensure the project remains on track. We map out pipework routes in advance to minimise the time spent lifting floorboards or chasing walls. This disciplined approach allows us to restore your heating and hot water as quickly as possible while ensuring every technical check is completed.
Do I need to move out during the heating installation?
You don’t usually need to move out while we install your new system. We manage the process room by room to keep your living areas as functional as possible. Our team uses high-quality floor protection and dust sheets to safeguard your property throughout the work. While there is some unavoidable noise and a temporary lack of heating, we aim to minimise disruption through clear communication and an orderly workspace during the project.
Will a new central heating system add value to my Northampton home?
Installing a modern, energy-efficient system is a practical way to enhance your home’s appeal. It often improves the property’s Energy Performance Certificate (EPC) rating, which is an important consideration in the current Northamptonshire property market. Buyers value the reliability of a Gas Safe compliant system, especially when it is part of a wider extension or loft conversion. It demonstrates that the house has been maintained to a high technical standard.
Is underfloor heating better than radiators for an extension?
Underfloor heating is often the better choice for ground-floor extensions because it provides consistent heat and clears valuable wall space. Radiators remain a familiar and cost-effective option for upper floors where you might want the room to warm up more quickly. The best solution often involves a hybrid approach, using underfloor pipes in new open-plan kitchens and modern radiators in bedrooms. This ensures every part of your home is heated efficiently and effectively.
How do I know if my boiler is Gas Safe registered?
You can verify an engineer’s status by checking the official Gas Safe Register website using their registration number. Every qualified professional must carry a Gas Safe ID card, which displays their photo and the specific types of gas work they are authorised to perform. At Swiss Build, we provide Gas Safe registered engineering support for every central heating installation northampton. This ensures your system is installed safely and complies fully with current UK Building Regulations.